


Bedrooms
Bathrooms
Sq Ft
Price
Guilford, Connecticut
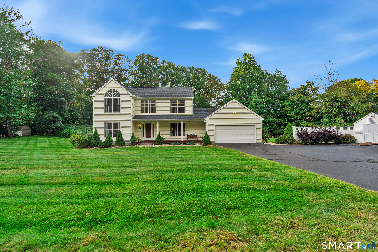
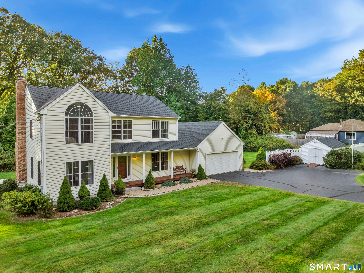
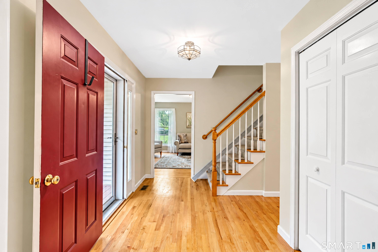
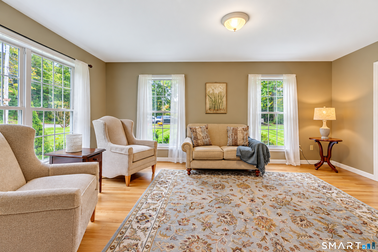
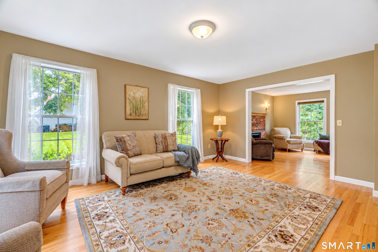
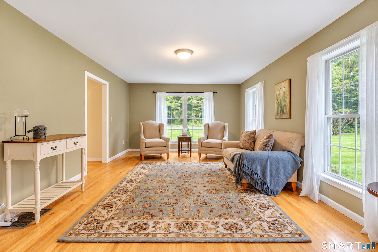
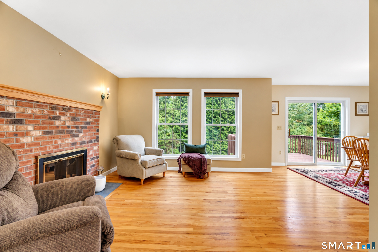
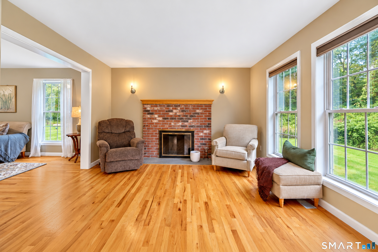
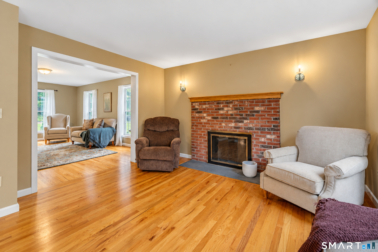
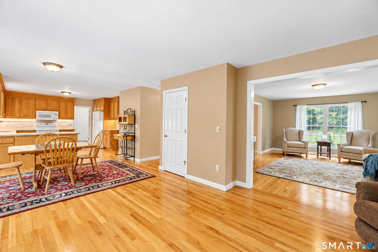
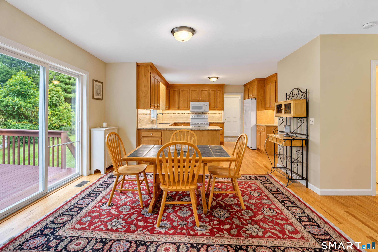
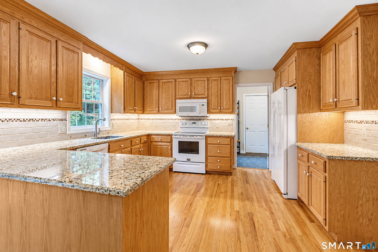
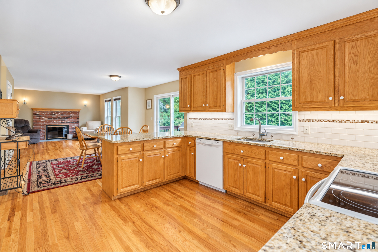
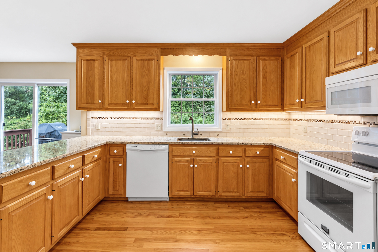
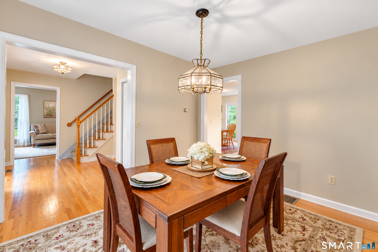
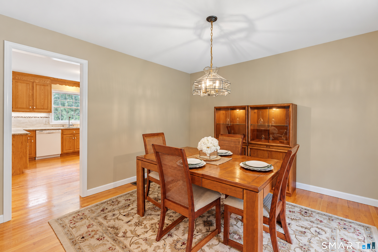
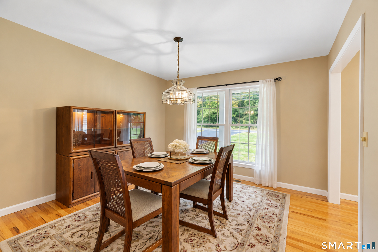
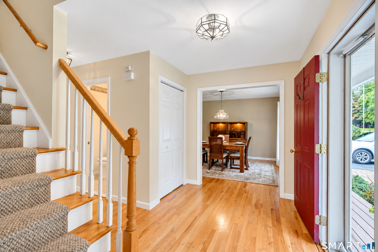
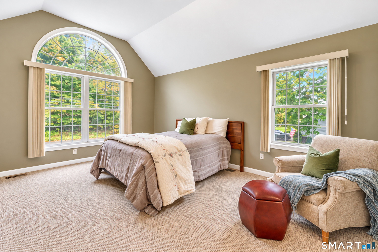
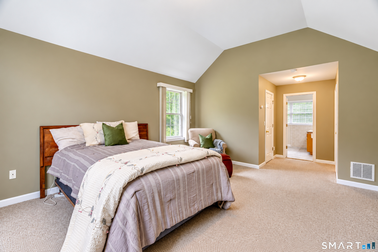
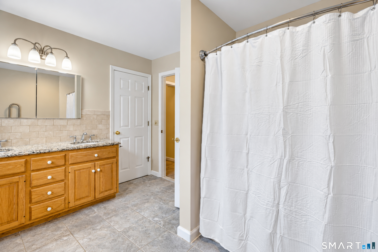
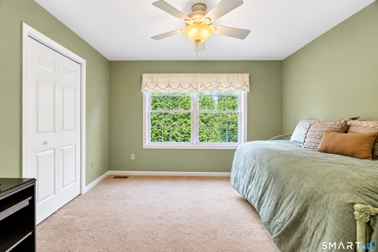
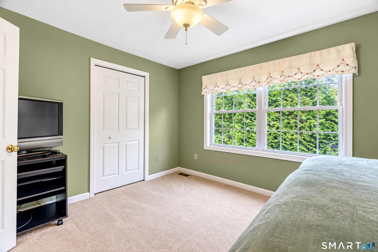
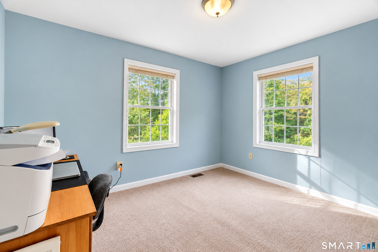
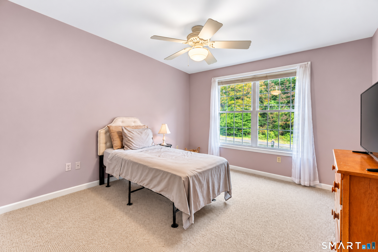
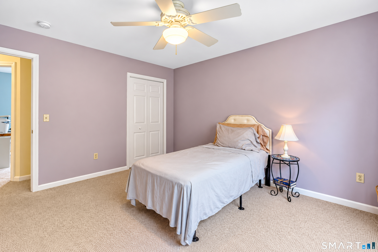
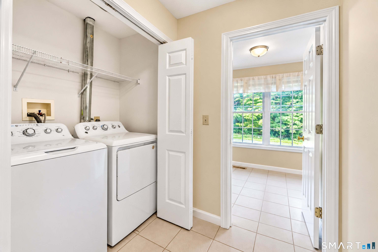
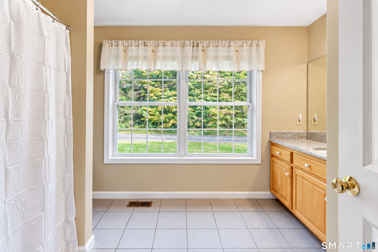
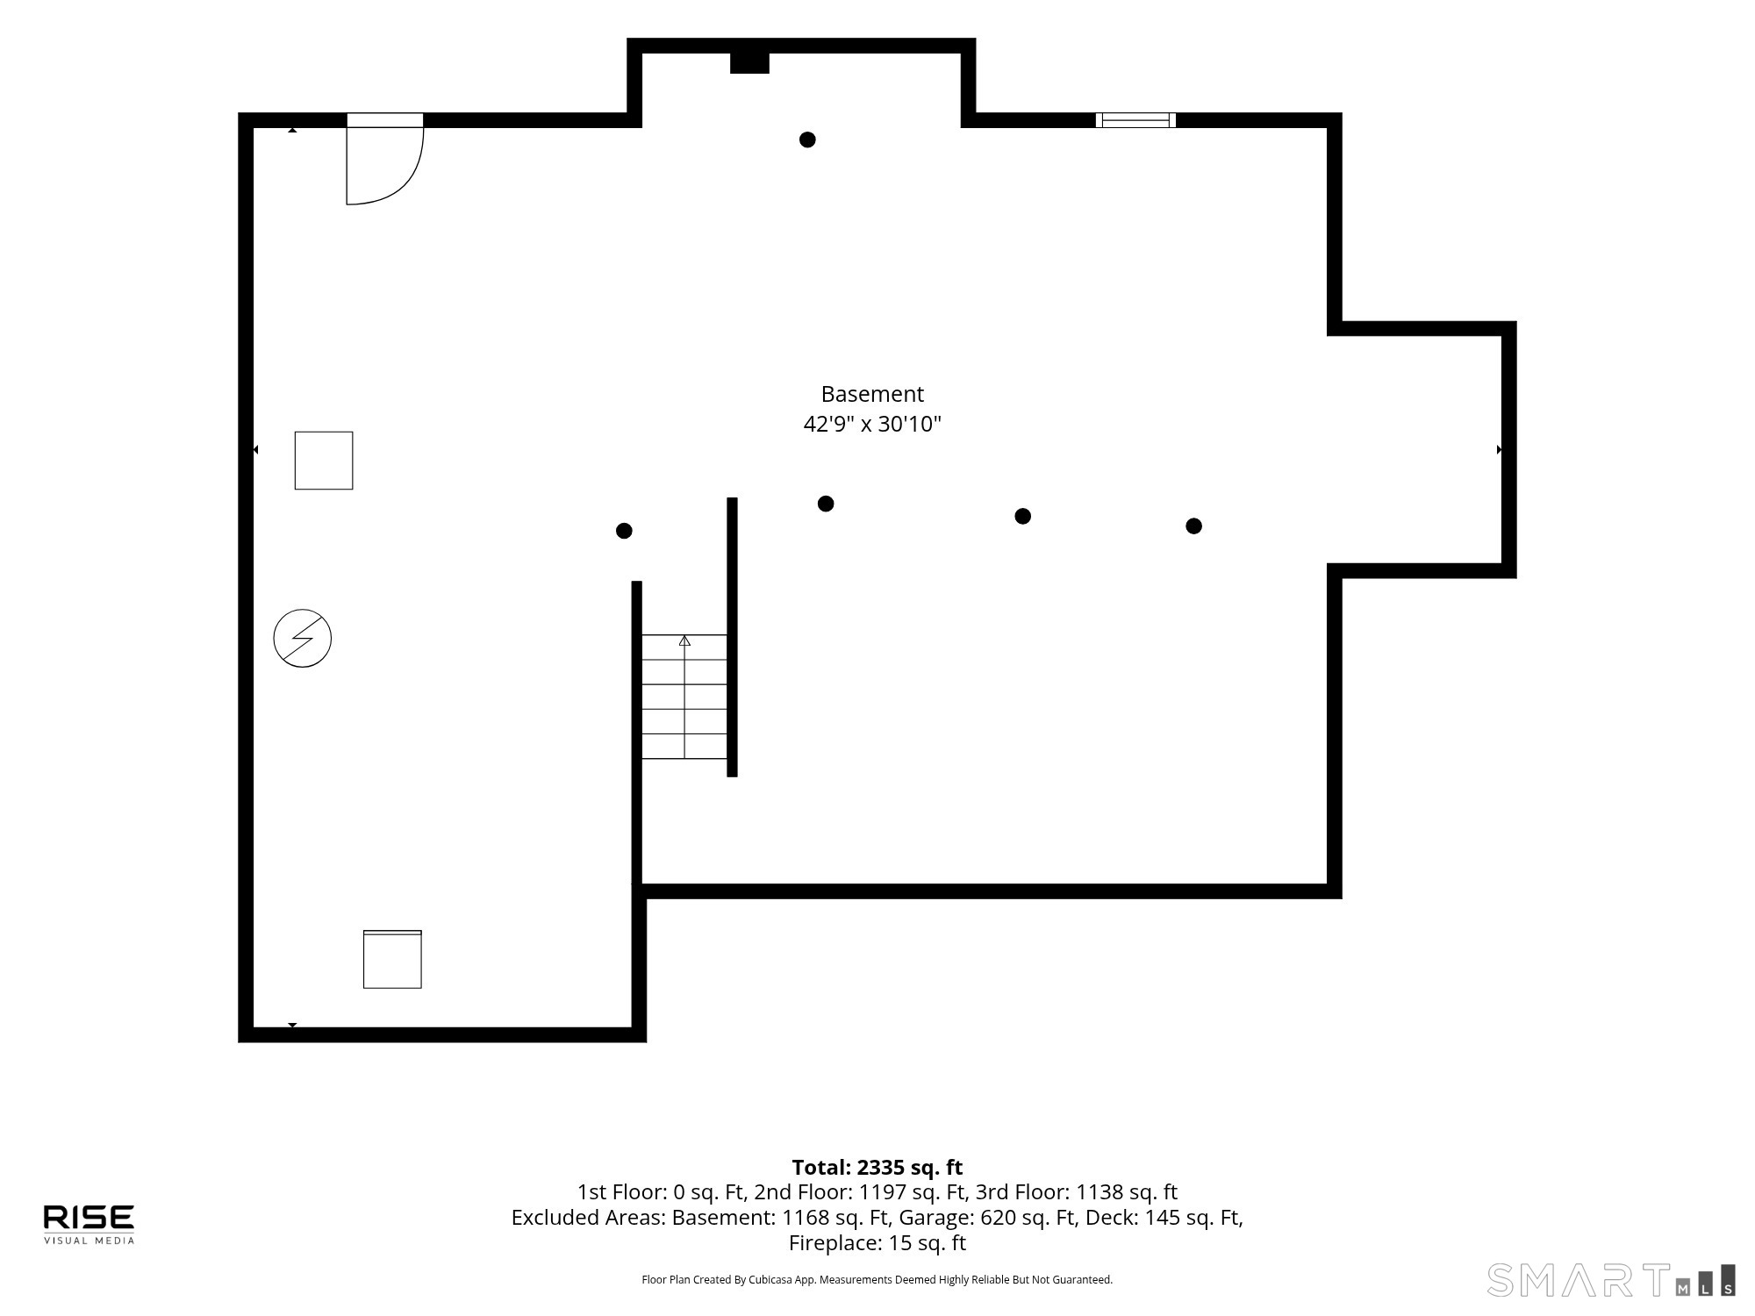
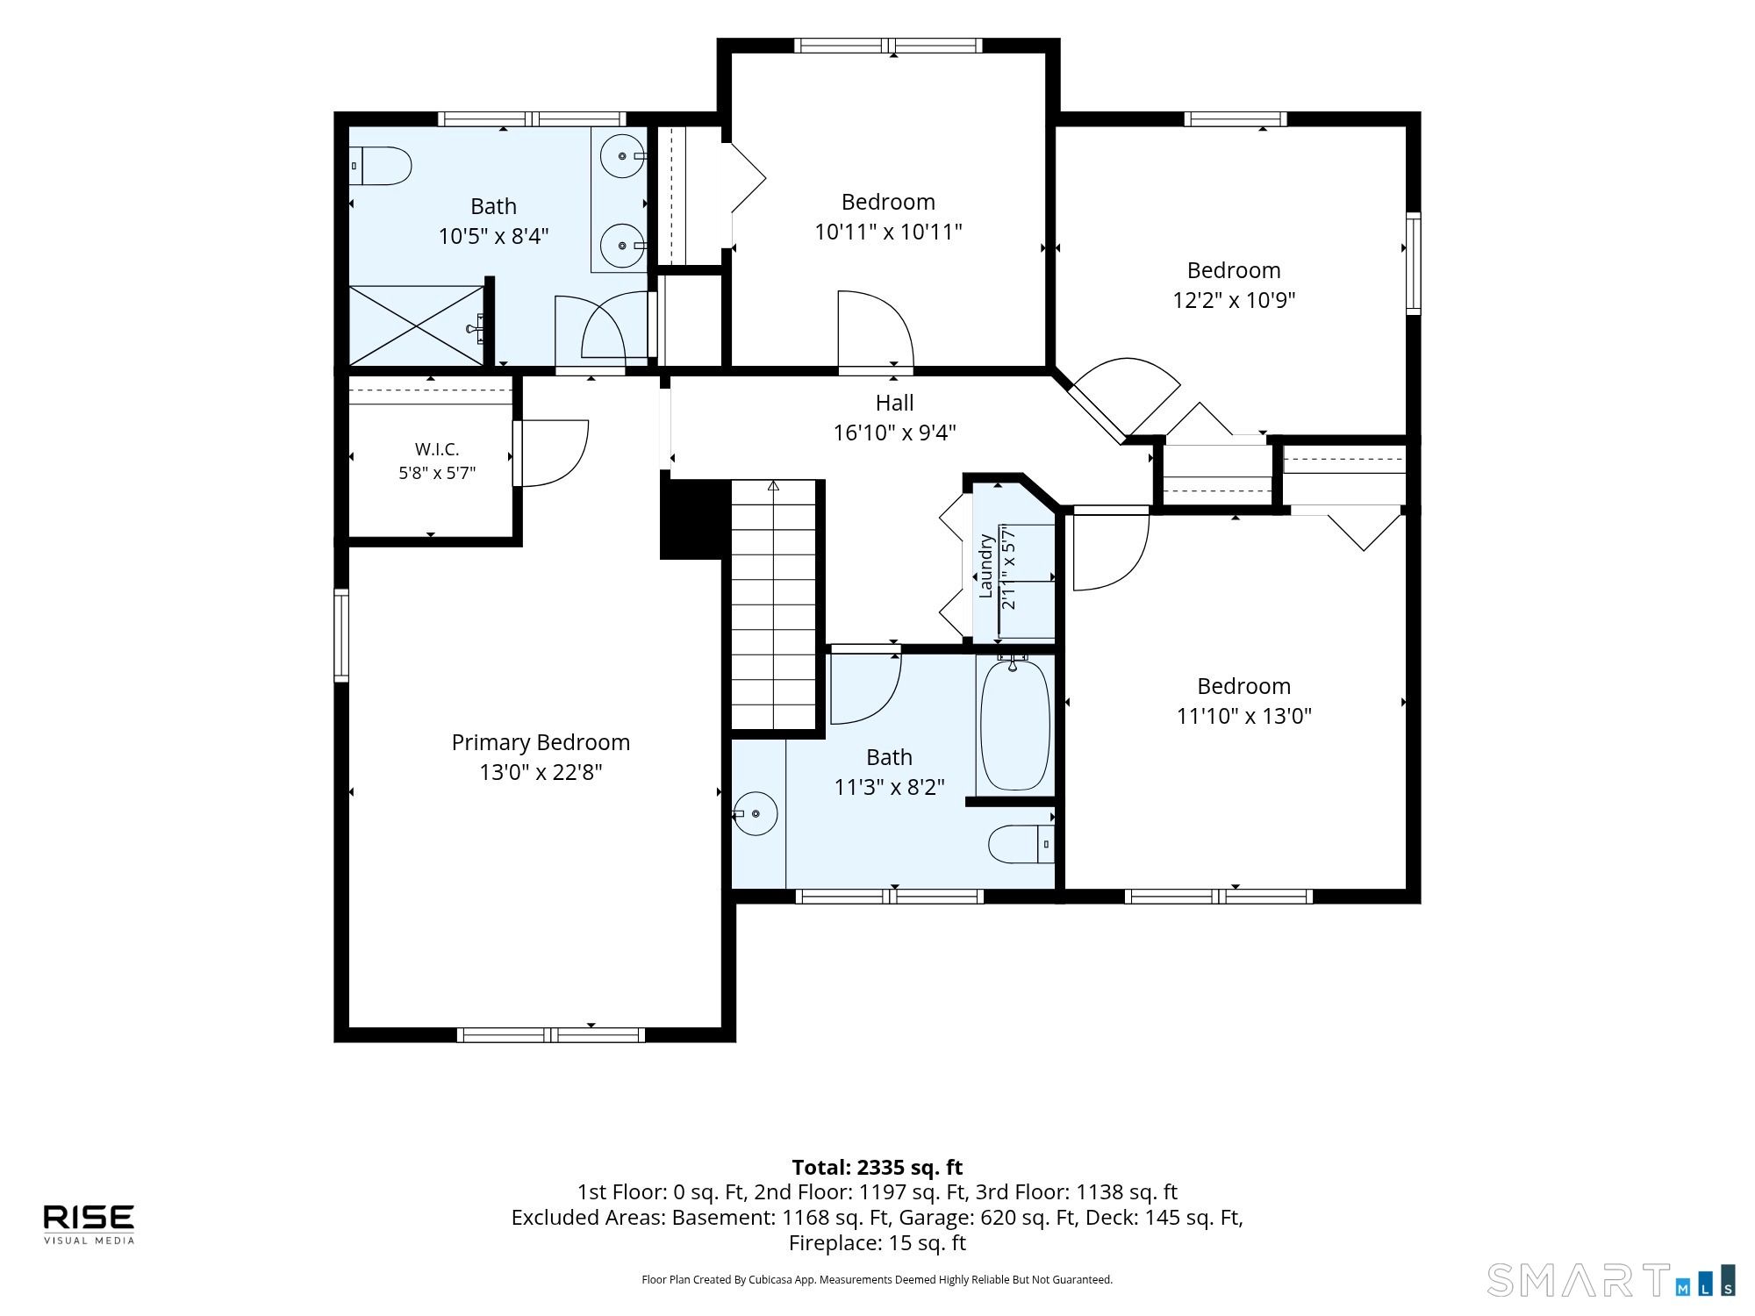
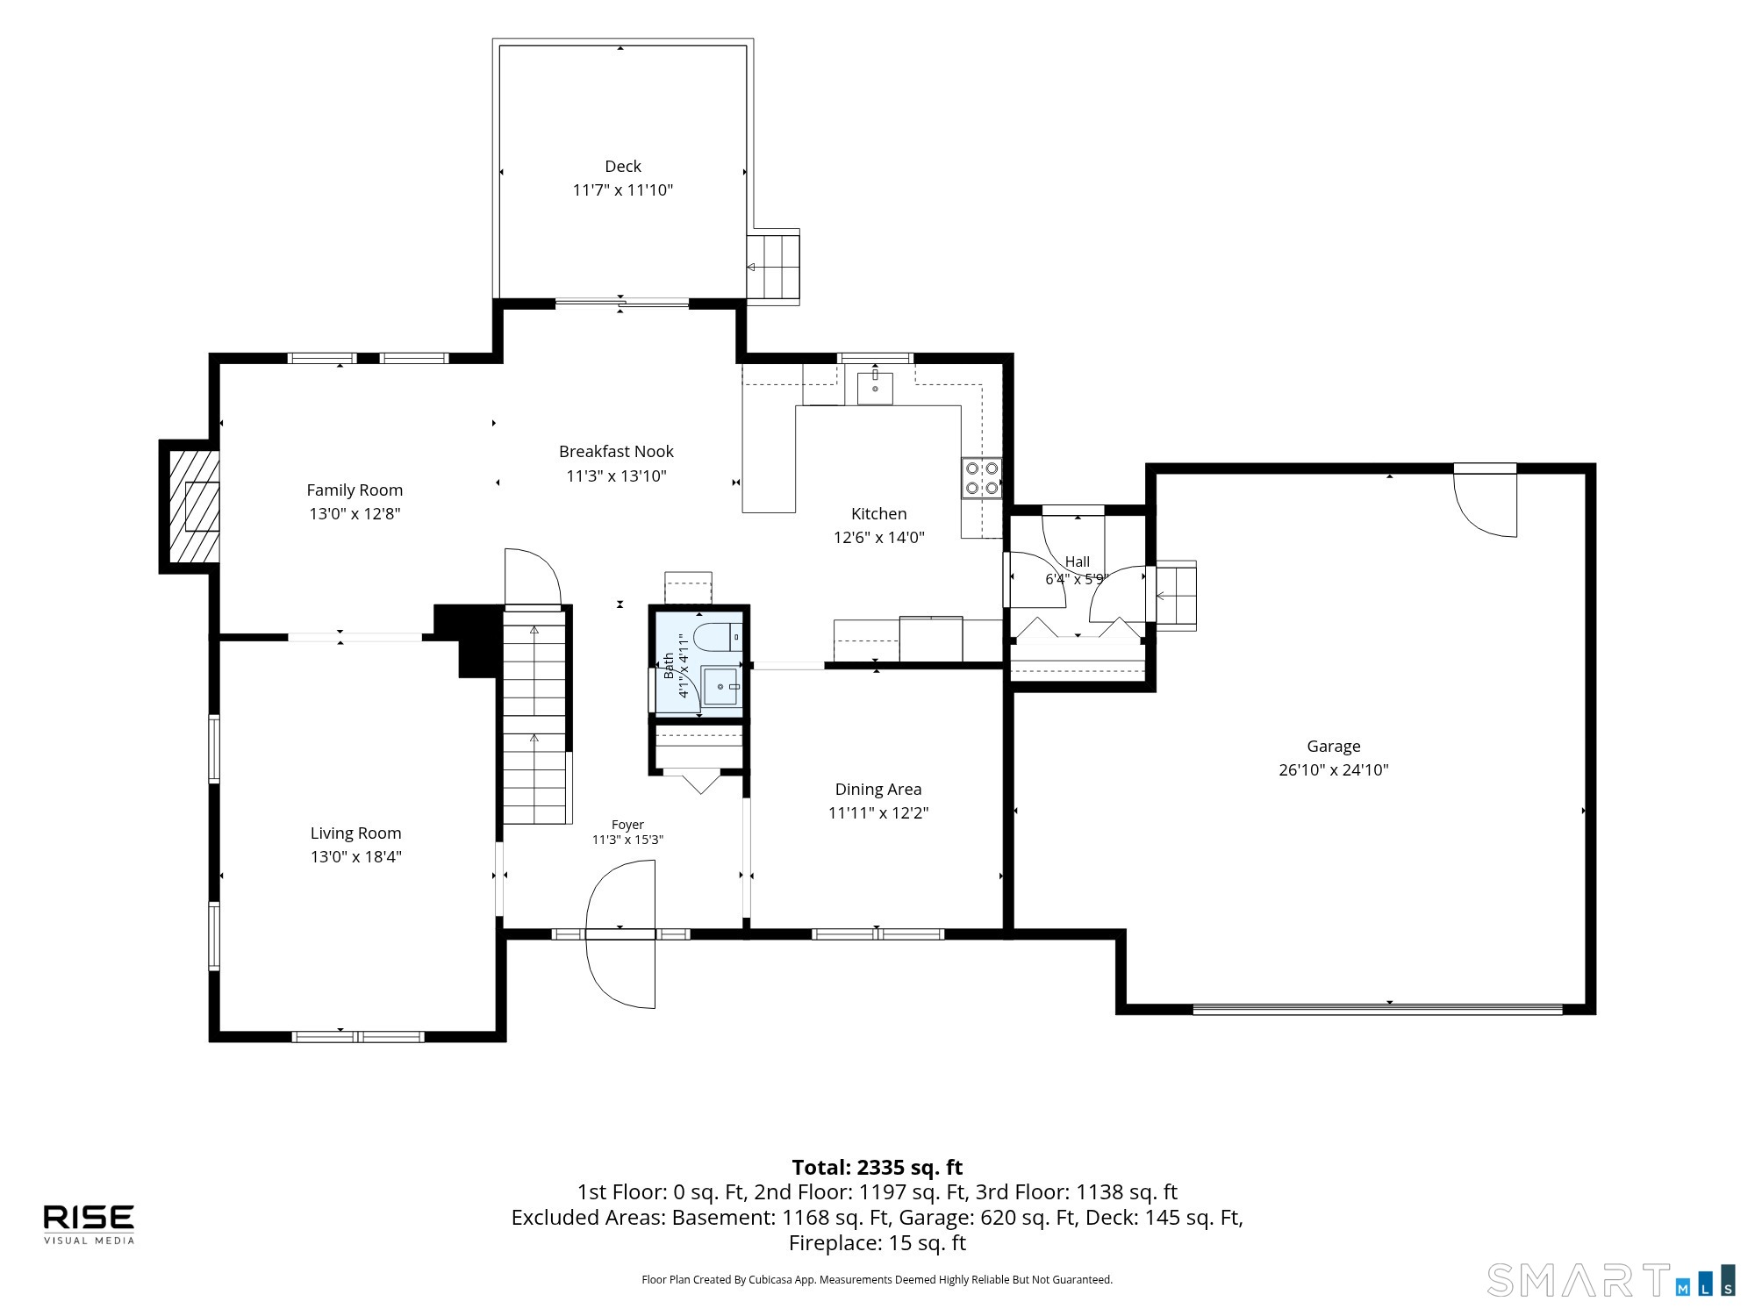
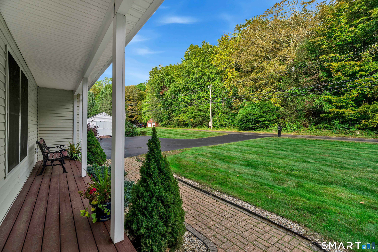
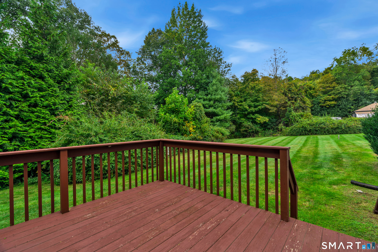
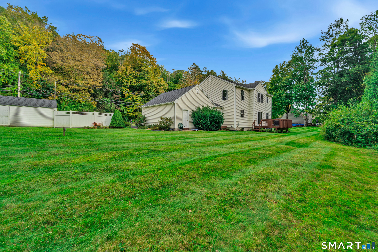
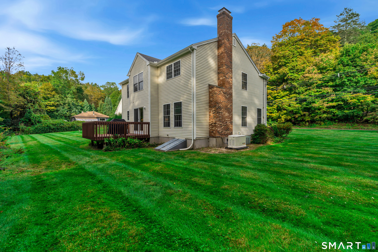
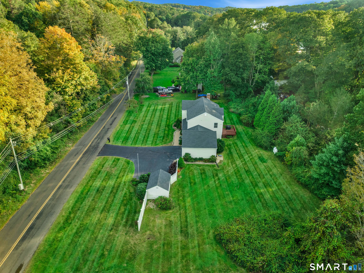
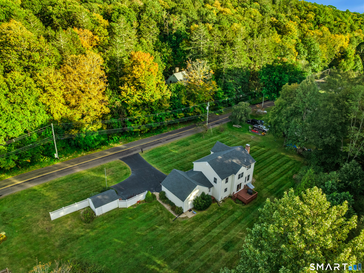
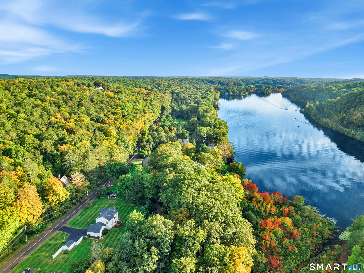
There is a stretch of Guilford where the countryside takes over. Stone walls give way to the farmland, the road bends along the water, and the hills close in behind. This is where 811 Lake Drive sits, on nearly an acre just a short walk from Lake Quonnipaug. There's an ease to this home that you notice right away. A front porch runs the width of the front, setting the tone for what's inside. Hardwood flows throughout the main level, from the formal living room into a dining room built for long dinners, then into a sun-filled family room anchored by a brick fireplace. The kitchen opens to a breakfast nook where sliders lead to the deck and level lawn beyond. Upstairs are four bedrooms, including a spacious 22-foot primary suite with a walk-in closet and private bath. Laundry is ideally situated on the bedroom level, making everyday living that much more convenient. Outside, the level lawn unfolds behind mature arborvitae, framed by a wooded ridge that turns gold every October. A two-car garage and separate outbuilding add even more function. North Guilford rewards those who find it: the lake, miles of conservation trails, and farm stands along Route 77. And while the setting feels wonderfully private, the historic Green, shoreline, New Haven and Hartford are all within convenient reach.
Listing Courtesy of William Raveis Real Estate
Our team consists of dedicated real estate professionals passionate about helping our clients achieve their goals. Every client receives personalized attention, expert guidance, and unparalleled service. Meet our team:

Broker/Owner
860-214-8008
Email
Broker/Owner
843-614-7222
Email
Associate Broker
860-383-5211
Email
Realtor®
860-919-7376
Email
Realtor®
860-538-7567
Email
Realtor®
860-222-4692
Email
Realtor®
860-539-5009
Email
Realtor®
860-681-7373
Email
Acres : 0.91
Appliances Included : Oven/Range, Microwave, Refrigerator
Basement : Full, Full With Hatchway
Full Baths : 2
Half Baths : 1
Baths Total : 3
Beds Total : 4
City : Guilford
Cooling : Central Air
County : New Haven
Elementary School : Per Board of Ed
Fireplaces : 1
Foundation : Concrete
Fuel Tank Location : In Basement
Description : Lightly Wooded, Level Lot
Neighborhood : N/A
Parcel : 1117266
Postal Code : 06437
Roof : Asphalt Shingle
Sewage System : Septic
SgFt Description : Per public records
Total SqFt : 2361
Tax Year : July 2026-June 2027
Total Rooms : 8
Watersource : Private Well
weeb : RPR, IDX Sites, Realtor.com
Phone
860-384-7624
Address
20 Hopmeadow St, Unit 821, Weatogue, CT 06089
