
Bedrooms
Bathrooms
Sq Ft
Price
West Haven, Connecticut
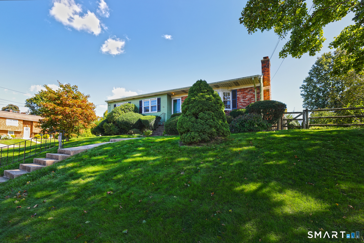
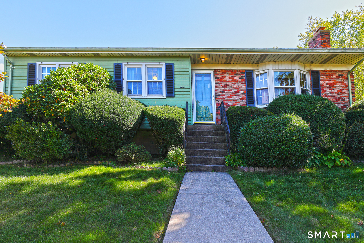
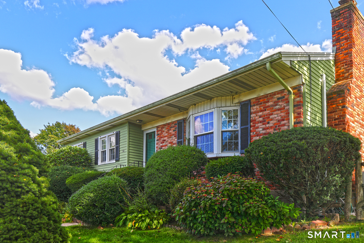
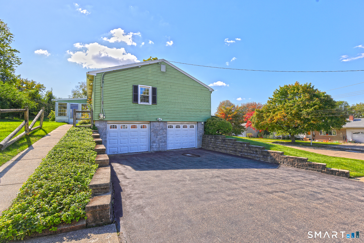
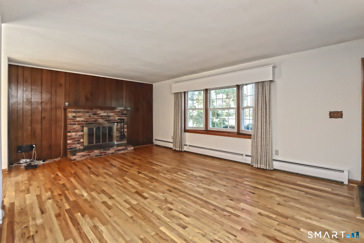
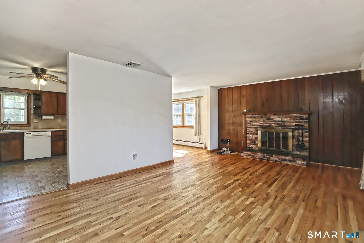
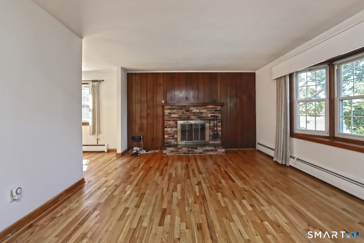
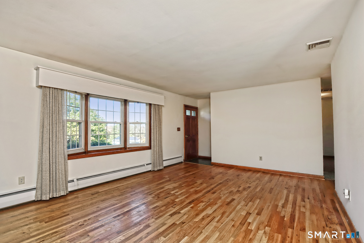
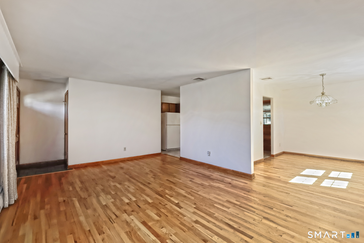
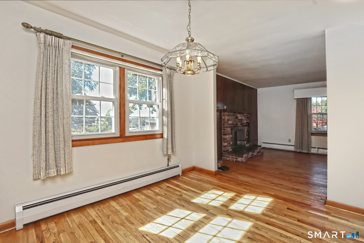
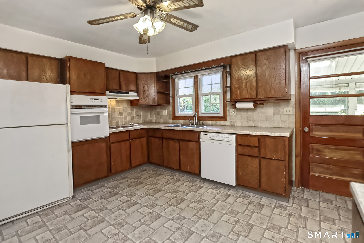
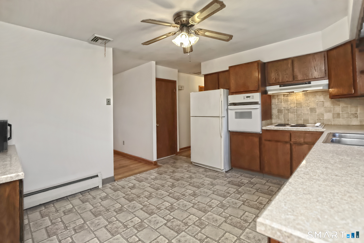
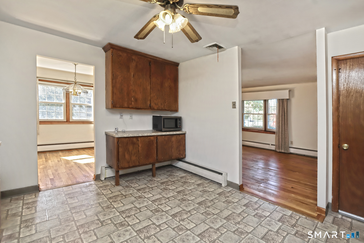
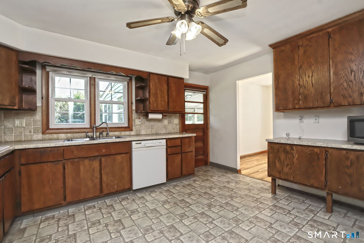
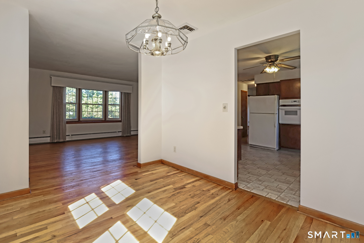
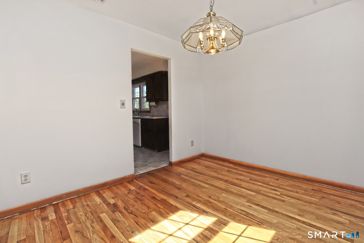
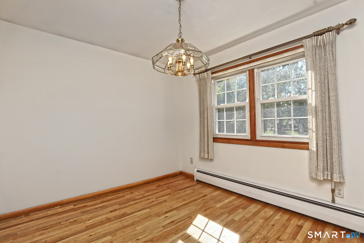
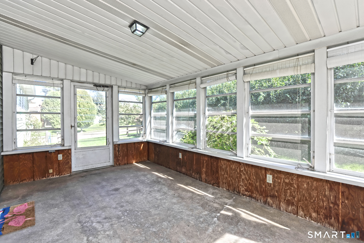
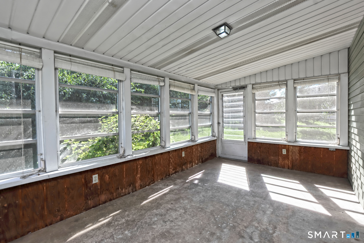
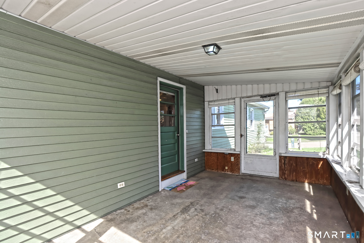
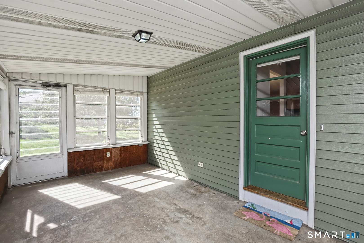
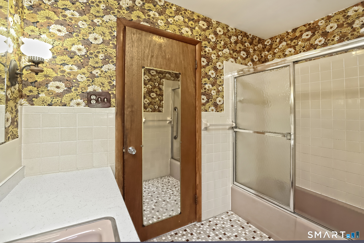
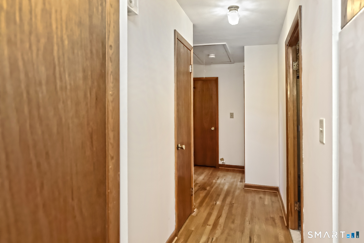
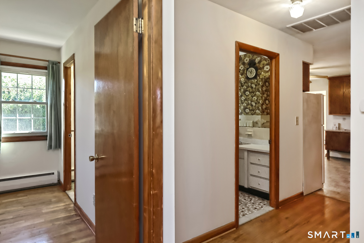
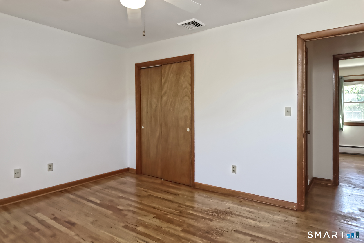
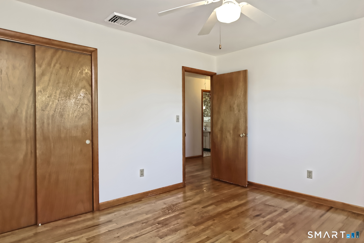
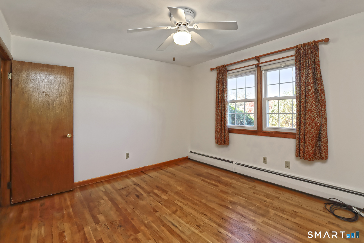
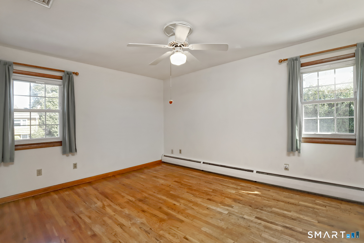
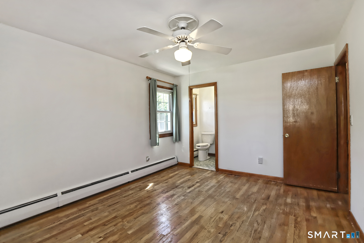
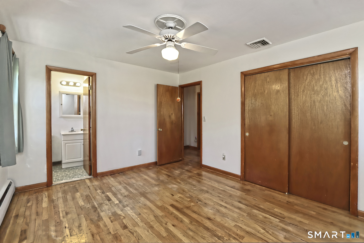
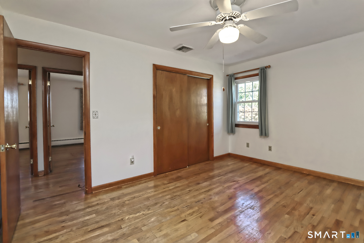
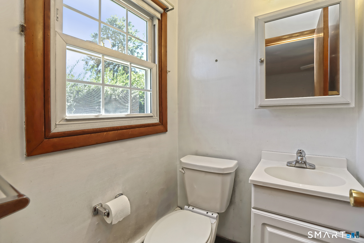
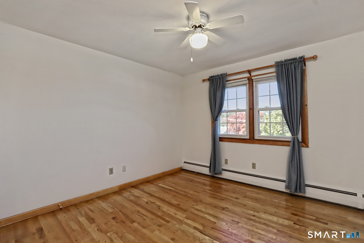
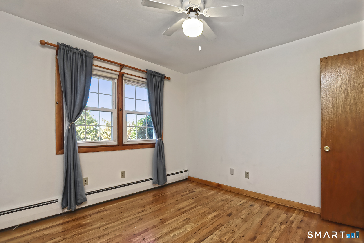
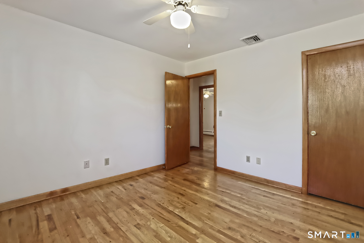
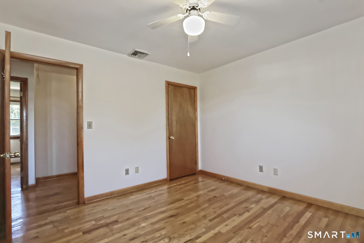
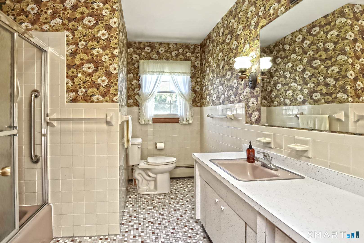
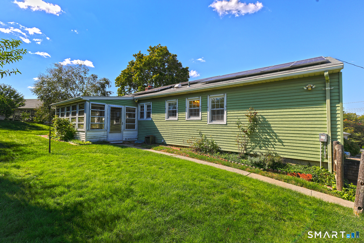
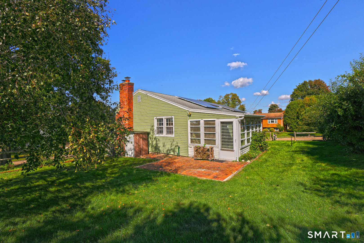
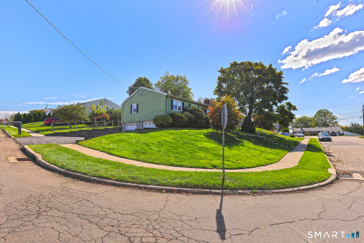
This is the one! Well-maintained, charming ranch style home is nestled on a cul-de-sac in one of West Haven's most desirable neighborhoods. The bright spacious living room is the heart of the home, showcasing beautiful hardwood floors, a classic brick wood-burning fireplace and a large bay window. Adjacent to the living room is a formal dining room, perfect for family gatherings and entertaining. The spacious eat-in kitchen offers ample cabinet and countertop space and is in excellent condition, providing a great opportunity for adding small updates to suit your personal style. Down the hall, a full roomy bathroom with ceramic tile shower, services 3 spacious bedrooms, including the large primary bedroom with double closets and half bath. Hardwood flooring extends throughout the main level, adding warmth and character to every room. The partially finished lower level provides additional living space, ideal for a family room, home office, or recreating area. A spacious 2 car garage is conveniently located under the home. Looking for more? How about, the attached enclosed patio just off the kitchen and dining room, creating a wonderful space for relaxing, entertaining in the summer and fall months. The level yard offers perfect room for pets, children and gardening. Perfectly located and move-in ready, an excellent opportunity for all seeking to move in the sought-after town of West Haven. Only a short ride to beautiful beaches, the train station & major Interstates.
Listing Courtesy of Coldwell Banker Realty
Our team consists of dedicated real estate professionals passionate about helping our clients achieve their goals. Every client receives personalized attention, expert guidance, and unparalleled service. Meet our team:

Broker/Owner
860-214-8008
Email
Broker/Owner
843-614-7222
Email
Associate Broker
860-383-5211
Email
Realtor®
860-919-7376
Email
Realtor®
860-538-7567
Email
Realtor®
860-222-4692
Email
Realtor®
860-539-5009
Email
Realtor®
860-681-7373
Email
Acres : 0.24
Appliances Included : Electric Cooktop, Wall Oven, Refrigerator
Attic : Storage Space, Pull-Down Stairs
Basement : Full, Interior Access, Partially Finished
Full Baths : 1
Half Baths : 1
Baths Total : 2
Beds Total : 3
City : West Haven
Cooling : Central Air
County : New Haven
Elementary School : Per Board of Ed
Fireplaces : 1
Foundation : Concrete
Fuel Tank Location : In Basement
Garage Parking : Under House Garage, Paved, Off Street Parking, Driveway
Garage Slots : 2
Description : Corner Lot, Level Lot
Middle School : Bailey
Amenities : Basketball Court, Commuter Bus, Library, Medical Facilities, Park, Playground/Tot Lot, Public Transportation, Shopping/Mall
Neighborhood : N/A
Parcel : 1420134
Total Parking Spaces : 4
Postal Code : 06516
Roof : Asphalt Shingle
Sewage System : Public Sewer Connected
Sewage Usage Fee : 543
Total SqFt : 1974
Tax Year : July 2025-June 2026
Total Rooms : 6
Watersource : Public Water Connected
weeb : RPR, IDX Sites, Realtor.com
Phone
860-384-7624
Address
20 Hopmeadow St, Unit 821, Weatogue, CT 06089
