
Bedrooms
Bathrooms
Sq Ft
Price
Fairfield, Connecticut
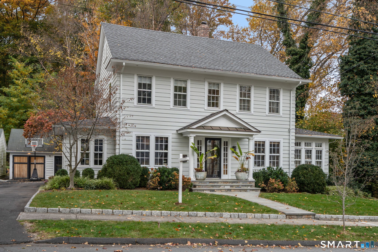
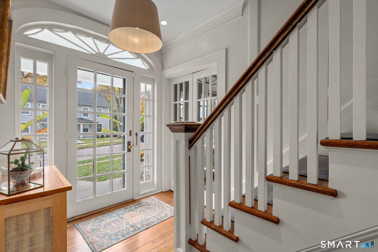
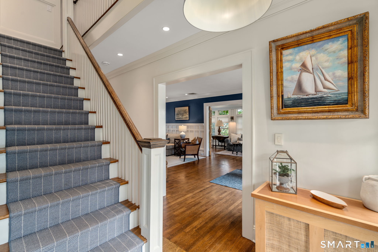
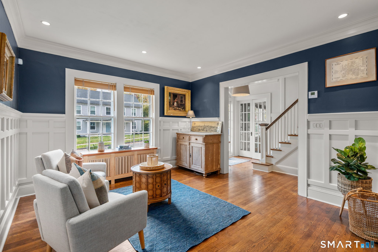
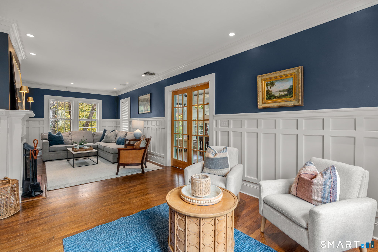
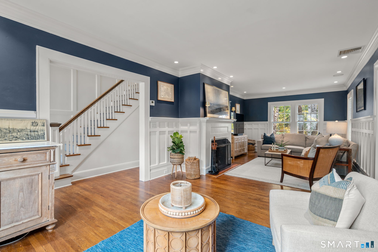
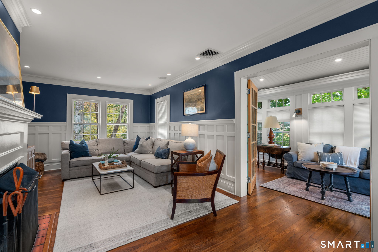
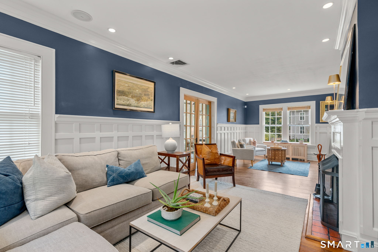
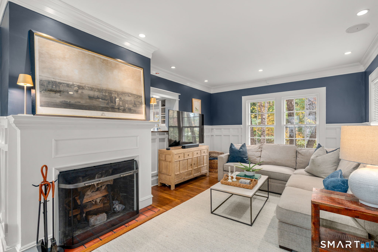
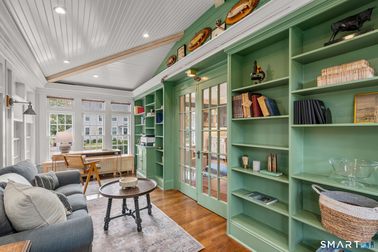
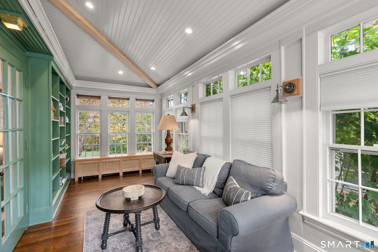
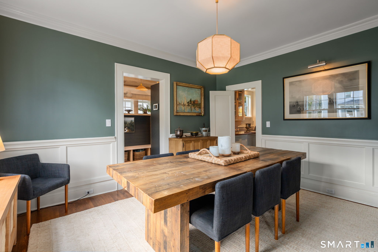
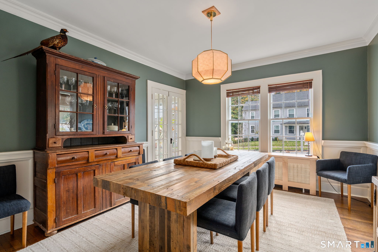
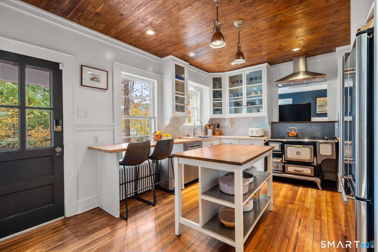
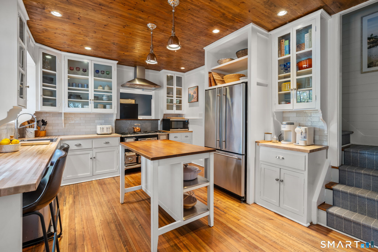
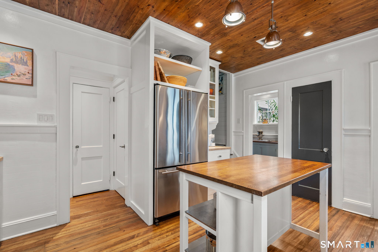
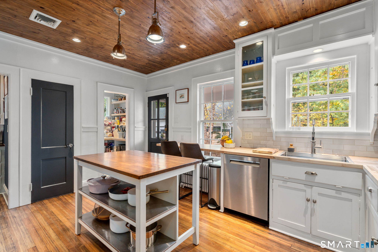
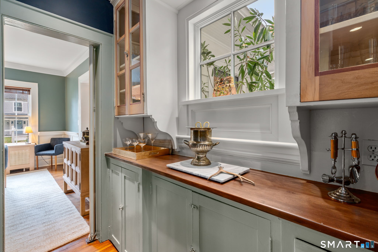
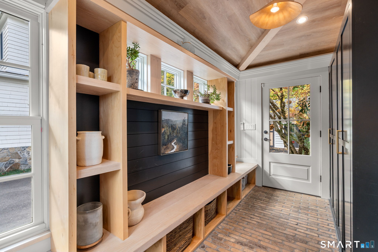
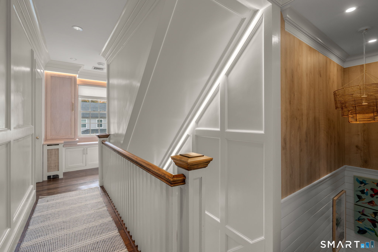
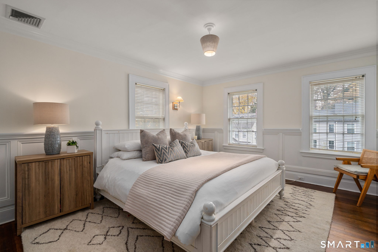
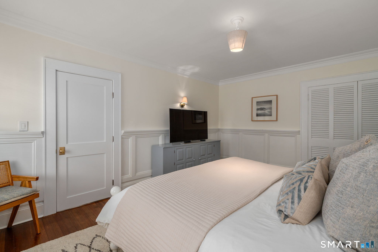
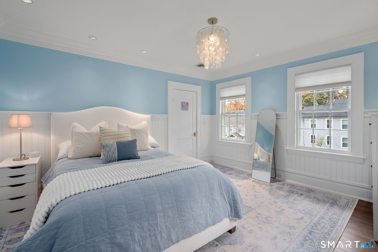
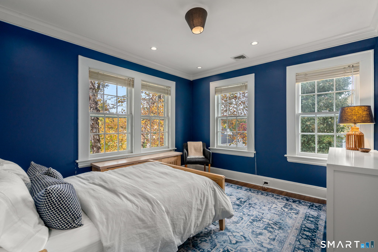
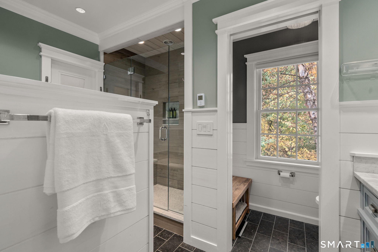
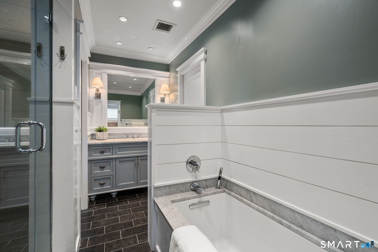
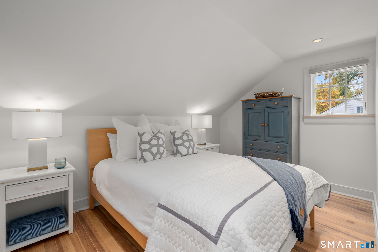
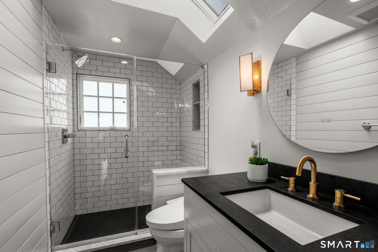
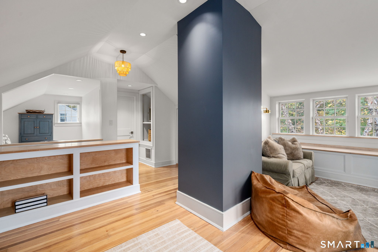
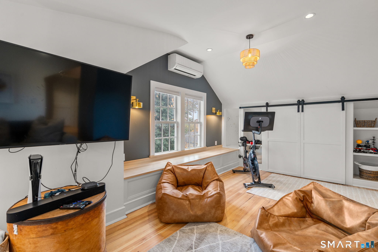
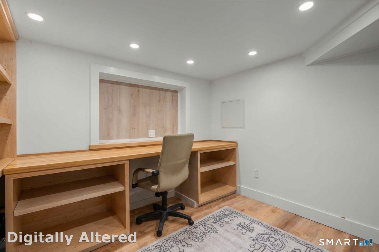
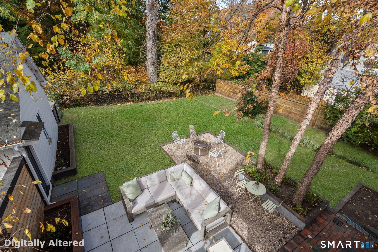
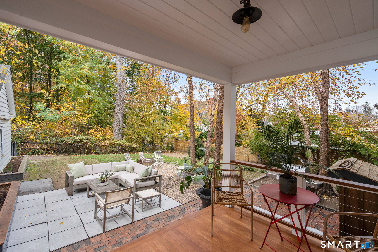
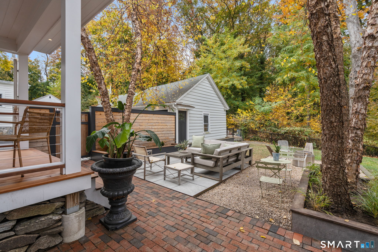
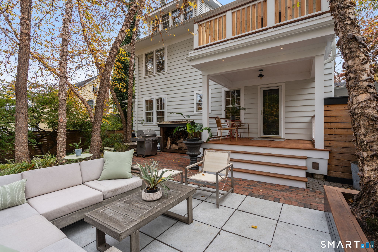
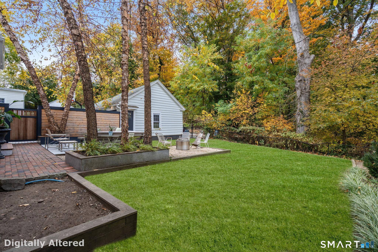
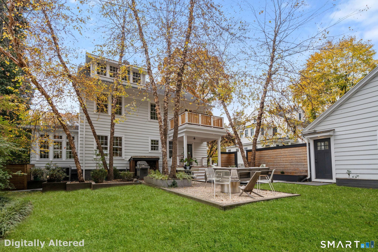
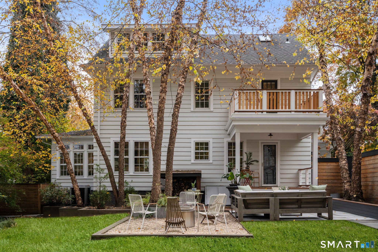
Perched at the top of the hill on a quiet dead-end cul-de-sac, this meticulously updated 1920s Colonial offers the charm and character that simply cannot be replicated today. A gracious foyer with custom moldings and professional lighting showcases the stunning staircase. To the left, the formal dining room; to the right, a living room with fireplace that opens to an additional family room. Off the dining room is a thoughtful mudroom addition features a brick floor, custom built-ins, designer lighting. A classic butler's pantry leads to the kitchen, complete with a food pantry, half bath, and a collectible antique stove that is a true showpiece. Upstairs, the primary bedroom and two additional bedrooms are all generously sized with high ceilings and abundant natural light, served by a full bath and a custom walk-in closet. There is also the option to create direct access to the bath from the bedroom. The fully finished third floor offers remarkable versatility, with a bedroom, an updated full bath with stall shower, and a spacious playroom or hangout area, easily converted into a private primary suite. The lower level includes a finished room ideal for a home office. Outside, enjoy a slate patio, fenced backyard, and garage. Throughout, you will find gorgeous decor, custom designer lighting, endless custom millwork, and designer hardware. A spectacular home that will not last. A must see!
Listing Courtesy of Coldwell Banker Realty
Our team consists of dedicated real estate professionals passionate about helping our clients achieve their goals. Every client receives personalized attention, expert guidance, and unparalleled service. Meet our team:

Broker/Owner
860-214-8008
Email
Broker/Owner
843-614-7222
Email
Associate Broker
860-383-5211
Email
Realtor®
860-919-7376
Email
Realtor®
860-538-7567
Email
Realtor®
860-222-4692
Email
Realtor®
860-539-5009
Email
Realtor®
860-681-7373
Email
Acres : 0.18
Appliances Included : Gas Range, Range Hood, Refrigerator, Dishwasher, Washer, Dryer
Attic : Heated, Finished, Floored, Walk-up
Basement : Full, Storage, Interior Access, Partially Finished, Full With Hatchway
Full Baths : 2
Half Baths : 1
Baths Total : 3
Beds Total : 4
City : Fairfield
Cooling : Central Air, Split System, Zoned
County : Fairfield
Elementary School : Stratfield
Fireplaces : 1
Foundation : Concrete, Stone
Garage Parking : Detached Garage
Garage Slots : 2
Description : Fence - Partial, Sloping Lot, On Cul-De-Sac
Middle School : Fairfield Woods
Amenities : Golf Course, Health Club, Library, Paddle Tennis, Private School(s), Tennis Courts
Neighborhood : Brooklawn
Parcel : 118369
Postal Code : 06825
Roof : Asphalt Shingle
Additional Room Information : Foyer, Mud Room
Sewage System : Public Sewer Connected
SgFt Description : Town is updating the field card
Total SqFt : 3786
Tax Year : July 2026-June 2027
Total Rooms : 8
Watersource : Public Water Connected
weeb : RPR, IDX Sites, Realtor.com
Phone
860-384-7624
Address
20 Hopmeadow St, Unit 821, Weatogue, CT 06089
