
Bedrooms
Bathrooms
Sq Ft
Price
Vernon, Connecticut
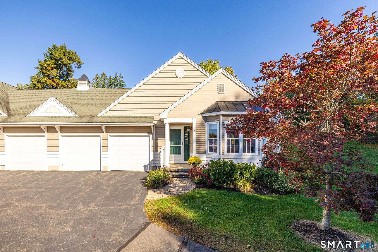
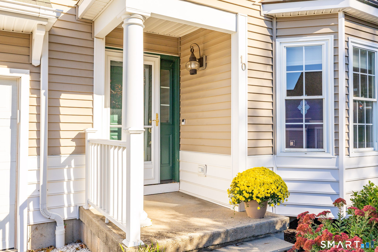
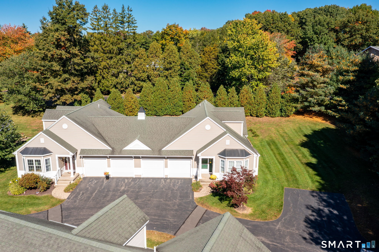
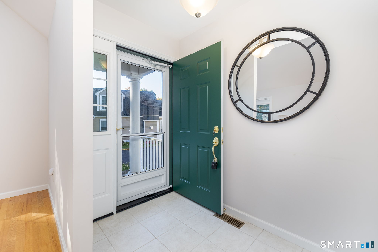
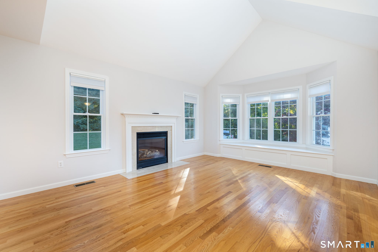
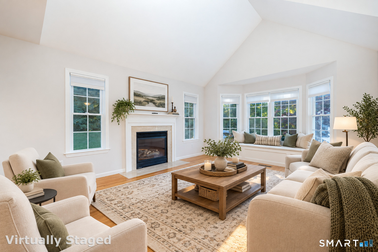
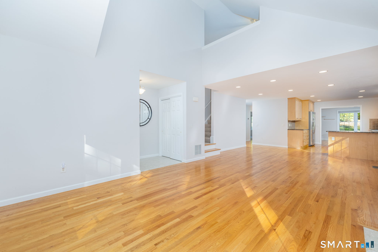
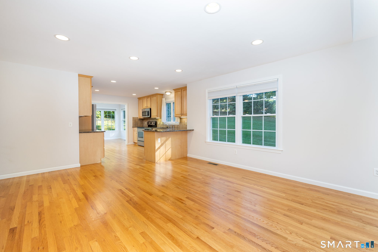
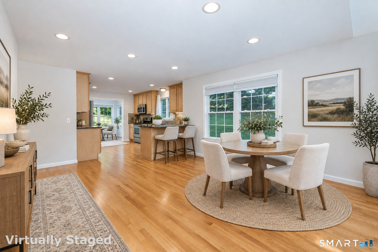
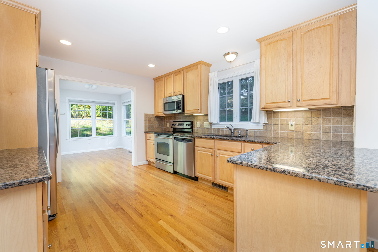
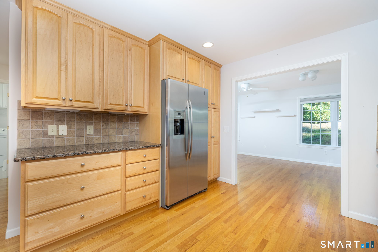
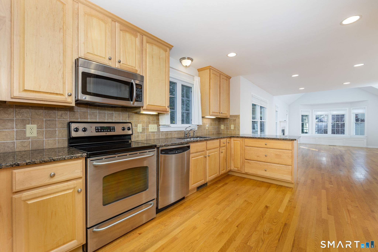
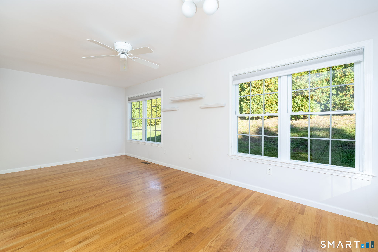
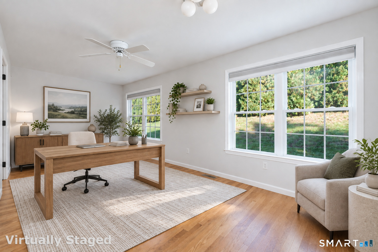
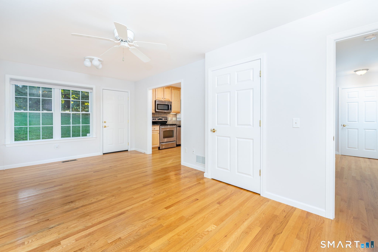
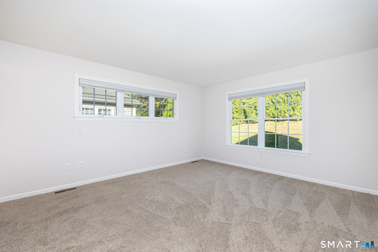
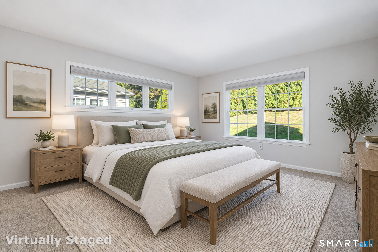
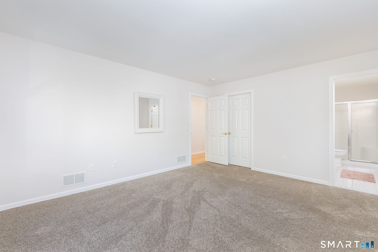
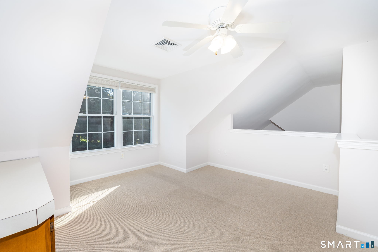
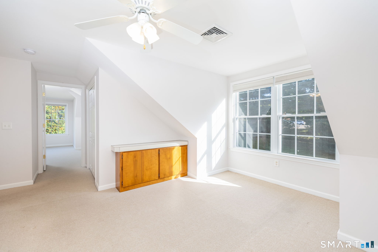
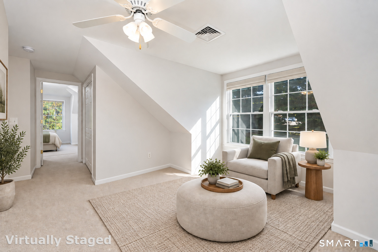
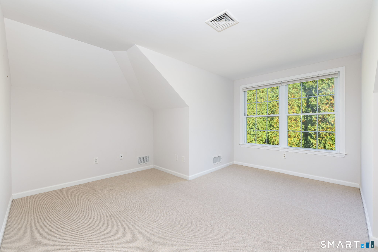
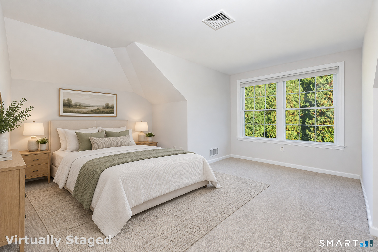
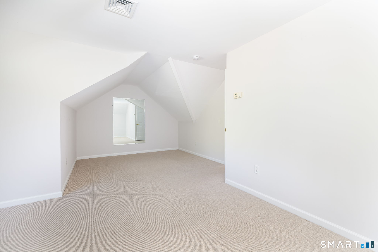
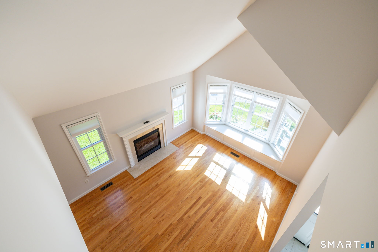
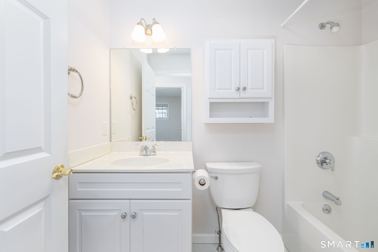
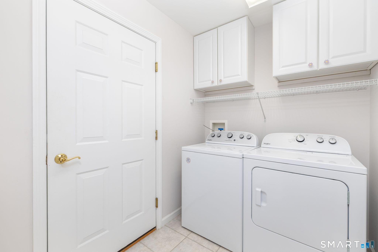
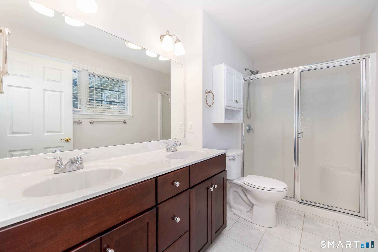
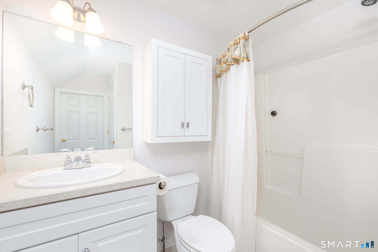
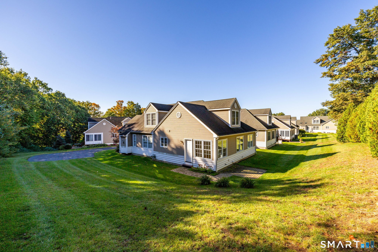
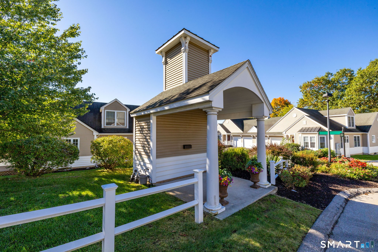
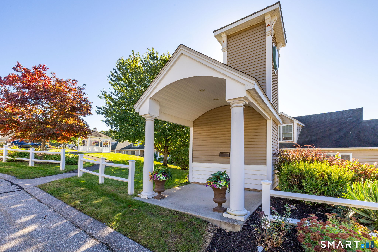
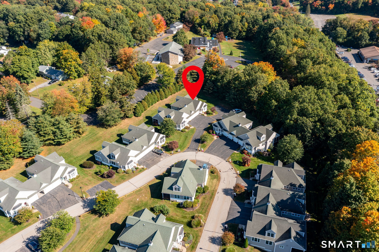
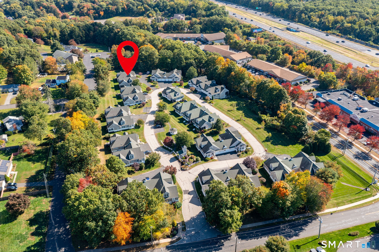
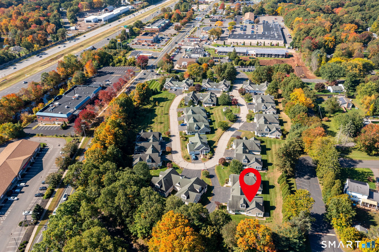
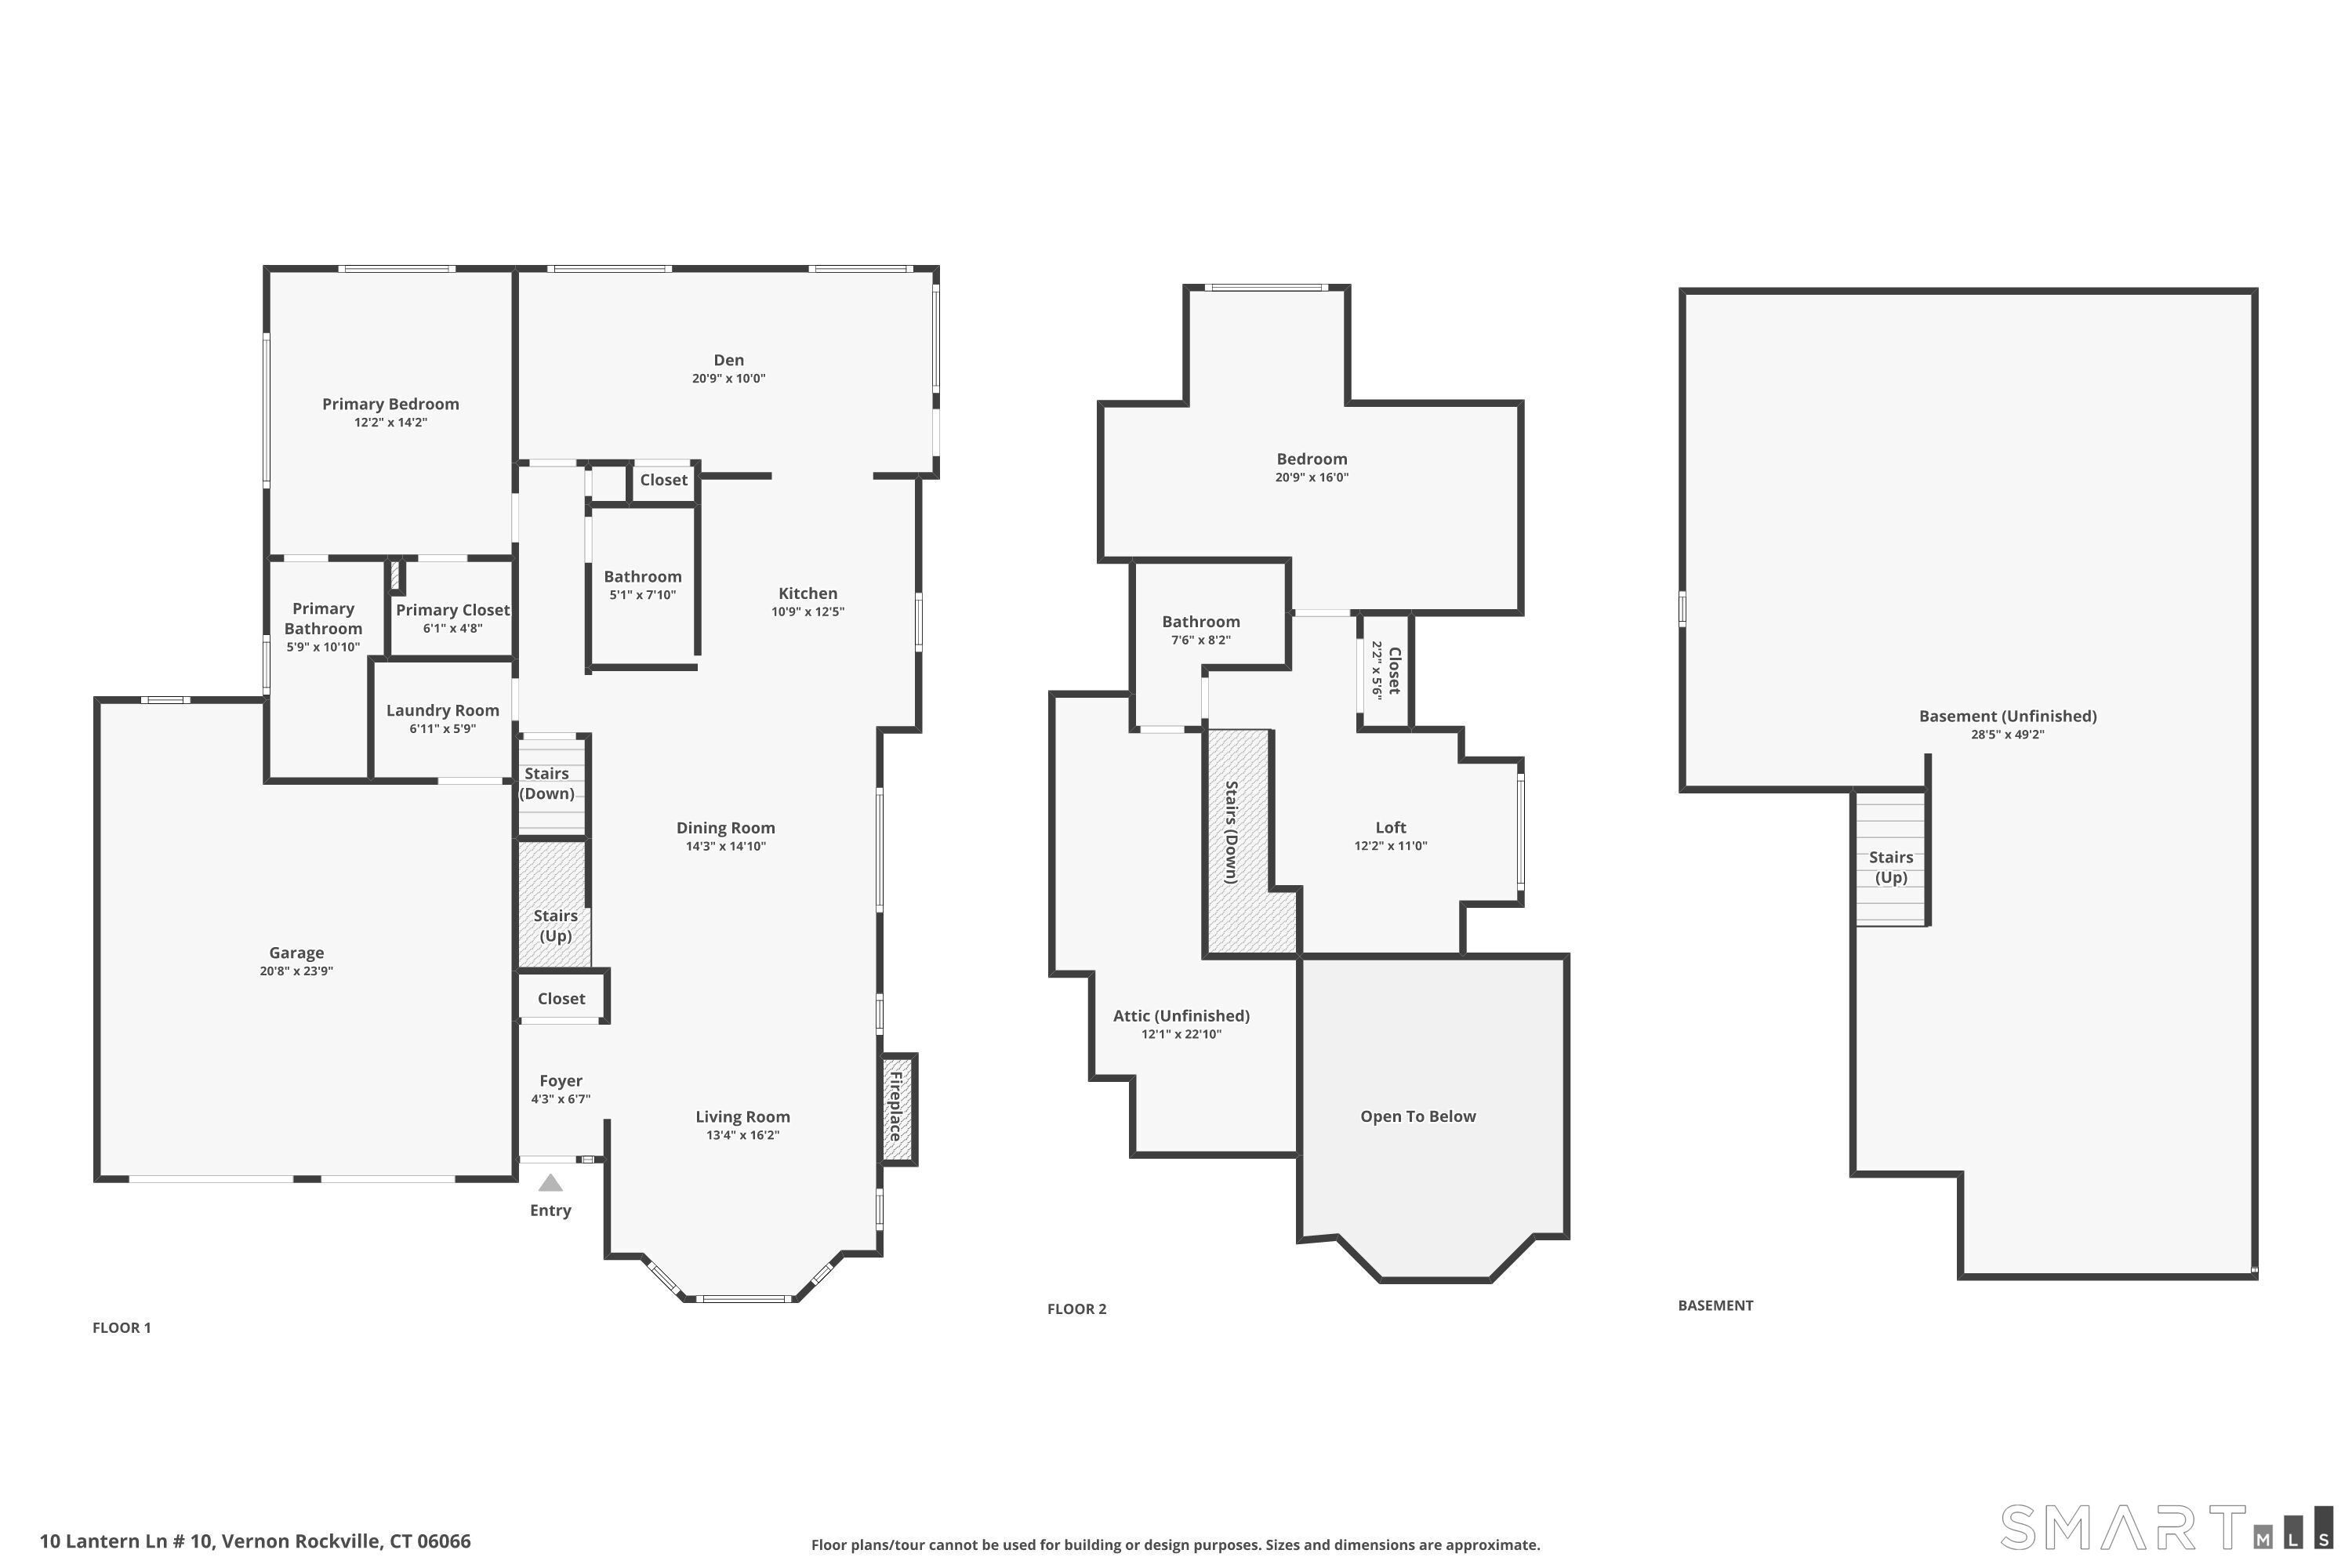
Set at the back of the complex, this 55+ ranch-style 3-bedroom, 3-full-bath end unit pairs a private, low-traffic location with a bright, open layout. A foyer leads into a combined living and dining area where a fireplace, vaulted ceilings, bay and bow windows, hardwood floors, and recessed lighting shape the main level. The kitchen offers generous built-in cabinetry, stainless steel appliances, and granite counters, with the second bedroom just off the kitchen and its ceiling fan adding flexible space. The primary bedroom is on the main floor as well, finished with wall-to-wall carpet and its own full bath. A full laundry room with a new washer and dryer adds everyday convenience. Upstairs, a loft with vaulted ceilings, a ceiling fan, and picture windows creates a versatile area to use as you like, and the third bedroom, also carpeted, sits just beyond. A spacious two-car garage provides plenty of room for parking and additional storage. Close to all amenities, including restaurants and highway access. Tour this end unit and experience its setting for yourself.
Listing Courtesy of KW Legacy Partners
Our team consists of dedicated real estate professionals passionate about helping our clients achieve their goals. Every client receives personalized attention, expert guidance, and unparalleled service. Meet our team:

Broker/Owner
860-214-8008
Email
Broker/Owner
843-614-7222
Email
Associate Broker
860-383-5211
Email
Realtor®
860-919-7376
Email
Realtor®
860-538-7567
Email
Realtor®
860-222-4692
Email
Realtor®
860-539-5009
Email
Realtor®
860-681-7373
Email
Appliances Included : Dryer, Washer, Dishwasher, Microwave, Oven/Range, Refrigerator
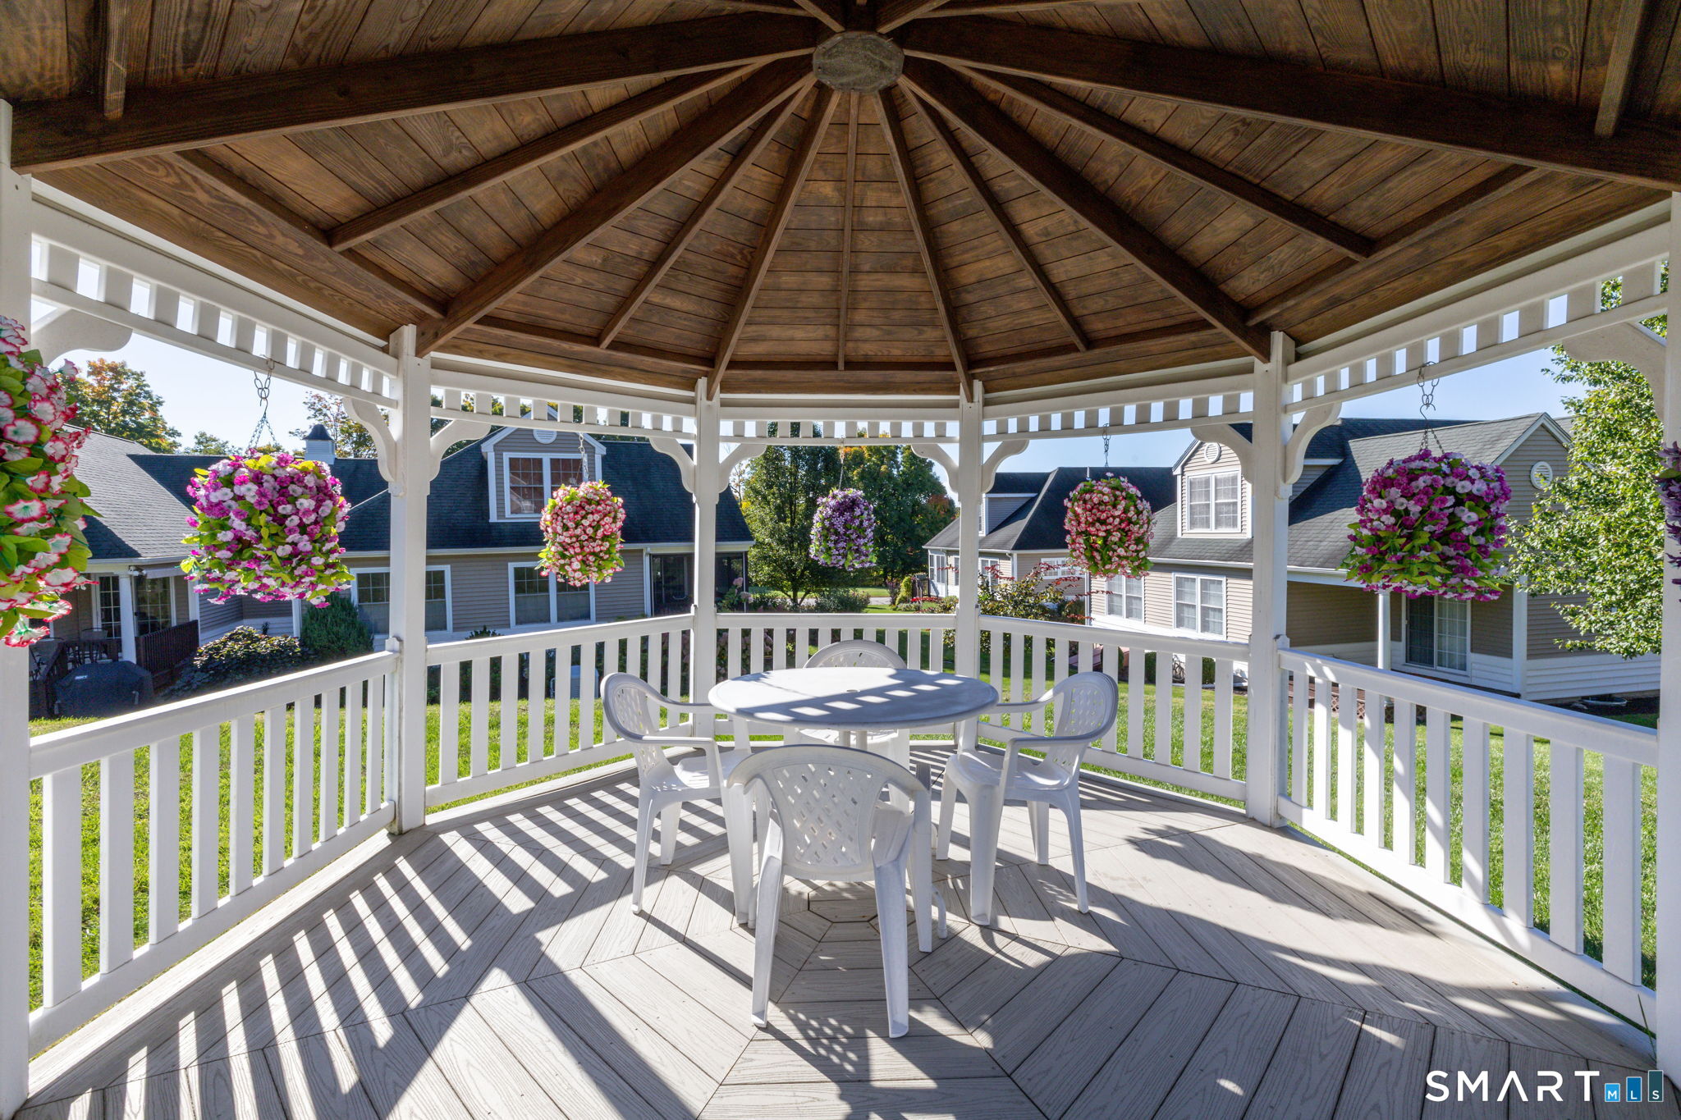
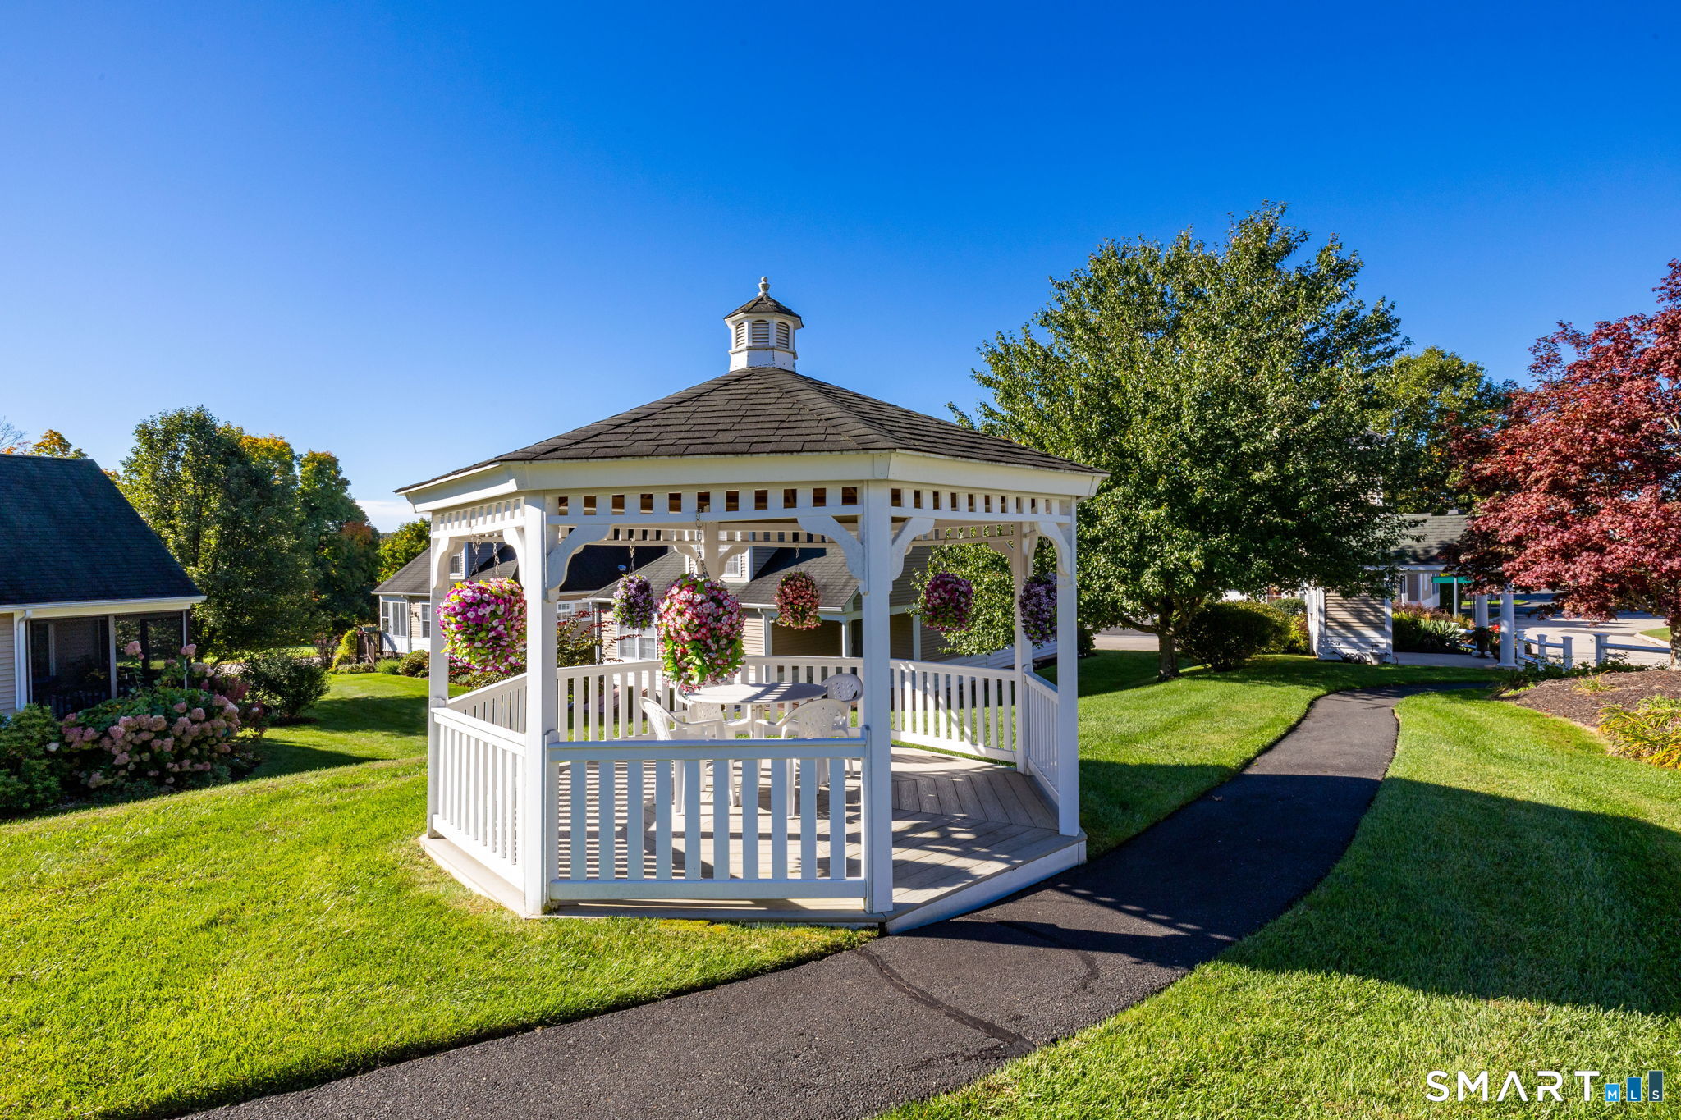
Association Amenities : Guest Parking
Association Fee Includes : Grounds Maintenance, Trash Pickup, Snow Removal, Insurance
Basement : Full, Unfinished
Full Baths : 3
Baths Total : 3
Beds Total : 3
City : Vernon
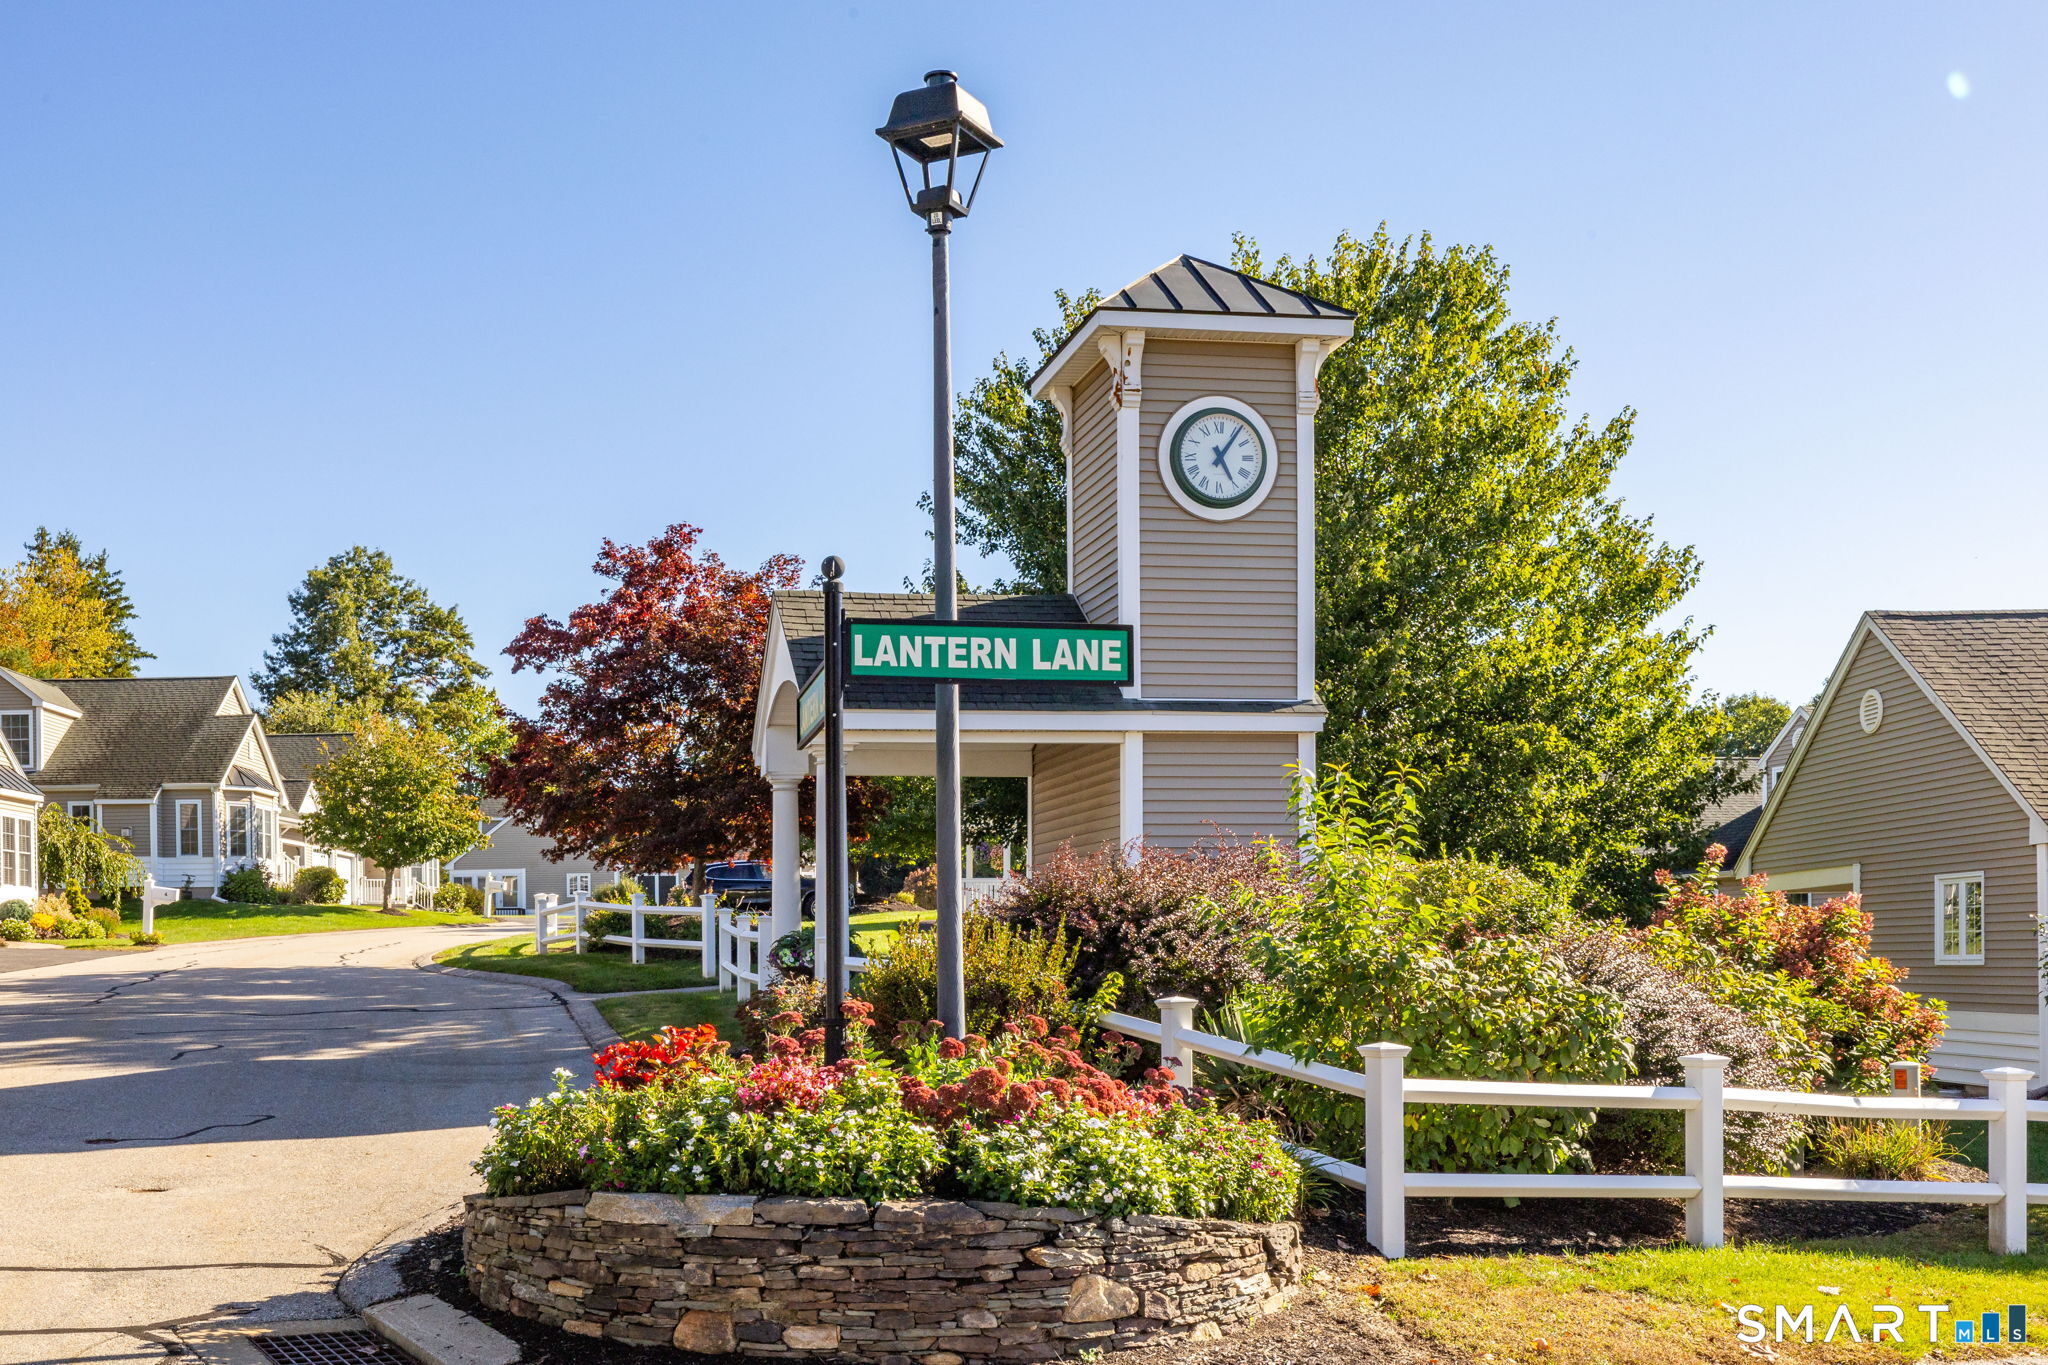
Complex : Lantern Lane
Cooling : Ceiling Fans, Central Air
County : Tolland
Elementary School : Per Board of Ed
Fireplaces : 1
Garage Parking : Attached Garage
Garage Slots : 2
Description : Level Lot
Middle School : Vernon Center
Amenities : Commuter Bus, Health Club, Library, Medical Facilities, Shopping/Mall
Neighborhood : N/A
Parcel : 2524280
Pets : No more than 2 dogs, cats
Pets Allowed : Restrictions
Postal Code : 06066
Property Information : Adult Community 55
Additional Room Information : Foyer
Sewage System : Public Sewer Connected
Total SqFt : 1931
Tax Year : July 2026-June 2027
Total Rooms : 6
Watersource : Public Water Connected
weeb : RPR, IDX Sites, Realtor.com
Phone
860-384-7624
Address
20 Hopmeadow St, Unit 821, Weatogue, CT 06089
