
Bedrooms
Bathrooms
Sq Ft
Price
Torrington, Connecticut
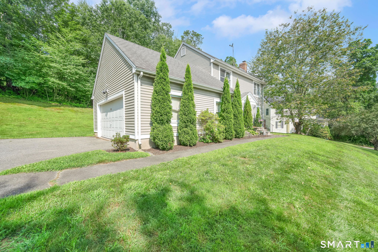
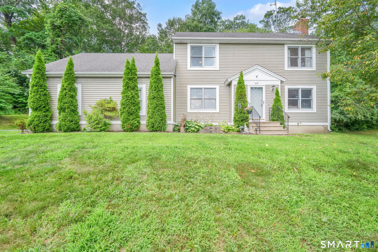
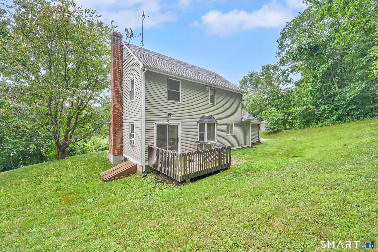
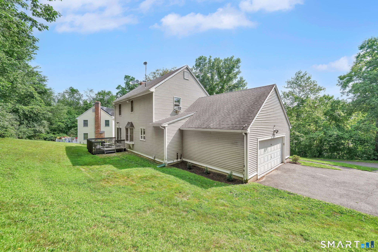
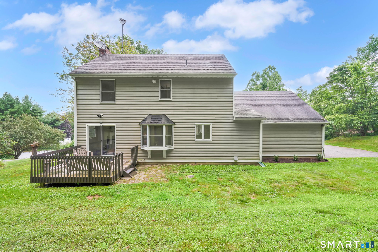
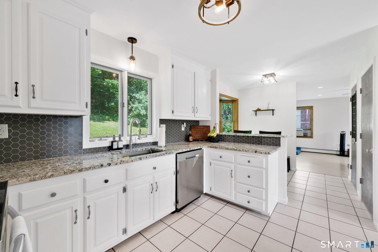
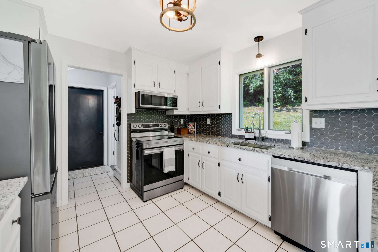
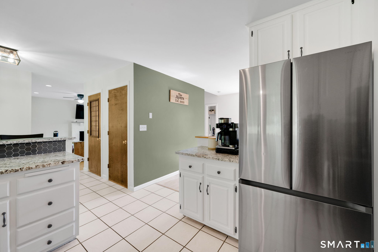
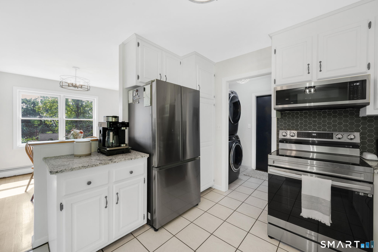
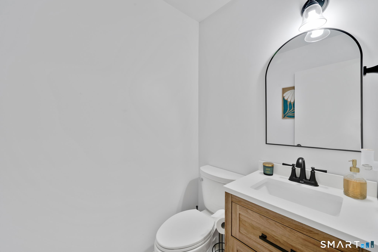
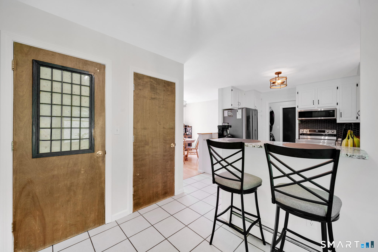
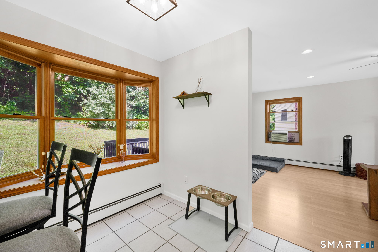
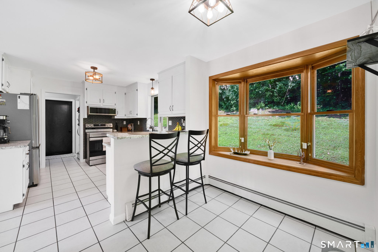
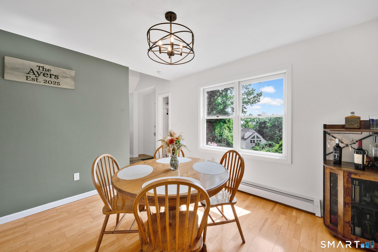
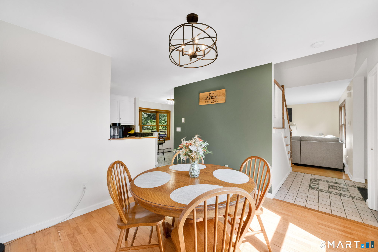
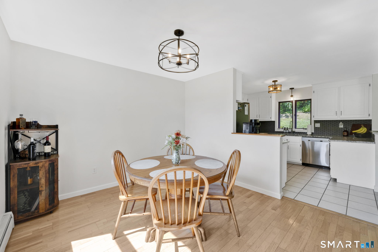
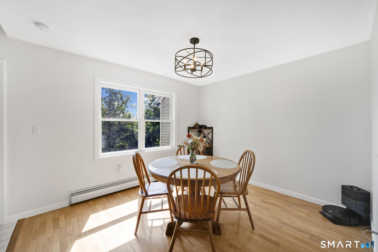
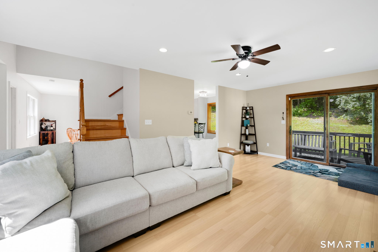
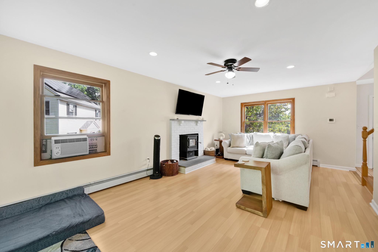
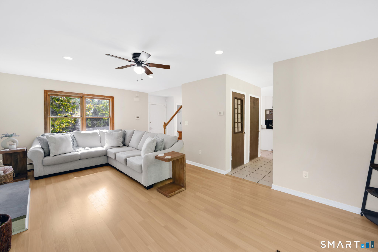
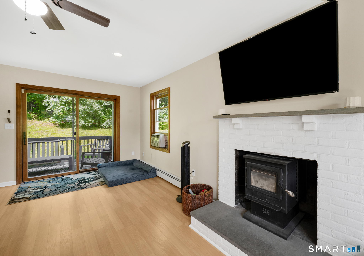
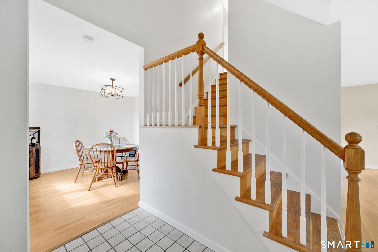
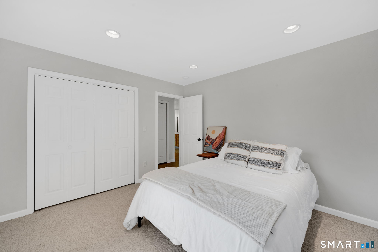
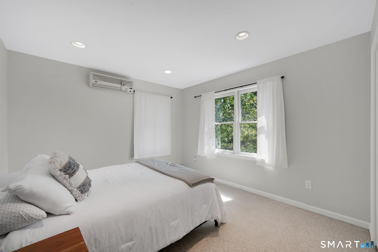
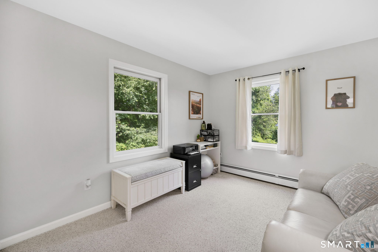
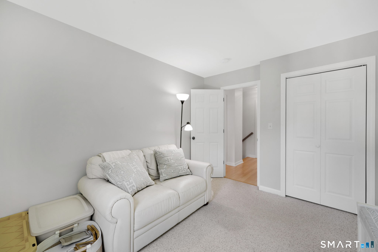
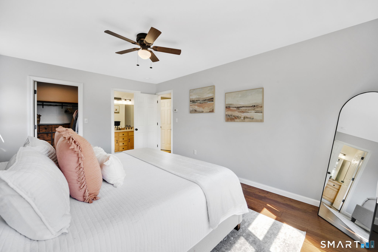
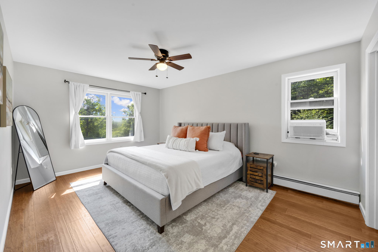
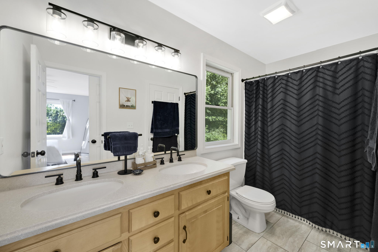
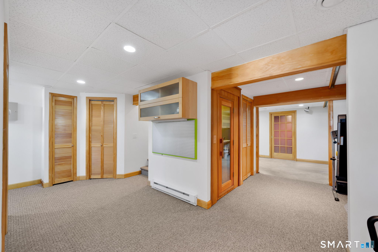
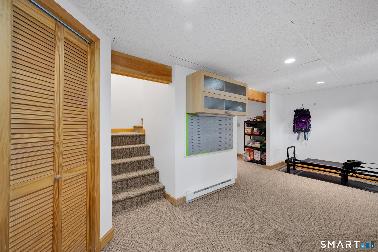
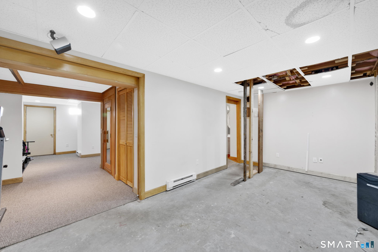
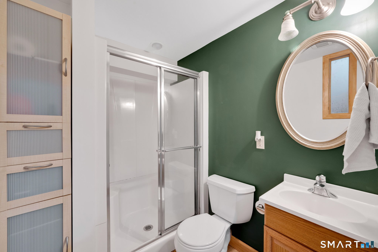
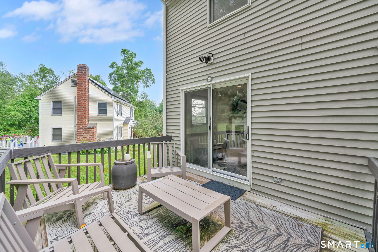
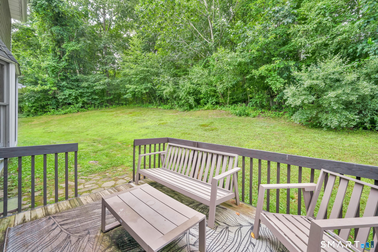
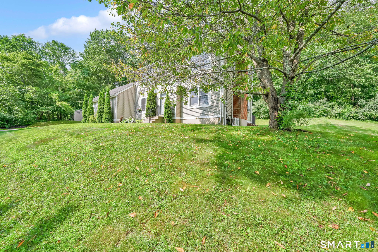
Introducing 259 Wimbledon Gate North: over 2000 square feet of immaculately maintained living space on a quiet, low traffic street. This home is truly move in ready, with a large, tastefully updated kitchen, finished basement, and three bedrooms. On the main level, find a flowing, open layout, where the living room, dining room, kitchen and breakfast nook connect seamlessly. Enjoy easy access to the oversized garage, updated half bath, and laundry off of the kitchen. Sliding doors to the back deck and a wood stove insert truly complete this floor. On the upper level, the layout is prime, with three bedrooms, including a huge primary suite with walk-in closet and jack and jill bath. Abundant windows fill every room with light. Even more opportunity awaits in the finished basement. Perfect for a home gym, office, playroom, or den, this level has it all: sauna, full bath, exterior access, and all utilities accessible, but conveniently tucked away behind a divided glass door. This updated home has one of the best locations in Torrington. Tucked away in a secluded neighborhood perched atop Highland Ave, residents still enjoy quick access to Route 8, grocery shopping, and downtown restaurants.
Listing Courtesy of Coldwell Banker Realty
Our team consists of dedicated real estate professionals passionate about helping our clients achieve their goals. Every client receives personalized attention, expert guidance, and unparalleled service. Meet our team:

Broker/Owner
860-214-8008
Email
Broker/Owner
843-614-7222
Email
Associate Broker
860-383-5211
Email
Realtor®
860-919-7376
Email
Realtor®
860-538-7567
Email
Realtor®
860-222-4692
Email
Realtor®
860-539-5009
Email
Realtor®
860-681-7373
Email
Acres : 0.35
Appliances Included : Oven/Range, Refrigerator, Dishwasher, Washer, Dryer
Association Fee Includes : Road Maintenance
Attic : Pull-Down Stairs
Basement : Full, Fully Finished, Full With Hatchway
Full Baths : 2
Half Baths : 1
Baths Total : 3
Beds Total : 3
City : Torrington
Cooling : Whole House Fan
County : Litchfield
Elementary School : Per Board of Ed
Fireplaces : 1
Foundation : Concrete
Fuel Tank Location : In Basement
Garage Parking : Attached Garage, Paved, Off Street Parking, Driveway
Garage Slots : 2
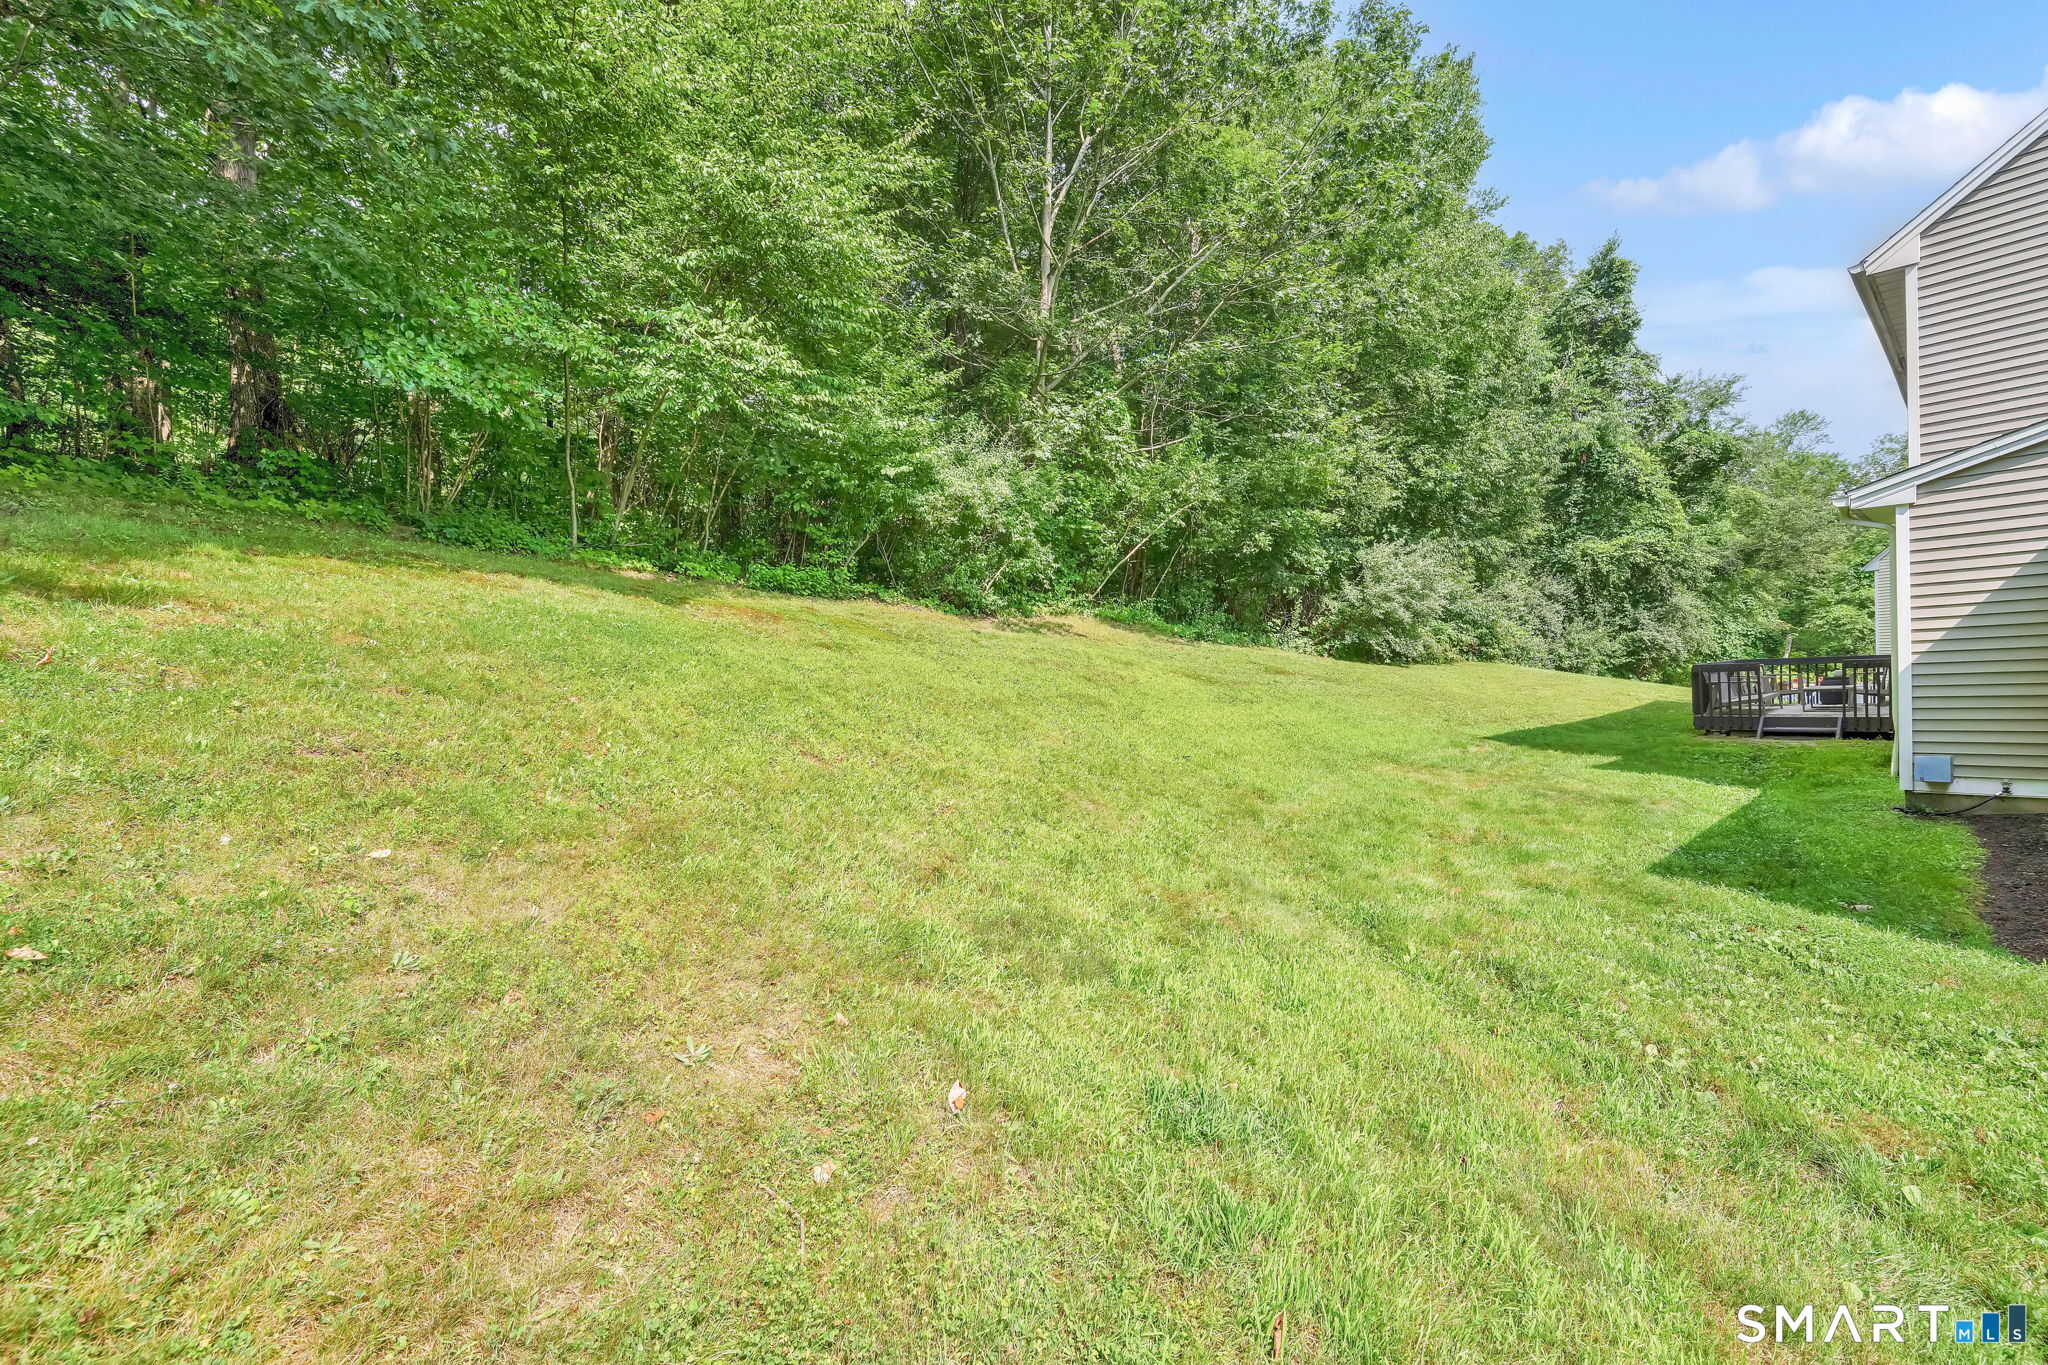
Description : Treed, Level Lot, On Cul-De-Sac
Neighborhood : N/A
Parcel : 2294349
Total Parking Spaces : 4
Postal Code : 06790
Roof : Asphalt Shingle
Additional Room Information : Bonus Room, Steam/Sauna
Sewage System : Public Sewer Connected
Total SqFt : 2290
Tax Year : July 2026-June 2027
Total Rooms : 6
Watersource : Public Water Connected
weeb : RPR, IDX Sites, Realtor.com
Phone
860-384-7624
Address
20 Hopmeadow St, Unit 821, Weatogue, CT 06089
