
Bedrooms
Bathrooms
Sq Ft
Price
Ellington, Connecticut
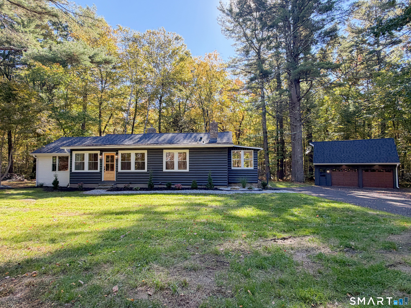
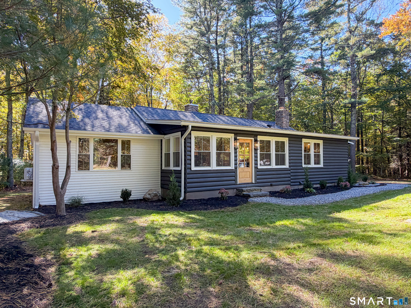
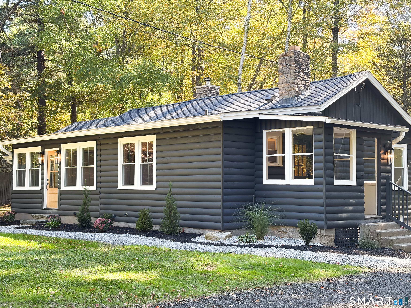
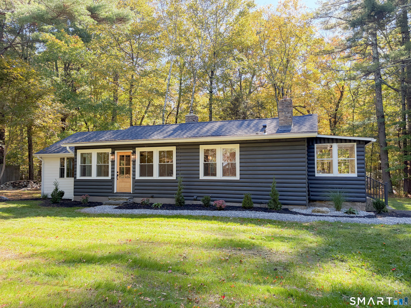
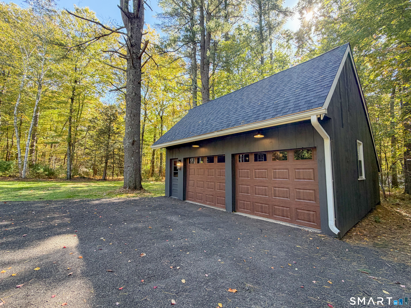
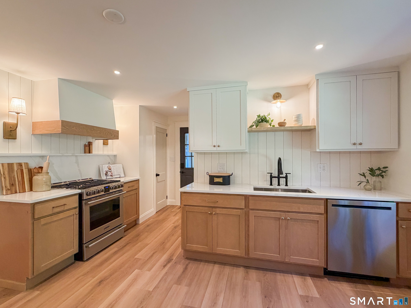
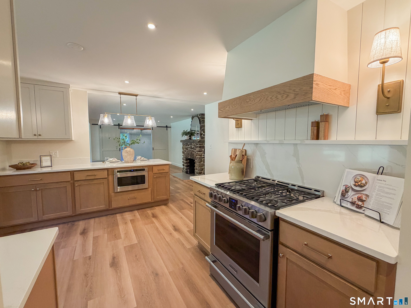
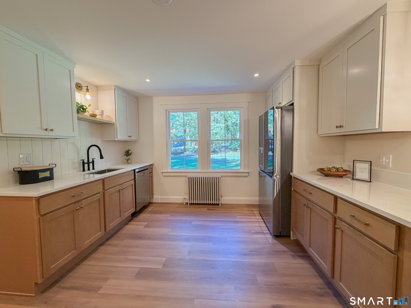
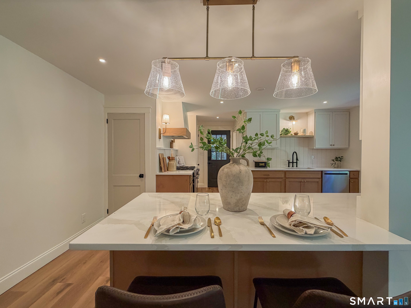
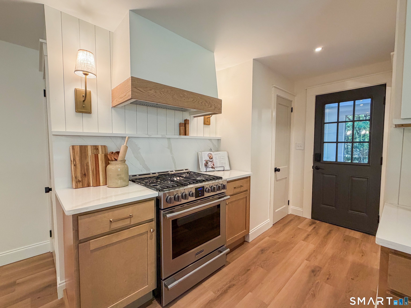
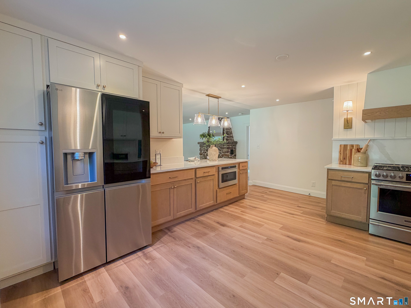
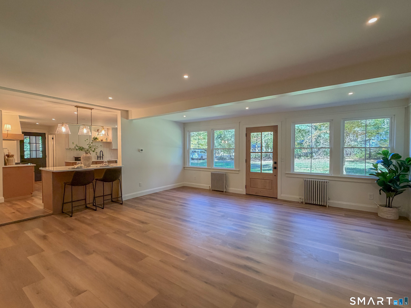
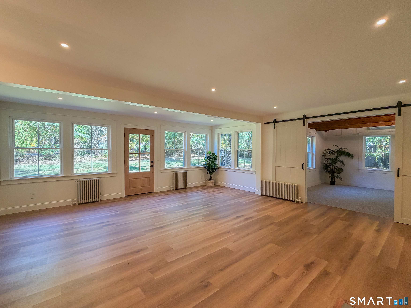
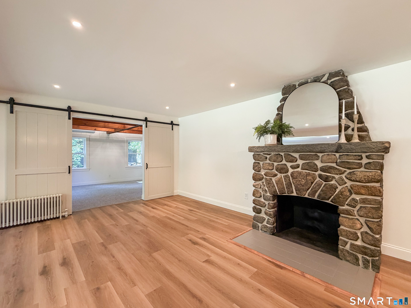
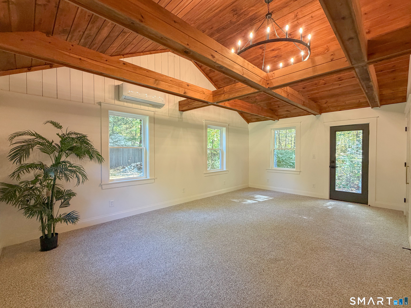
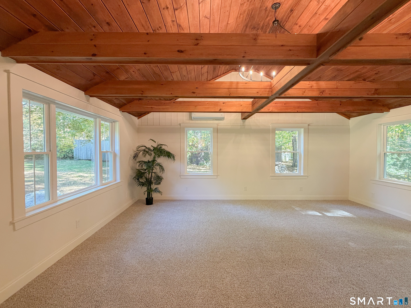
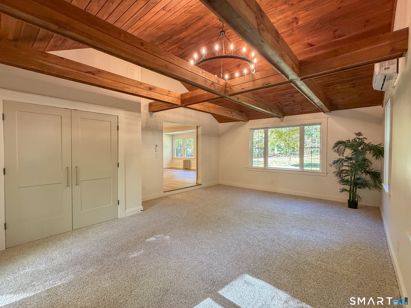
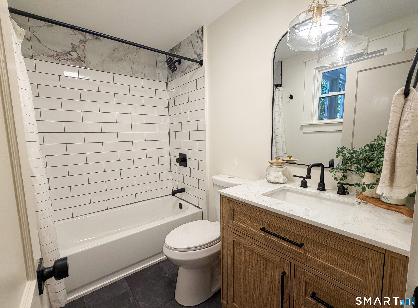
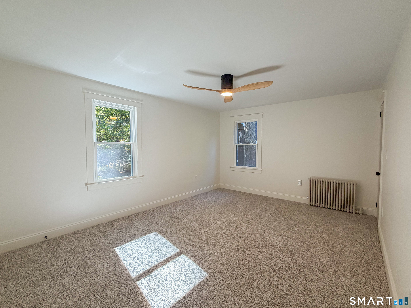
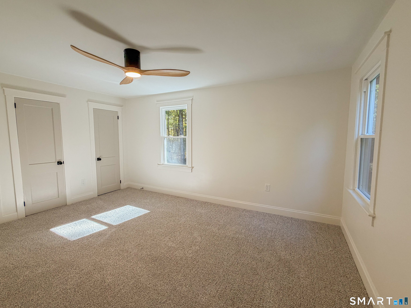
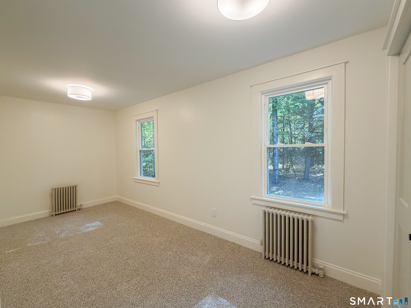
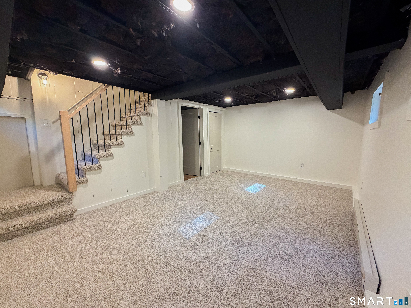
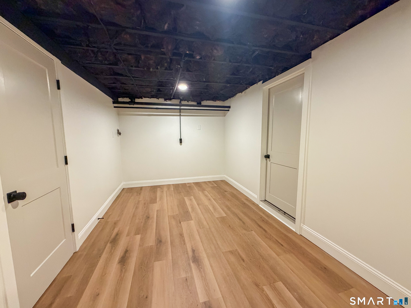
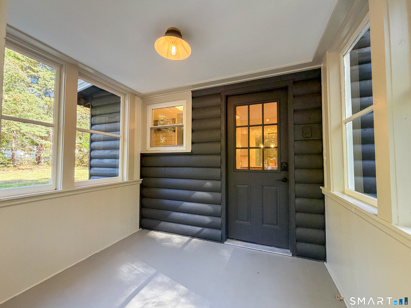
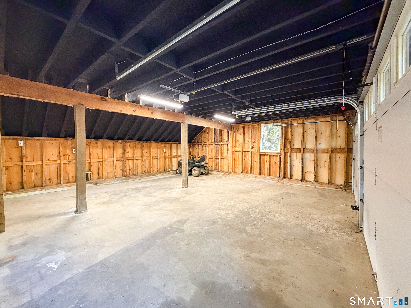
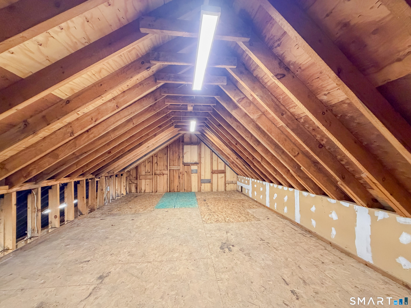
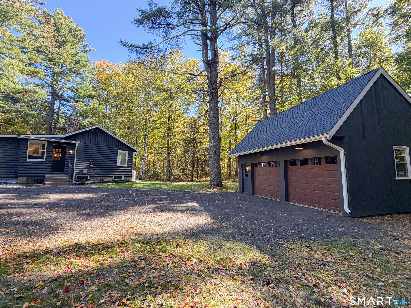
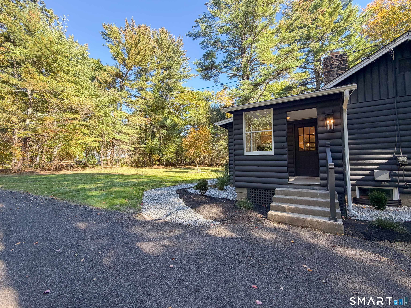
Beautifully updated, this modern rustic ranch blends warm natural character with contemporary designer finishes. The home features a new roof, new windows and new flooring, along with a custom-designed kitchen showcasing natural wood cabinetry, quartz countertops, a statement vent hood and stainless steel appliances. The spacious great room features vaulted pine board ceilings with double barn doors offering the ability to set itself apart from the open concept living. Among the living room is an original stone fireplace, creating a warm focal point. Two bedrooms, a full bath and finished lower-level space provide comfortable and flexible living areas, while the oversized detached two-car garage offers excellent additional storage and parking.
Listing Courtesy of KW Legacy Partners
Our team consists of dedicated real estate professionals passionate about helping our clients achieve their goals. Every client receives personalized attention, expert guidance, and unparalleled service. Meet our team:

Broker/Owner
860-214-8008
Email
Broker/Owner
843-614-7222
Email
Associate Broker
860-383-5211
Email
Realtor®
860-919-7376
Email
Realtor®
860-538-7567
Email
Realtor®
860-222-4692
Email
Realtor®
860-539-5009
Email
Realtor®
860-681-7373
Email
Acres : 1.31
Appliances Included : Oven/Range, Microwave, Range Hood, Refrigerator, Dishwasher
Attic : Walk-up
Basement : Partial
Full Baths : 1
Baths Total : 1
Beds Total : 2
City : Ellington
Cooling : Ductless
County : Tolland
Elementary School : Crystal Lake
Fireplaces : 1
Foundation : Concrete
Fuel Tank Location : In Basement
Garage Parking : Detached Garage
Garage Slots : 2
Description : Lightly Wooded, Level Lot
Neighborhood : N/A
Parcel : 1620767
Postal Code : 06029
Roof : Asphalt Shingle
Sewage System : Septic
SgFt Description : Large finished great room off left side of home.
Total SqFt : 1944
Tax Year : July 2026-June 2027
Total Rooms : 5
Watersource : Private Well
weeb : RPR, IDX Sites, Realtor.com
Phone
860-384-7624
Address
20 Hopmeadow St, Unit 821, Weatogue, CT 06089
