
Bedrooms
Bathrooms
Sq Ft
Price
Shelton, Connecticut
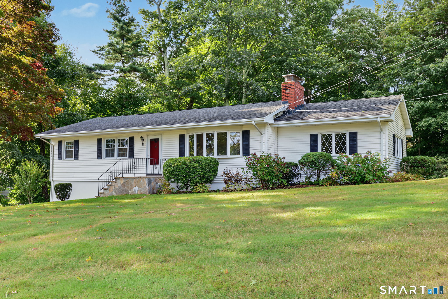
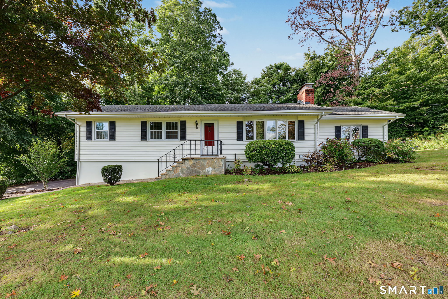
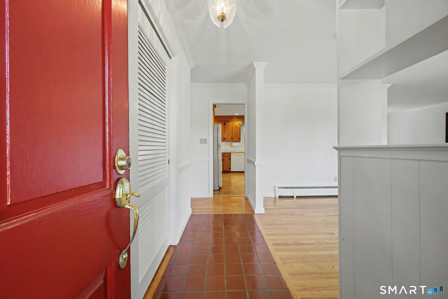
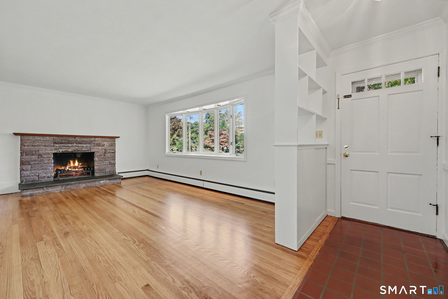
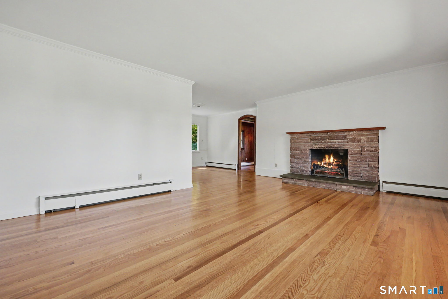
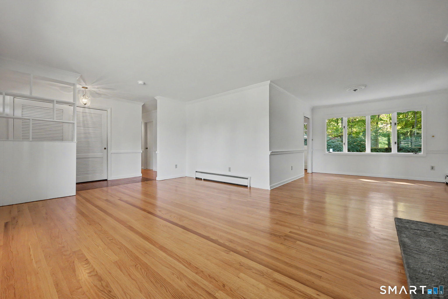
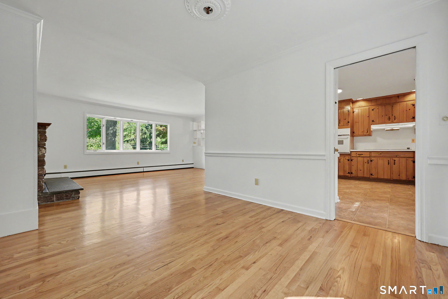
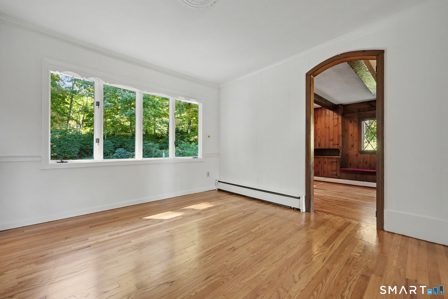
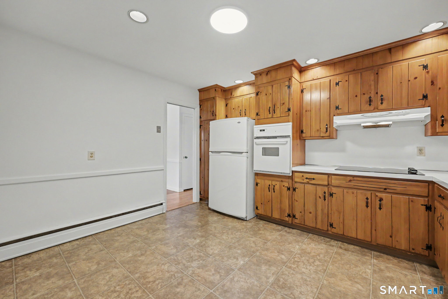
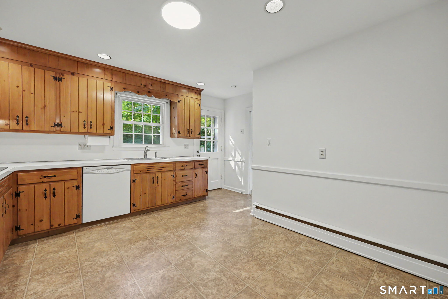
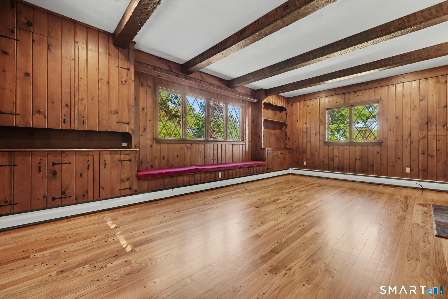
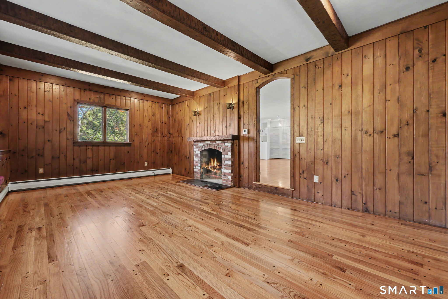
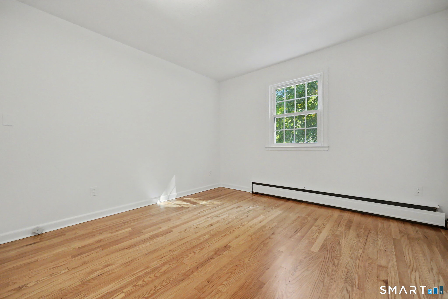
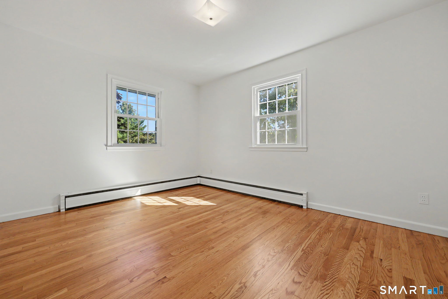
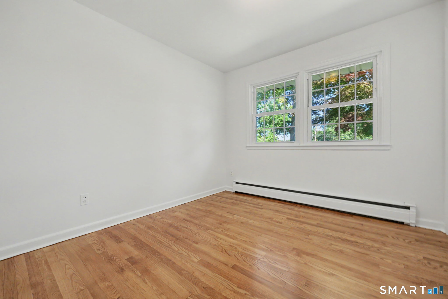
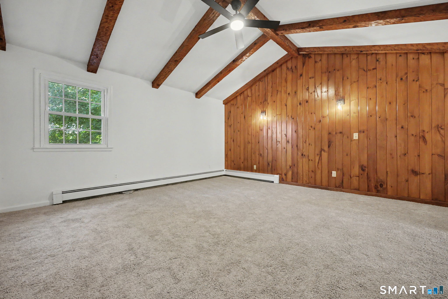
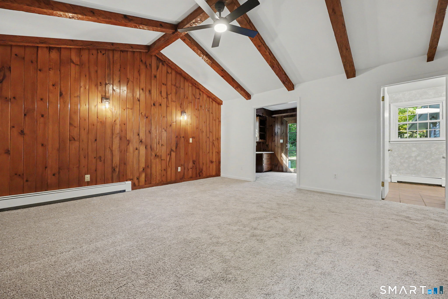
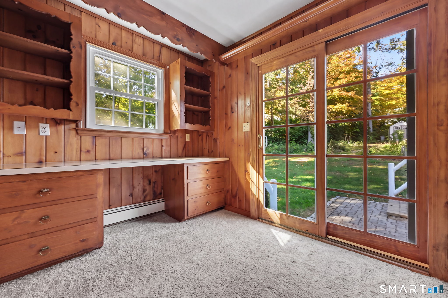
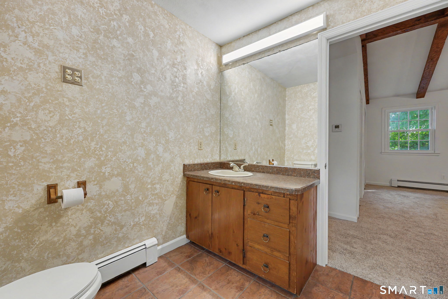
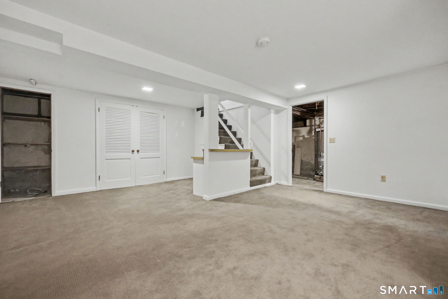
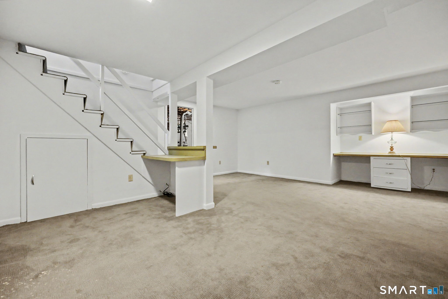
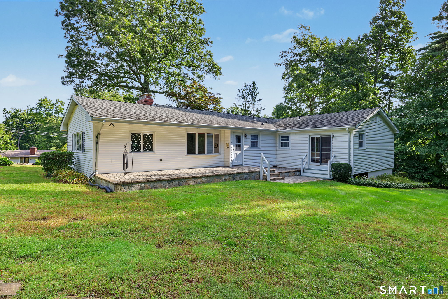
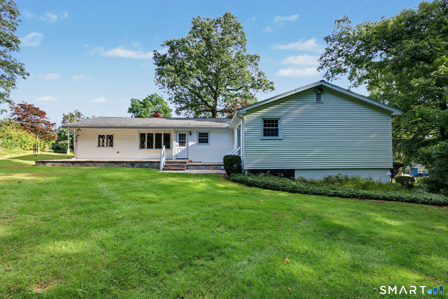
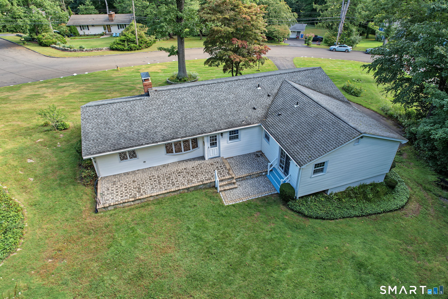
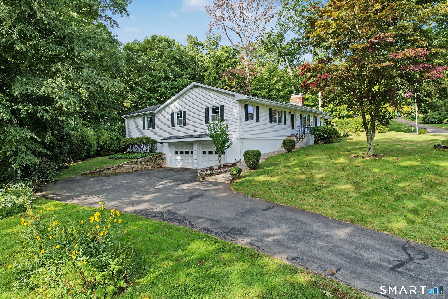
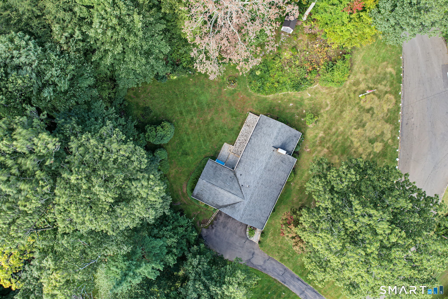
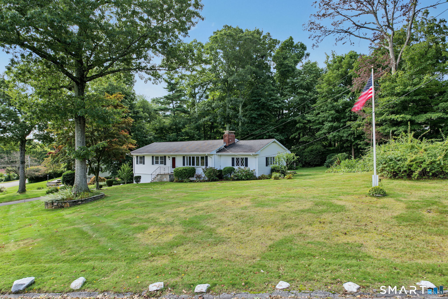
Welcome to this charming ranch nestled on a desirable .82-acre corner lot in Shelton's sought-after Huntington neighborhood. Offering 2,138 square feet of living space, this spacious 4-bedroom, 2 1/2-bath home combines classic character with comfortable everyday living. The inviting floor plan features four bedrooms with hardwood flooring throughout most of the home. The private primary suite features an en-suite bathroom along with a paneled office/ sitting room, with sliders looking out to the secluded backyard. Two wood burning fireplaces add warmth and character to the living spaces, creating inviting gathering areas for family and friends. The home also has approximately 650 square feet of partially finished basement space, providing excellent potential for a recreation room, gym, or additional storage. Outside, enjoy the privacy of the landscaped backyard, complete with established perennial gardens and plenty of space for outdoor entertaining, gardening, or simply relaxing. The corner lot provides a wonderful sense of space and privacy. This home showcases a peaceful residential setting while being conveniently located near shopping, dining, parks, schools, and commuter routes. A wonderful opportunity to make this classic ranch your own!
Listing Courtesy of William Raveis Real Estate
Our team consists of dedicated real estate professionals passionate about helping our clients achieve their goals. Every client receives personalized attention, expert guidance, and unparalleled service. Meet our team:

Broker/Owner
860-214-8008
Email
Broker/Owner
843-614-7222
Email
Associate Broker
860-383-5211
Email
Realtor®
860-919-7376
Email
Realtor®
860-538-7567
Email
Realtor®
860-222-4692
Email
Realtor®
860-539-5009
Email
Realtor®
860-681-7373
Email
Acres : 0.82
Appliances Included : Oven/Range, Refrigerator, Dishwasher, Washer, Dryer
Attic : Pull-Down Stairs
Basement : Partial, Partially Finished
Full Baths : 2
Half Baths : 1
Baths Total : 3
Beds Total : 4
City : Shelton
Cooling : Ceiling Fans
County : Fairfield
Elementary School : Mohegan
Fireplaces : 2
Foundation : Concrete
Fuel Tank Location : In Basement
Garage Parking : Attached Garage, Under House Garage
Garage Slots : 2
Description : Corner Lot
Middle School : Shelton
Neighborhood : Huntington
Parcel : 300124
Postal Code : 06484
Roof : Asphalt Shingle
Sewage System : Septic
SgFt Description : per public record
Total SqFt : 2788
Tax Year : July 2026-June 2027
Total Rooms : 8
Watersource : Public Water Connected
weeb : RPR, IDX Sites, Realtor.com
Phone
860-384-7624
Address
20 Hopmeadow St, Unit 821, Weatogue, CT 06089
