
Bedrooms
Bathrooms
Sq Ft
Price
Stratford, Connecticut
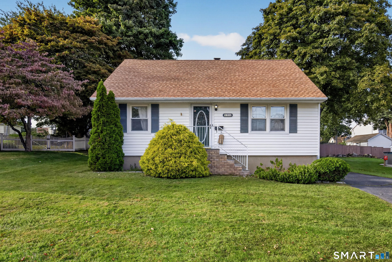
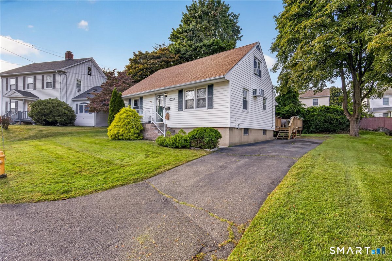
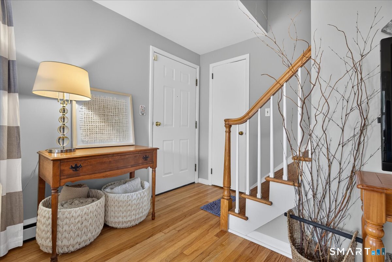
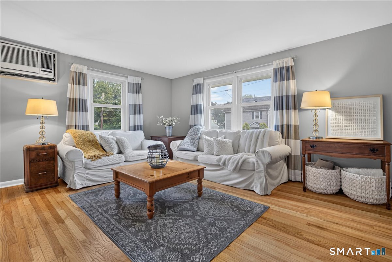
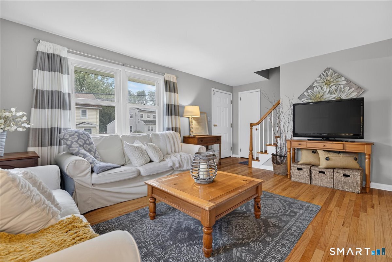
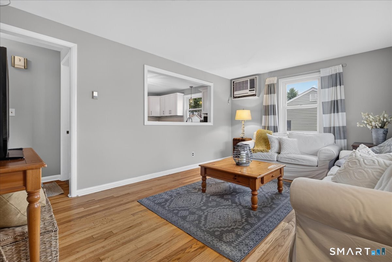
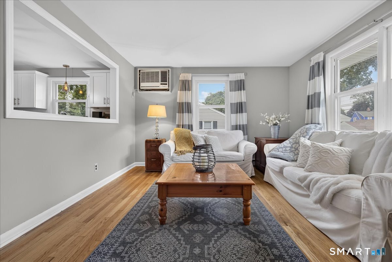
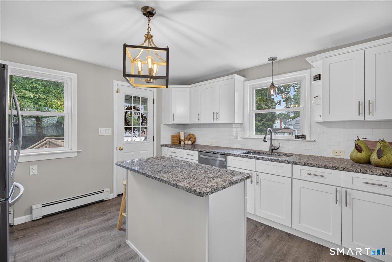
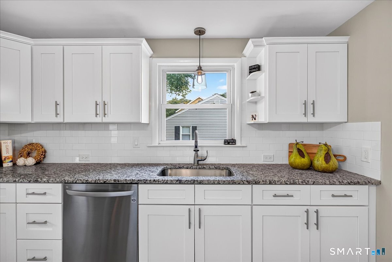
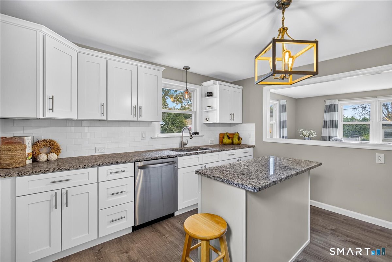
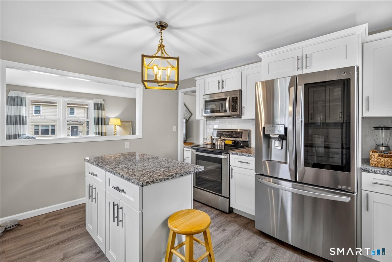
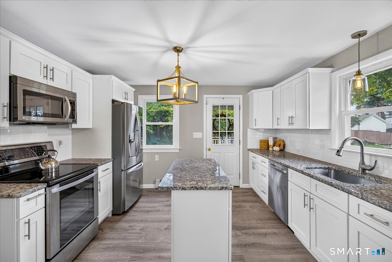
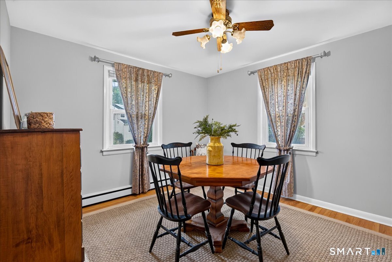
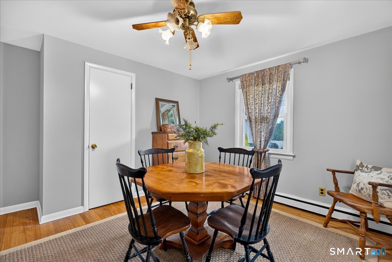
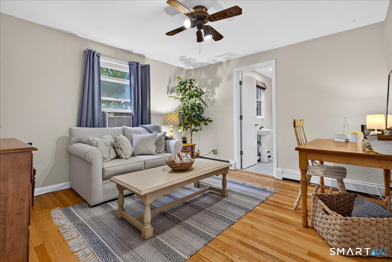
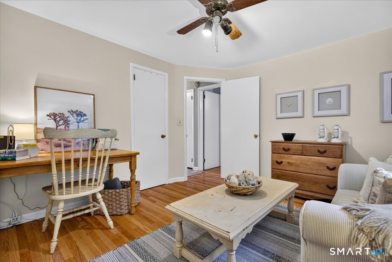
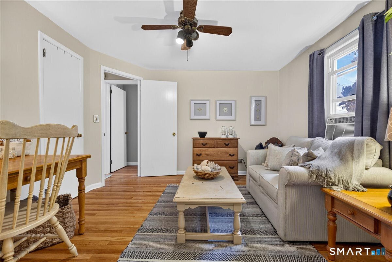
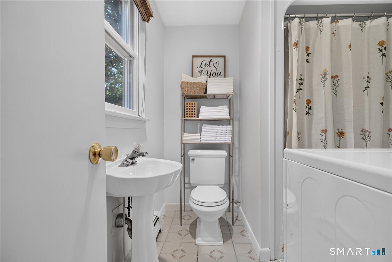
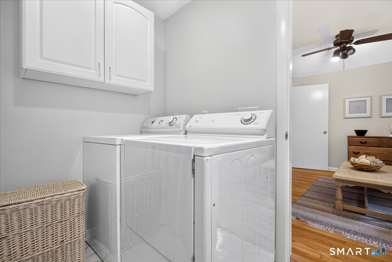
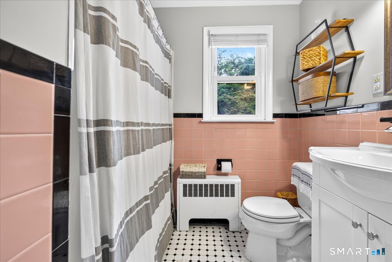
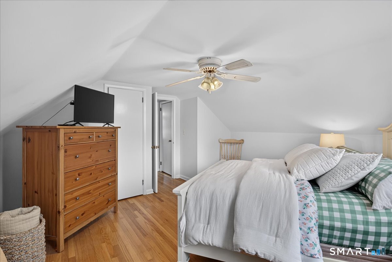
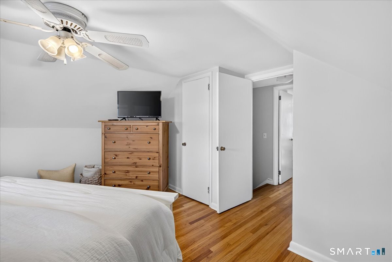
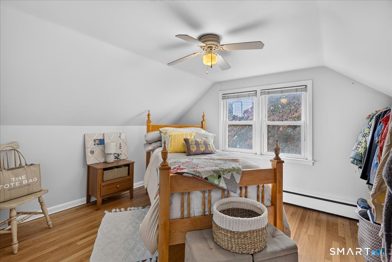
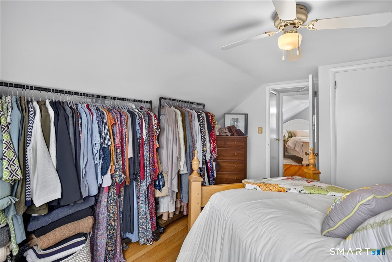
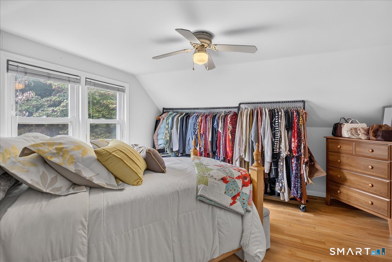
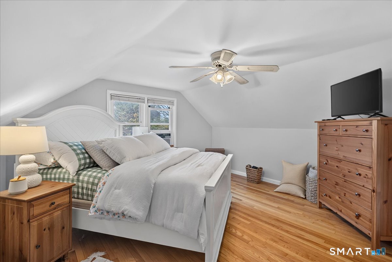
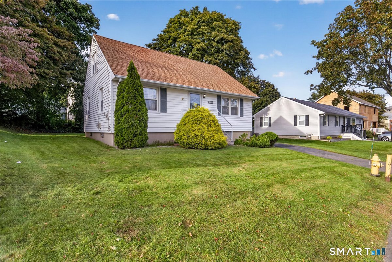
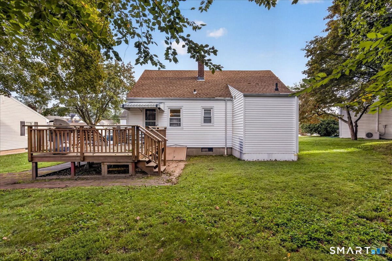
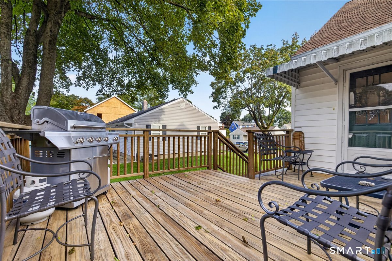
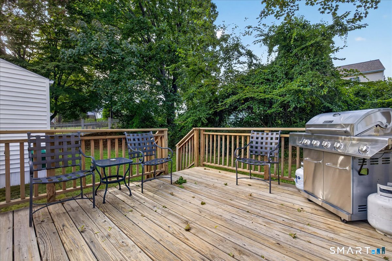
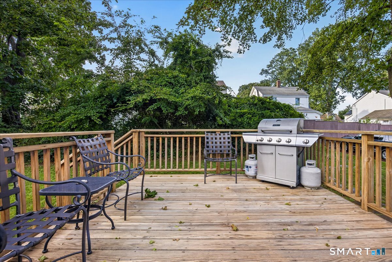
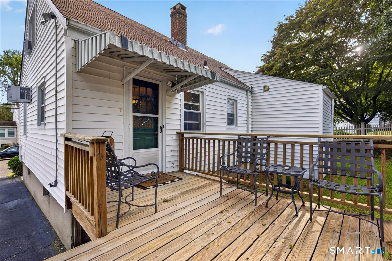
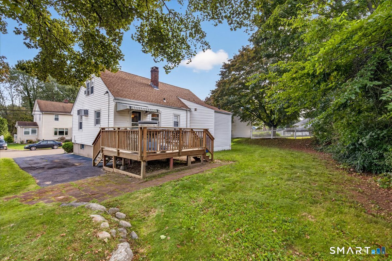
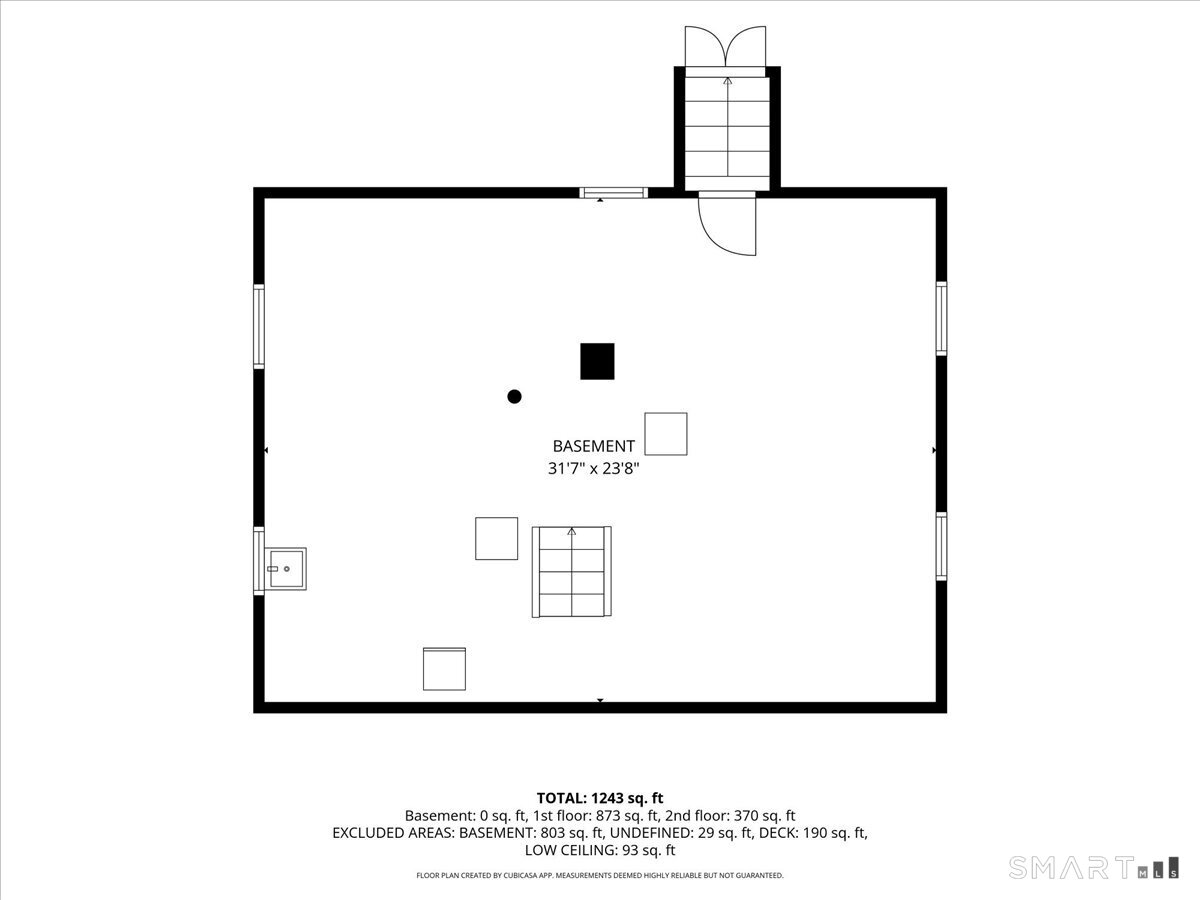
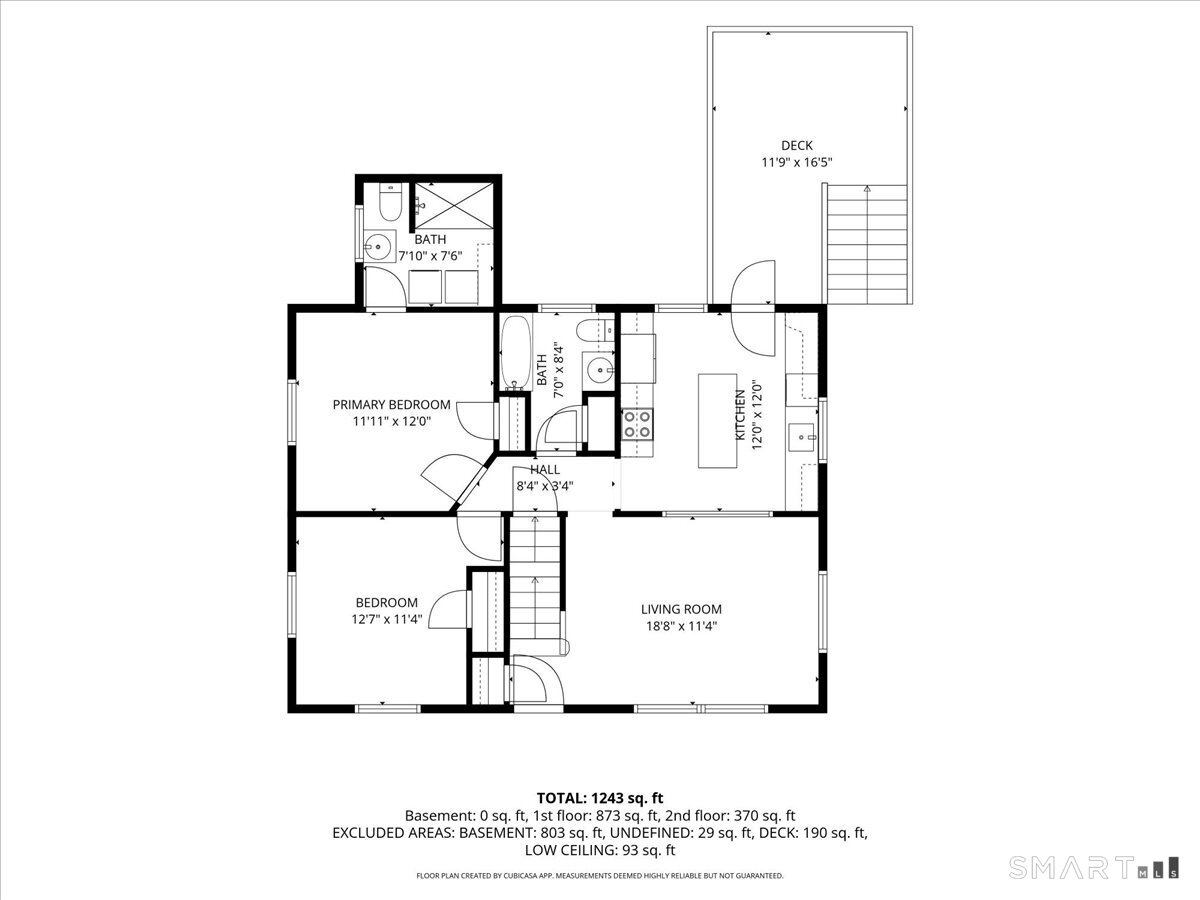
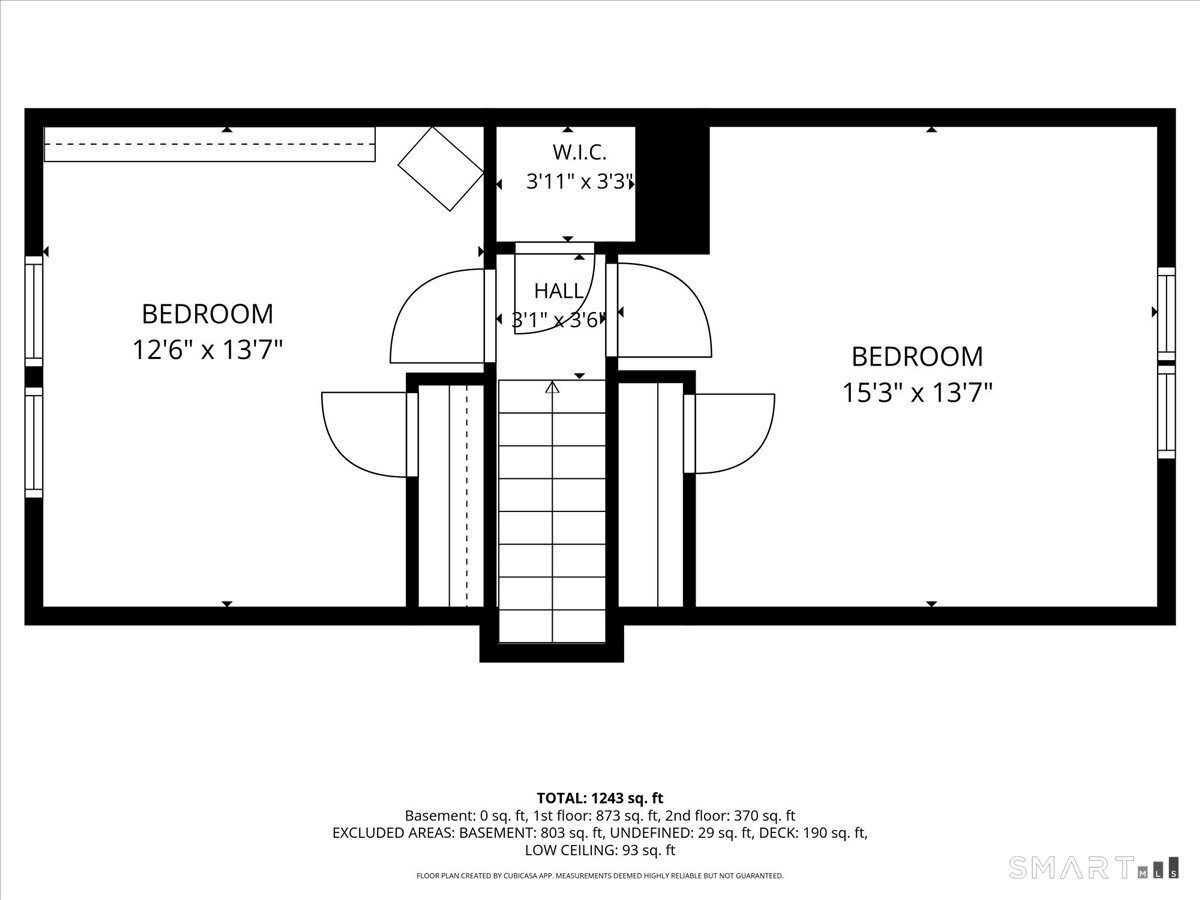
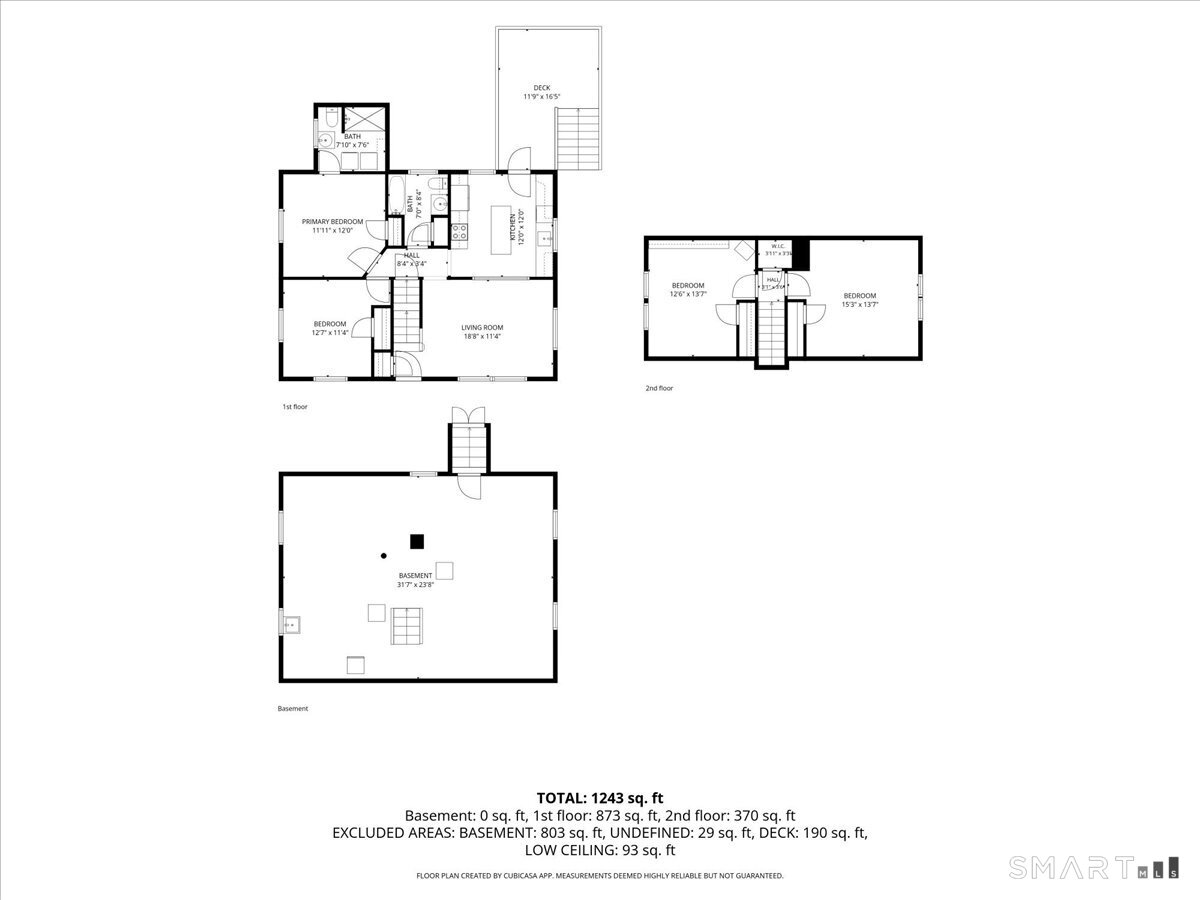
Welcome home to this well-maintained Cape offering a flexible floor plan, hardwood floors and thoughtful updates throughout. The main level features a comfortable living room with hardwood flooring and an updated kitchen with granite countertops, center island, dishwasher, microwave and refrigerator. A spacious dining room with hardwood floors, ceiling fan and closet is currently used for entertaining but can easily be converted back to a main-level bedroom. The primary bedroom offers hardwood floors, ceiling fan and a private full bath. An additional hall bath features tile flooring, a Bath Fitter tub, new vanity and linen closet. Convenient laundry options are available on either the main level or in the basement. Upstairs you'll find two additional bedrooms, both with hardwood floors and ceiling fans, including an oversized bedroom offering plenty of space and versatility. The basement provides additional storage and features a block foundation, sump pump and radon mitigation system. Additional highlights include oil-fired hot water baseboard heat, a pressure-treated deck, low-maintenance vinyl siding and a roof replaced in 2021. A classic Cape with a versatile layout, important updates and plenty of opportunity to make it your own!
Listing Courtesy of RE/MAX Heritage
Our team consists of dedicated real estate professionals passionate about helping our clients achieve their goals. Every client receives personalized attention, expert guidance, and unparalleled service. Meet our team:

Broker/Owner
860-214-8008
Email
Broker/Owner
843-614-7222
Email
Associate Broker
860-383-5211
Email
Realtor®
860-919-7376
Email
Realtor®
860-538-7567
Email
Realtor®
860-222-4692
Email
Realtor®
860-539-5009
Email
Realtor®
860-681-7373
Email
Acres : 0.18
Appliances Included : Electric Range, Microwave, Refrigerator, Dishwasher
Attic : Storage Space, Access Via Hatch
Basement : Full, Unfinished
Full Baths : 2
Baths Total : 2
Beds Total : 4
City : Stratford
Cooling : Wall Unit, Window Unit
County : Fairfield
Elementary School : Per Board of Ed
Foundation : Concrete
Fuel Tank Location : In Basement
Description : Level Lot, On Cul-De-Sac
Neighborhood : North End
Parcel : 380479
Postal Code : 06614
Roof : Asphalt Shingle
Sewage System : Public Sewer In Street
Total SqFt : 1384
Tax Year : July 2026-June 2027
Total Rooms : 6
Watersource : Public Water Connected
weeb : RPR, IDX Sites, Realtor.com
Phone
860-384-7624
Address
20 Hopmeadow St, Unit 821, Weatogue, CT 06089
