
Bedrooms
Bathrooms
Sq Ft
Price
Granby, Connecticut
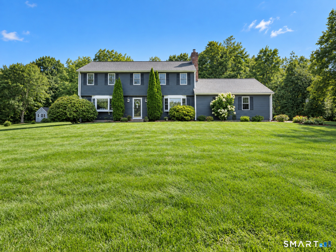
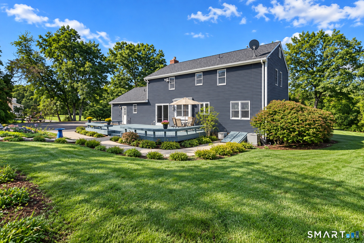
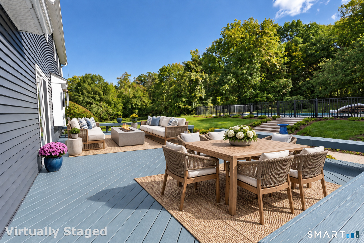
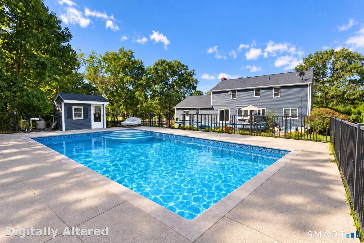
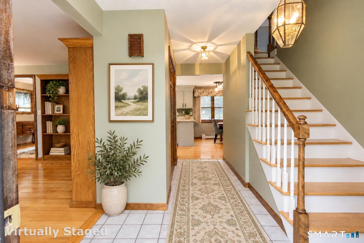
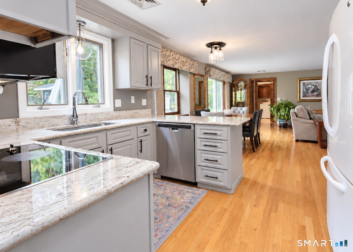
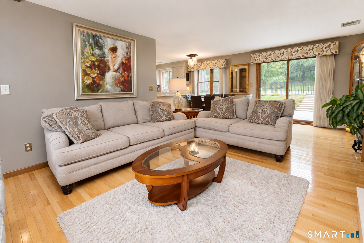
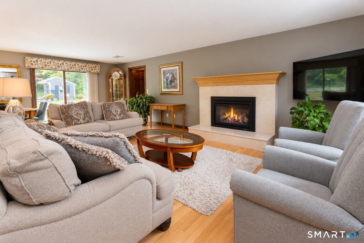
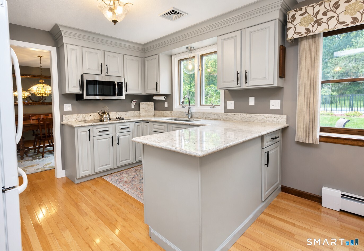
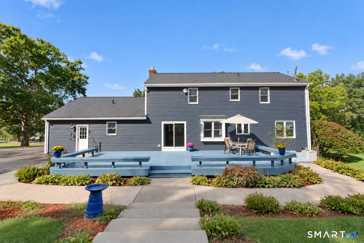
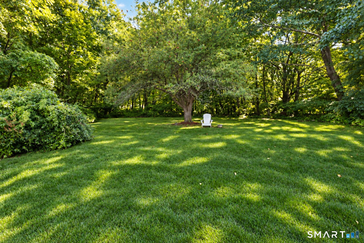
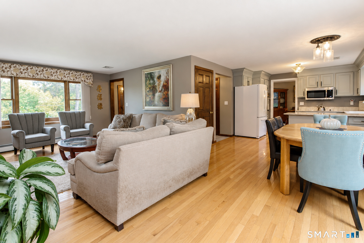
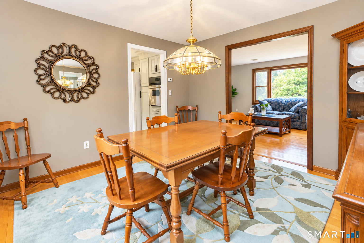
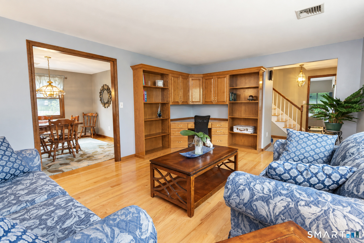
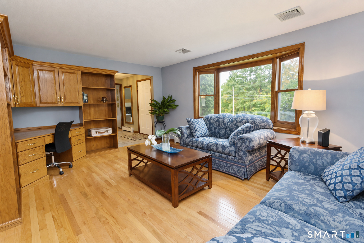
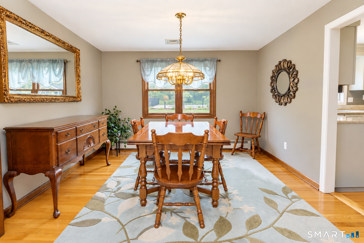
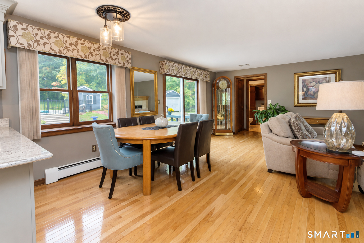
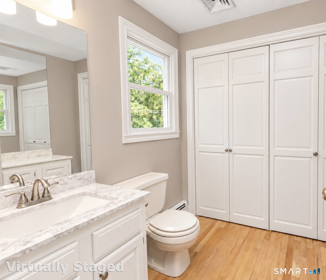
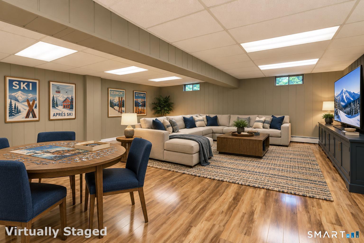
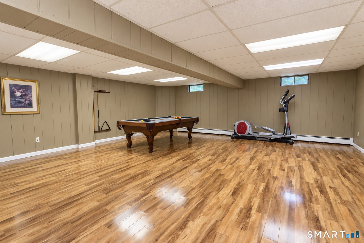
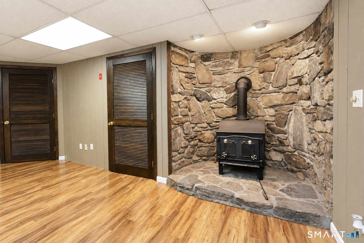
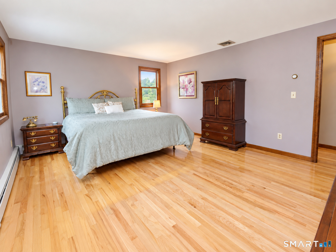
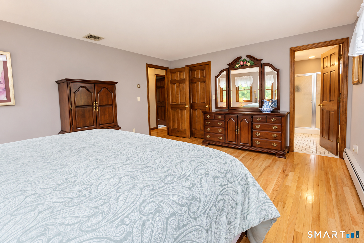
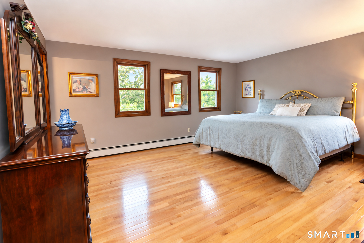
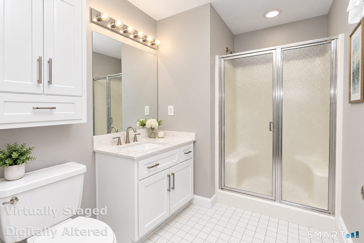
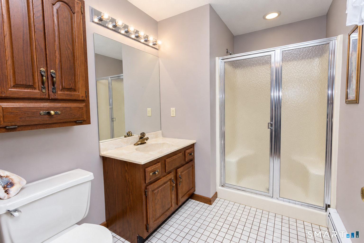
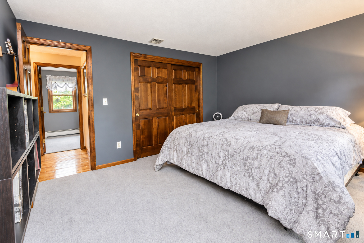
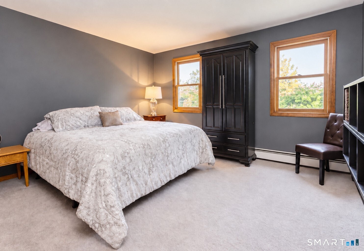
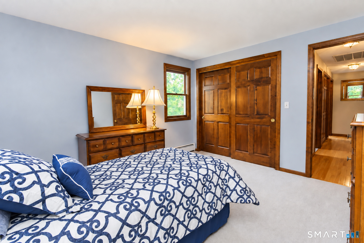
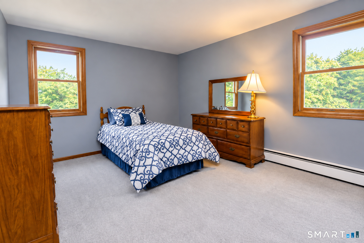
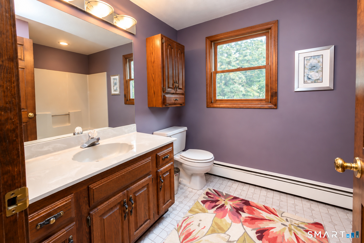
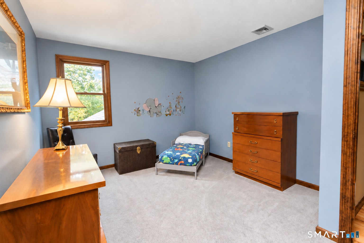
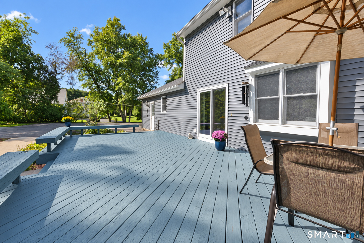
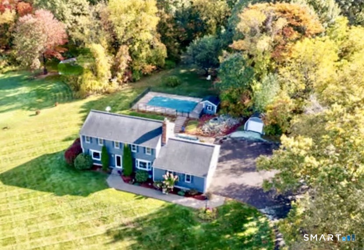
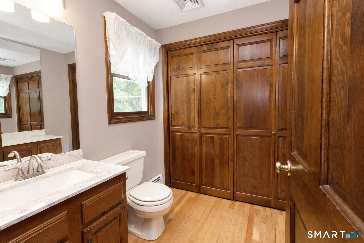
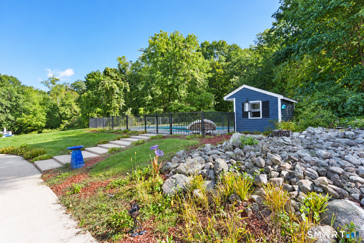
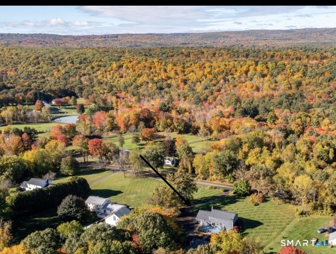
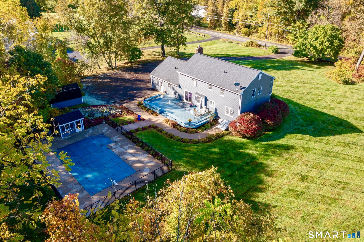
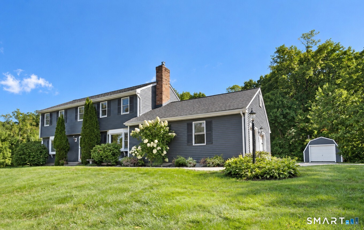
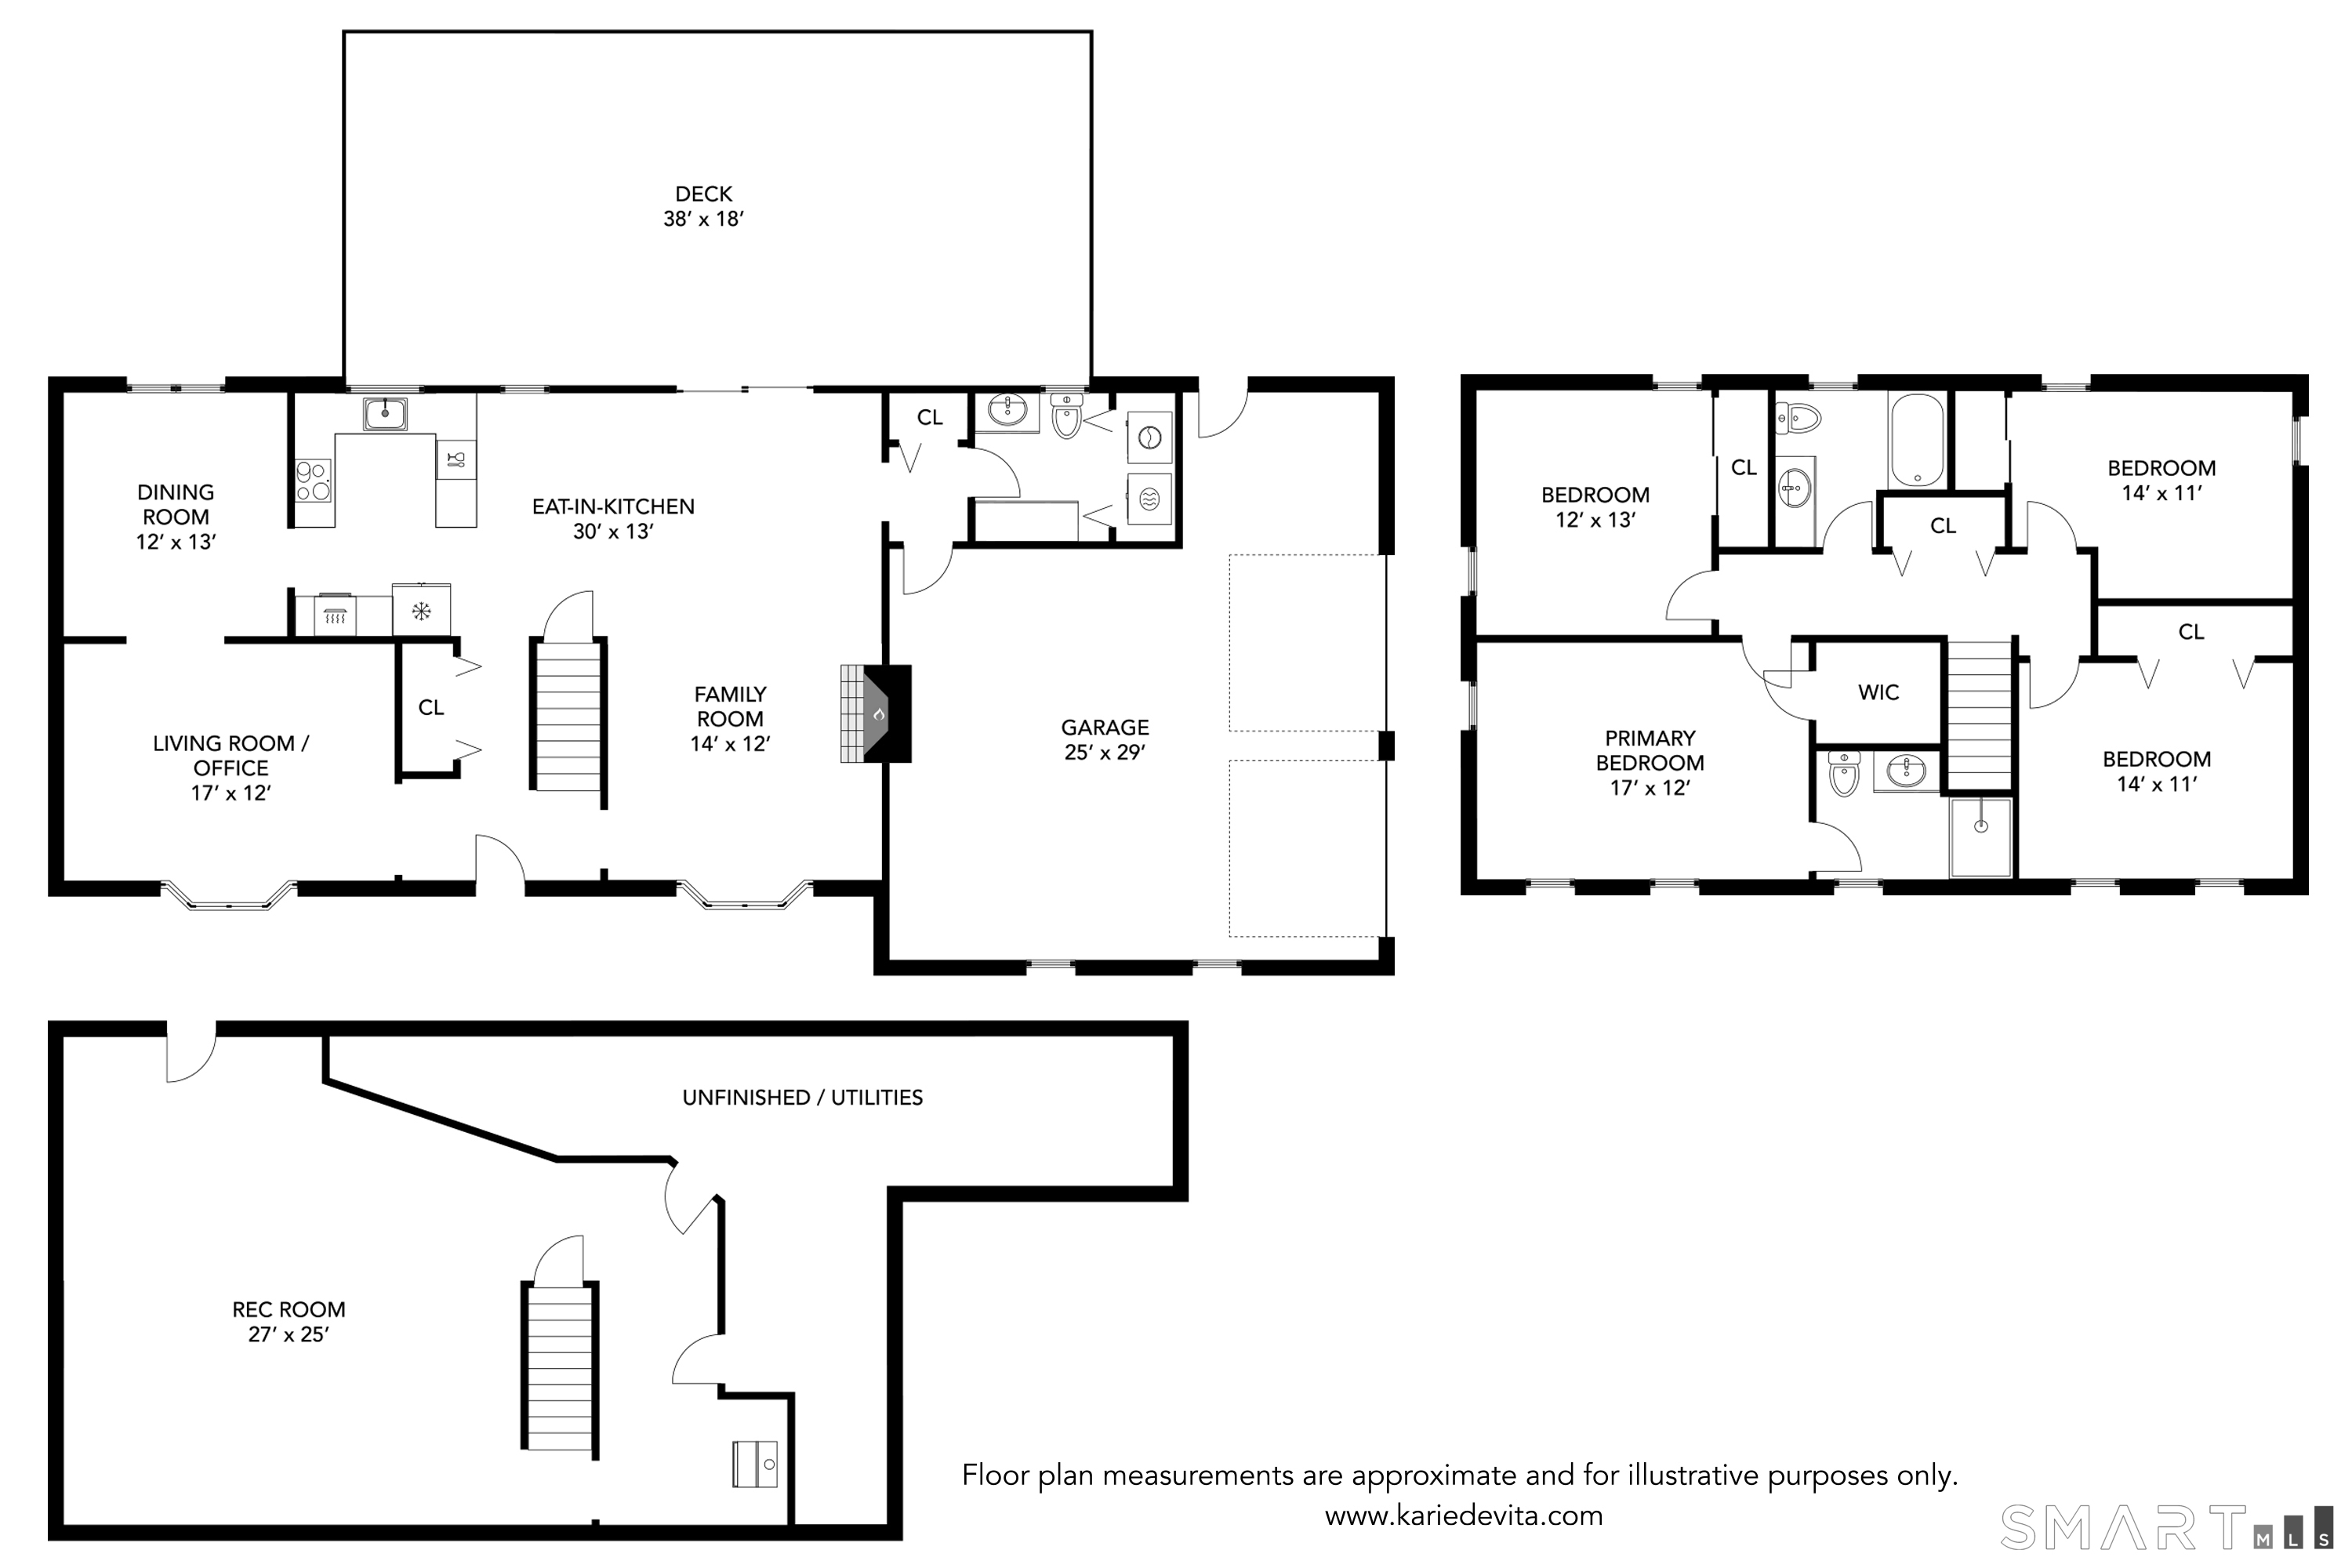
PICTURESQUE AND PRISTINE! SUN FILLED AND SPACIOUS! AN INVITING OPEN FLOOR PLAN AND AN IMPRESSIVE LIST OF BIGGER TICKET UPGRADES WITH 2928 SQ FT OF LIVING SPACE! The lovely remodeled kitchen features neutral granite counters, updated appliances and flows easily into the sunlit dining room and family room with gas fireplace! The bay window in the living room frames the beautiful outdoor setting and has a built-in desk/shelving-perfect for office! Thoughtfully planned for effortless entertaining, the living area extends outdoors to an expansive deck overlooking an inviting built-in pool, a private retreat for summer gatherings, relaxing afternoons and making memories! With 2 sheds, there is plenty of storage for lawn-pool-automotive-gardening tools and toys! Relax in the peaceful primary suite, a sunny sanctuary with gleaming hardwood, walk-in closet and full bath! 3 additional generously sized bedrooms provide excellent closet space and flexibility for family and guests. A 613 sq ft finished lower level complete with a cozy wood stove is great for game-media-play room, gym or party space! 2-car attached garage (heated-not in use) and oversized driveway provide abundant parking for vehicles, guests and recreational toys! Convenient 1st floor laundry too! Still room to make your own!! Enjoy living the serene Granby lifestyle w/convenient shopping, notable chefs-bakeries-restaurants, farms,CSA's,wineries, hiking/biking trails,great community plus minutes to airport and highways
Listing Courtesy of Century 21 AllPoints Realty
Our team consists of dedicated real estate professionals passionate about helping our clients achieve their goals. Every client receives personalized attention, expert guidance, and unparalleled service. Meet our team:

Broker/Owner
860-214-8008
Email
Broker/Owner
843-614-7222
Email
Associate Broker
860-383-5211
Email
Realtor®
860-919-7376
Email
Realtor®
860-538-7567
Email
Realtor®
860-222-4692
Email
Realtor®
860-539-5009
Email
Realtor®
860-681-7373
Email
Acres : 2
Appliances Included : Electric Cooktop, Wall Oven, Microwave, Refrigerator, Dishwasher, Washer, Dryer
Attic : Pull-Down Stairs
Basement : Full, Partially Finished
Full Baths : 2
Half Baths : 1
Baths Total : 3
Beds Total : 4
City : Granby
Cooling : Central Air
County : Hartford
Elementary School : Per Board of Ed
Fireplaces : 1
Foundation : Concrete
Fuel Tank Location : In Basement
Garage Parking : Attached Garage
Garage Slots : 2
Description : Lightly Wooded, Open Lot
Middle School : Granby
Neighborhood : North Granby
Parcel : 1934257
Pool Description : In Ground Pool
Postal Code : 06060
Roof : Asphalt Shingle
Sewage System : Septic
SgFt Description : 2315 plus 613 finished lower level
Total SqFt : 2928
Tax Year : July 2026-June 2027
Total Rooms : 8
Watersource : Private Well
weeb : RPR, IDX Sites, Realtor.com
Phone
860-384-7624
Address
20 Hopmeadow St, Unit 821, Weatogue, CT 06089
