
Bedrooms
Bathrooms
Sq Ft
Price
West Haven, Connecticut
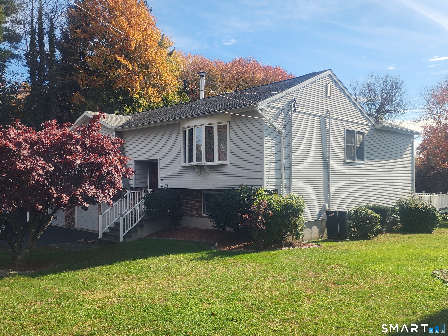
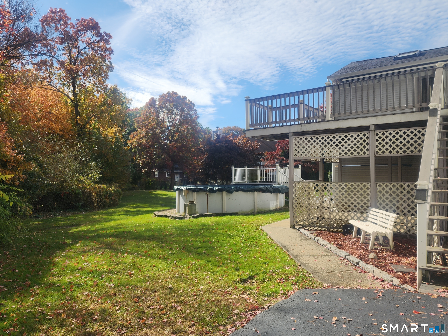
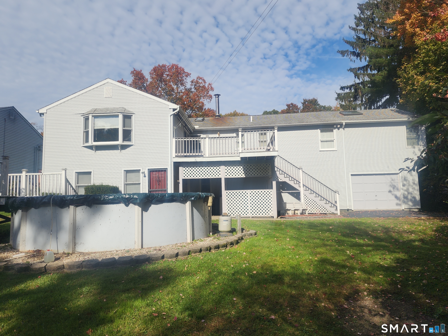
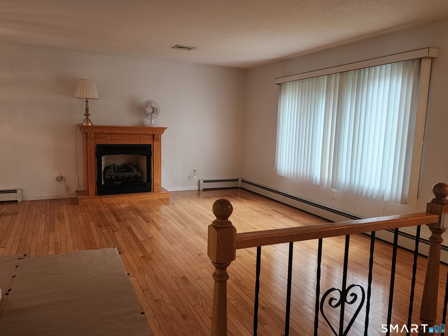
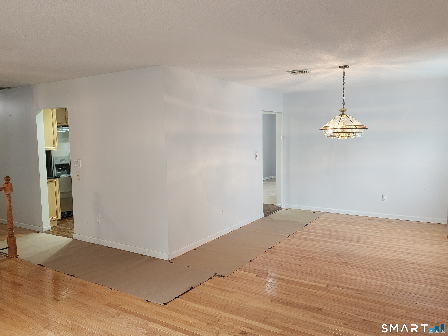
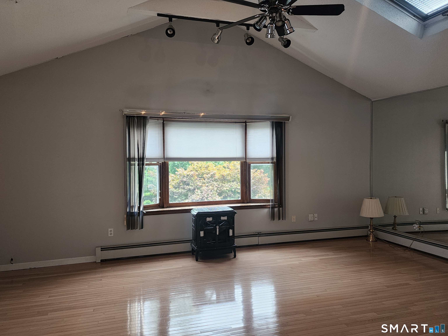
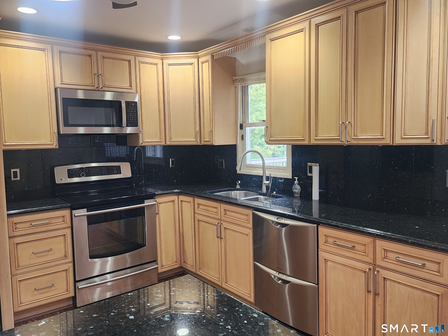
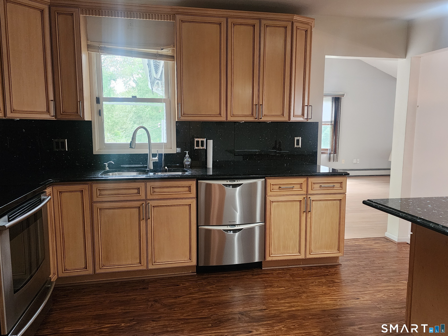
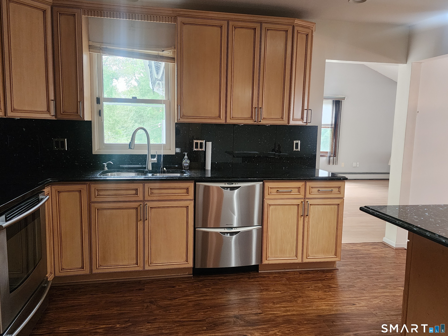
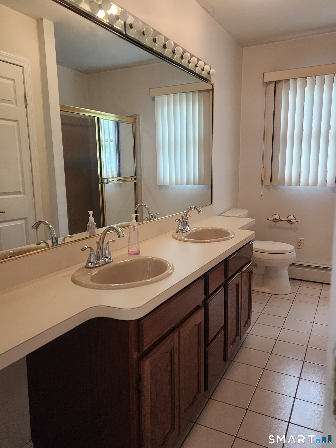
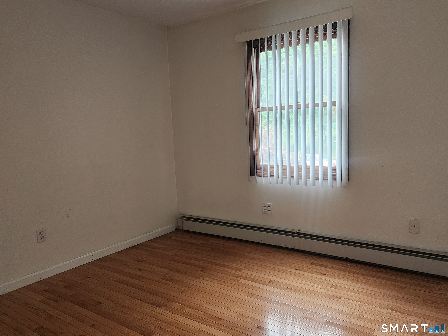
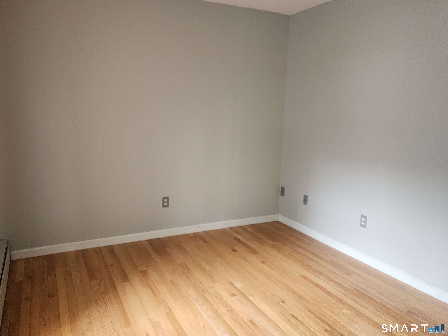
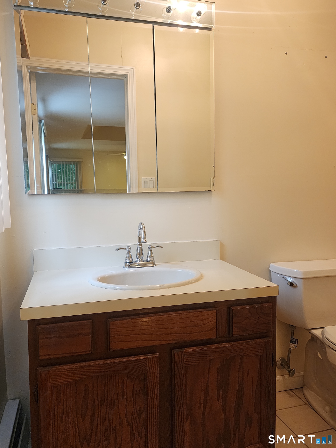
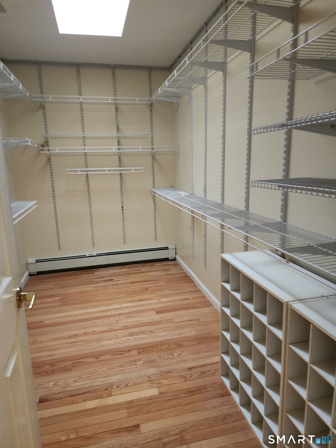
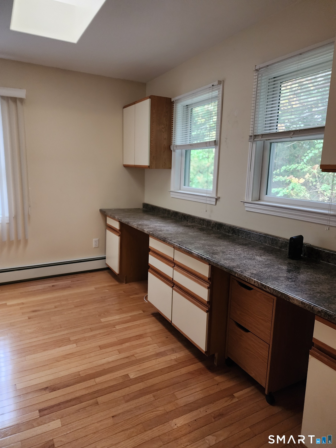
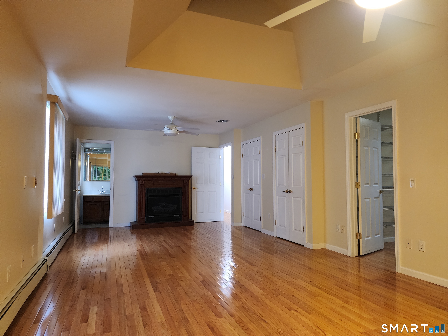
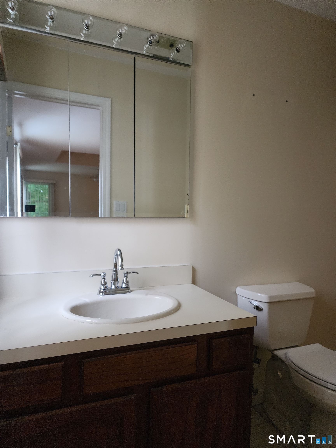
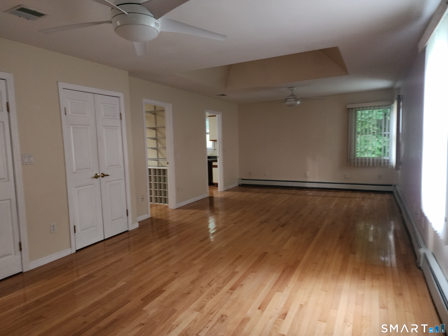
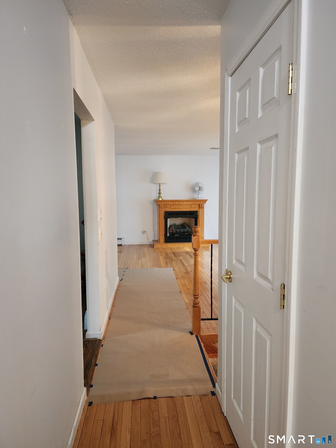
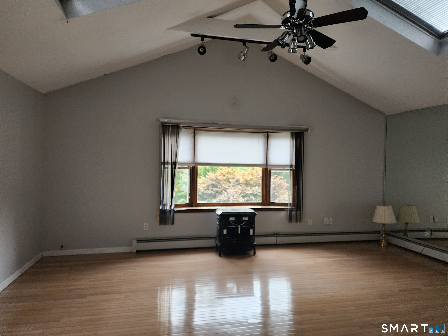
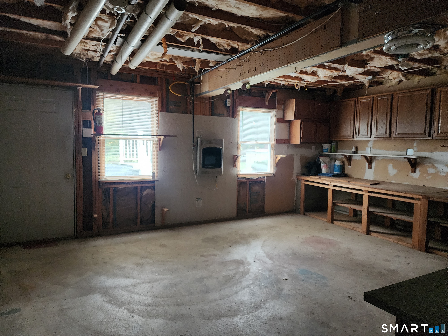
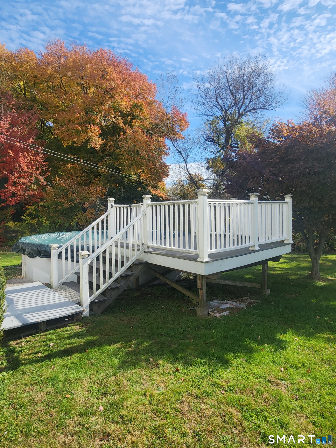
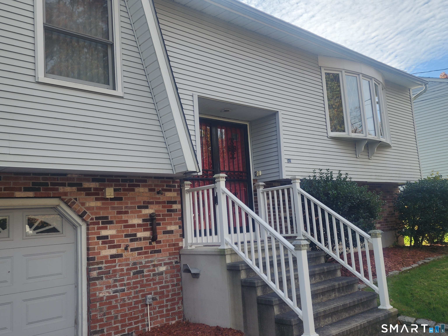
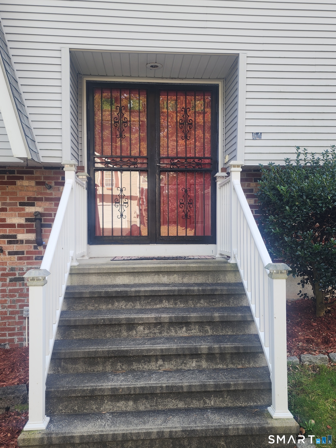
Welcome to 54 Sorensen Road! This one owner expansive Raised Ranch offers granite counter tops, slow close cabinets gleaming hardwood floors. Main floor family room with vaulted ceiling flows out to large back deck over looking above ground pool. The primary bedroom is a true private retreat. This oversized bedroom features its own vaulted ceiling, a cozy fireplace, a spacious walk-in closet, a full en-suite bathroom, and a dedicated private office perfect for remote work. The basement has uncapped potential. The full walkout basement features high ceilings, direct backyard access, and rough-in plumbing for a third bathroom-ready to be transformed into a guest suite, media room, or gym.
Listing Courtesy of Home Pro Real Estate
Our team consists of dedicated real estate professionals passionate about helping our clients achieve their goals. Every client receives personalized attention, expert guidance, and unparalleled service. Meet our team:

Broker/Owner
860-214-8008
Email
Broker/Owner
843-614-7222
Email
Associate Broker
860-383-5211
Email
Realtor®
860-919-7376
Email
Realtor®
860-538-7567
Email
Realtor®
860-222-4692
Email
Realtor®
860-539-5009
Email
Realtor®
860-681-7373
Email
Acres : 0.27
Appliances Included : Electric Range, Range Hood, Refrigerator, Dishwasher
Attic : Unfinished, Pull-Down Stairs
Basement : Full, Full With Walk-Out
Full Baths : 2
Baths Total : 2
Beds Total : 3
City : West Haven
Cooling : Central Air
County : New Haven
Elementary School : Edith E. Mackrille
Fireplaces : 2
Foundation : Concrete
Fuel Tank Location : Above Ground
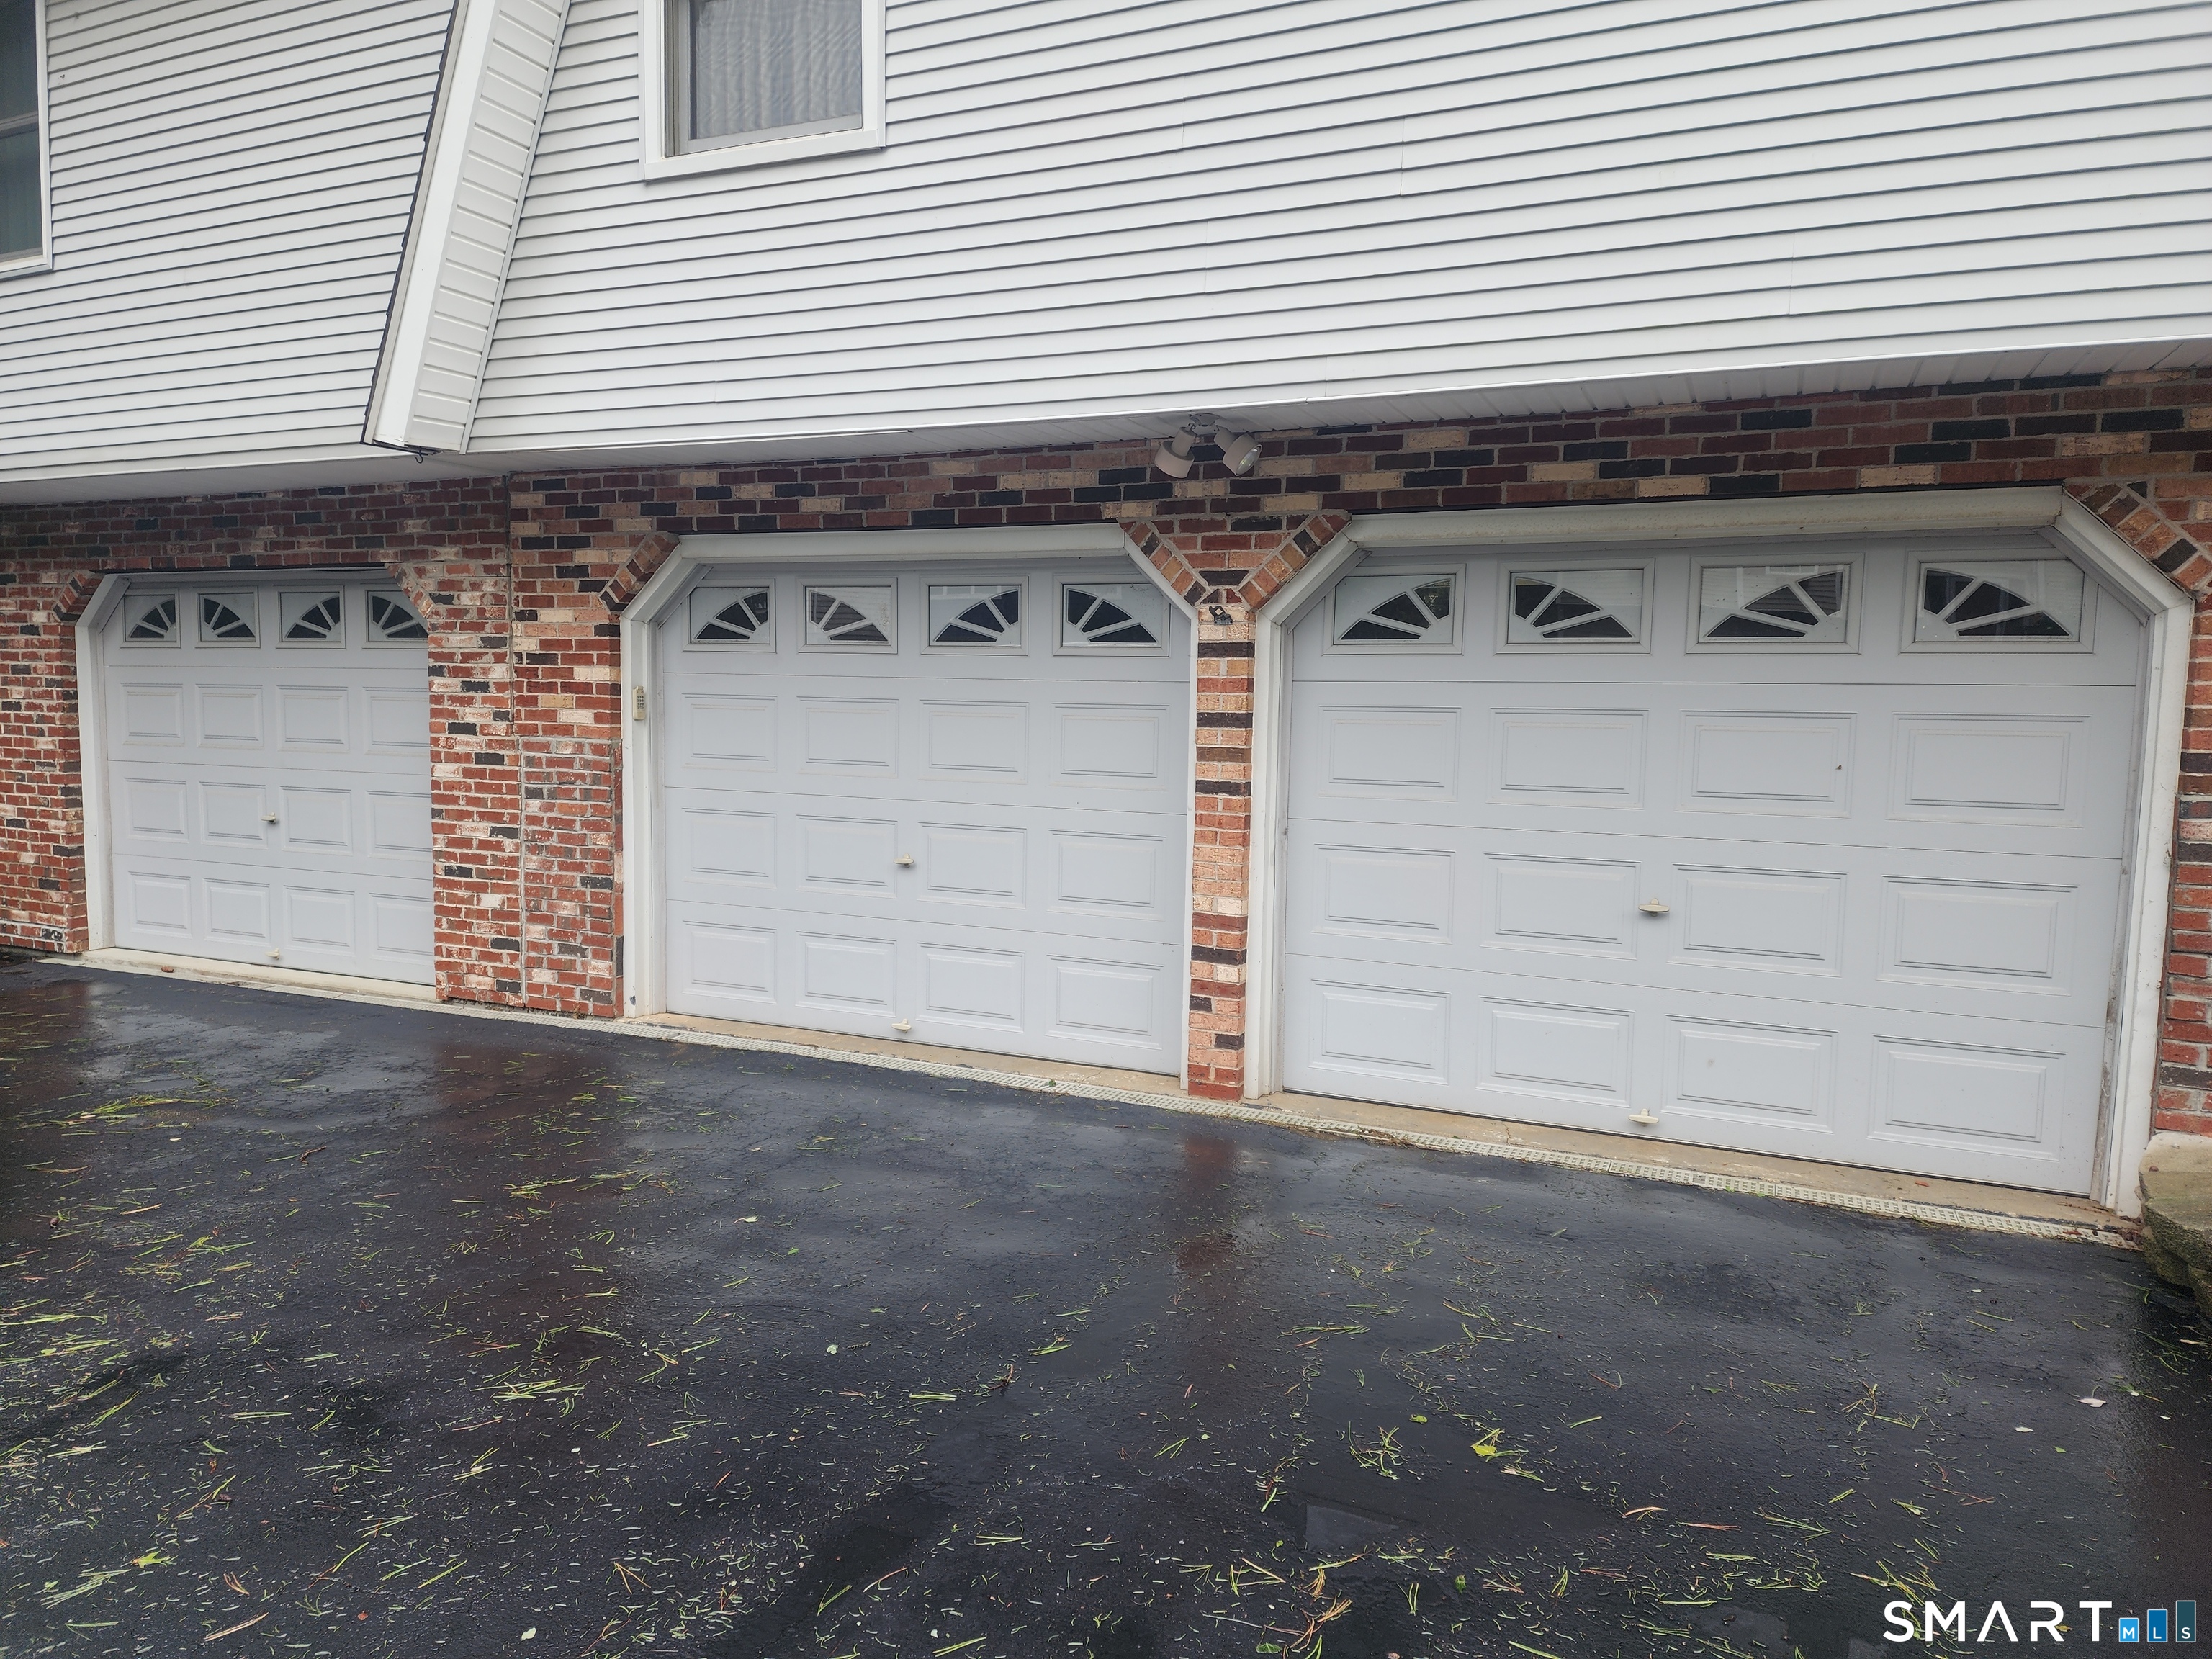
Garage Parking : Under House Garage, Paved, Driveway
Garage Slots : 3
Description : Level Lot
Neighborhood : N/A
Parcel : 1423139
Total Parking Spaces : 4
Pool Description : Above Ground Pool
Postal Code : 06516
Roof : Asphalt Shingle
Additional Room Information : Bonus Room, Workshop
Sewage System : Public Sewer Connected
Total SqFt : 2040
Tax Year : July 2025-June 2026
Total Rooms : 6
Watersource : Public Water Connected
weeb : RPR, IDX Sites, Realtor.com
Phone
860-384-7624
Address
20 Hopmeadow St, Unit 821, Weatogue, CT 06089
