
Bedrooms
Bathrooms
Sq Ft
Price
Shelton, Connecticut
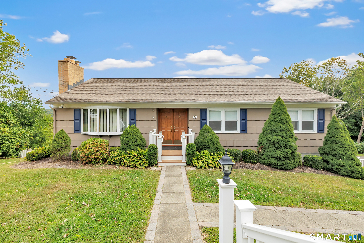
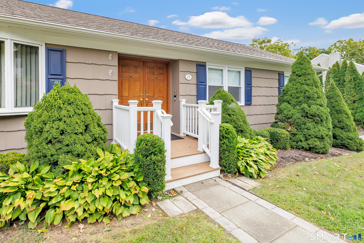
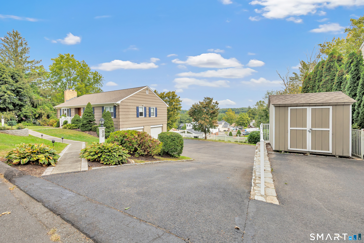
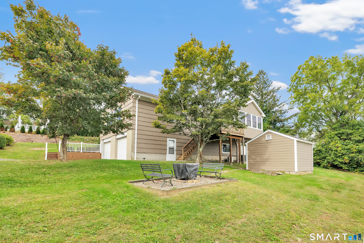
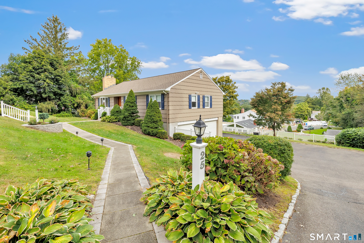
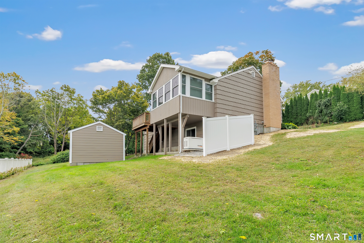
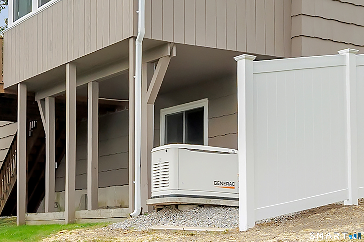
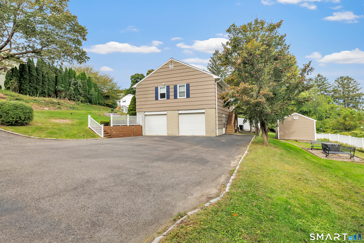
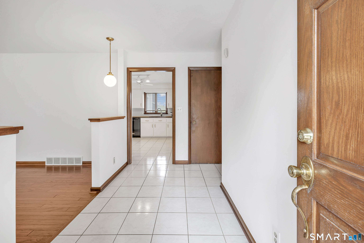
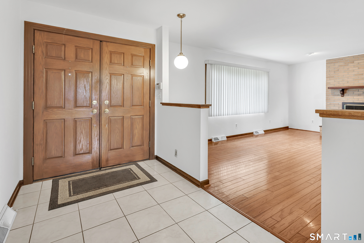
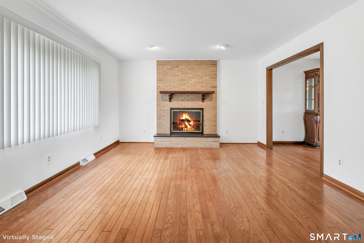
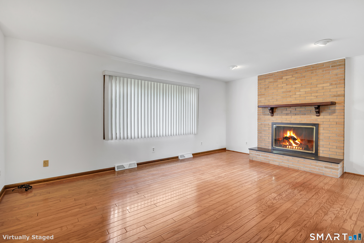
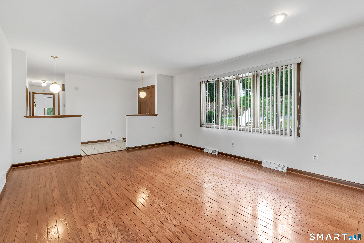
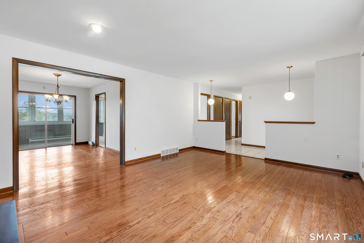
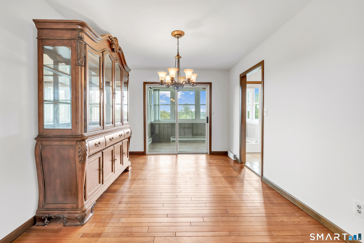
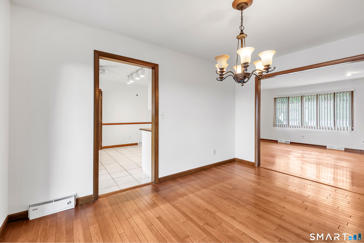
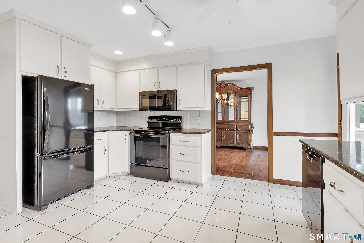
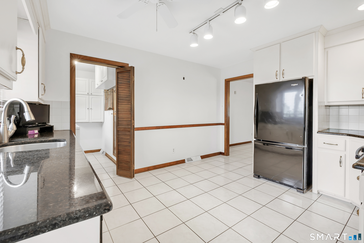
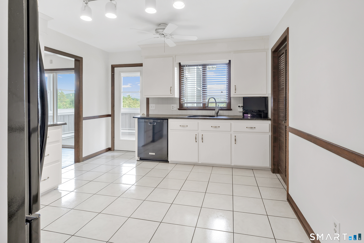
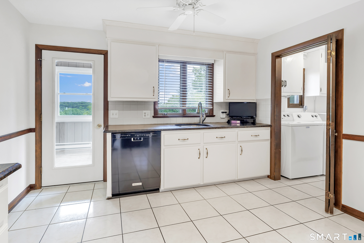
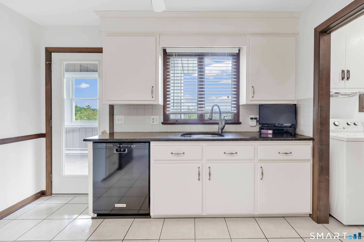
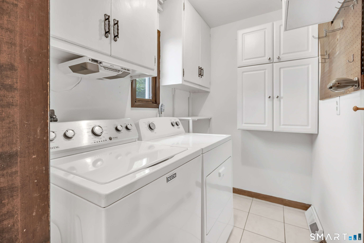
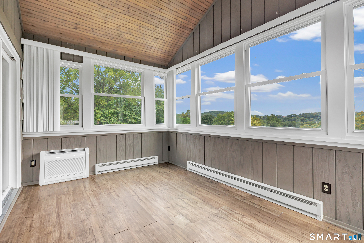
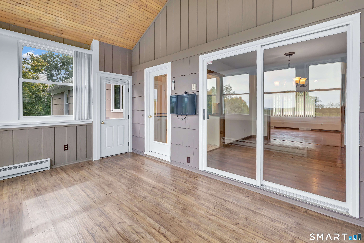
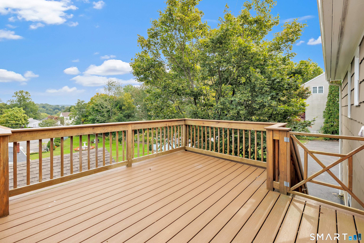
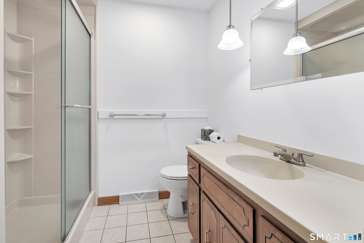
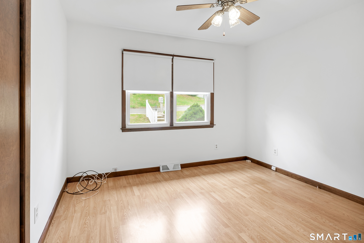
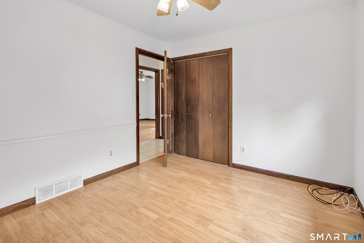
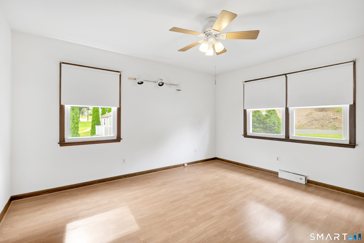
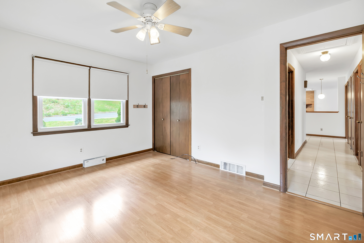
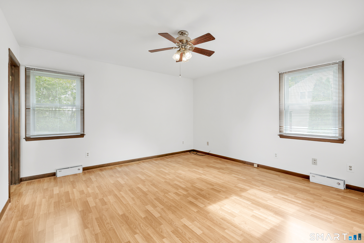
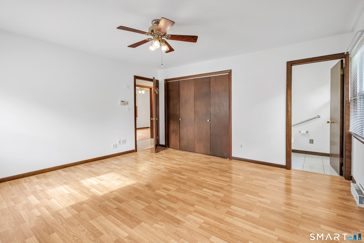
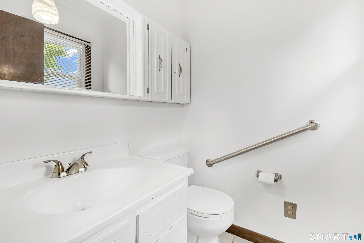
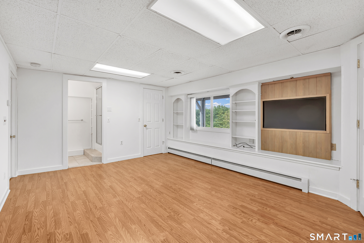
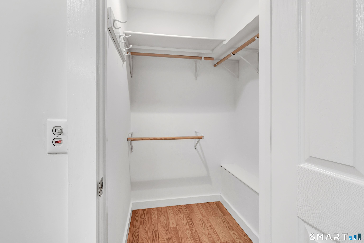
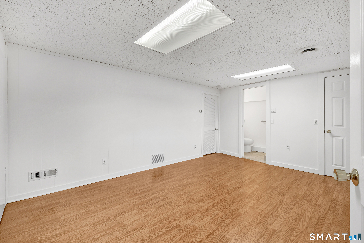
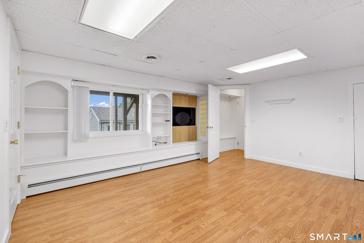
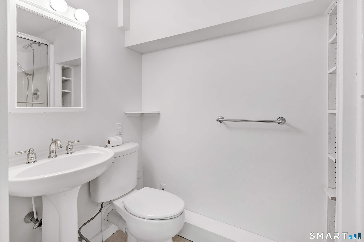
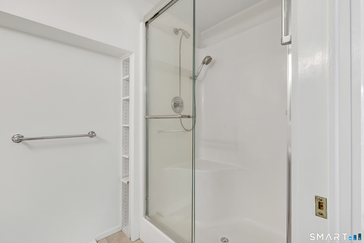
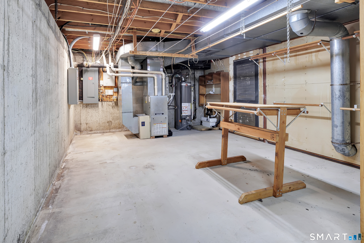
Welcome home to this well-maintained 7-room ranch offering exceptional living space, modern updates, and ultimate convenience. The main level features a bright and inviting layout with 3 comfortable bedrooms, 1.5 baths, and a convenient dedicated main-level laundry room. Enjoy year-round comfort in the light-filled 4-season sunroom, ideal for a home office, sitting room, or quiet retreat. The kitchen comes fully equipped with all appliances included, and the home features hot air heat and central AC powered by efficient city utilities (water, sewer, and gas). Expand your living options with the fully finished walkout lower level, complete with a private 4th bedroom, full bath, and walk-in closet-perfect for an au-pair, guest suite, or extended family setup. Outdoors, the property shines with a newer back deck, a built-in fire pit for evening entertaining, and two storage sheds. Structural updates offer peace of mind, including a roof replaced and exterior painted within the last 5 years, an exterior security system with recording capabilities, and a new standby generator. Complete with an oversized 2-bay garage under the house, easily accessible attic storage, this turn-key property is ready for its next owner.
Listing Courtesy of Carey & Guarrera Real Estate
Our team consists of dedicated real estate professionals passionate about helping our clients achieve their goals. Every client receives personalized attention, expert guidance, and unparalleled service. Meet our team:

Broker/Owner
860-214-8008
Email
Broker/Owner
843-614-7222
Email
Associate Broker
860-383-5211
Email
Realtor®
860-919-7376
Email
Realtor®
860-538-7567
Email
Realtor®
860-222-4692
Email
Realtor®
860-539-5009
Email
Realtor®
860-681-7373
Email
Acres : 0.33
Appliances Included : Electric Range, Microwave, Refrigerator, Dishwasher, Washer, Electric Dryer
Attic : Walk-In
Basement : Full
Full Baths : 2
Half Baths : 1
Baths Total : 3
Beds Total : 4
City : Shelton
Cooling : Central Air
County : Fairfield
Elementary School : Per Board of Ed
Fireplaces : 1
Foundation : Concrete
Garage Parking : Attached Garage
Garage Slots : 2
Description : Sloping Lot
Neighborhood : N/A
Parcel : 292241
Postal Code : 06484
Roof : Asphalt Shingle
Sewage System : Public Sewer Connected
Total SqFt : 1669
Tax Year : July 2026-June 2027
Total Rooms : 7
Watersource : Public Water Connected
weeb : RPR, IDX Sites, Realtor.com
Phone
860-384-7624
Address
20 Hopmeadow St, Unit 821, Weatogue, CT 06089
