
Bedrooms
Bathrooms
Sq Ft
Price
Bristol, Connecticut
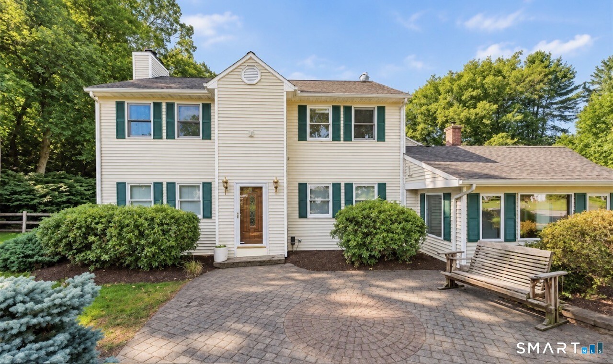
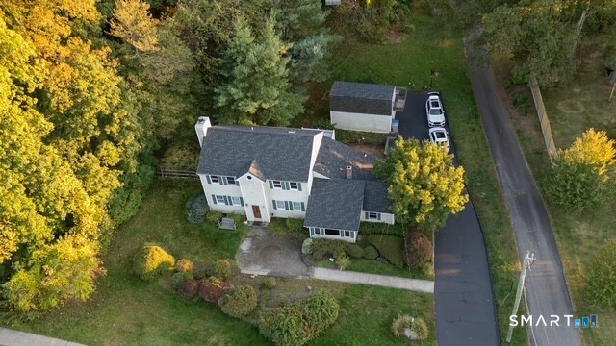
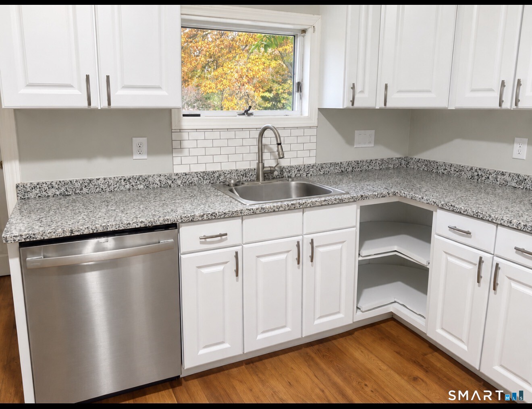
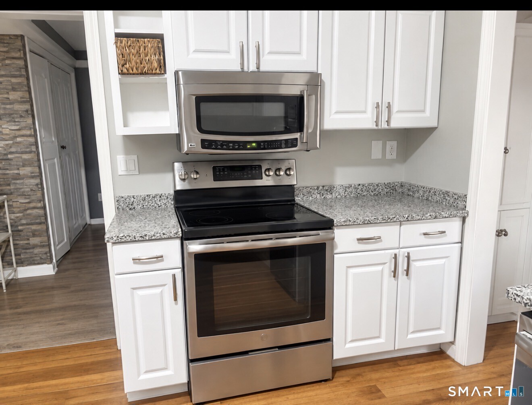
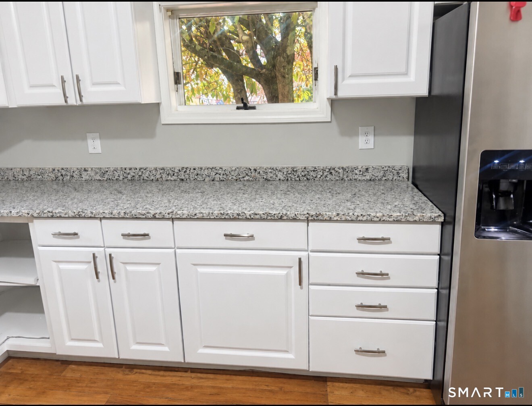
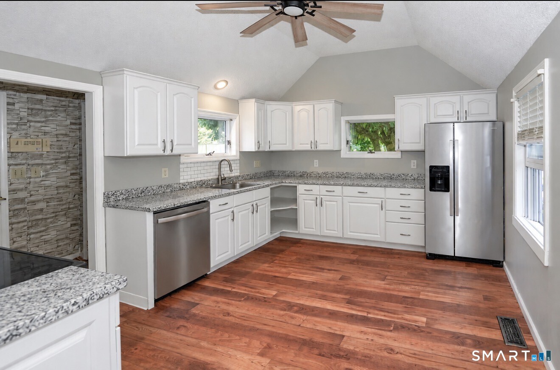
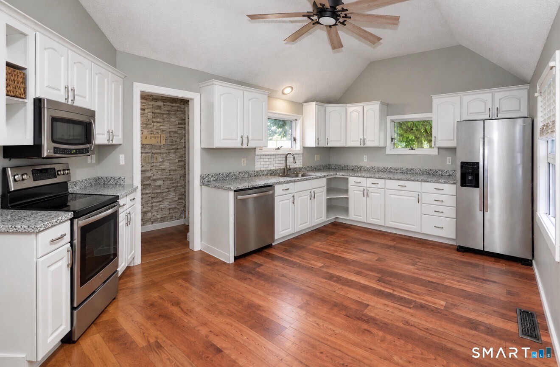
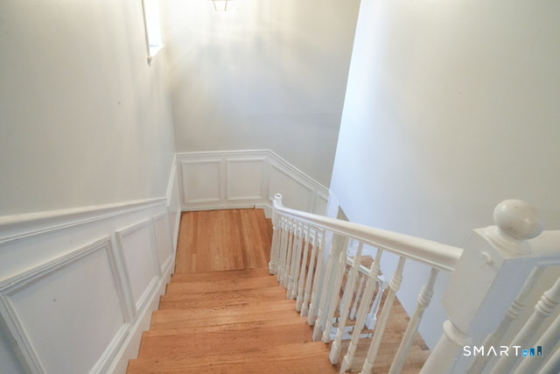
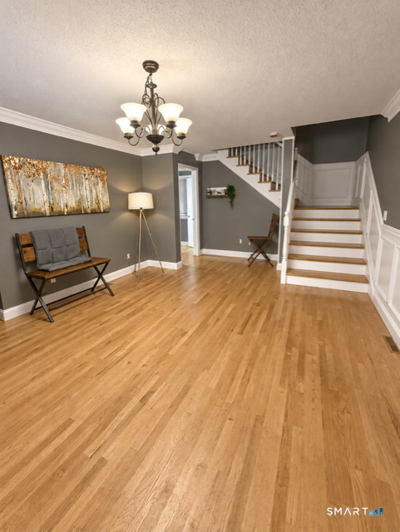
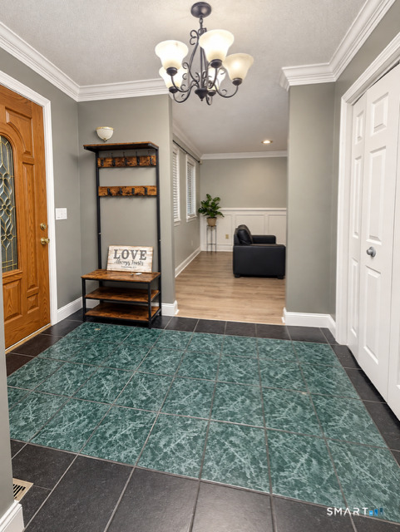
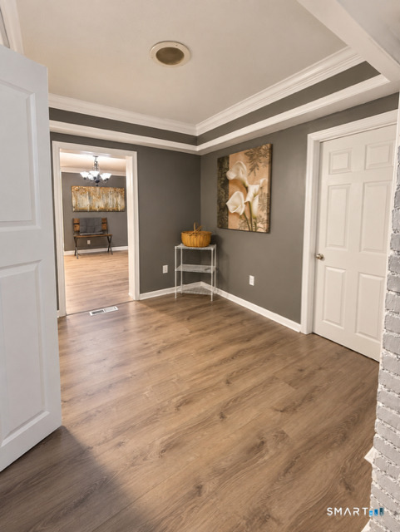
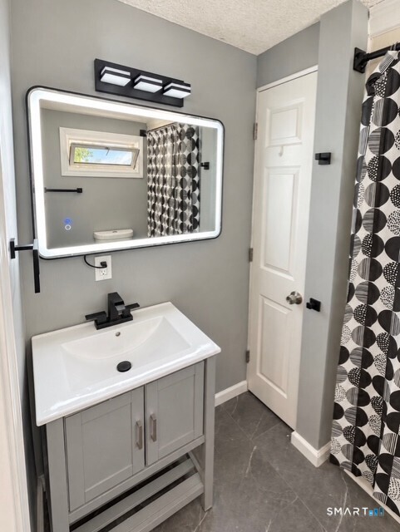
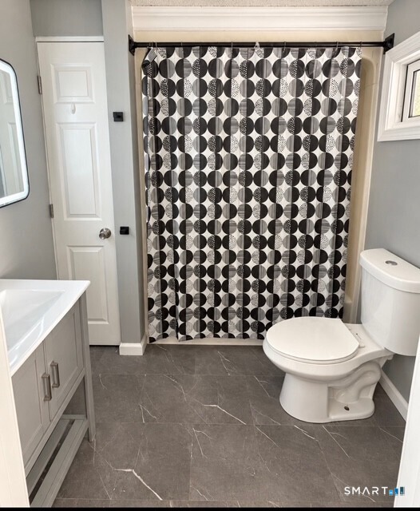
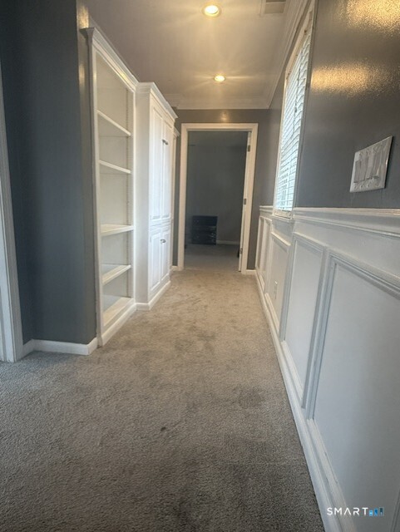
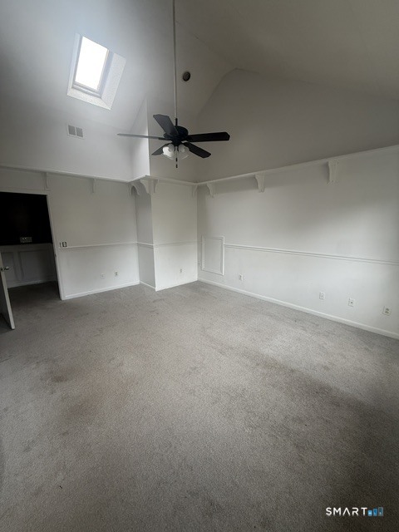
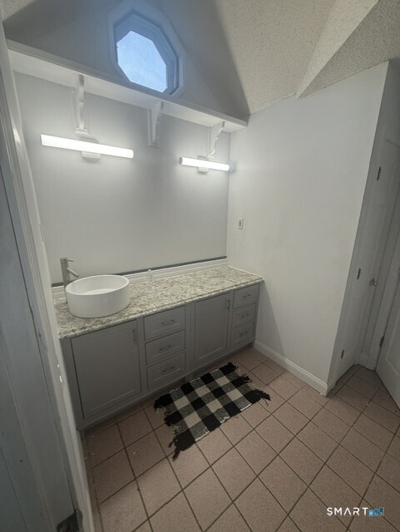
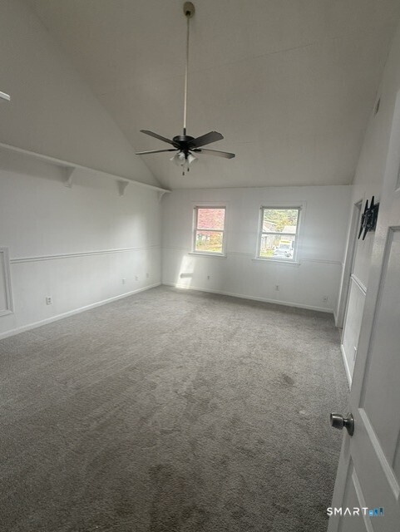
Welcome to 254 Stevens Street in Bristol! This spacious Colonial offers approximately 2,164 square feet of living space with 4 bedrooms, 2.5 bathrooms, and plenty of room to spread out. The home features a spacious formal living room with fireplace, formal dining room, marble foyer, crown molding, and built-ins that add warmth and character throughout. Kitchen upgrades with new countertops are move in ready. Vaulted ceilings in the kitchen and primary bedroom create an open and inviting feel, while first-floor laundry adds everyday convenience. A generous 29' x 14' recreation room provides valuable additional space that can easily accommodate entertaining, a home office, game room, media room, or other needs. Multiple decks extend the living space outdoors and provide great options for relaxing or entertaining. Freshly painted and filled with distinctive details, flexible living areas, and generous space throughout, this home offers an opportunity you won't want to overlook. Don't just add this one to your favorites- come experience everything 254 Stevens Street has to offer. This could be the one you've been waiting to call home!
Listing Courtesy of William Raveis Real Estate
Our team consists of dedicated real estate professionals passionate about helping our clients achieve their goals. Every client receives personalized attention, expert guidance, and unparalleled service. Meet our team:

Broker/Owner
860-214-8008
Email
Broker/Owner
843-614-7222
Email
Associate Broker
860-383-5211
Email
Realtor®
860-919-7376
Email
Realtor®
860-538-7567
Email
Realtor®
860-222-4692
Email
Realtor®
860-539-5009
Email
Realtor®
860-681-7373
Email
Acres : 0.62
Appliances Included : Electric Range, Oven/Range, Microwave, Range Hood, Refrigerator, Washer, Electric Dryer
Attic : Pull-Down Stairs
Basement : Full, Full With Walk-Out
Full Baths : 2
Half Baths : 1
Baths Total : 3
Beds Total : 4
City : Bristol
Cooling : Ceiling Fans, Central Air
County : Hartford
Elementary School : Per Board of Ed
Fireplaces : 1
Foundation : Concrete
Fuel Tank Location : Above Ground
Garage Parking : Detached Garage
Garage Slots : 1
Description : Lightly Wooded, Level Lot
Neighborhood : N/A
Parcel : 472836
Postal Code : 06010
Roof : Asphalt Shingle
Sewage System : Public Sewer Connected
SgFt Description : n/a
Total SqFt : 2164
Tax Year : July 2026-June 2027
Total Rooms : 8
Watersource : Public Water Connected
weeb : RPR, IDX Sites, Realtor.com
Phone
860-384-7624
Address
20 Hopmeadow St, Unit 821, Weatogue, CT 06089
