
Bedrooms
Bathrooms
Sq Ft
Per Month
Stamford, Connecticut
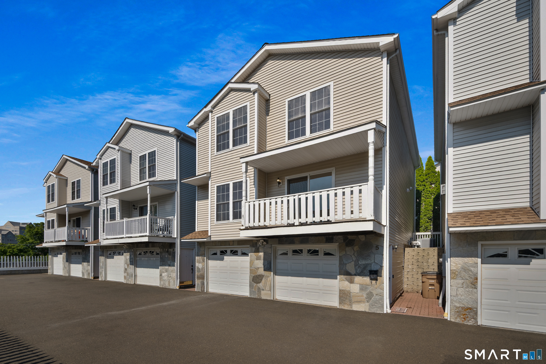
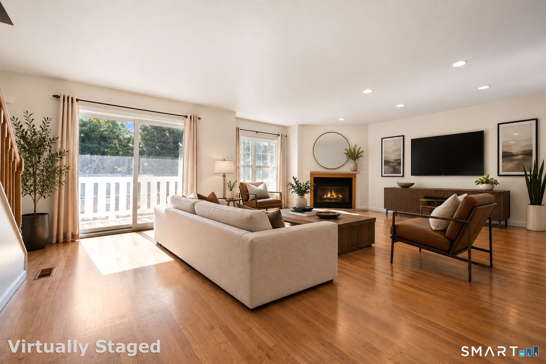
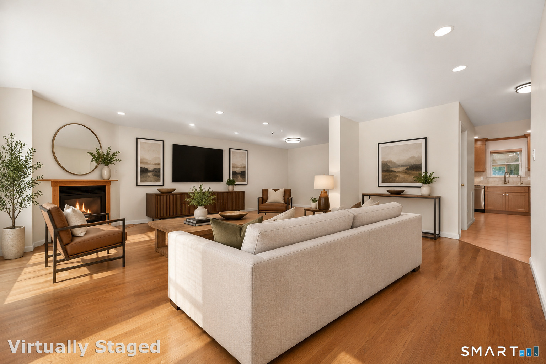
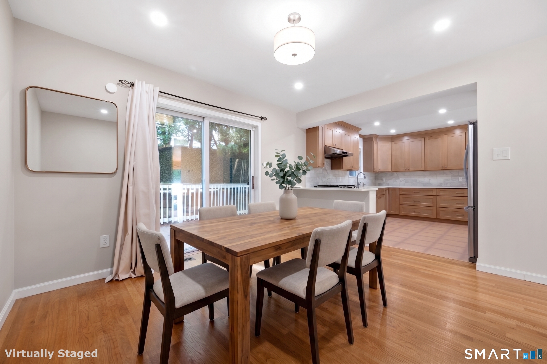
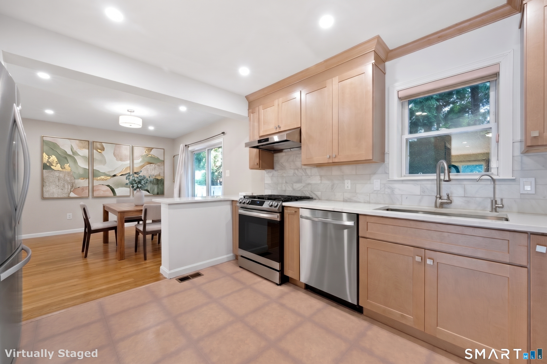
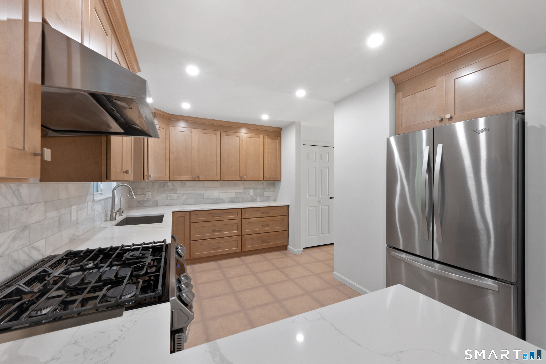
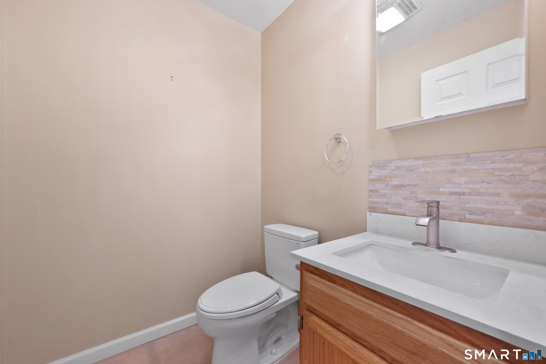
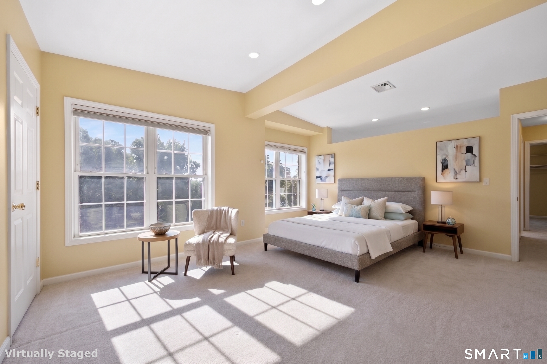
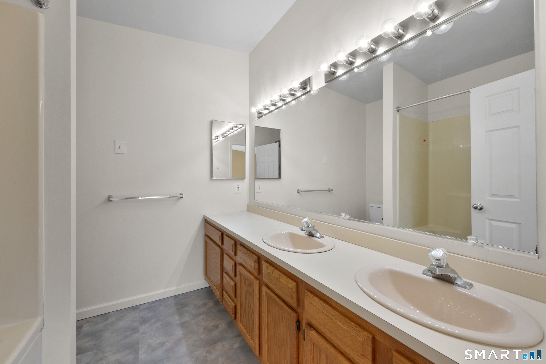
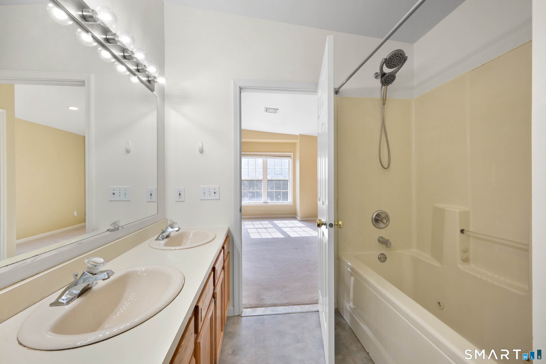
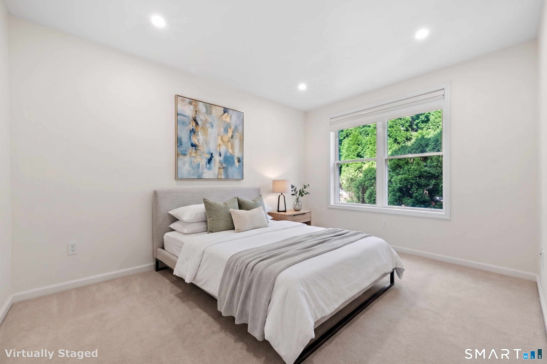
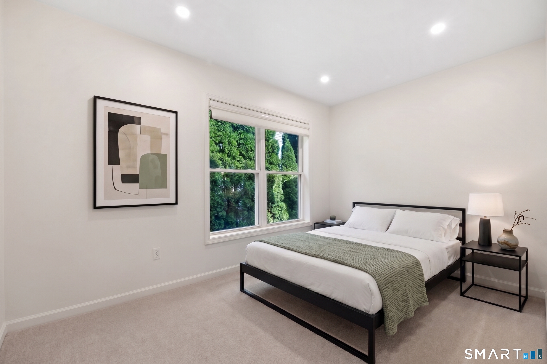
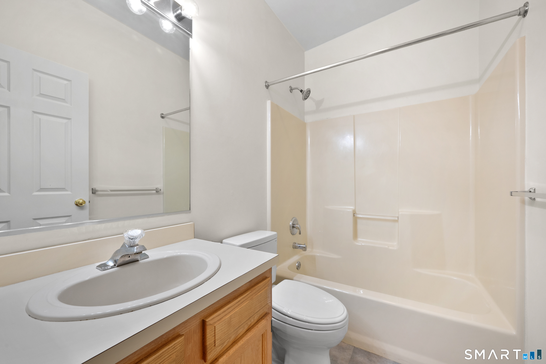
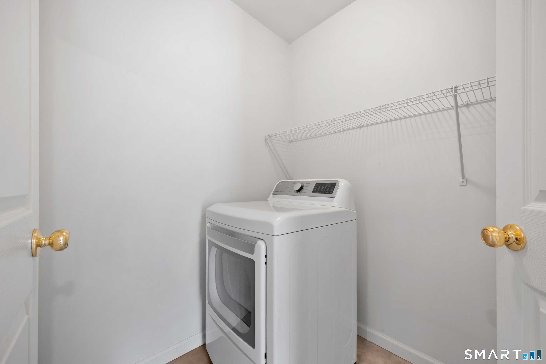
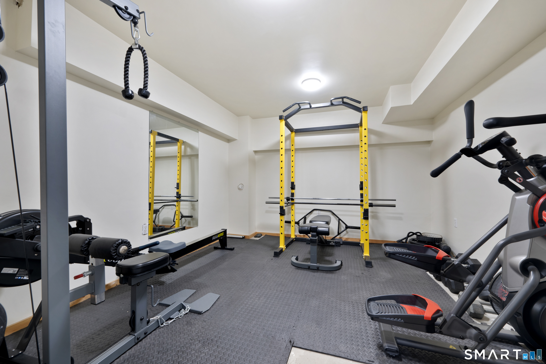
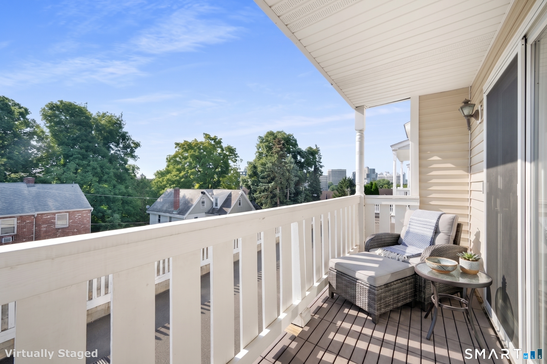
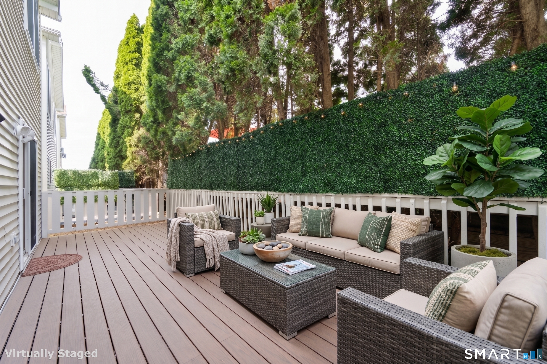
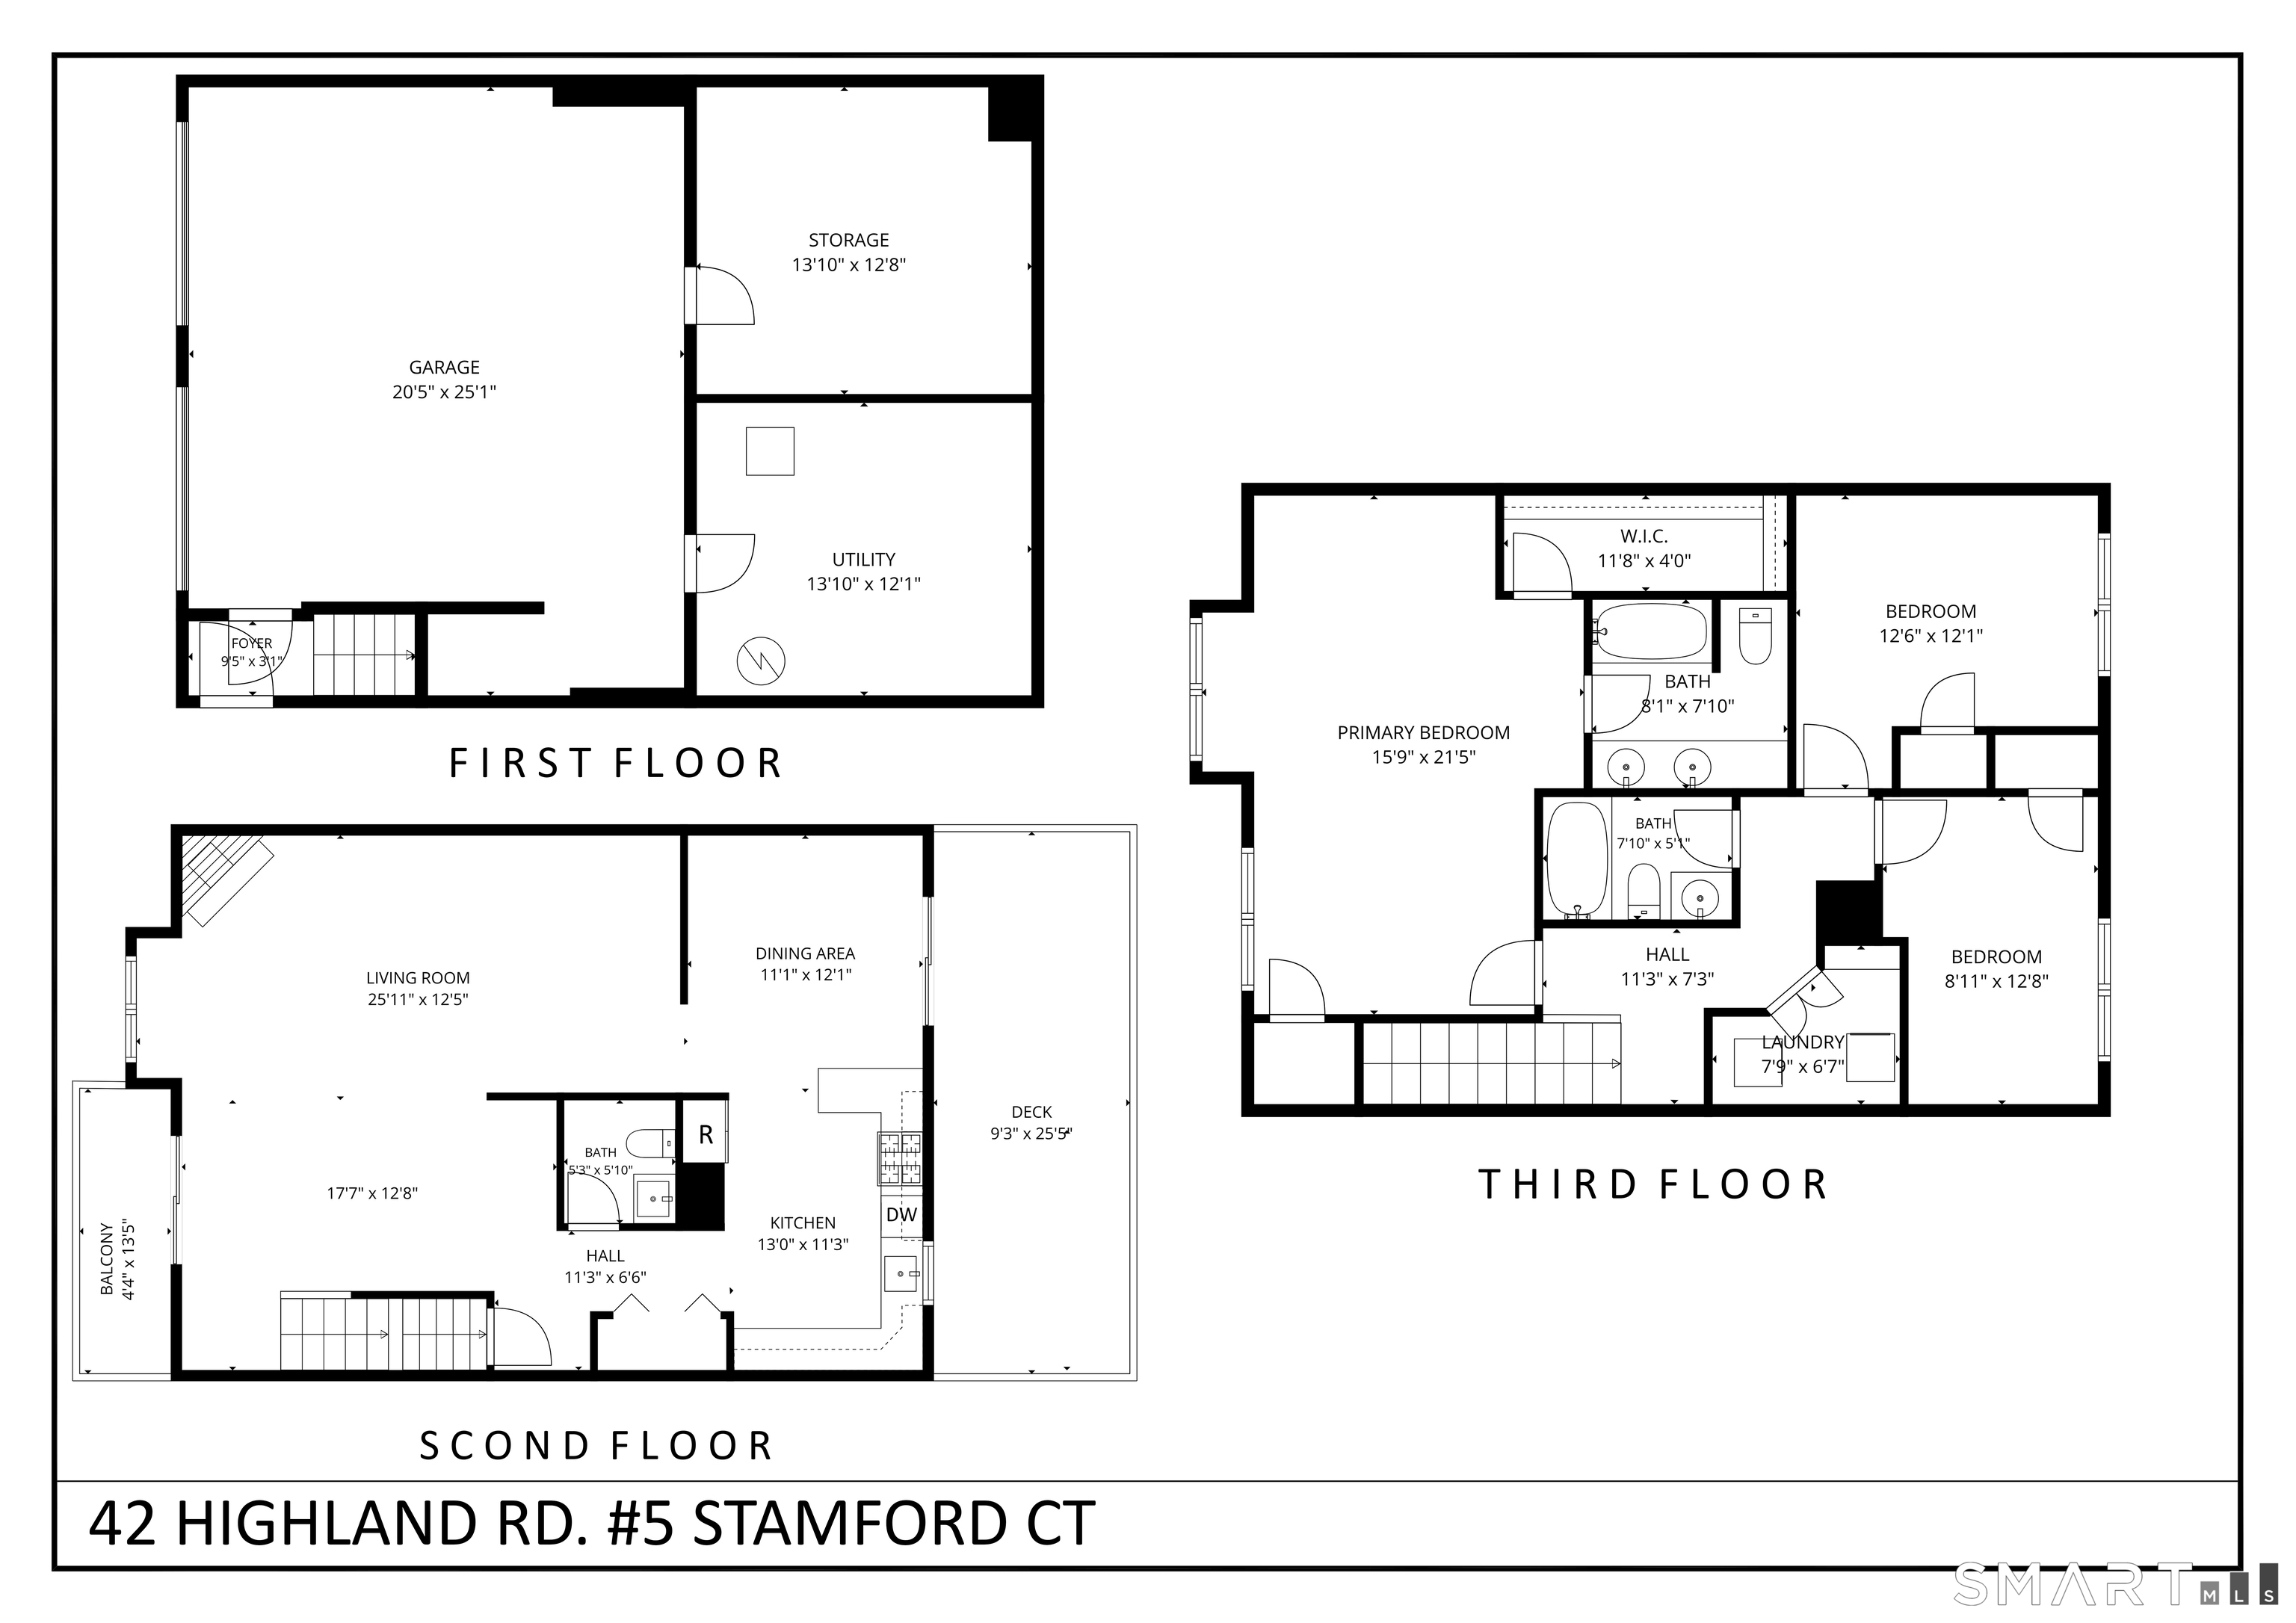
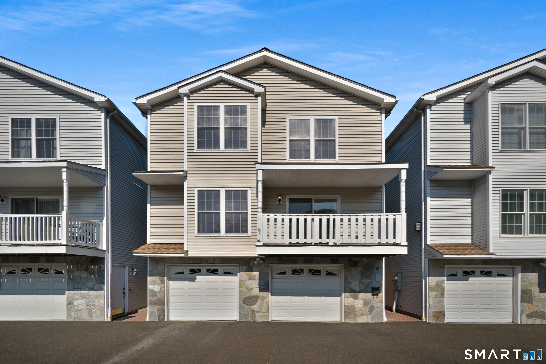
Rare opportunity to reside in one of just seven stand-alone townhomes in the sought-after Grand Vista community, ideally located just three blocks from downtown Stamford and close to the train, dining, shopping, parks, and entertainment. This meticulously maintained home offers the privacy of a single-family residence with approximately 2,000 sq ft of living space spread over three levels. The open main level features hardwood floors, a spacious living room with gas fireplace and private balcony, and a dining area opening to a secluded deck perfect for your morning coffee. Upstairs, the expansive primary suite offers vaulted ceilings, a walk-in closet, and a luxurious en-suite bath, plus two additional bedrooms, full bath, and laundry. The finished lower level provides versatile space for an office, gym, or media room, plus an oversized two-car garage. Modern energy efficiency in the form of solar panels keeps utility costs low. Complete with central air and two private outdoor spaces, this exceptional home offers unmatched privacy and convenience in the heart of Stamford.
Listing Courtesy of Keller Williams Prestige Prop.
Our team consists of dedicated real estate professionals passionate about helping our clients achieve their goals. Every client receives personalized attention, expert guidance, and unparalleled service. Meet our team:

Broker/Owner
860-214-8008
Email
Broker/Owner
843-614-7222
Email
Associate Broker
860-383-5211
Email
Realtor®
860-919-7376
Email
Realtor®
860-538-7567
Email
Realtor®
860-222-4692
Email
Realtor®
860-539-5009
Email
Realtor®
860-681-7373
Email
Appliances Included : Oven/Range, Refrigerator, Dishwasher, Washer, Dryer
Association Fee Includes : Grounds Maintenance, Snow Removal, Insurance
Attic : Access Via Hatch
Basement : Full, Storage, Garage Access
Full Baths : 2
Half Baths : 1
Baths Total : 3
Beds Total : 3
City : Stamford
Cooling : Central Air
County : Fairfield
Elementary School : Per Board of Ed
Fireplaces : 1
Garage Parking : Attached Garage
Garage Slots : 2
Description : City Views
Middle School : Per Board of Ed
Amenities : Health Club, Library, Medical Facilities, Park, Public Transportation, Shopping/Mall, Walk to Bus Lines
Neighborhood : Mid City
Parcel : 1975985
Pets Allowed : No
Postal Code : 06902
Sewage System : Public Sewer Connected
Total SqFt : 1988
Total Rooms : 6
Watersource : Public Water Connected
weeb : RPR, IDX Sites, Realtor.com
Phone
860-384-7624
Address
20 Hopmeadow St, Unit 821, Weatogue, CT 06089
