
Bedrooms
Bathrooms
Sq Ft
Price
Danbury, Connecticut
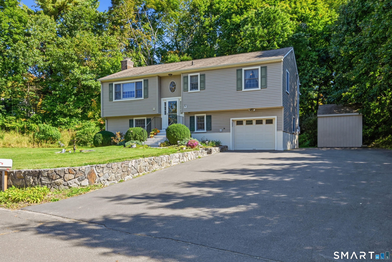
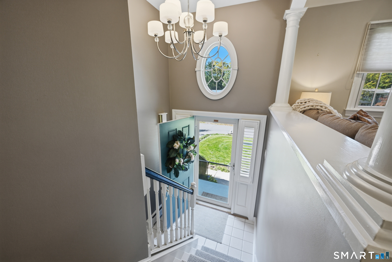
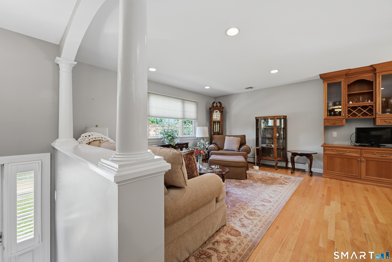
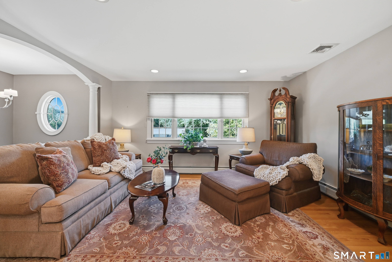
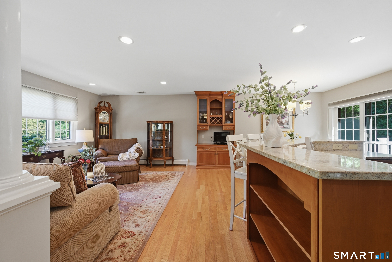
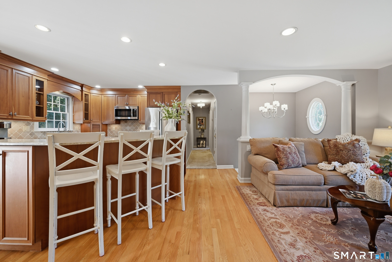
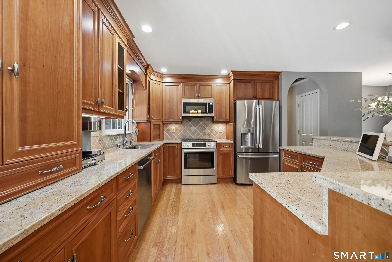
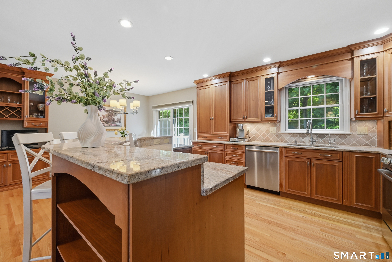
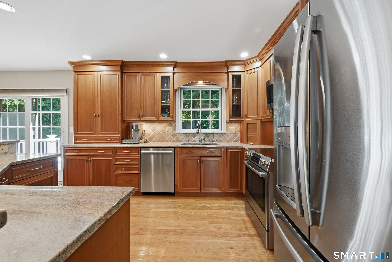
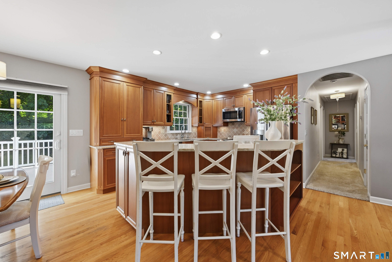
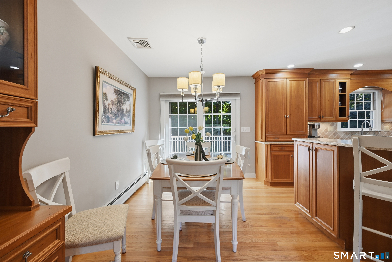
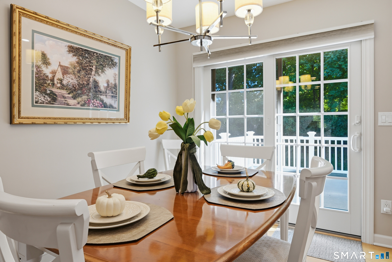
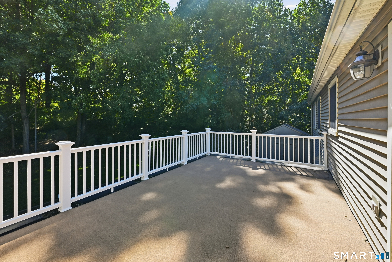
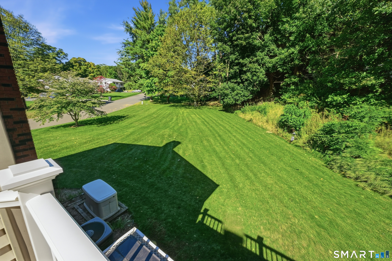
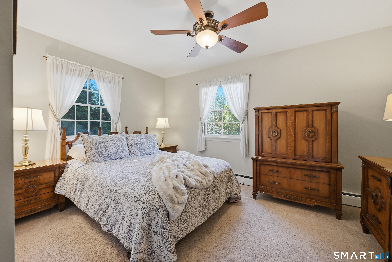
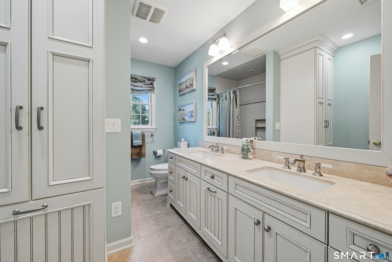
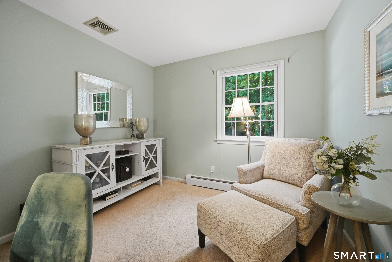
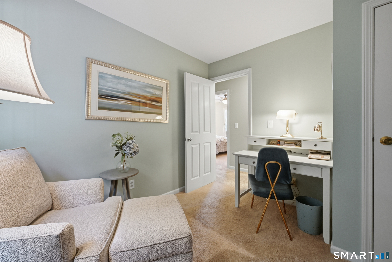
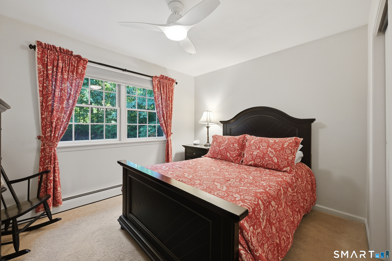
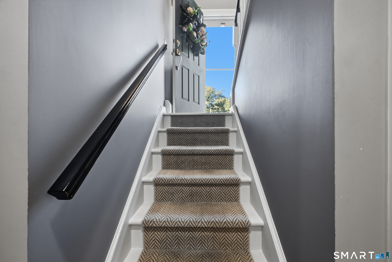
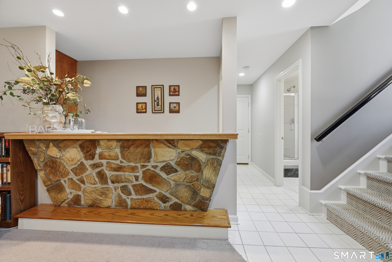
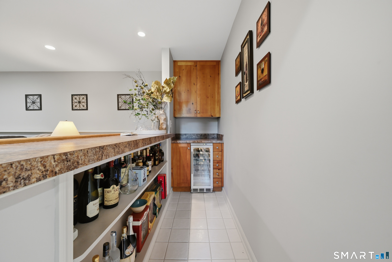
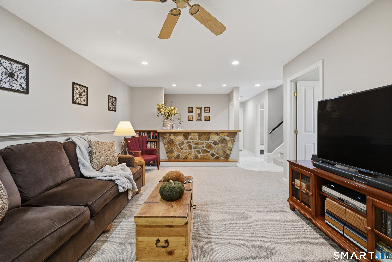
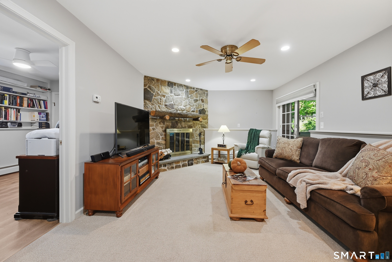
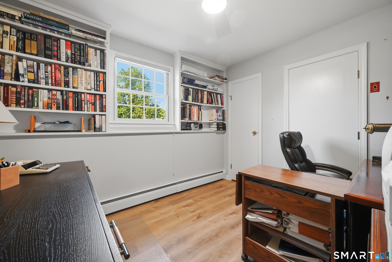
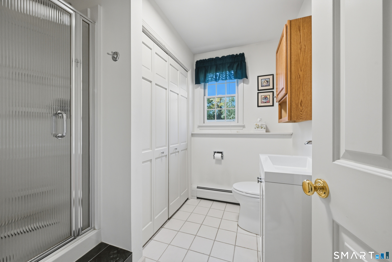
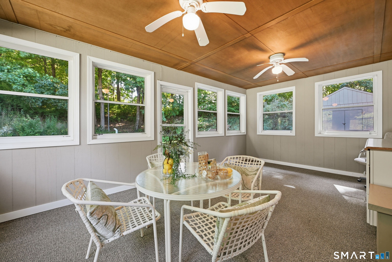
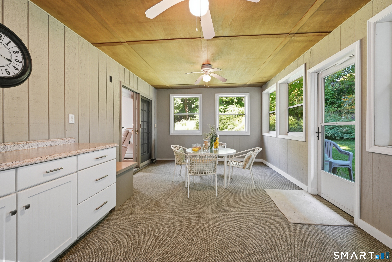
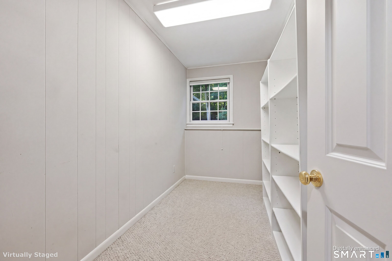
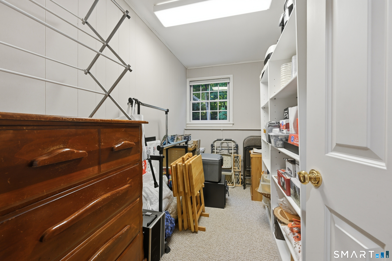
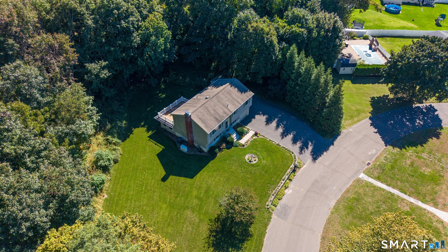
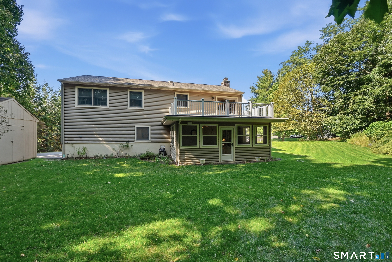
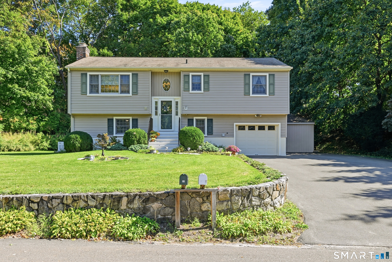
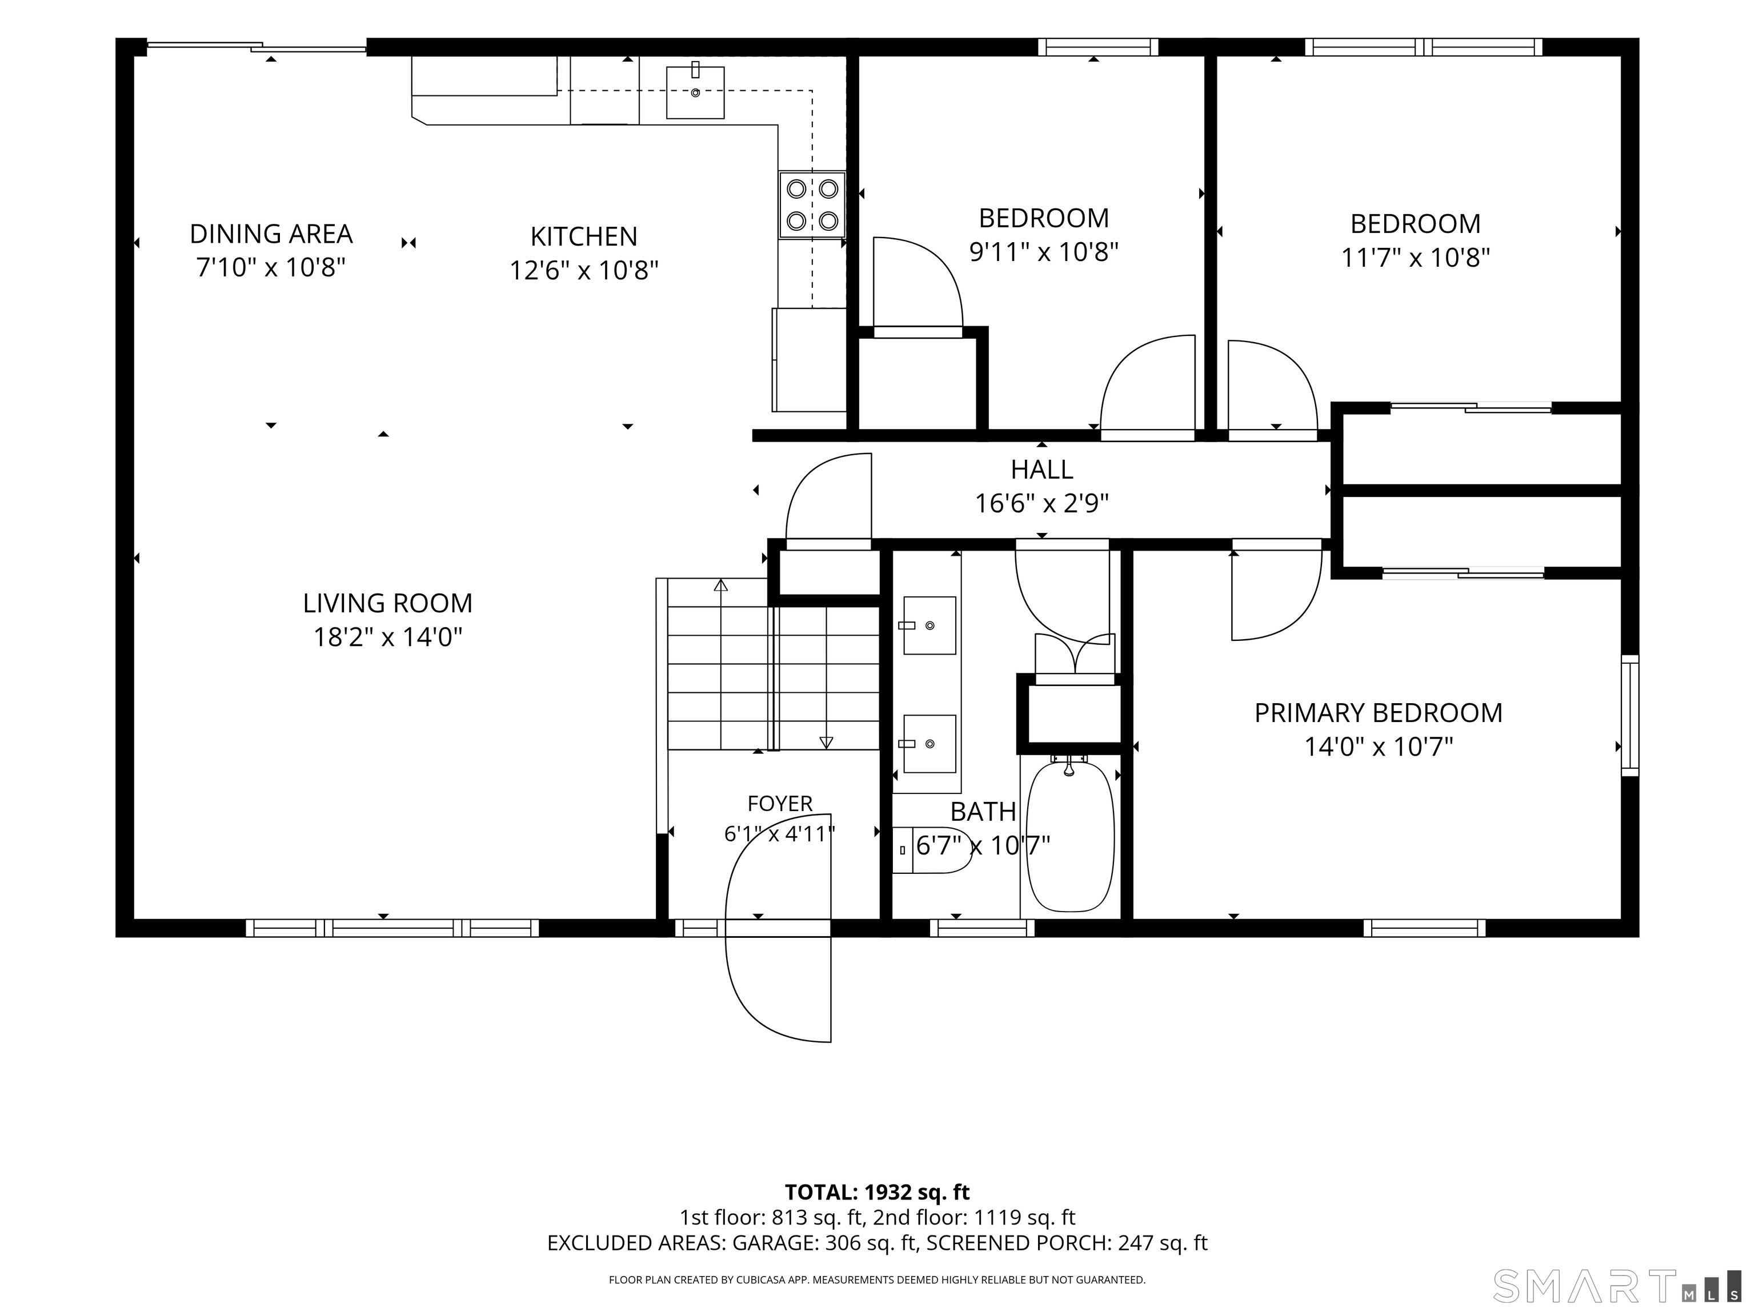
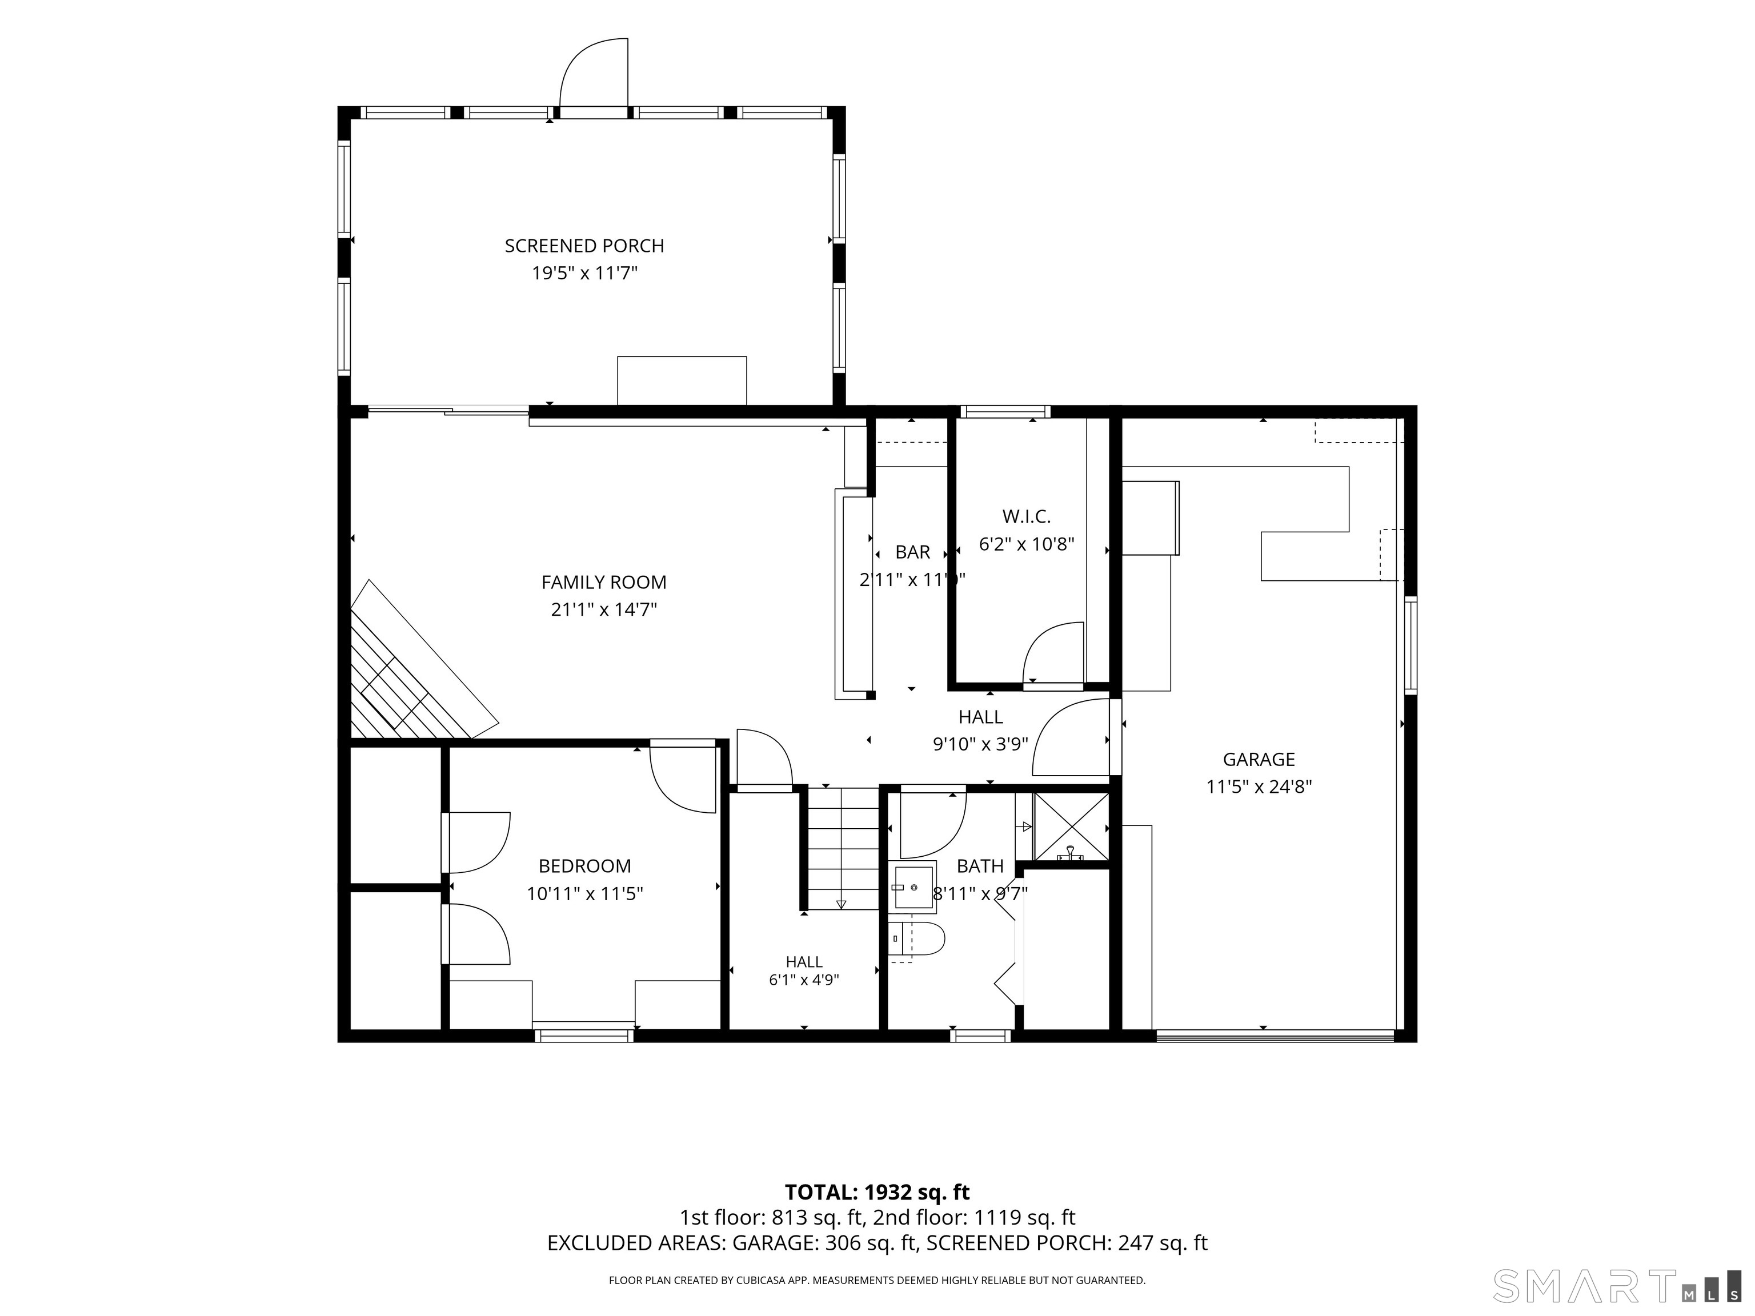
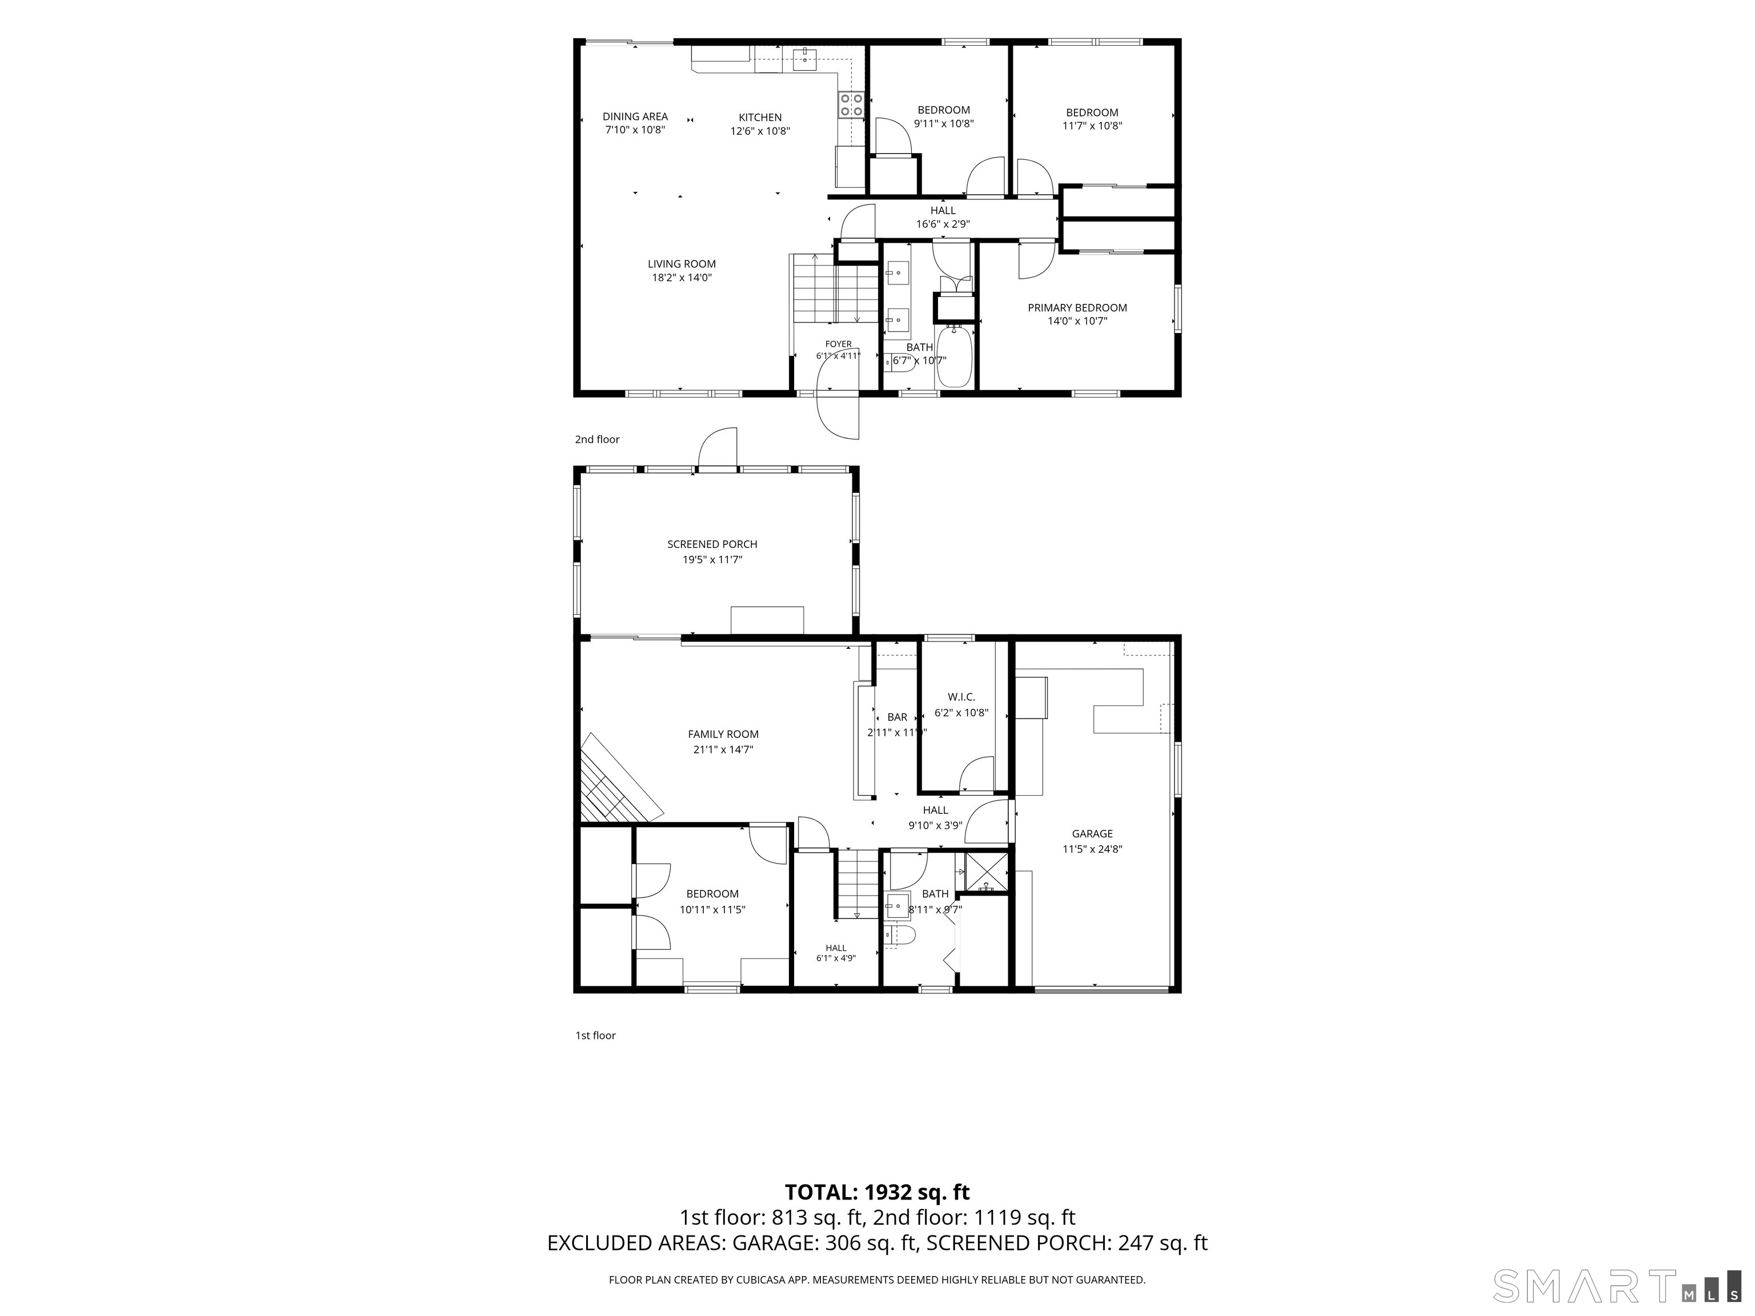
This beloved 4 bed two full bath home has been cherished, tastefully updated and beautifully maintained for 50 years. Step inside to discover a home crafted for both everyday comfort and effortless entertaining. At the heart of the main level lies a bright, open-concept layout with seamless movement between the kitchen, living room, and dining room. Hard wood throughout. The kitchen features rich cherry cabinetry, granite countertops, a tiled backsplash, under-counter lighting, stainless steel appliances, including a new oven and range hood. Recessed lighting highlights a warm welcoming tone. Step out from the dining area onto the newly renovated outdoor deck overlooking a private, peaceful and level backyard. The primary bedroom and two additional bedrooms also on main level all serviced by a updated full bath. Every bedroom has newer windows offering pretty views, new carpeting, and closet space. The lower level expands your living and entertaining options, featuring a stately wood burning fireplace, an upgraded bar area with beverage chiller. Step out into the spacious and versatile 3 season sunroom. A fourth bedroom updated full bath with laundry, and Bonus room/ office complete the lower level. A full house generator, central air, Leaf filter gutters are just some of the upgrades. Please see feature sheet for full list of upgrades. Great location near services and highway. There are multiple offers All offers due Friday 10/16 at noon with highest & best terms.
Listing Courtesy of William Pitt Sotheby's Int'l
Our team consists of dedicated real estate professionals passionate about helping our clients achieve their goals. Every client receives personalized attention, expert guidance, and unparalleled service. Meet our team:

Broker/Owner
860-214-8008
Email
Broker/Owner
843-614-7222
Email
Associate Broker
860-383-5211
Email
Realtor®
860-919-7376
Email
Realtor®
860-538-7567
Email
Realtor®
860-222-4692
Email
Realtor®
860-539-5009
Email
Realtor®
860-681-7373
Email
Acres : 0.6
Appliances Included : Electric Cooktop, Electric Range, Microwave, Dishwasher, Washer, Dryer, Wine Chiller
Attic : Access Via Hatch
Basement : Full, Garage Access, Partially Finished, Walk-out
Full Baths : 1
Half Baths : 1
Baths Total : 2
Beds Total : 4
City : Danbury
Cooling : Central Air
County : Fairfield
Elementary School : Per Board of Ed
Fireplaces : 1
Foundation : Block, Concrete
Garage Parking : Under House Garage, Paved, Driveway
Garage Slots : 1
Description : Level Lot
Middle School : Per Board of Ed
Amenities : Basketball Court, Commuter Bus, Lake, Library, Medical Facilities, Park, Playground/Tot Lot
Neighborhood : Great Plain
Parcel : 82443
Total Parking Spaces : 4
Postal Code : 06811
Roof : Asphalt Shingle
Additional Room Information : Foyer
Sewage System : Septic
Total SqFt : 1876
Tax Year : July 2026-June 2027
Total Rooms : 8
Watersource : Public Water Connected
weeb : RPR, IDX Sites, Realtor.com
Phone
860-384-7624
Address
20 Hopmeadow St, Unit 821, Weatogue, CT 06089
