
Bedrooms
Bathrooms
Sq Ft
Price
West Hartford, Connecticut
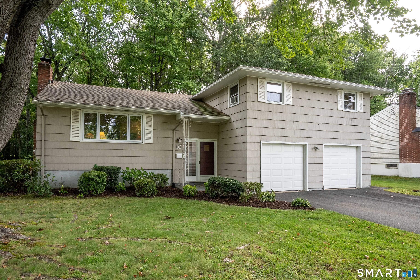
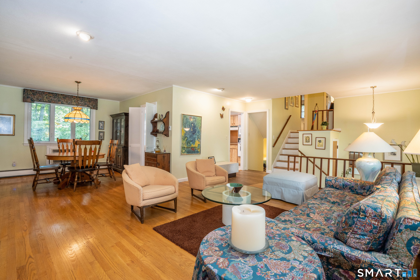
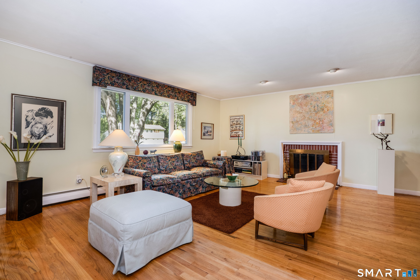
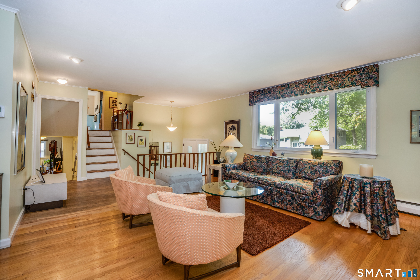
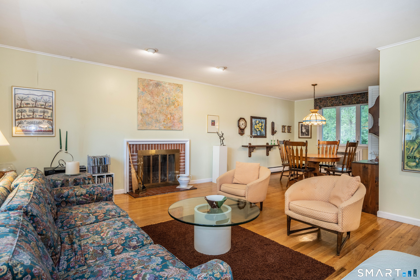
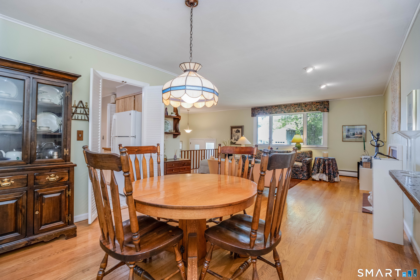
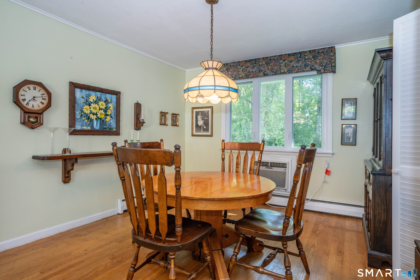
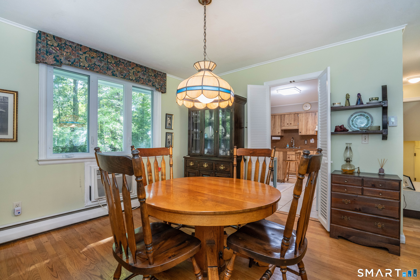
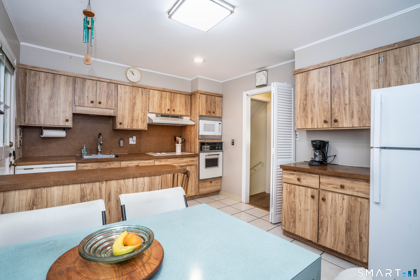
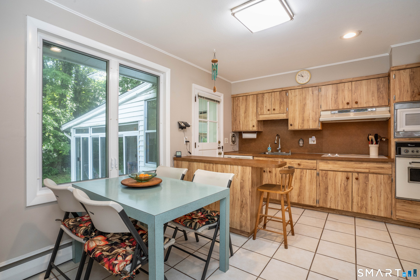
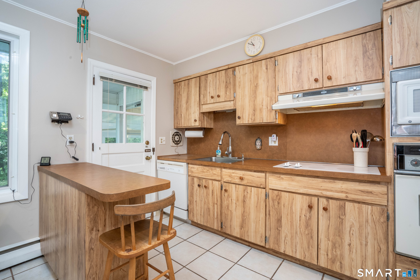
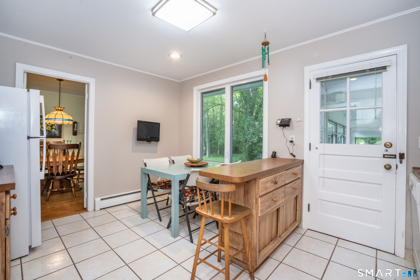
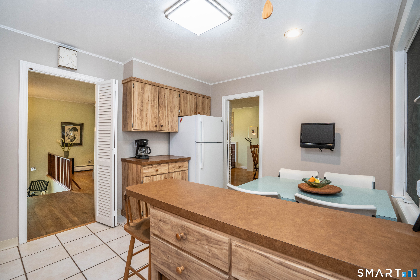
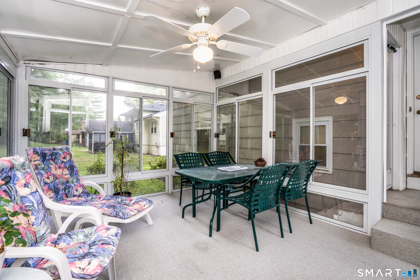
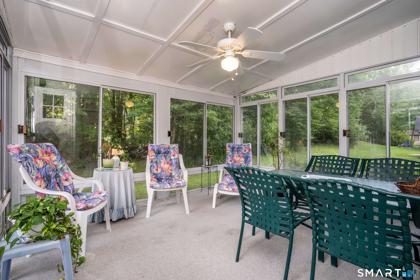
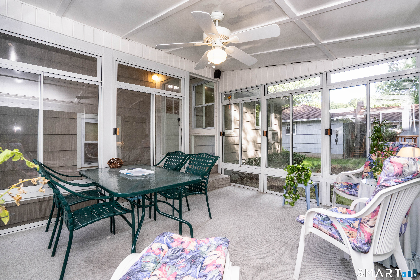
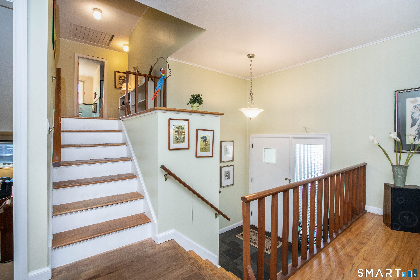
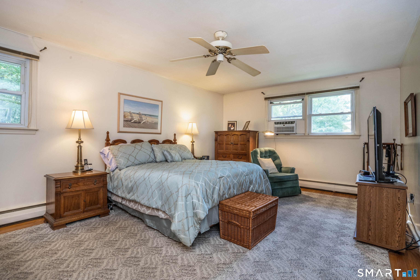
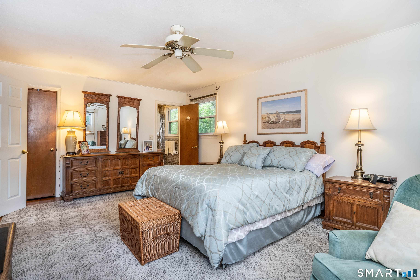
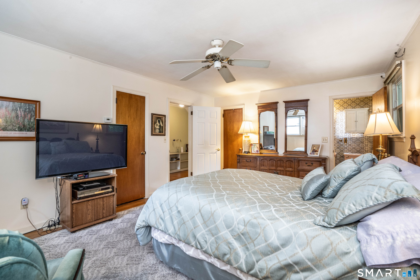
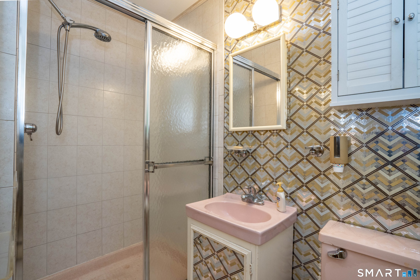
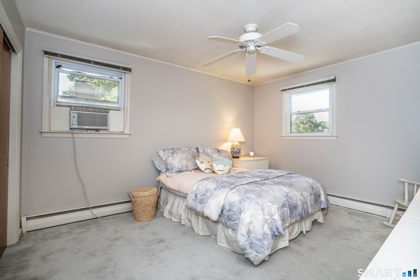
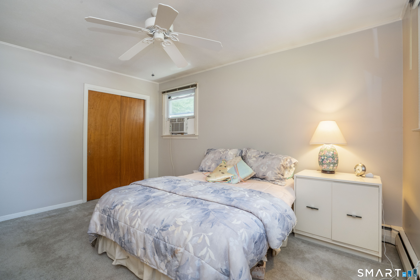
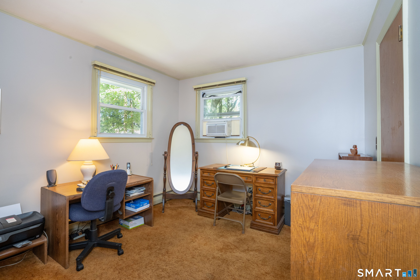
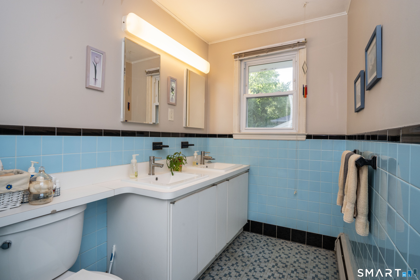
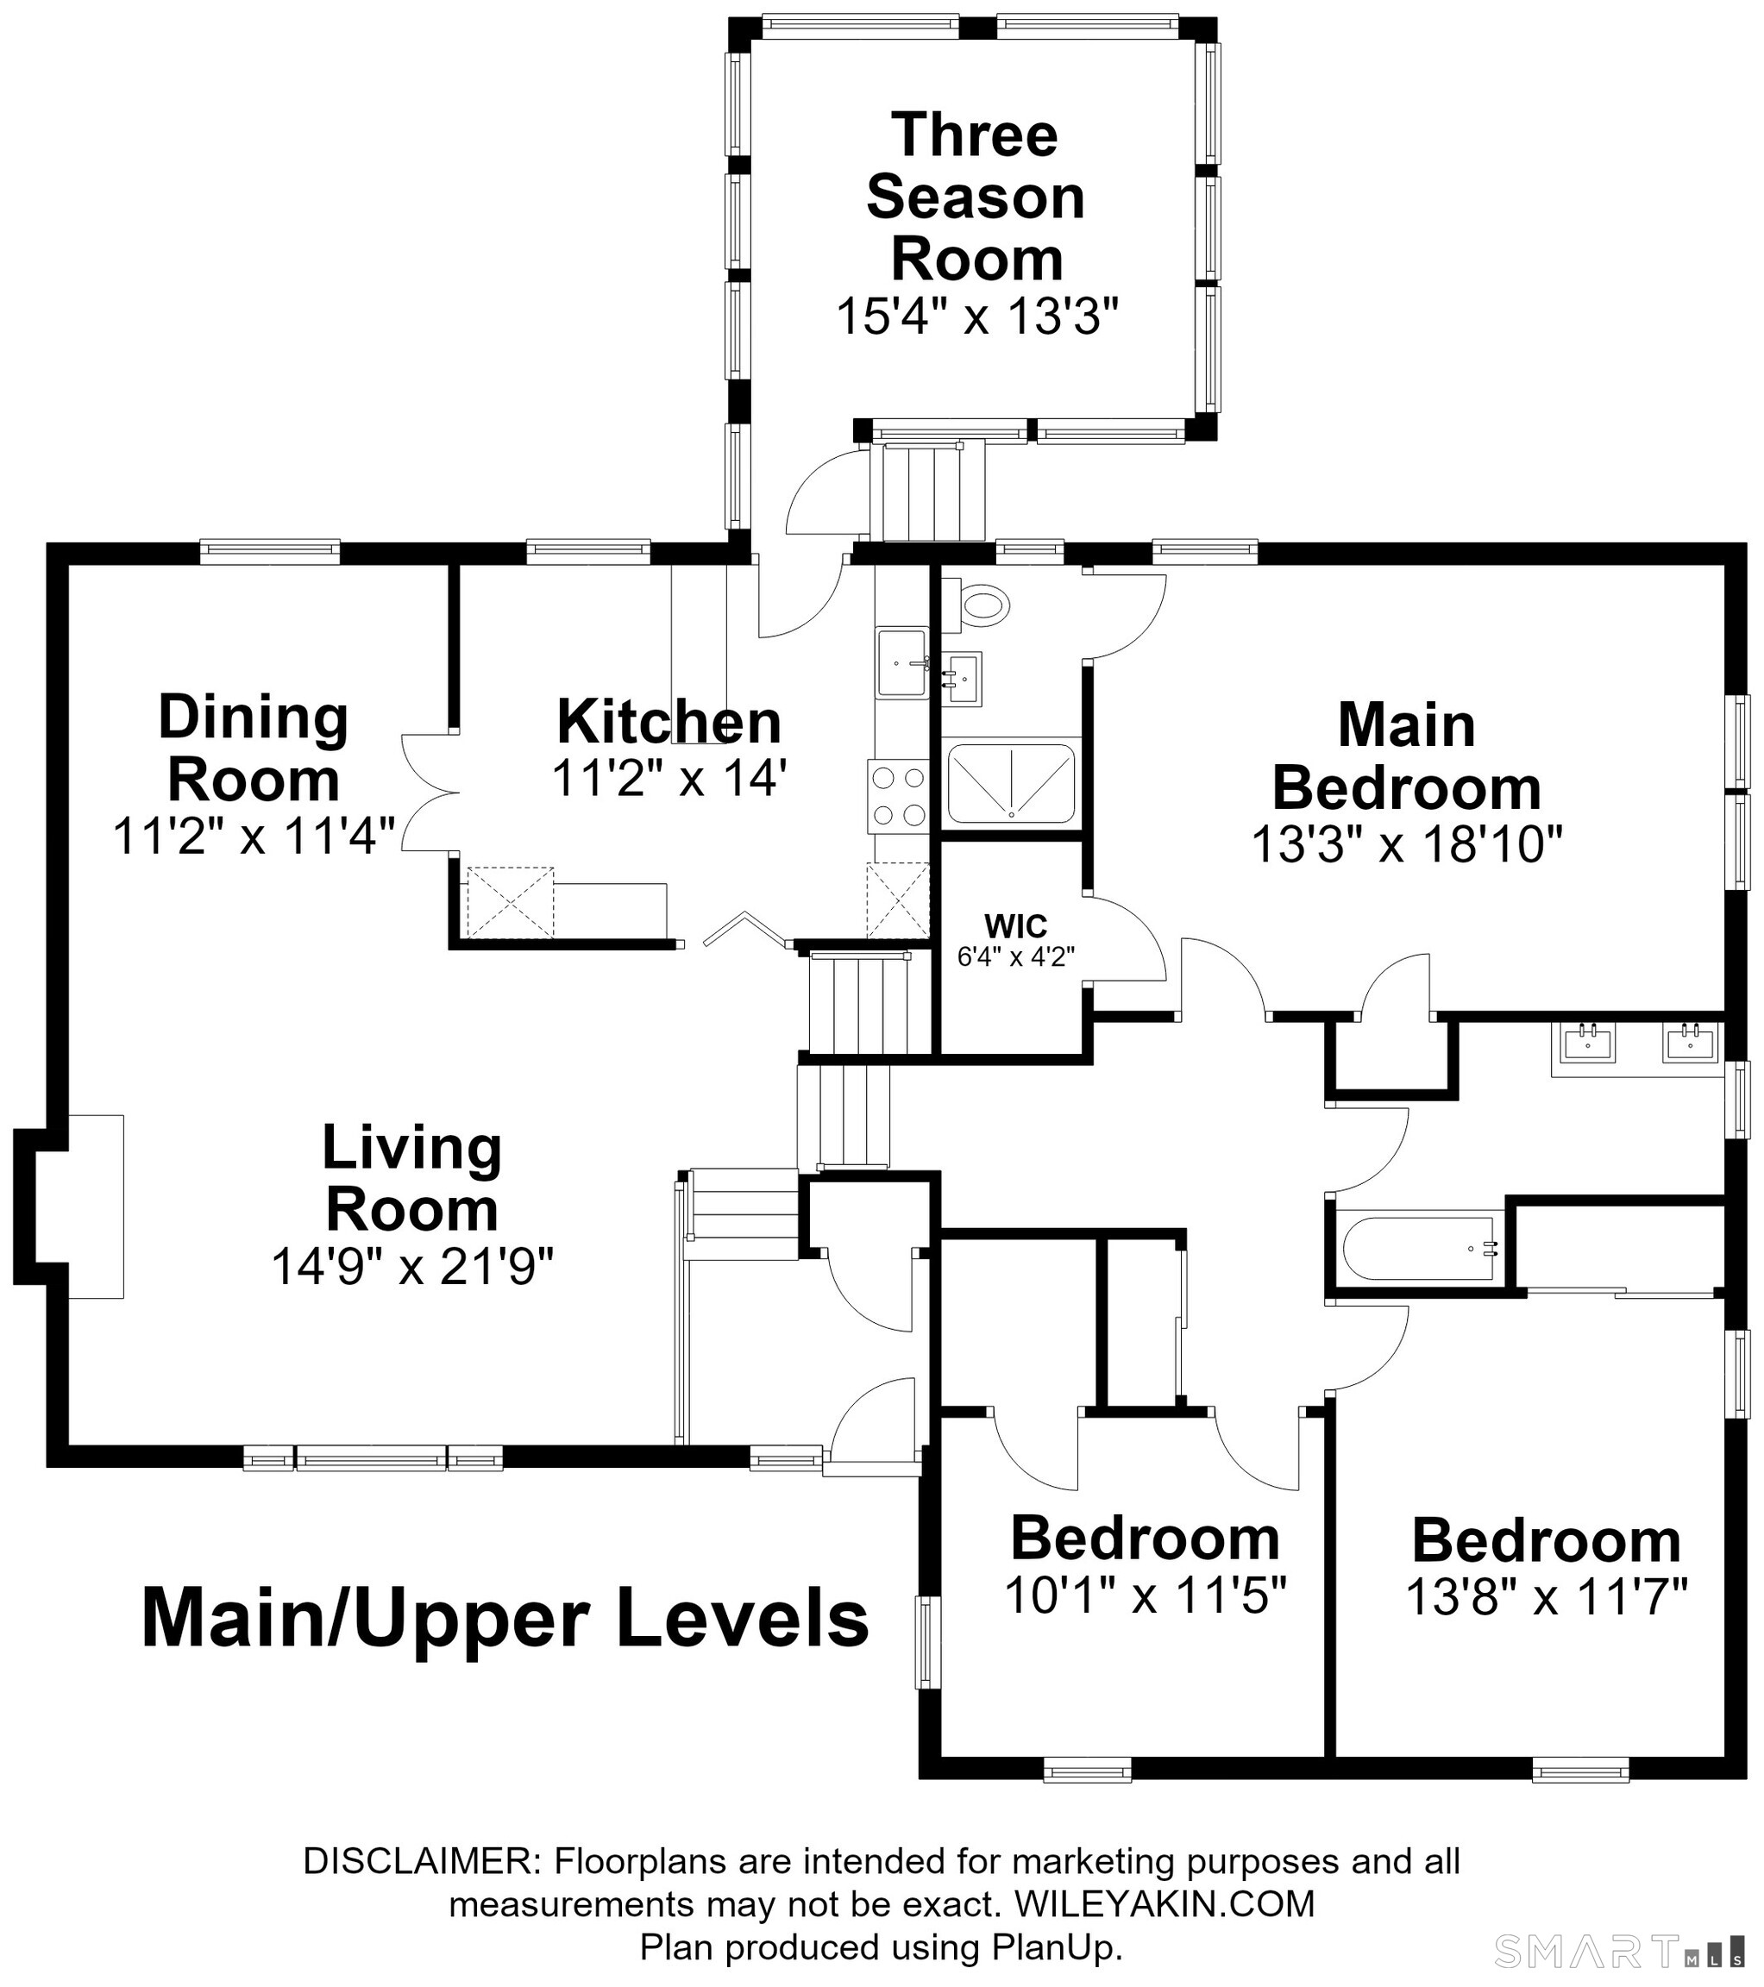
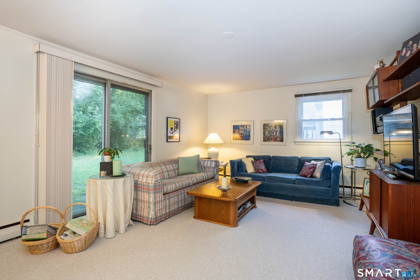
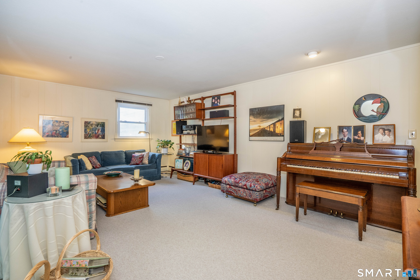
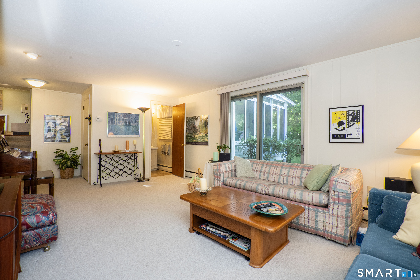
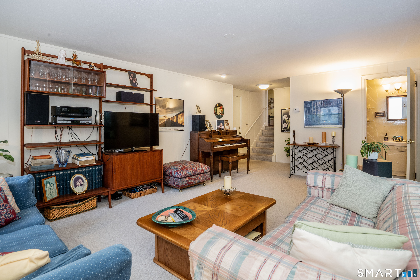
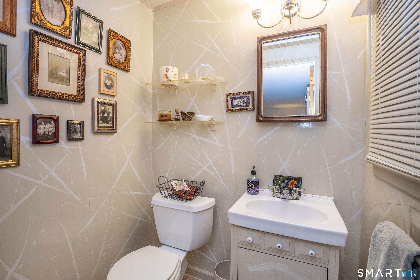
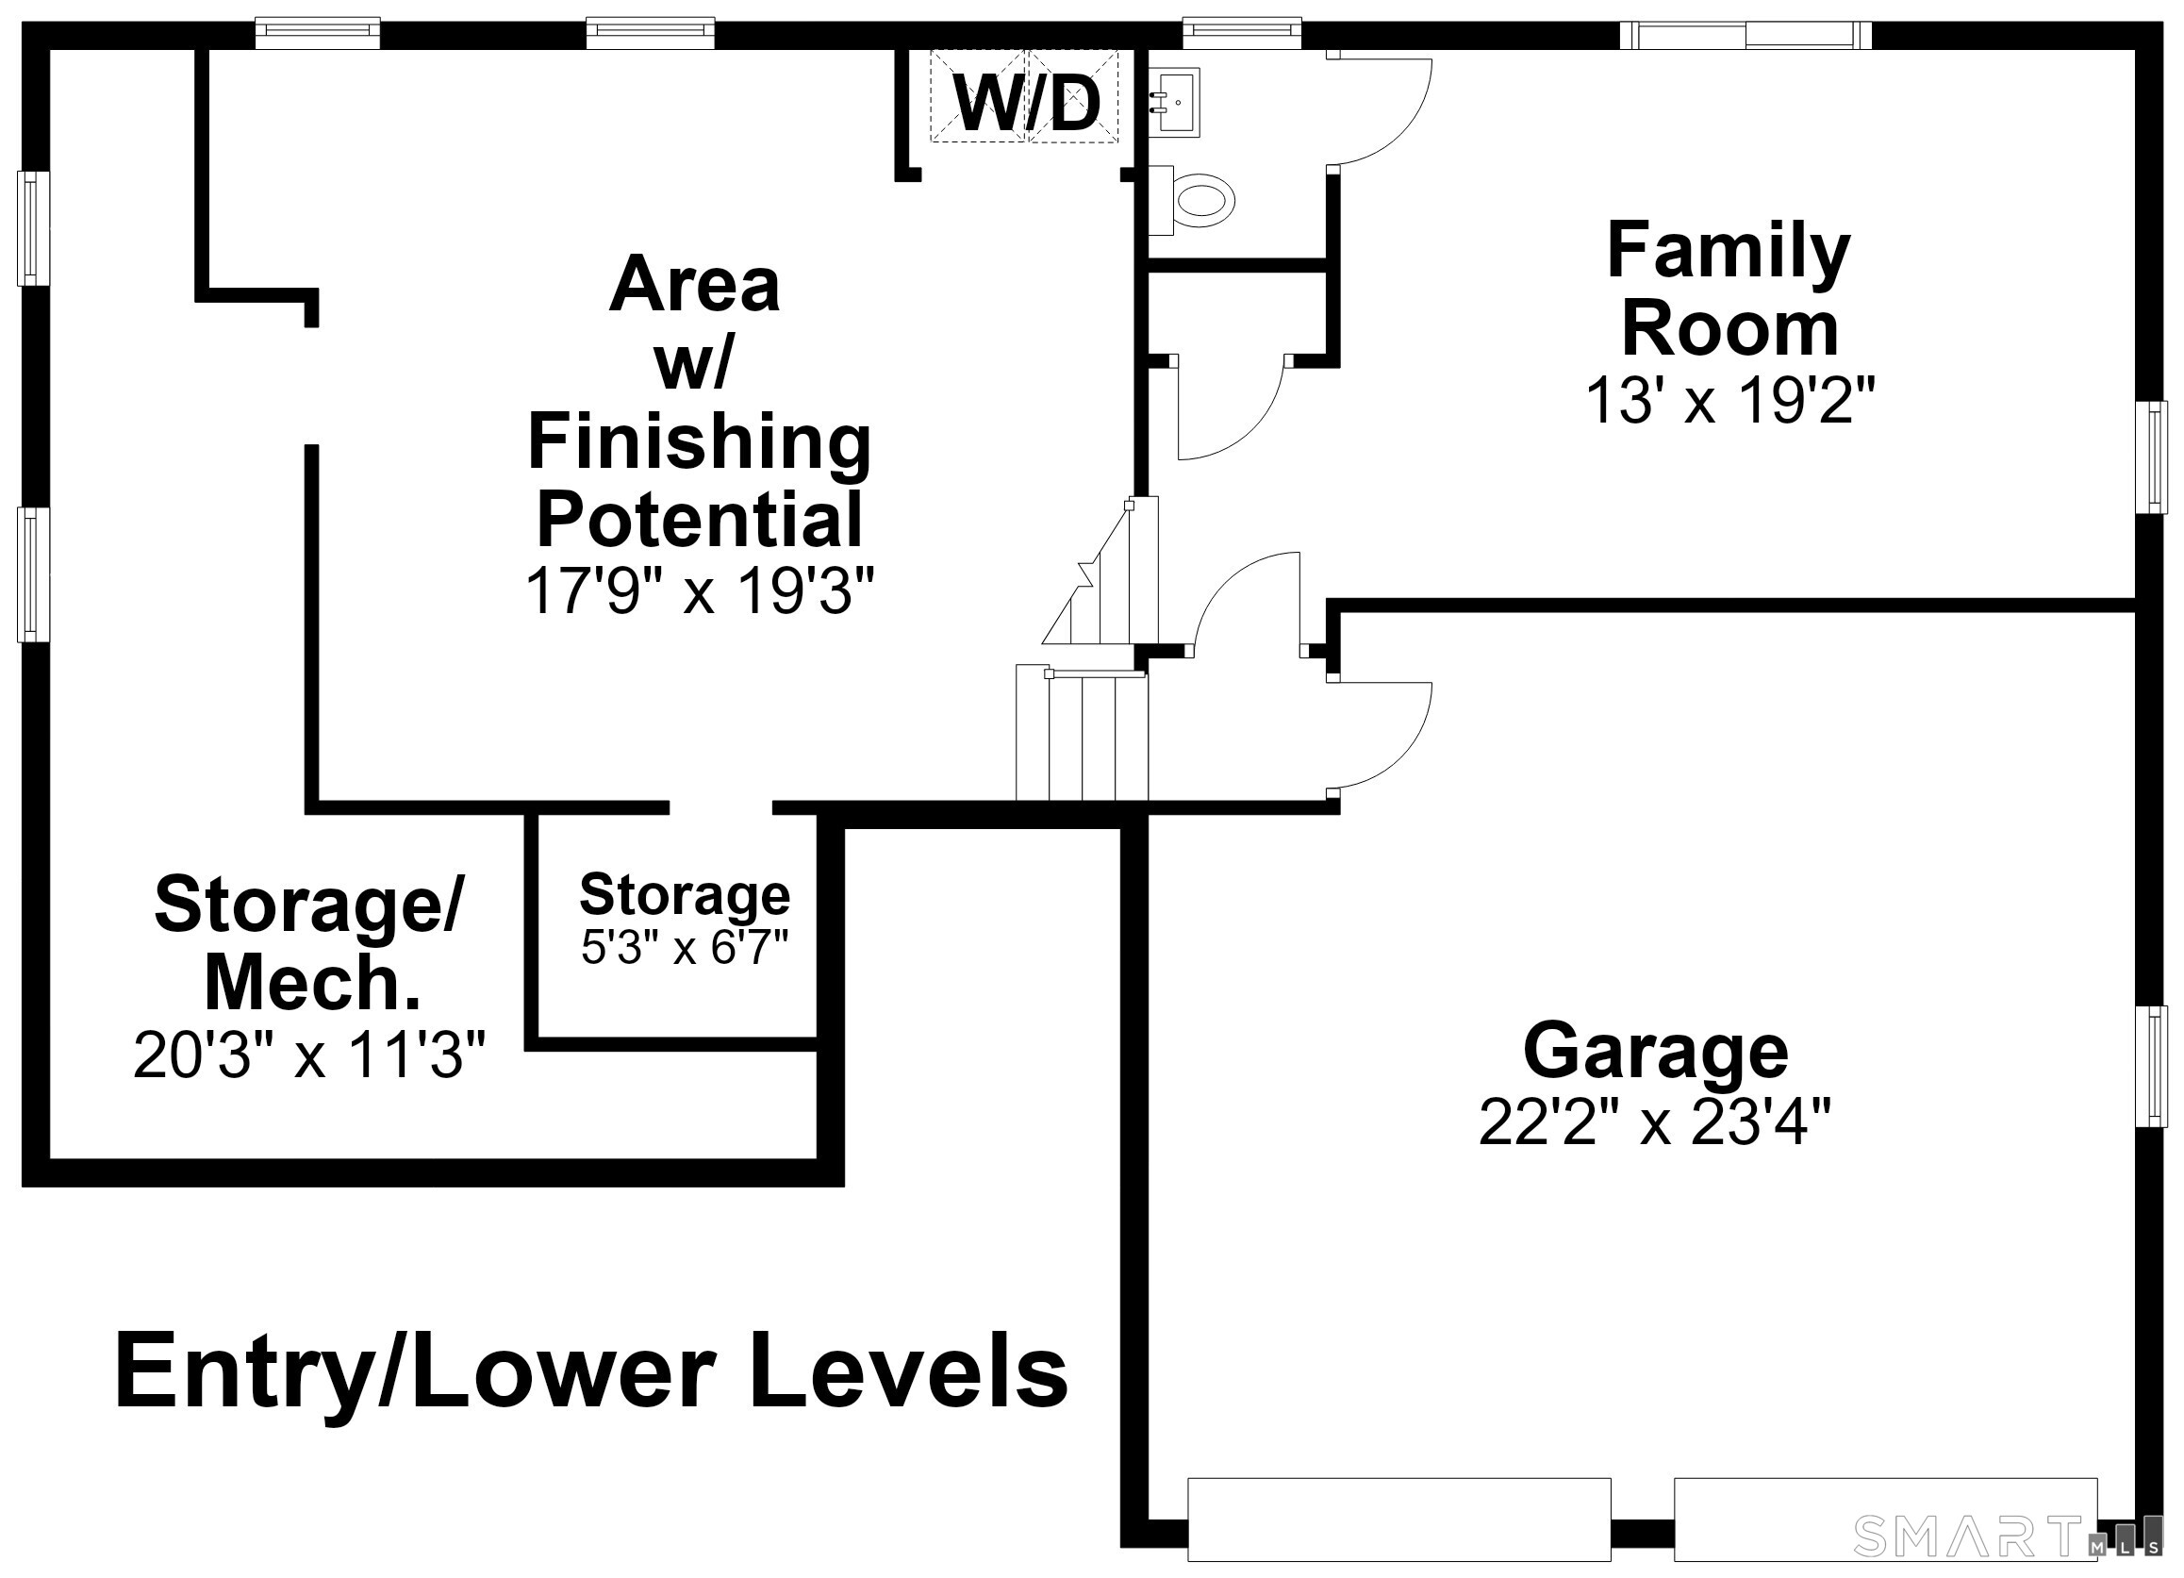
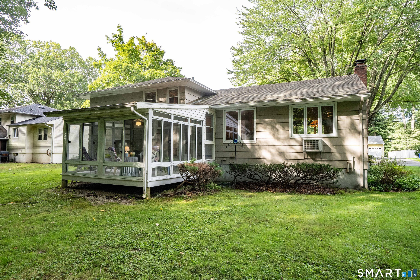
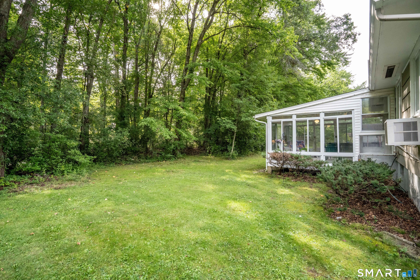
Situated in a quiet yet popular location, this split level home at 107 Northbrook Drive has fantastic space with 1566 square feet of living space plus an additional 260 square feet found in the ground level family room. Your main level features an open feel living room and dining room each with hardwood flooring. With access from either of these room, the eat in kitchen leads directly to the awesome three season porch overlooking the private and level back yard. Upstairs you will find three bedrooms and two full bathrooms. The primary bedroom, with two closets, one being a walk-in closet, has hardwood flooring and an en-suite full bathroom with stall shower. The additional two bedrooms have hardwood flooring under the carpet. The hallway common bathroom has a tub/shower combination along with double sinks! The ground level family room has slider to the back yard along with the homes half bathroom. From here you have direct access to the attached 2 car garage and the basement space. The basement was once a finished recreation room and can certainly be converted back. At this price, a little sweat equity will go a long way to giving you great value in a great location for years to come. Schedule your visit today! **OFFERS DUE SUNDAY 10/4 by 7:00 PM**
Listing Courtesy of William Raveis Real Estate
Our team consists of dedicated real estate professionals passionate about helping our clients achieve their goals. Every client receives personalized attention, expert guidance, and unparalleled service. Meet our team:

Broker/Owner
860-214-8008
Email
Broker/Owner
843-614-7222
Email
Associate Broker
860-383-5211
Email
Realtor®
860-919-7376
Email
Realtor®
860-538-7567
Email
Realtor®
860-222-4692
Email
Realtor®
860-539-5009
Email
Realtor®
860-681-7373
Email
Acres : 0.26
Appliances Included : Oven/Range, Microwave, Range Hood, Refrigerator, Dishwasher, Disposal, Washer, Dryer
Attic : Access Via Hatch
Basement : Full
Full Baths : 2
Half Baths : 1
Baths Total : 3
Beds Total : 3
City : West Hartford
Cooling : Window Unit
County : Hartford
Elementary School : Aiken
Fireplaces : 1
Foundation : Concrete
Fuel Tank Location : In Basement
Garage Parking : Attached Garage
Garage Slots : 2
Description : Level Lot
Neighborhood : N/A
Parcel : 1903815
Postal Code : 06117
Roof : Asphalt Shingle
Sewage System : Public Sewer Connected
Total SqFt : 1826
Tax Year : July 2026-June 2027
Total Rooms : 8
Watersource : Public Water Connected
weeb : RPR, IDX Sites, Realtor.com
Phone
860-384-7624
Address
20 Hopmeadow St, Unit 821, Weatogue, CT 06089
