
Bedrooms
Bathrooms
Sq Ft
Price
Suffield, Connecticut
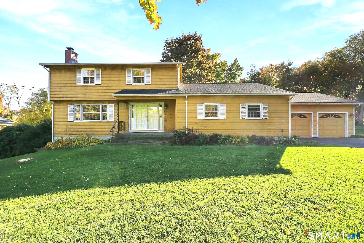
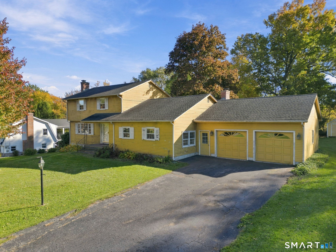
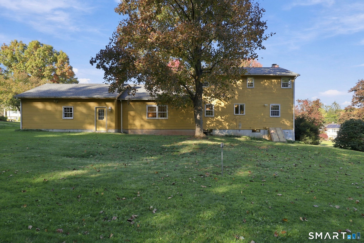
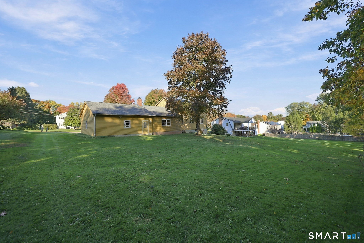
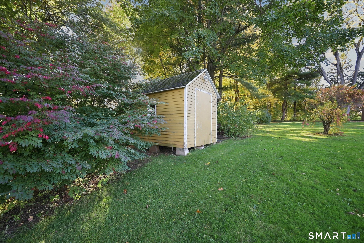
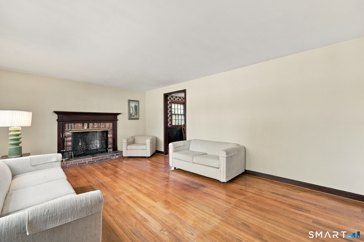
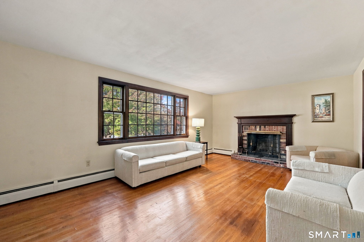
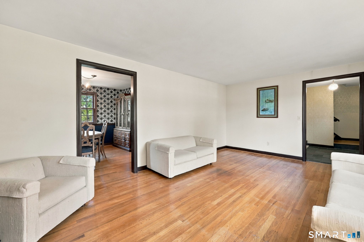
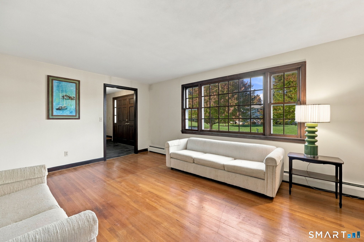
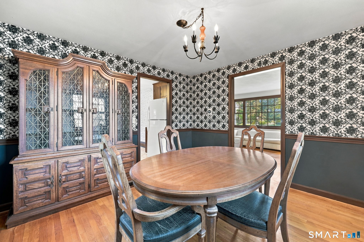
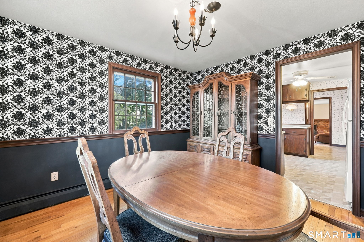
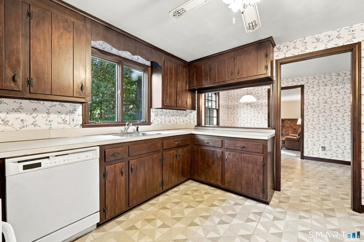
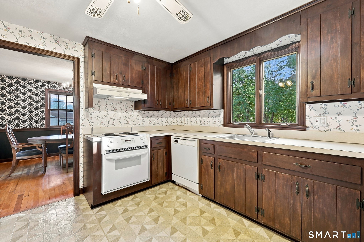
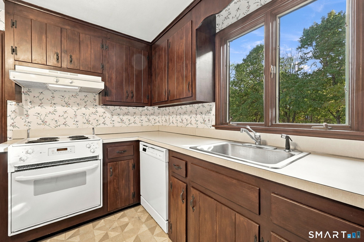
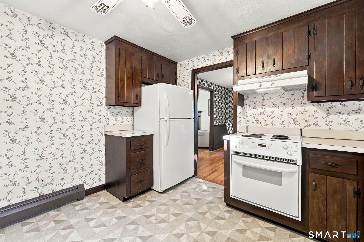
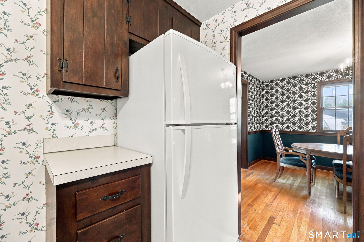
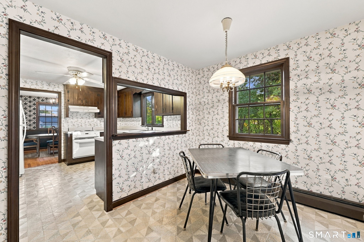
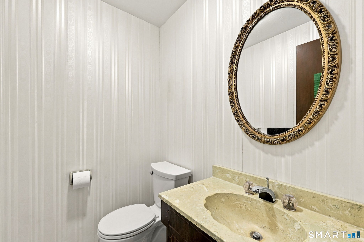
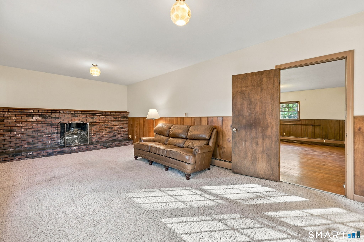
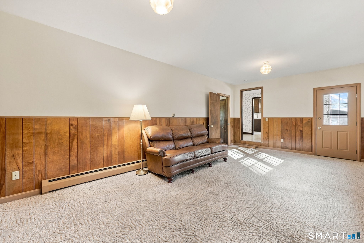
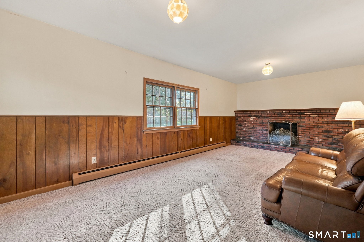
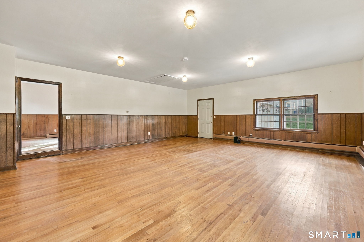
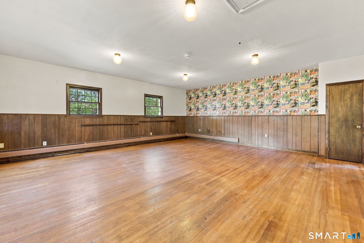
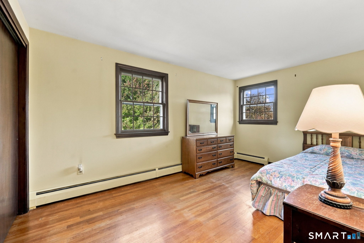
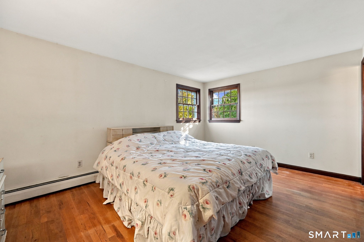
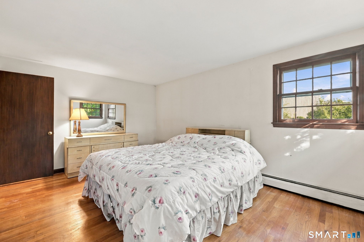
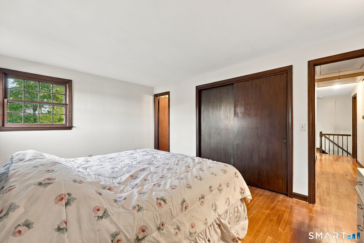
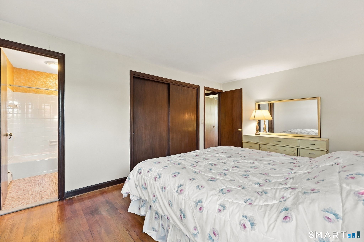
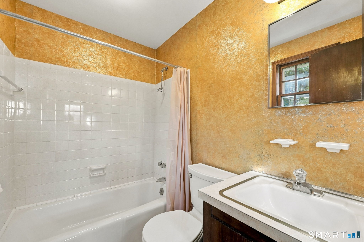
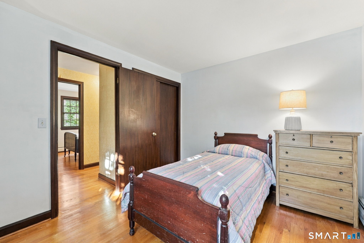
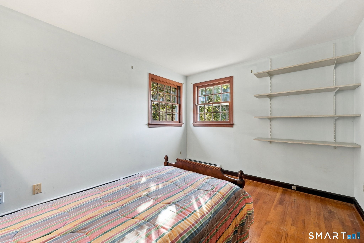
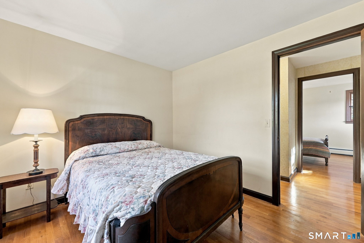
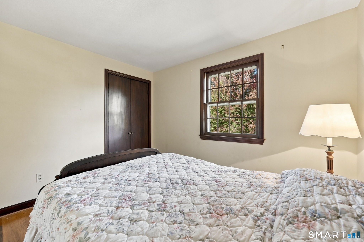
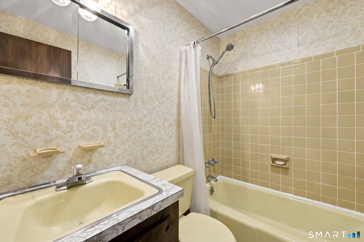
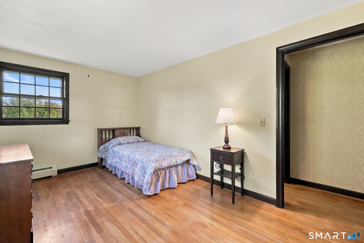
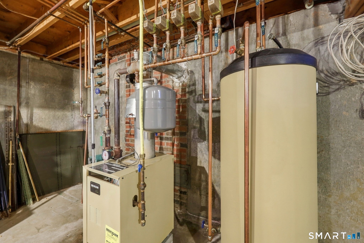
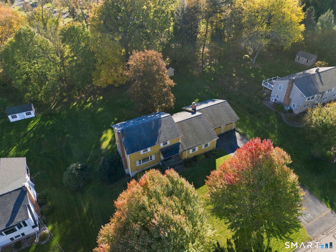
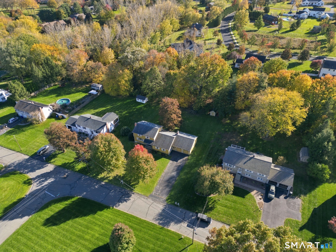
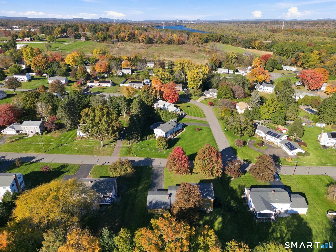
Solid and clean, this 2472 sq ft 4 bedroom 2 1/2 bath colonial is nestled on .58 acres in a popular, convenient neighborhood with desired amenities including natural gas heat, city water and city sewer. Special features include an oversized 2 car garage with overhead lighting, 10-year-old architectural roof, and an amazing 24x24 space with hardwood floors and a separate outdoor entrance. Originally this was a dance studio, also it was an office, but there are so many possibilities, you decide! Although this home is in need of exterior siding/paint and updating throughout, it is perfect for handy individuals that are looking for sweat equity. Sellers prefer an "as is" sale.
Listing Courtesy of Century 21 AllPoints Realty
Our team consists of dedicated real estate professionals passionate about helping our clients achieve their goals. Every client receives personalized attention, expert guidance, and unparalleled service. Meet our team:

Broker/Owner
860-214-8008
Email
Broker/Owner
843-614-7222
Email
Associate Broker
860-383-5211
Email
Realtor®
860-919-7376
Email
Realtor®
860-538-7567
Email
Realtor®
860-222-4692
Email
Realtor®
860-539-5009
Email
Realtor®
860-681-7373
Email
Acres : 0.58
Appliances Included : Oven/Range, Microwave, Refrigerator, Dishwasher
Attic : Storage Space, Floored, Pull-Down Stairs
Basement : Full, Unfinished, Full With Hatchway
Full Baths : 2
Half Baths : 1
Baths Total : 3
Beds Total : 4
City : Suffield
Cooling : Ceiling Fans, Zoned
County : Hartford
Elementary School : Per Board of Ed
Fireplaces : 2
Foundation : Concrete
Garage Parking : Attached Garage, Off Street Parking
Garage Slots : 2
Description : In Subdivision, Lightly Wooded, Level Lot
Middle School : Per Board of Ed
Amenities : Golf Course, Health Club, Library, Medical Facilities, Park, Playground/Tot Lot, Public Rec Facilities, Shopping/Mall
Neighborhood : N/A
Parcel : 737882
Total Parking Spaces : 8
Postal Code : 06078
Roof : Asphalt Shingle
Sewage System : Public Sewer Connected
Total SqFt : 2472
Tax Year : July 2026-June 2027
Total Rooms : 9
Watersource : Public Water Connected
weeb : RPR, IDX Sites, Realtor.com
Phone
860-384-7624
Address
20 Hopmeadow St, Unit 821, Weatogue, CT 06089
