
Bedrooms
Bathrooms
Sq Ft
Price
Darien, Connecticut
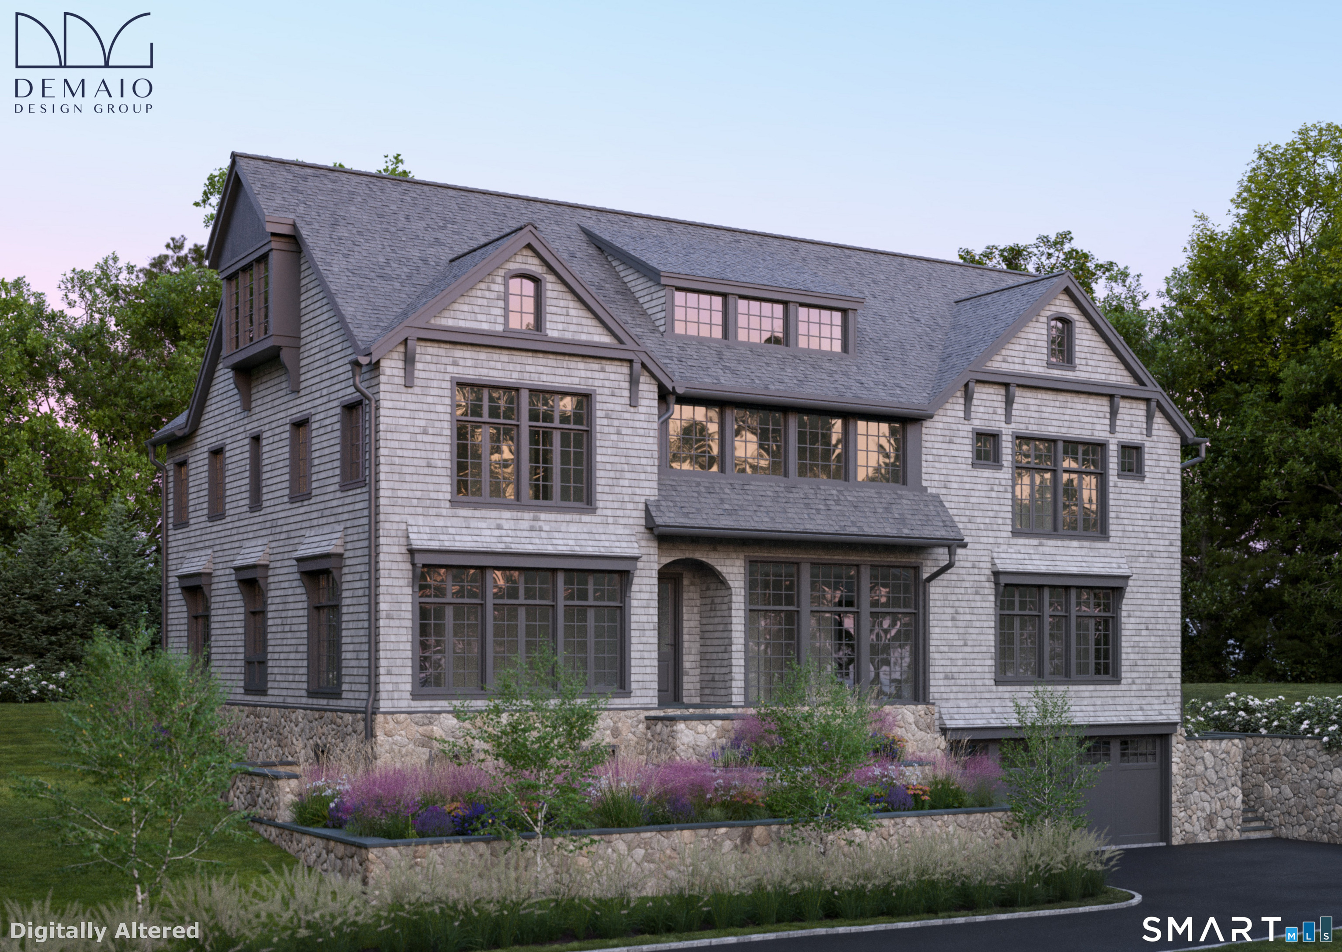
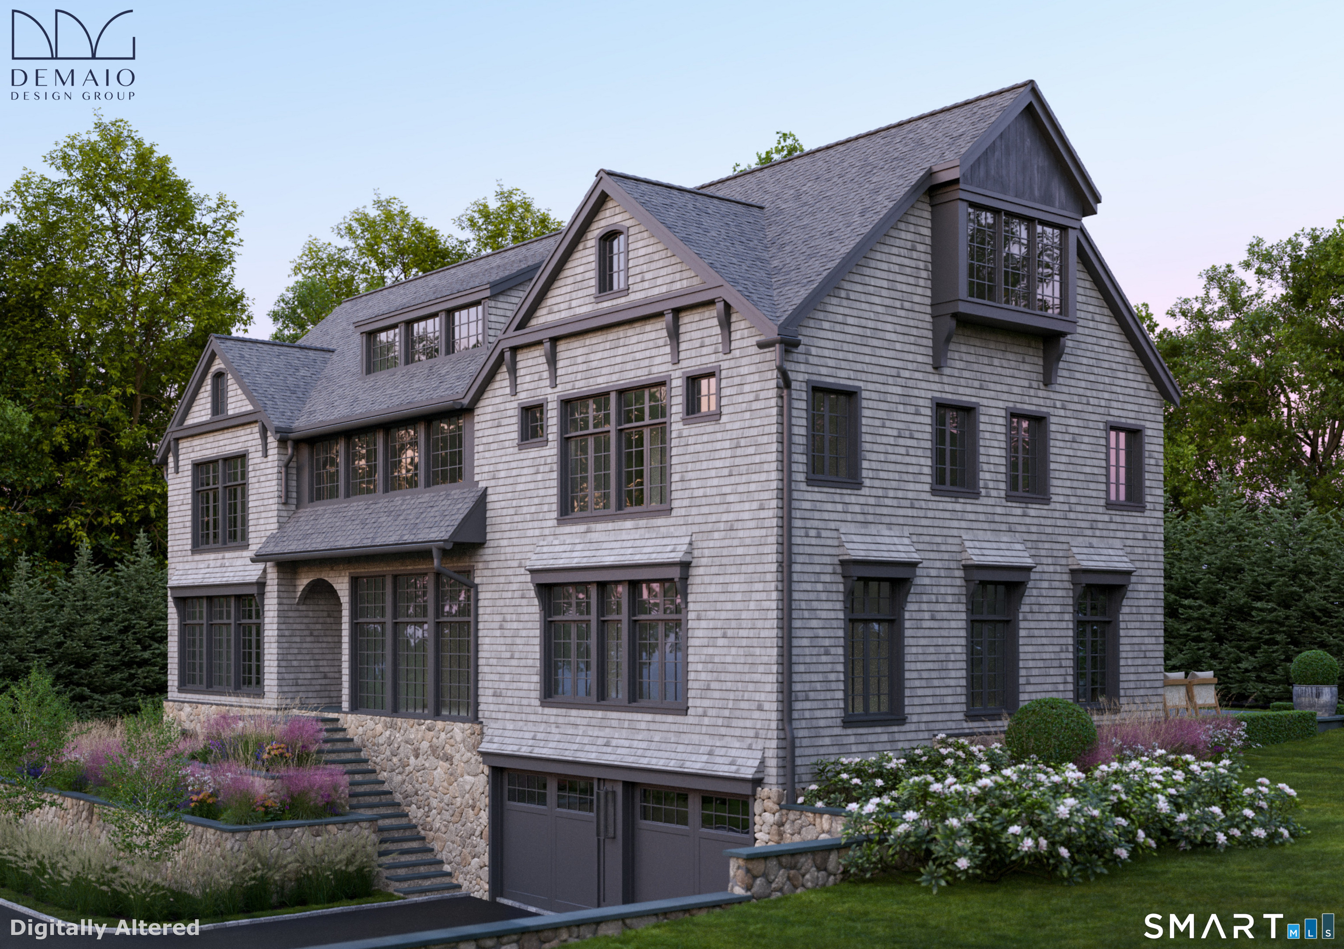
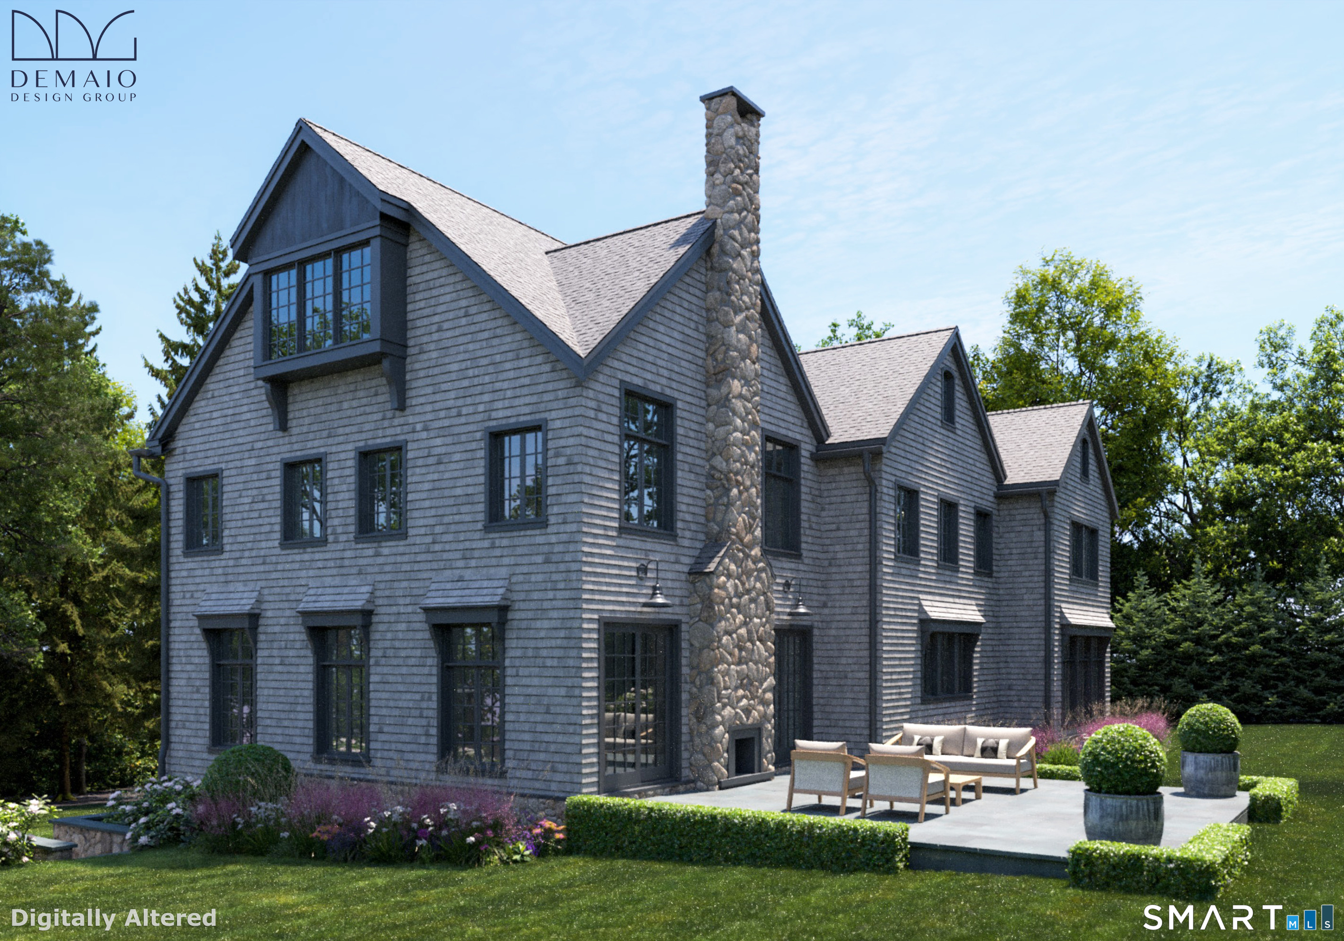
A rare opportunity for high-end new construction in the Tokeneke School district, 237 Tokeneke Road features a custom design by the immensely talented Nick Demaio of Demaio Design Group. Set on an exceptionally private, elevated lot, the home offers four floors of light-filled living with a thoughtful, functional layout. A grand foyer opens to a direct sightline into the expansive chef's kitchen. To the left of the entry is a cozy living room that flows into the formal dining room and ultimately back to the kitchen, creating an effortless connection for entertaining. A bar and butler's pantry complement the kitchen/ dining room spaces. A very large family room and dedicated office (one of two in the home) complete the main floor. There are 4 bedrooms on the second floor, including a primary suite with a spacious private bath and his and hers walk-in closets. The second bedroom has a private en suite bath, and the remaining 2 bedrooms sharing a Jack-and-Jill bath. The third floor offers flexible space, customizable based on your needs; the current design plan has a bedroom, full bath and second office space. The lower level is not to be missed. There is a 2 car garage with direct access to a very large mudroom, a guest bedroom and full bathroom, and large recreation room. Private, bright and beautifully designed, this custom home pairs generous living spaces with versatility on every level.
Listing Courtesy of Houlihan Lawrence
Our team consists of dedicated real estate professionals passionate about helping our clients achieve their goals. Every client receives personalized attention, expert guidance, and unparalleled service. Meet our team:

Broker/Owner
860-214-8008
Email
Broker/Owner
843-614-7222
Email
Associate Broker
860-383-5211
Email
Realtor®
860-919-7376
Email
Realtor®
860-538-7567
Email
Realtor®
860-222-4692
Email
Realtor®
860-539-5009
Email
Realtor®
860-681-7373
Email
Acres : 0.45
Appliances Included : Gas Range, Refrigerator, Freezer, Dishwasher, Washer, Dryer
Attic : Walk-up
Basement : Full, Full With Walk-Out
Full Baths : 5
Half Baths : 1
Baths Total : 6
Beds Total : 6
City : Darien
Cooling : Central Air, Zoned
County : Fairfield
Elementary School : Tokeneke
Fireplaces : 1
Foundation : Concrete
Garage Parking : Attached Garage, Under House Garage
Garage Slots : 2
Description : Rear Lot, Dry
Middle School : Middlesex
Neighborhood : N/A
Parcel : 109001
Postal Code : 06820
Roof : Asphalt Shingle
Additional Room Information : Exercise Room, Foyer, Laundry Room, Mud Room
Sewage System : Public Sewer Connected
SgFt Description : above grade finished square footage per building plans
Total SqFt : 6500
Tax Year : July 2026-June 2027
Total Rooms : 15
Watersource : Public Water Connected
weeb : RPR, IDX Sites, Realtor.com
Phone
860-384-7624
Address
20 Hopmeadow St, Unit 821, Weatogue, CT 06089
