

Sq Ft
Price
New Haven, Connecticut
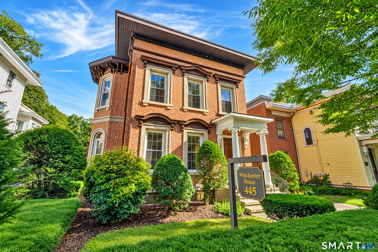
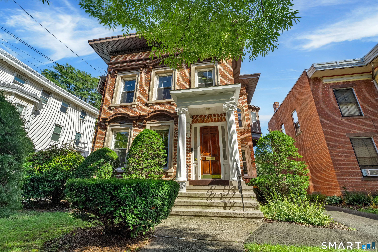
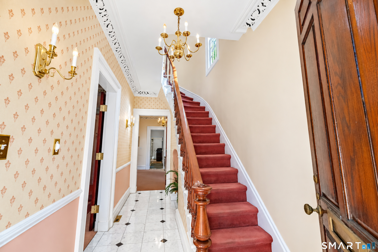
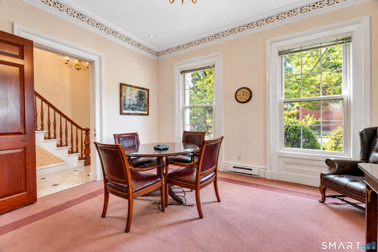
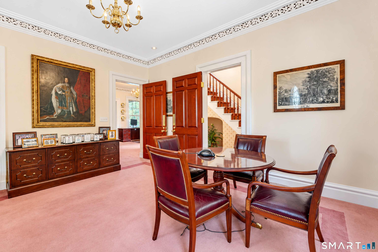
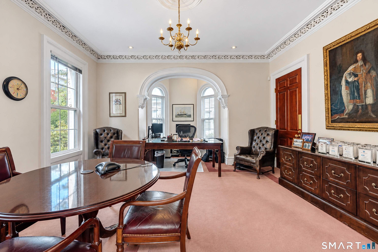
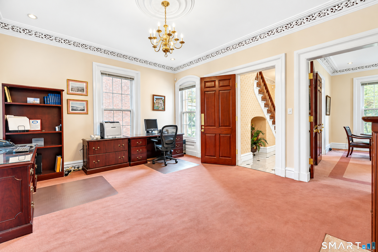
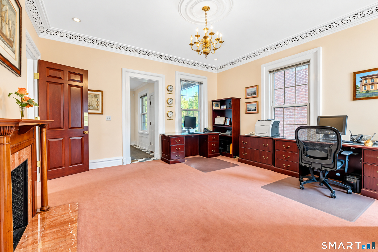
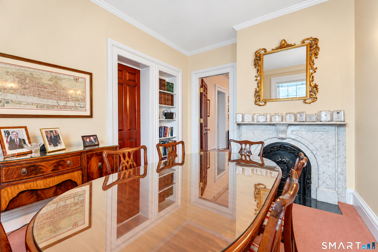
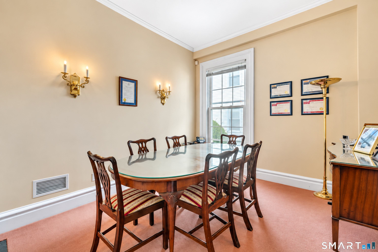
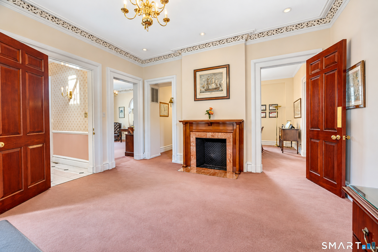
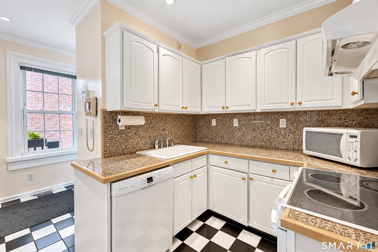
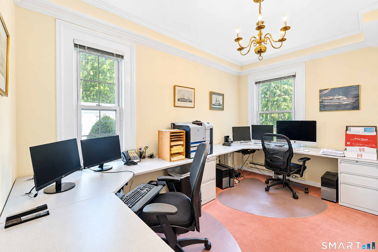
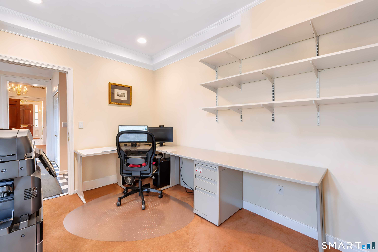
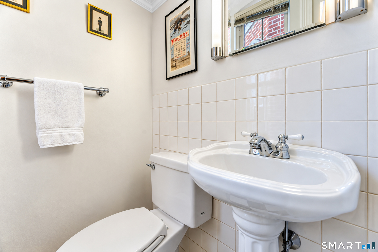
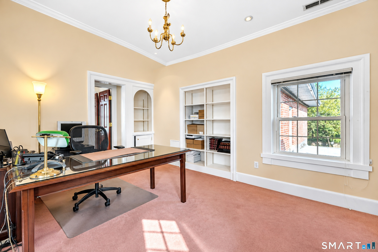
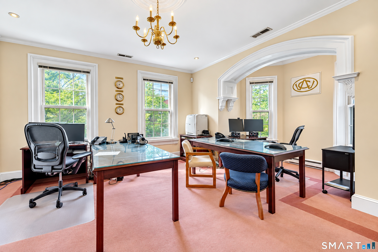
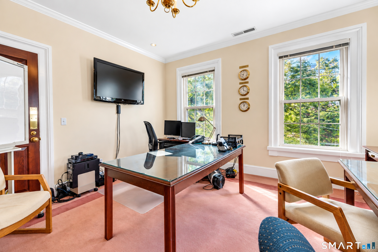
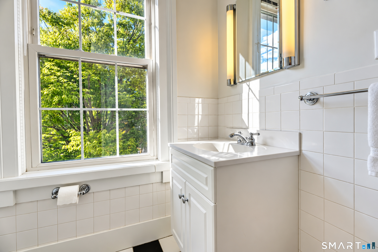
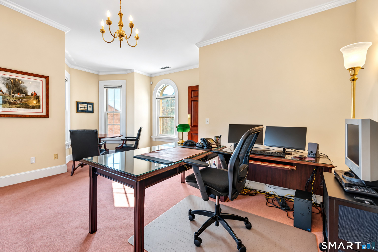
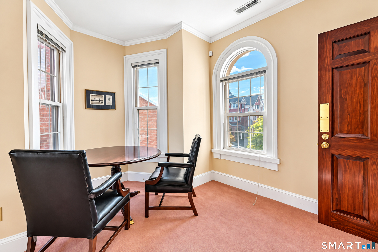
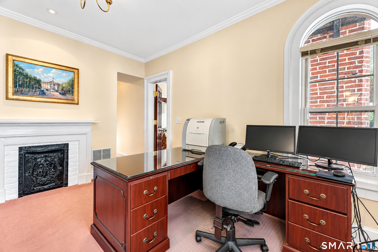
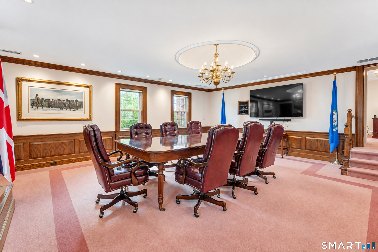
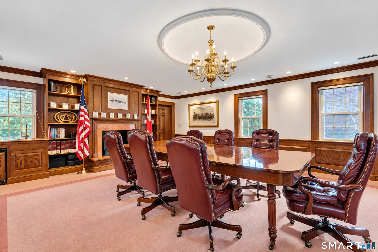
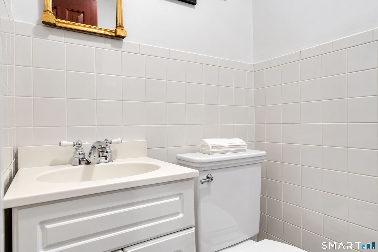
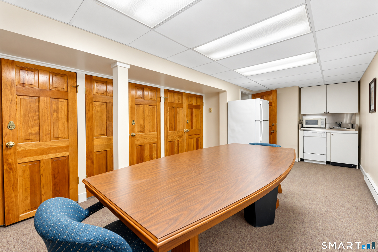
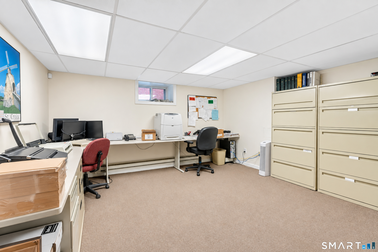
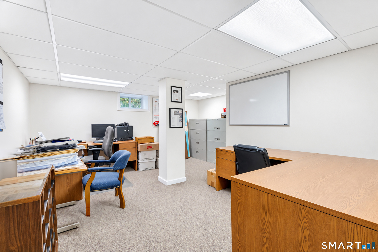
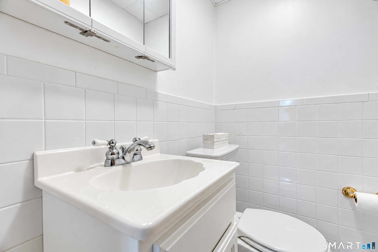
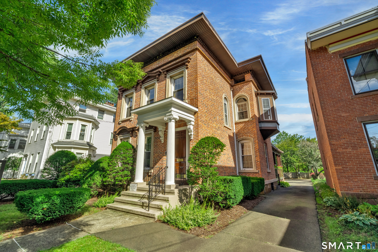
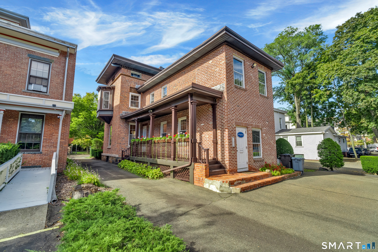
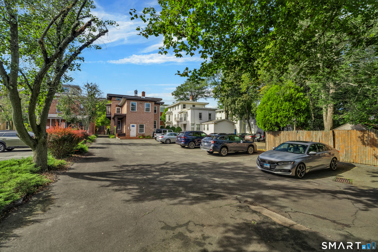
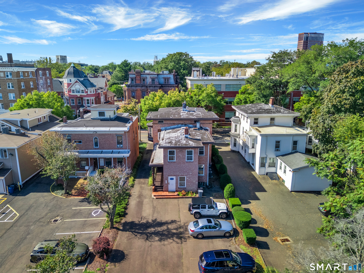
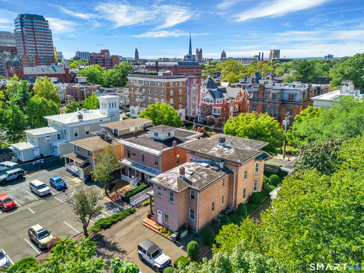
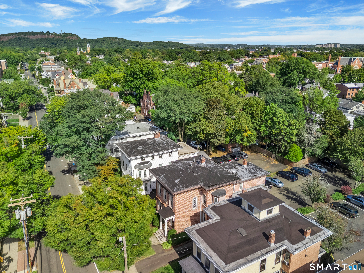
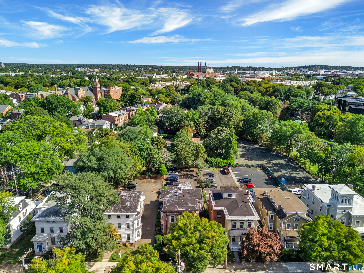
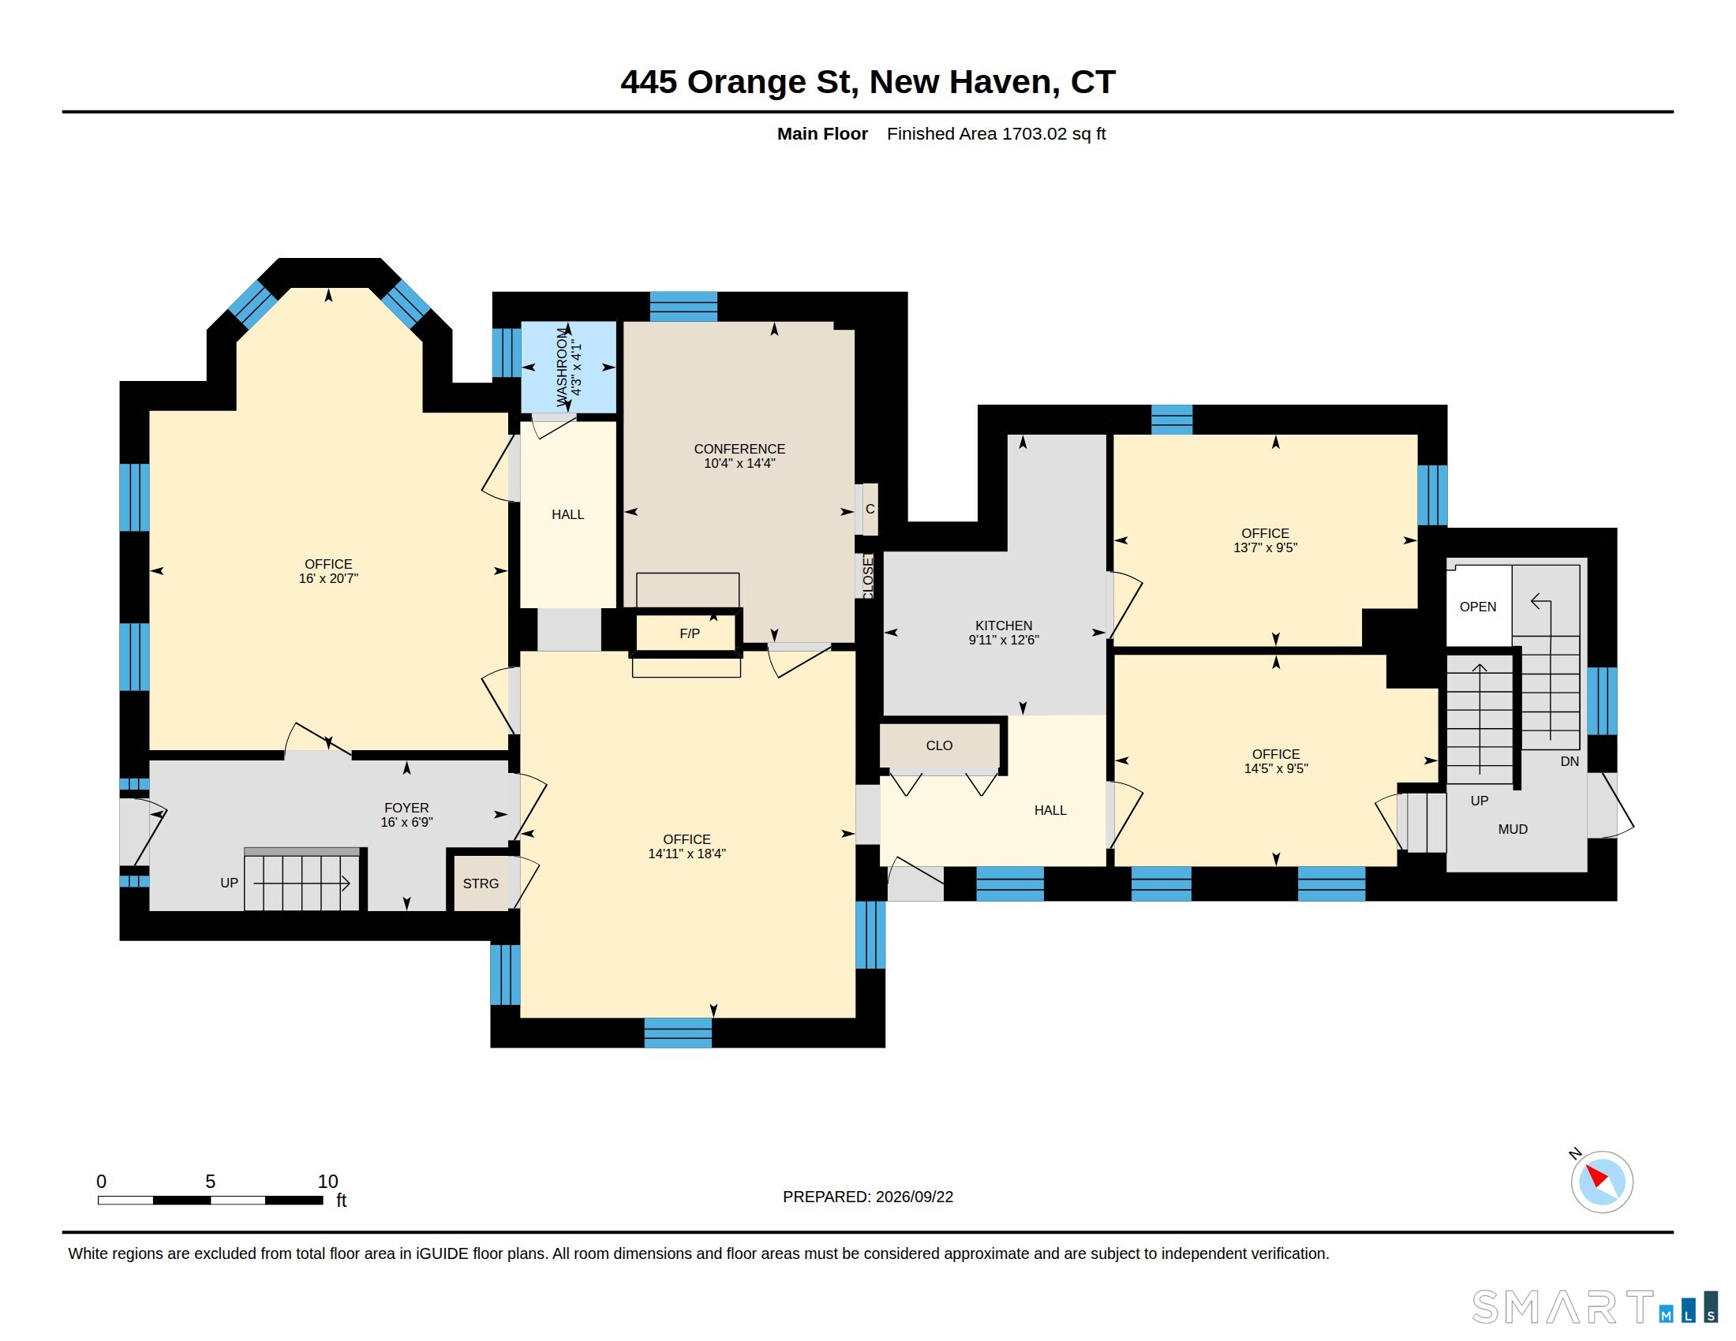
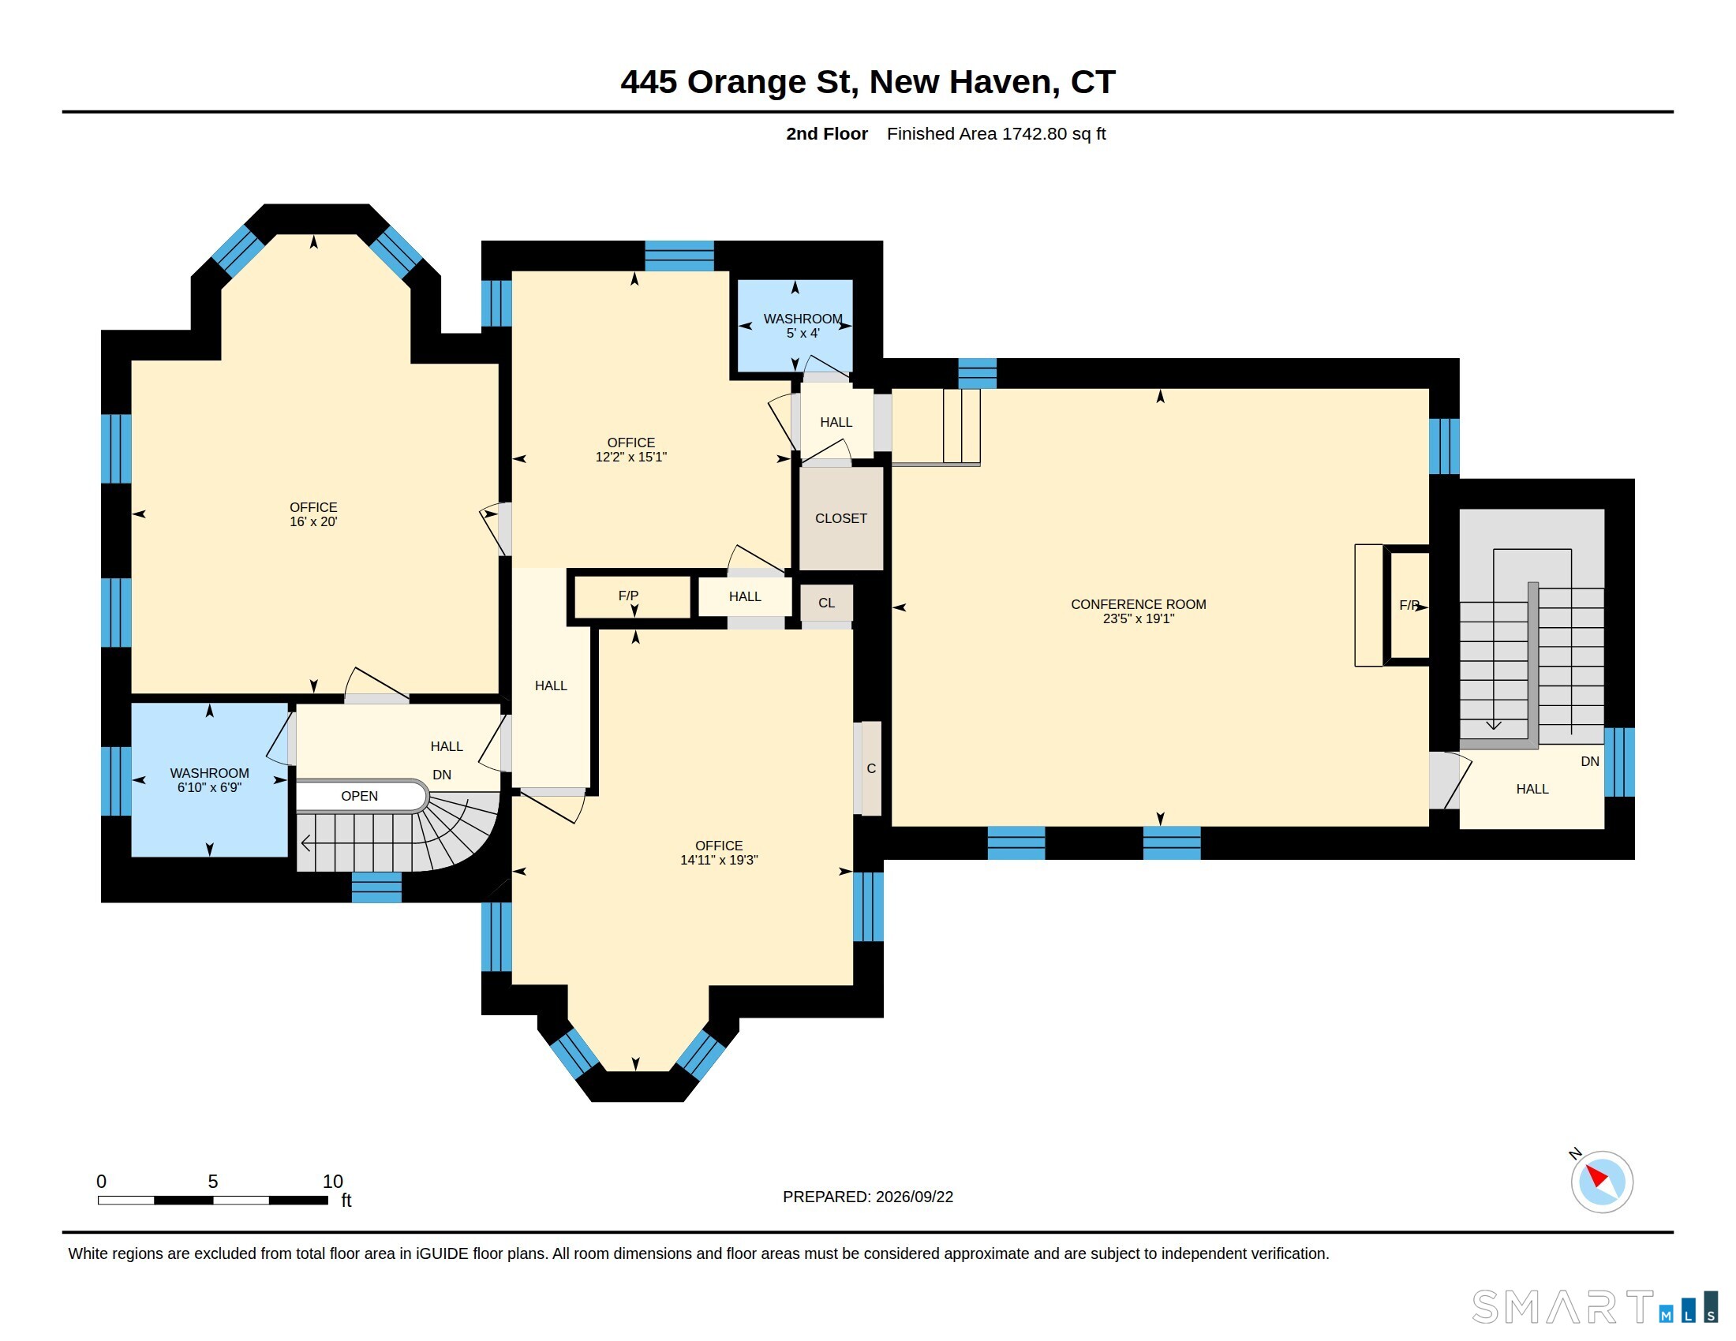
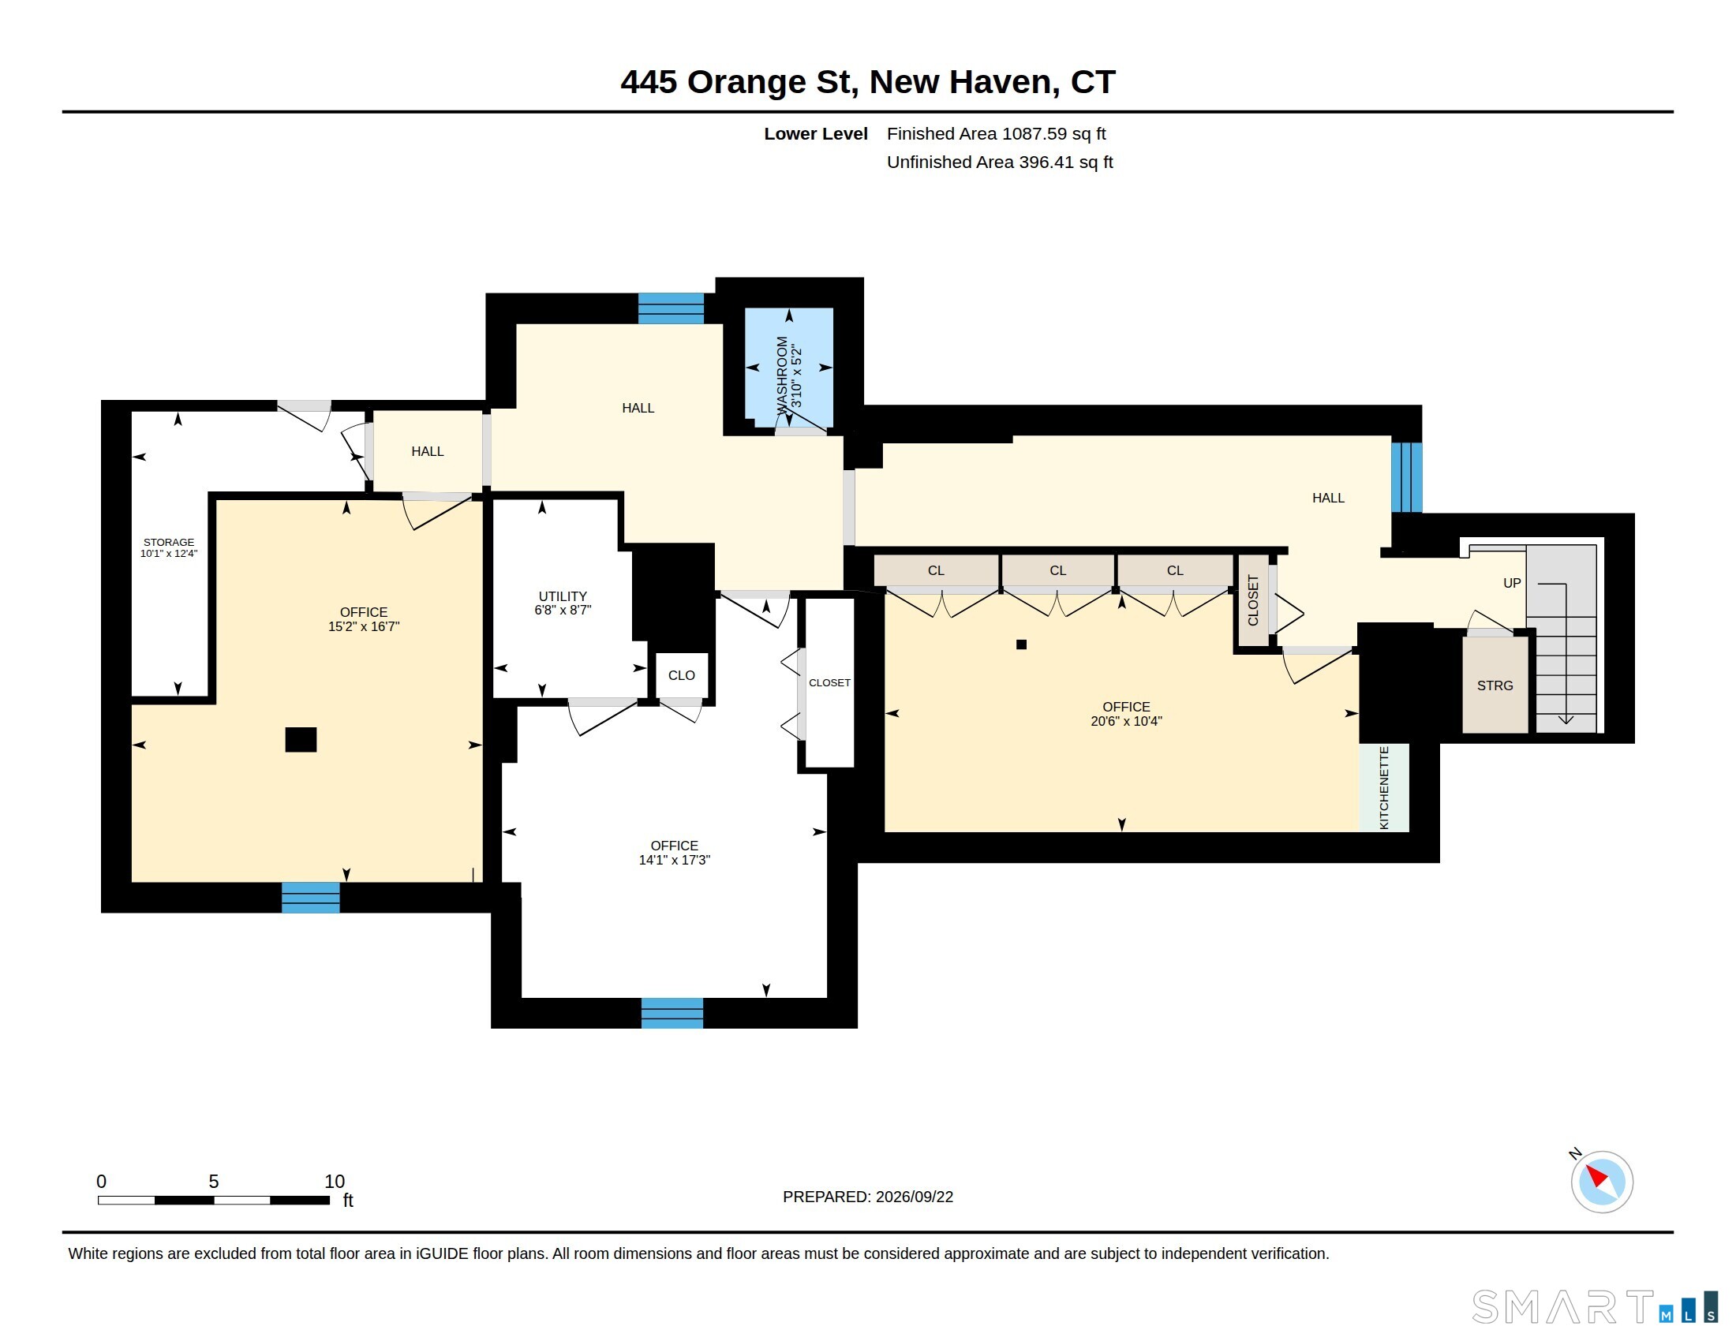
The William Deforest House is an exquisitely restored commercial office building in lower East Rock. Located at the edge of Downtown NH & steps from Yale, it offers convenient access to highways 91 & 95. The Italian Villa Style house was built in 1858 for a well known physician as his residence. The stately brick mansion was meticulously restored in the early 2000s by Petra Construction w/ incredible attention to detail & no expense spared. The building boasts a versatile 4,016 SQ FT of office space on 3 levels w/ additional attic space w/ expansion possibilities. Remarkable architectural details throughout include 11 FT ceilings, rare pierced plaster frieze molding, ornate Fireplaces and oversized windows. The 1st floor offers a spacious reception area, a conference room, a kitchen area, two spacious offices, 2 half baths and a one-of-kind executive office w/ a striking hand-carved wood archway. The 2nd floor has 3 additional elegant offices with 1.5 baths, and a large conference room w/wood paneling and molding, built-ins, and wiring for high-speed video conferencing. The lower level has a private entrance with an additional 1,087 sq ft of space including 2 offices, 3rd conference room & 1/2 bath. The separate entrance provides flexibility for income or a space for another business. The building has gas heat, CA & updated electrical. The exterior has a gorgeous entryway & parking lot for 12 cars. Truly a rare opportunity to own one of New Haven's most distinguish buildings!
Listing Courtesy of Seabury Hill REALTORS
Our team consists of dedicated real estate professionals passionate about helping our clients achieve their goals. Every client receives personalized attention, expert guidance, and unparalleled service. Meet our team:

Broker/Owner
860-214-8008
Email
Broker/Owner
843-614-7222
Email
Associate Broker
860-383-5211
Email
Realtor®
860-919-7376
Email
Realtor®
860-538-7567
Email
Realtor®
860-222-4692
Email
Realtor®
860-539-5009
Email
Realtor®
860-681-7373
Email
Acres : 0.22
Full Baths : 1
Half Baths : 4
Baths Total : 5
Ceiling Height : 11
City : New Haven
Cooling : Central Air
County : New Haven
Flooring : Tile, Wall-to-Wall Carpet
Foundation : Brick, Stone
Garage Parking : Paved, Off Street Parking
Description : Level Lot
Neighborhood : East Rock
# Restrooms : 5
# Stories : 3
# Tenants : 1
Parcel : 1246111
Uncovered Parking Spaces : 12
Total Parking Spaces : 12
Postal Code : 06511
Roof : Flat, Membrane
Sewage System : Public Sewer Connected
Office SqFt : 4016
Total SqFt : 4016
Tax Year : July 2026-June 2027
Watersource : Public Water Connected
weeb : RPR, IDX Sites, Realtor.com
Phone
860-384-7624
Address
20 Hopmeadow St, Unit 821, Weatogue, CT 06089
