
Bedrooms
Bathrooms
Sq Ft
Price
Brookfield, Connecticut
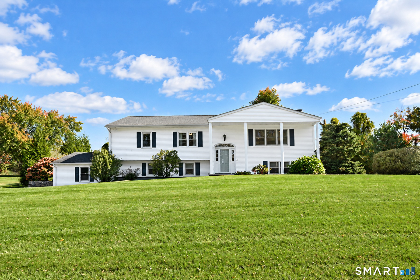
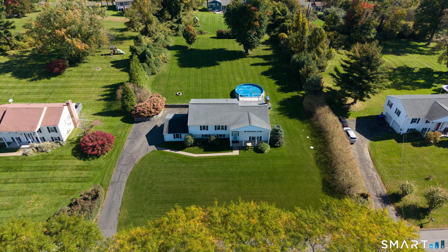
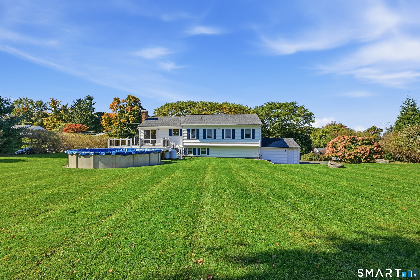
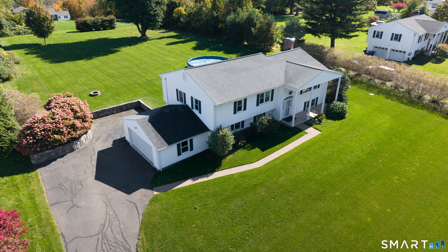
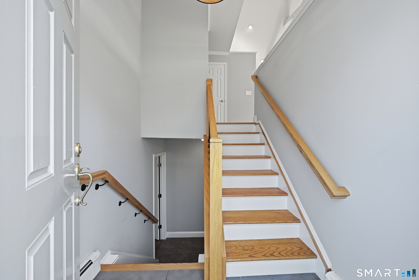
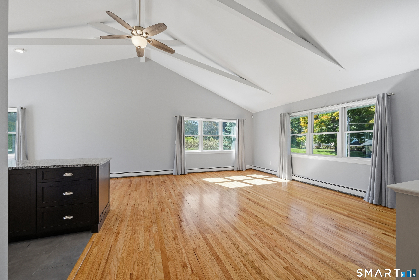
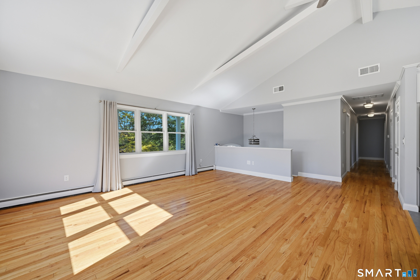
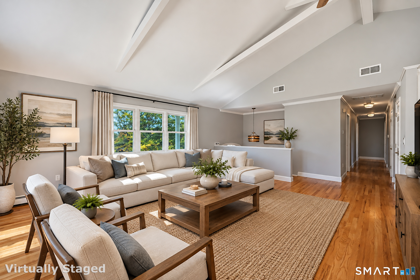
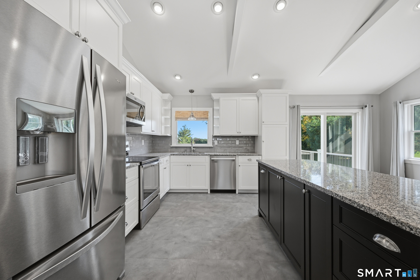
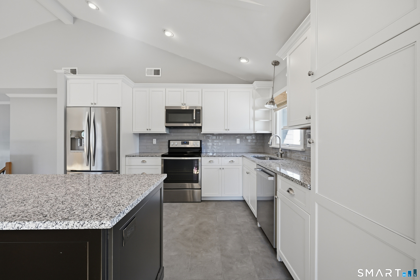
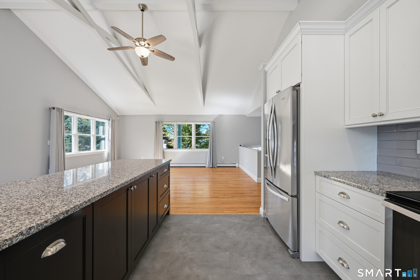
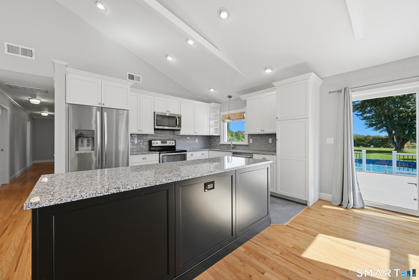
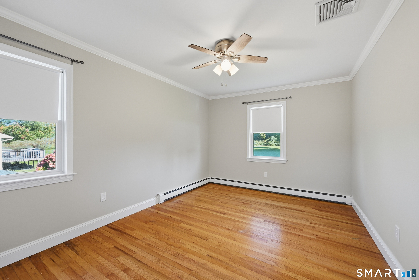
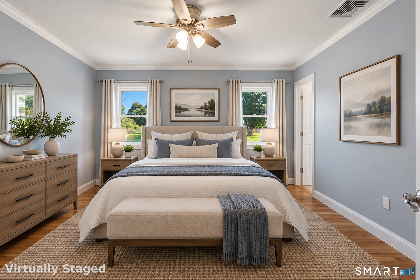
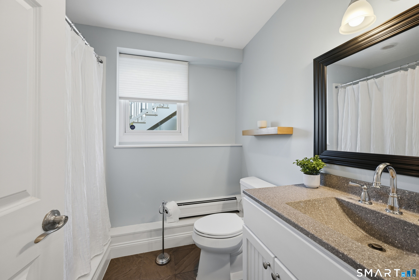
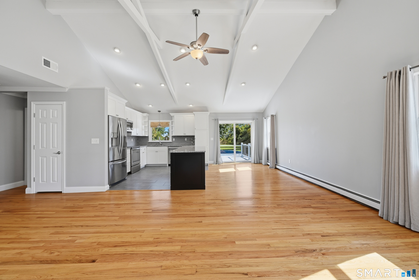
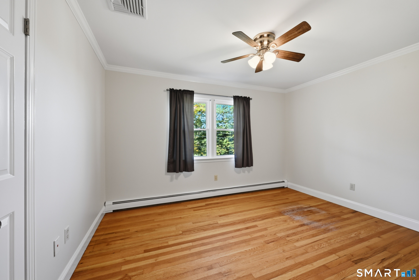
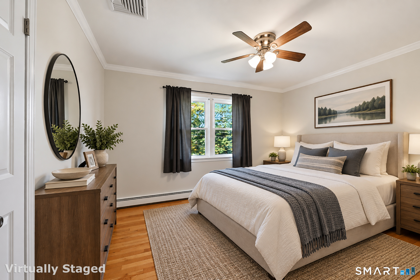
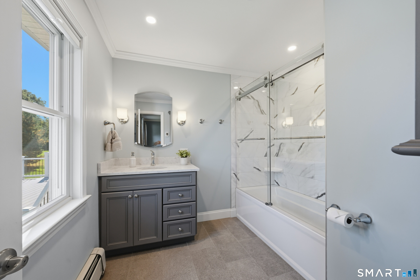
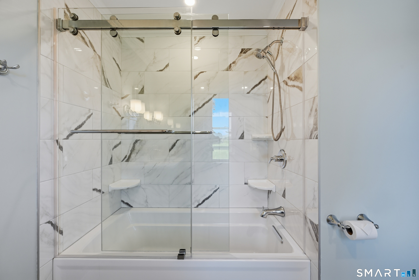
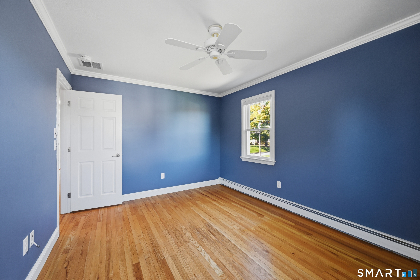
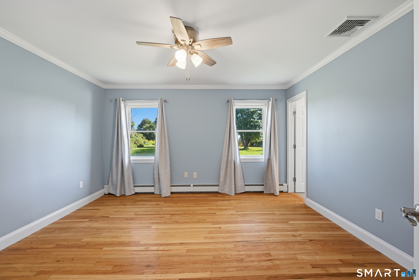
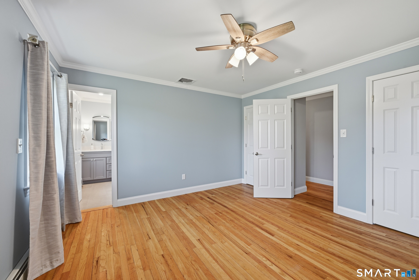
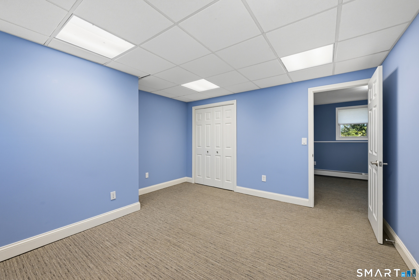
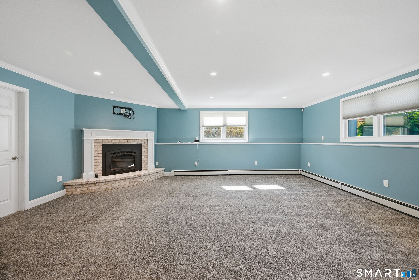
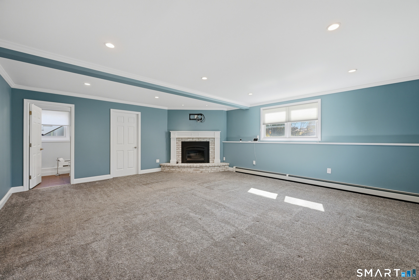
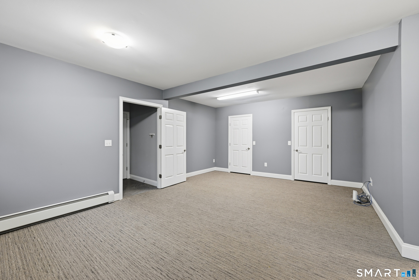
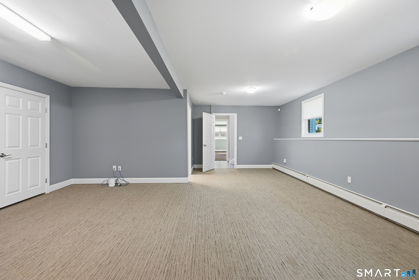
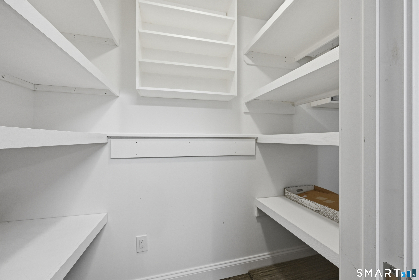
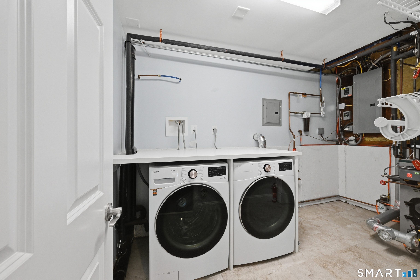
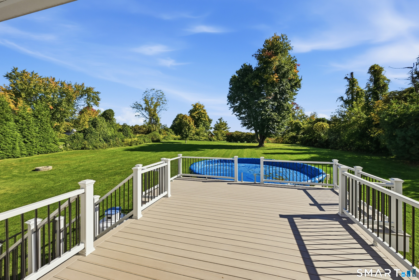
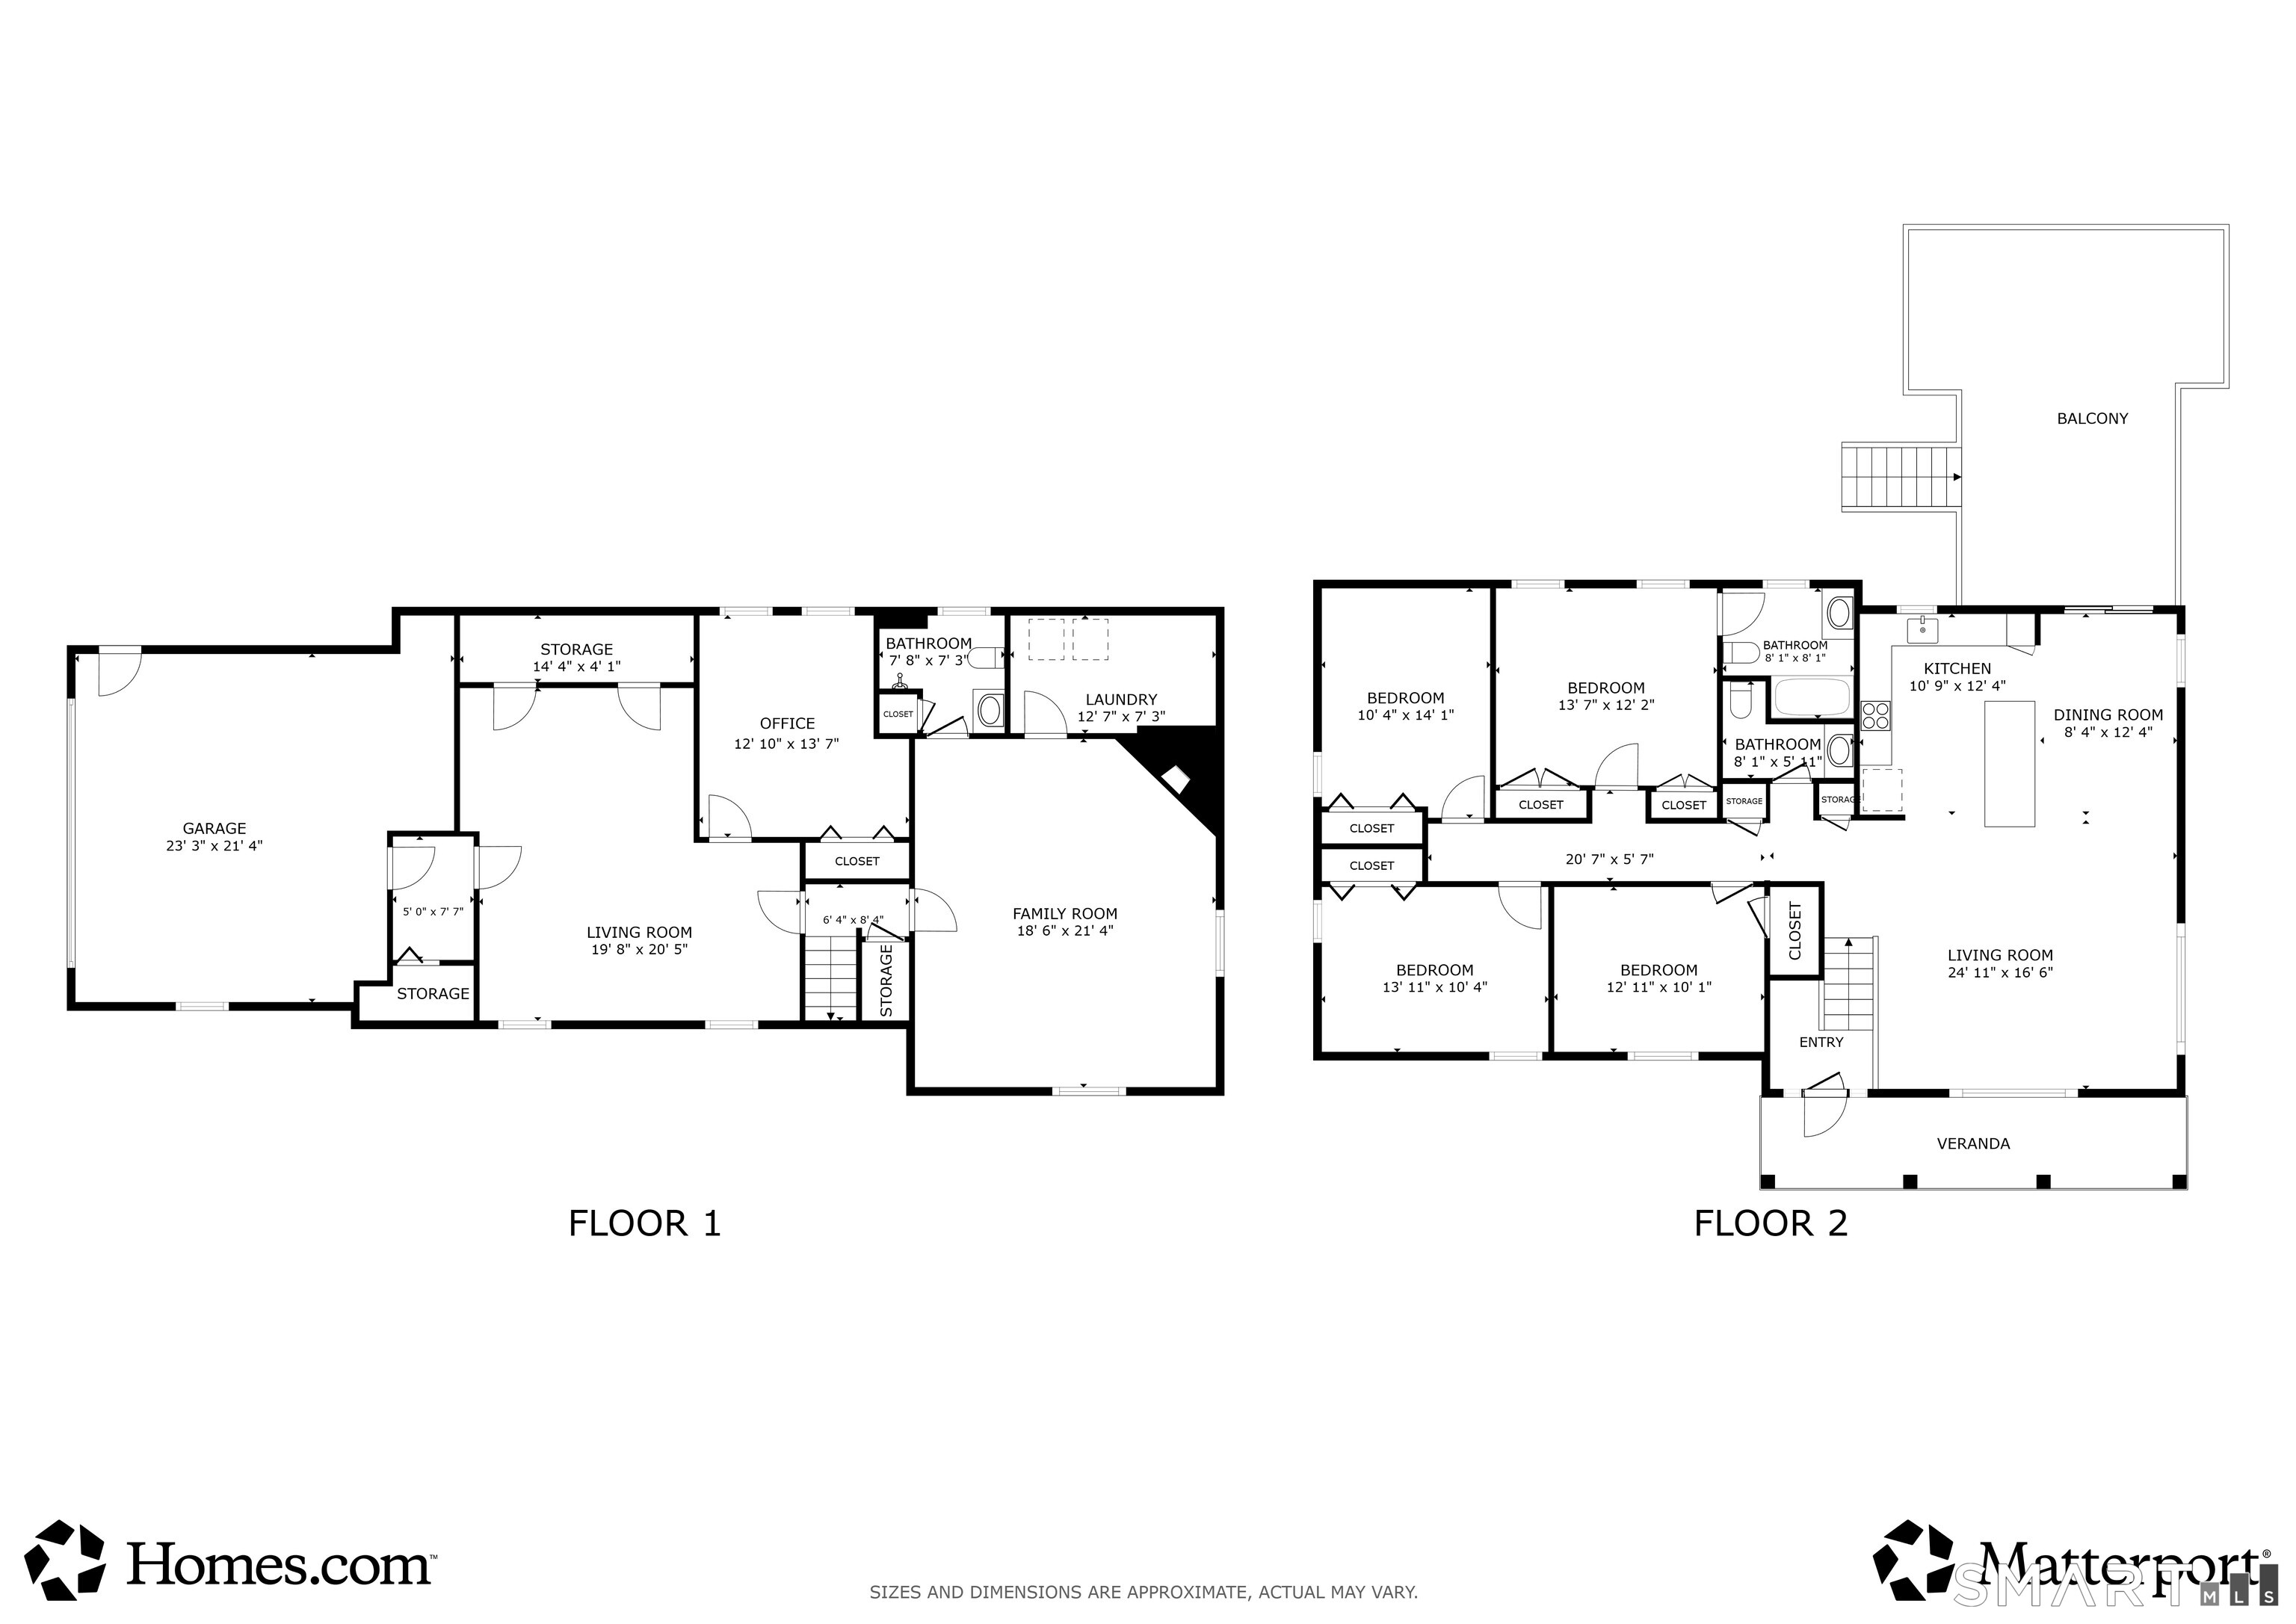
Welcome to 9 Surrey Dr, a spacious 4-bedroom, 2.5-bath raised ranch set on a beautifully manicured, level lot of almost one acre in Brookfield's desirable Greenridge section. A major upgrade is already complete with a new septic system installed in 2024. The bright upper level features hardwood floors and four bedrooms together, including a primary suite with private bath. The updated kitchen offers granite counters, center island, stainless steel appliances, and a new Bosch dishwasher. Updated baths and newer Andersen windows add to the move-in-ready appeal. Enjoy outdoor living from the new 2025 composite deck overlooking the expansive backyard and above-ground pool-perfect for morning coffee, summer entertaining, or relaxing at sunset. The finished lower level adds flexibility with a spacious family room with fireplace, full bath, dedicated office, bonus room with large walk-in closet, and abundant storage. A mudroom connects directly to the attached two-car garage. Additional improvements include newer central air, updated kitchen and baths, Andersen windows, and the 2024 septic system. Conveniently located near Happy Landings Open Space, this home offers generous living space, a wonderful setting, and meaningful updates for comfortable Brookfield living.
Listing Courtesy of William Raveis Real Estate
Our team consists of dedicated real estate professionals passionate about helping our clients achieve their goals. Every client receives personalized attention, expert guidance, and unparalleled service. Meet our team:

Broker/Owner
860-214-8008
Email
Broker/Owner
843-614-7222
Email
Associate Broker
860-383-5211
Email
Realtor®
860-919-7376
Email
Realtor®
860-538-7567
Email
Realtor®
860-222-4692
Email
Realtor®
860-539-5009
Email
Realtor®
860-681-7373
Email
Acres : 0.94
Appliances Included : Oven/Range, Refrigerator, Dishwasher, Washer, Dryer
Attic : Unfinished, Pull-Down Stairs
Basement : Full, Fully Finished
Full Baths : 2
Half Baths : 1
Baths Total : 3
Beds Total : 4
City : Brookfield
Cooling : Central Air
County : Fairfield
Elementary School : Candlewood Lake Elementary
Fireplaces : 1
Foundation : Block
Fuel Tank Location : Above Ground
Garage Parking : Attached Garage
Garage Slots : 2
Description : Level Lot, On Cul-De-Sac
Neighborhood : Huckleberry Hill
Parcel : 54114
Pool Description : Above Ground Pool
Postal Code : 06804
Roof : Asphalt Shingle
Sewage System : Septic
SgFt Description : 1624 Sq feet on main level. 916 Sq feet on finished lower level.
Total SqFt : 2540
Tax Year : July 2026-June 2027
Total Rooms : 10
Watersource : Private Well
weeb : RPR, IDX Sites, Realtor.com
Phone
860-384-7624
Address
20 Hopmeadow St, Unit 821, Weatogue, CT 06089
