
Bedrooms
Bathrooms
Sq Ft
Price
Avon, Connecticut
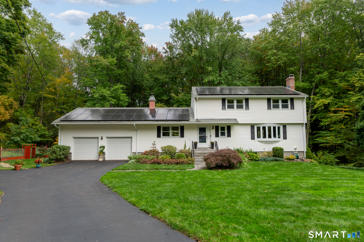
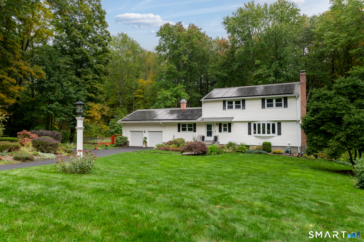
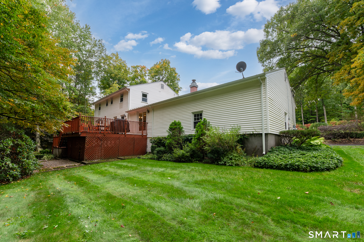
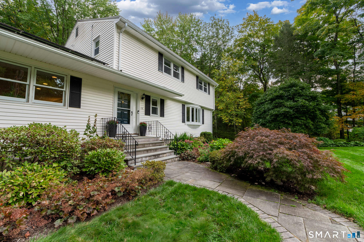
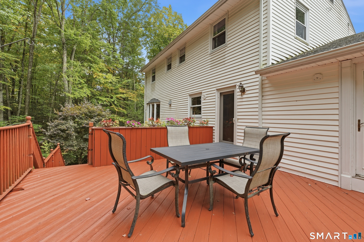
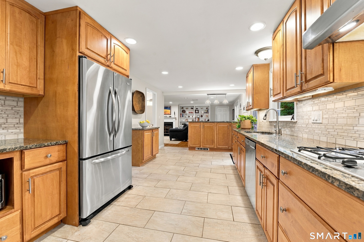
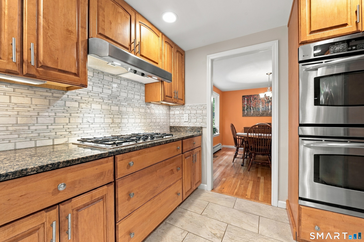
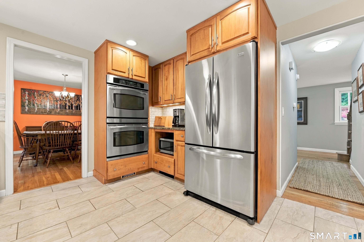
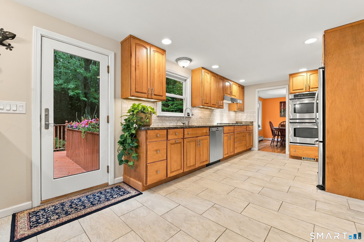
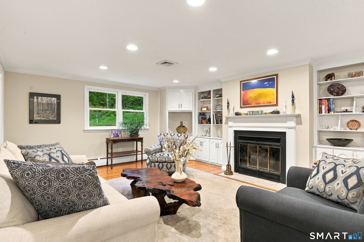
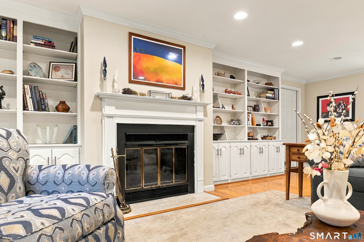
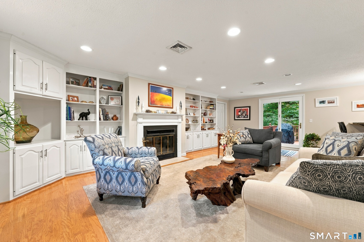
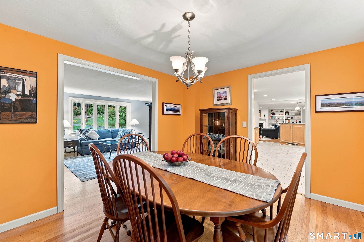
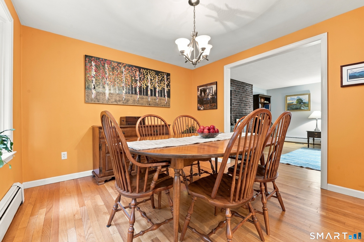
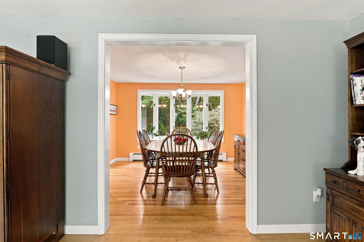
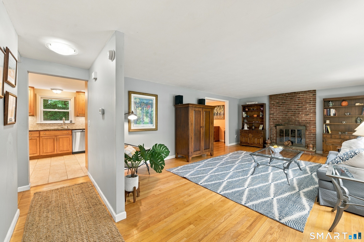
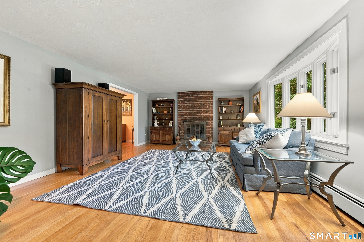
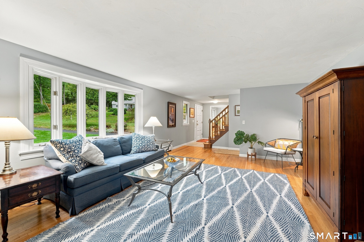
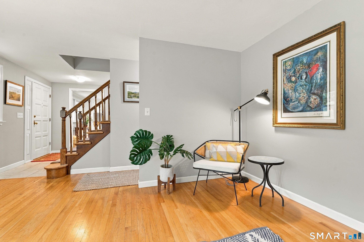
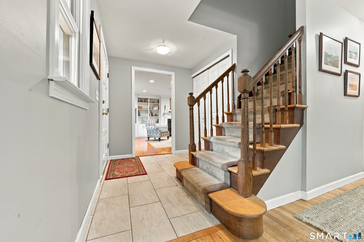
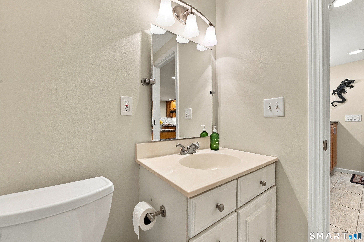
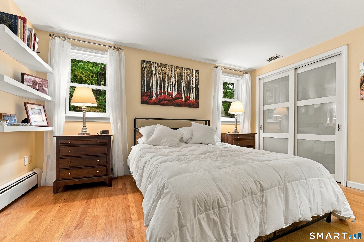
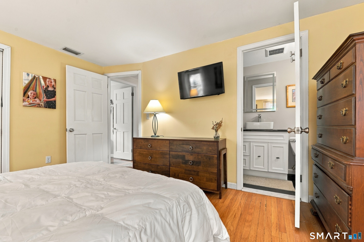
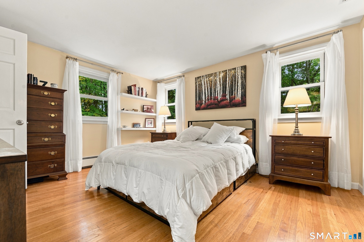
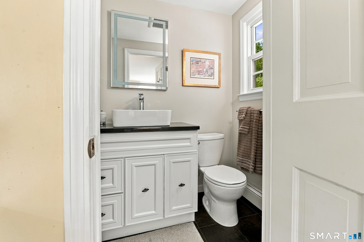
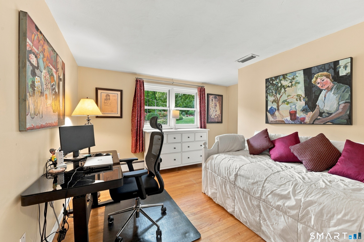
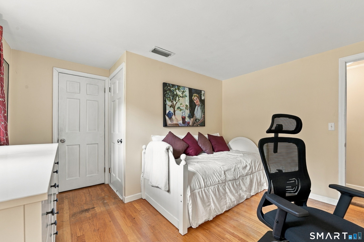
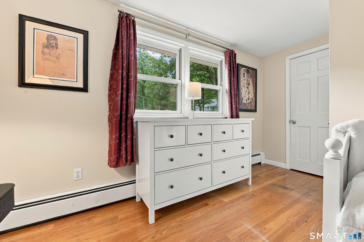
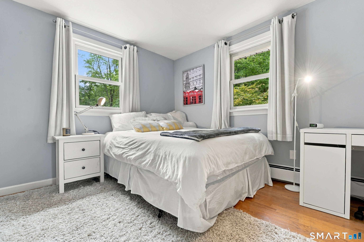
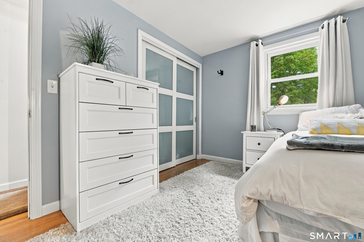
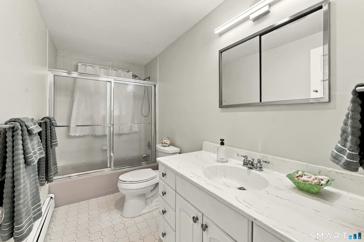
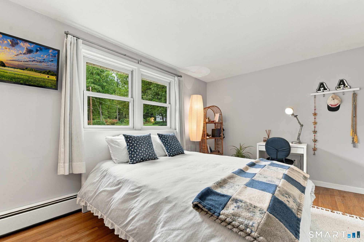
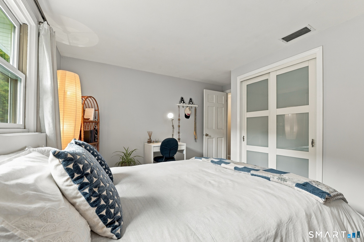
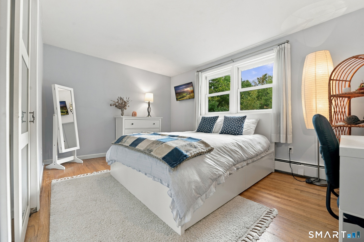
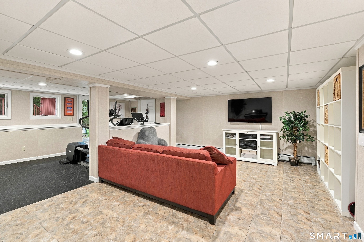
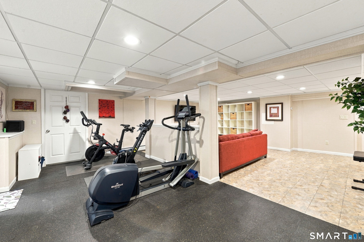
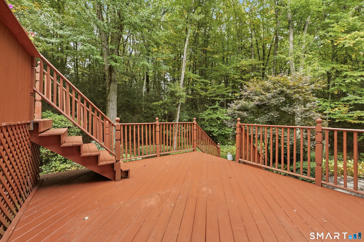
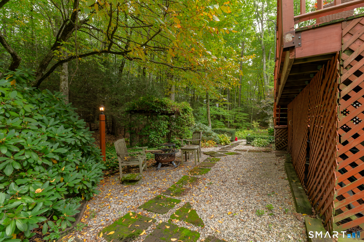
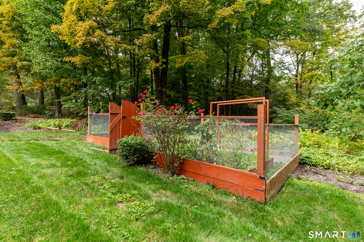
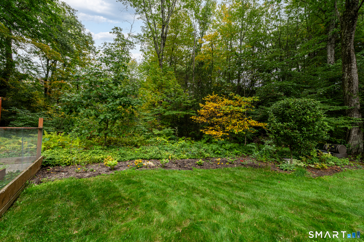
This warm and inviting four bedroom, two-and-a-half-bath colonial is ideally situated at the end of a cul-de-sac on 1.6 acres. Inside, the spacious open-concept kitchen features stainless steel appliances and a breakfast bar, making everyday meals and entertaining effortless. The living room and family room each feature a wood burning fireplace, creating warm and inviting spaces for relaxing and gathering. A partially finished walk-out basement offers additional flexible space and convenient access to the outdoors. Surrounded by mature plantings and beautifully tended grounds, the 1.6-acre property features a vegetable garden and a peaceful brook meandering through the backyard. The multi-level deck provides generous space for outdoor dining, relaxing and enjoying the tranquil natural surroundings. Solar panels add energy efficiency, while the private cul-de-sac setting enhances the home's appeal. Blending classic colonial charm with inviting indoor and outdoor living spaces, this home offers a wonderful opportunity in a desirable community. Schedule your tour today, this home won't last long!
Listing Courtesy of William Raveis Real Estate
Our team consists of dedicated real estate professionals passionate about helping our clients achieve their goals. Every client receives personalized attention, expert guidance, and unparalleled service. Meet our team:

Broker/Owner
860-214-8008
Email
Broker/Owner
843-614-7222
Email
Associate Broker
860-383-5211
Email
Realtor®
860-919-7376
Email
Realtor®
860-538-7567
Email
Realtor®
860-222-4692
Email
Realtor®
860-539-5009
Email
Realtor®
860-681-7373
Email
Acres : 1.6
Appliances Included : Gas Cooktop, Wall Oven, Microwave, Refrigerator, Dishwasher, Washer, Electric Dryer
Attic : Unfinished, Walk-up
Basement : Full, Partially Finished
Full Baths : 2
Half Baths : 1
Baths Total : 3
Beds Total : 4
City : Avon
Cooling : Central Air
County : Hartford
Elementary School : Pine Grove
Fireplaces : 2
Foundation : Concrete
Garage Parking : Attached Garage
Garage Slots : 2
Description : Lightly Wooded, On Cul-De-Sac
Neighborhood : N/A
Parcel : 437495
Postal Code : 06001
Roof : Asphalt Shingle
Sewage System : Public Sewer Connected
Total SqFt : 2818
Tax Year : July 2026-June 2027
Total Rooms : 8
Watersource : Public Water Connected
weeb : RPR, IDX Sites, Realtor.com
Phone
860-384-7624
Address
20 Hopmeadow St, Unit 821, Weatogue, CT 06089
