
Bedrooms
Bathrooms
Sq Ft
Price
Derby, Connecticut
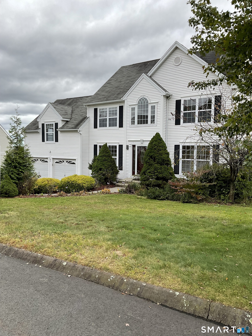
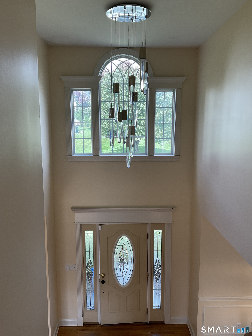
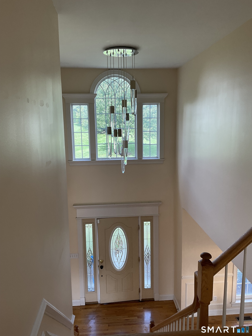
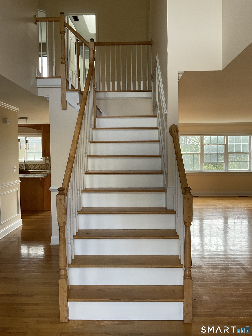
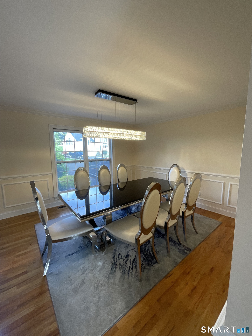
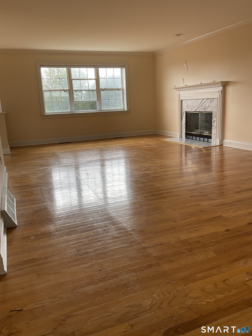
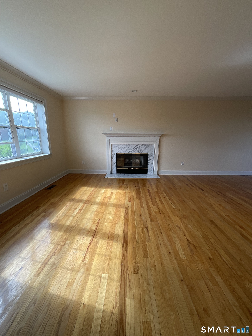
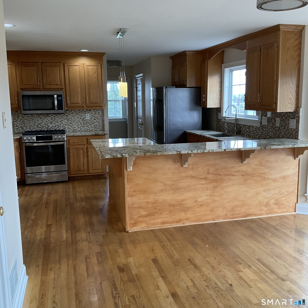
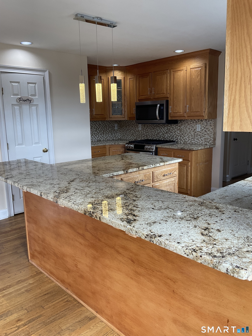
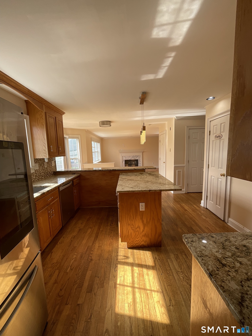
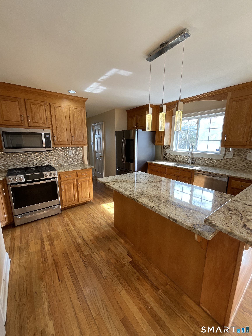
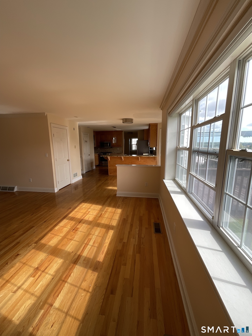
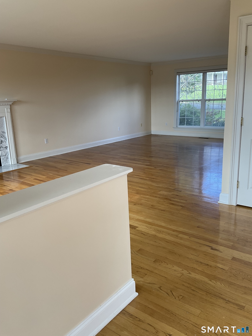
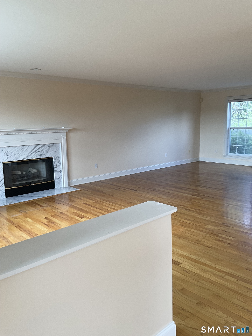
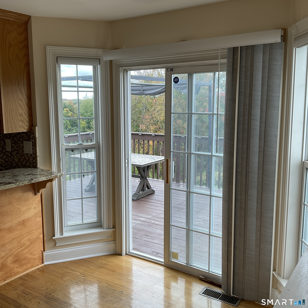
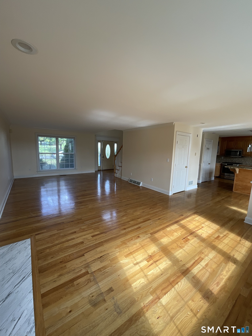
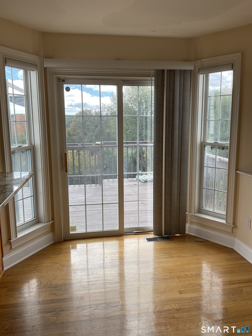
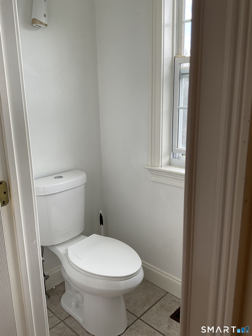
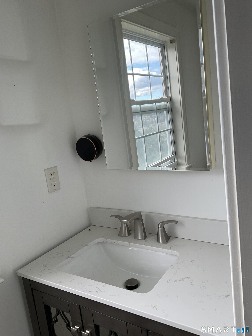
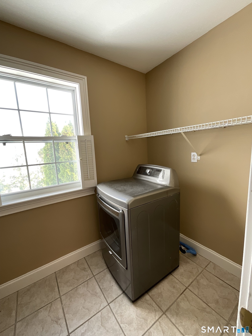
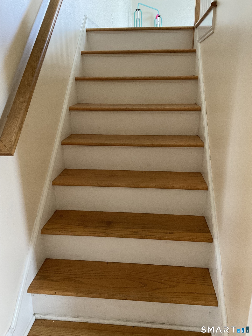
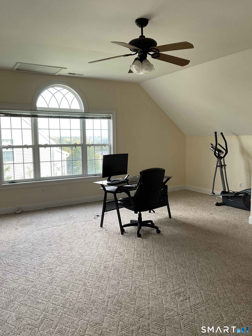
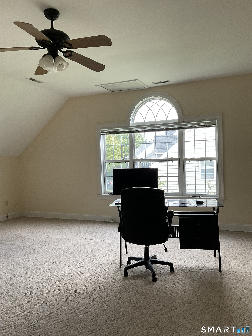
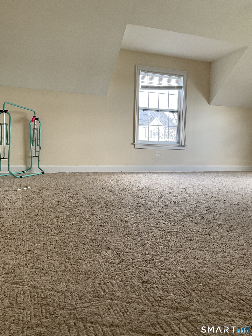
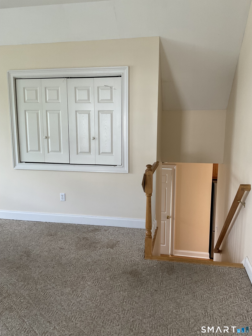
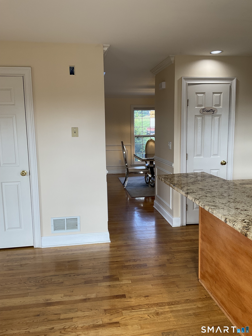
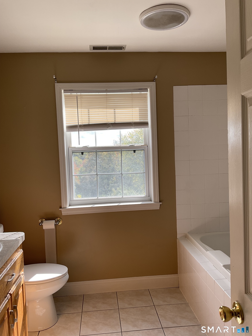
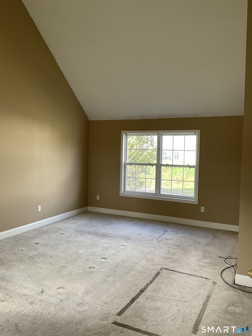
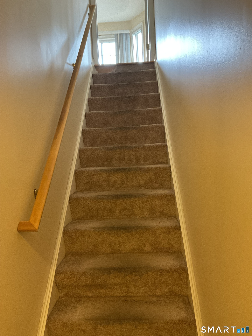
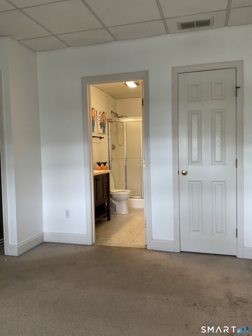
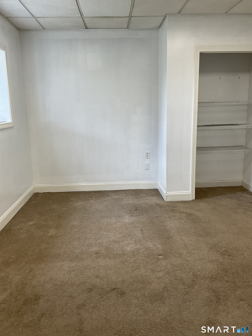
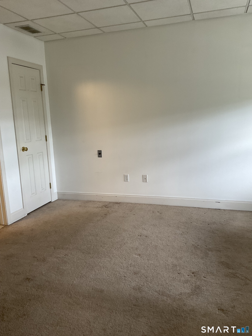
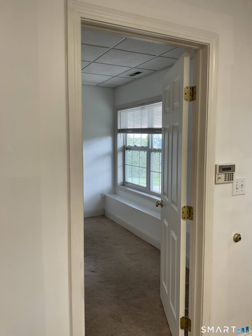
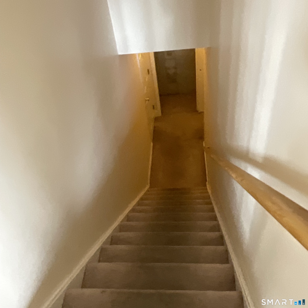
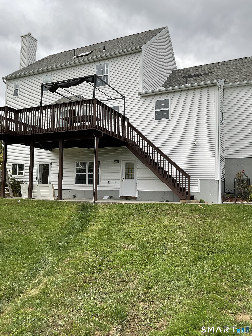
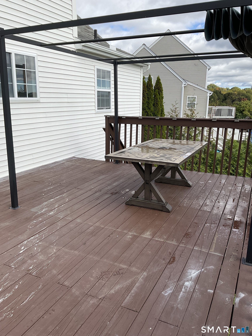
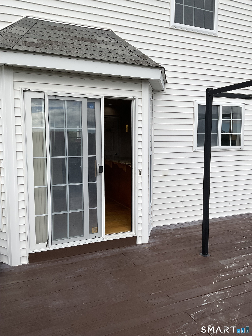
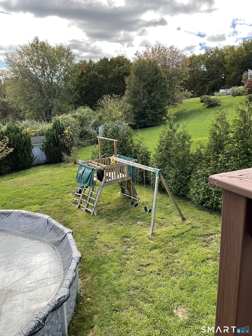
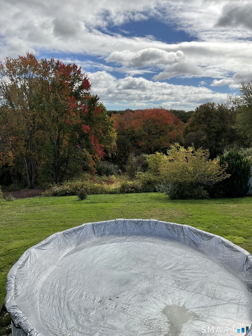
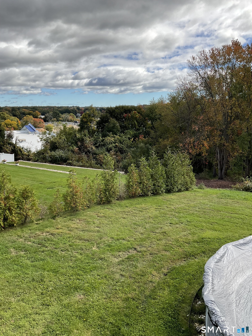
Modern Colonial home located in the Hilltop area of Derby; tailor made for a family of any size. One of Derby's most sought-after locations, wake up each morning to a stunning view from your bedrooms, enjoy lazy afternoons on your deck overlooking the pool. Natural light fills each room during the day and quiet of evenings for a restful night. Hard wood floor throughout the main level, fireplace adorns the living/dining room, granite counter in kitchen with stainless steel appliances. Bonus room above the garage used for game and entertainment. Upstairs is carpeted, it has large master suite, walk-in closet, bathroom with jetted soaking tub to unwind from a long day, two additional bedrooms, and bathroom. Finished lower level with an ensuite for in laws, guest, or young adult children. or just additional finished space. Must see to appreciate.
Listing Courtesy of Preferred Choice Realty Group
Our team consists of dedicated real estate professionals passionate about helping our clients achieve their goals. Every client receives personalized attention, expert guidance, and unparalleled service. Meet our team:

Broker/Owner
860-214-8008
Email
Broker/Owner
843-614-7222
Email
Associate Broker
860-383-5211
Email
Realtor®
860-919-7376
Email
Realtor®
860-538-7567
Email
Realtor®
860-222-4692
Email
Realtor®
860-539-5009
Email
Realtor®
860-681-7373
Email
Acres : 0.57
Appliances Included : Convection Range, Gas Range, Microwave, Refrigerator, Dishwasher
Basement : Full, Full With Walk-Out
Full Baths : 3
Half Baths : 1
Baths Total : 4
Beds Total : 4
City : Derby
Cooling : Central Air, Zoned
County : New Haven
Elementary School : Per Board of Ed
Fireplaces : 1
Foundation : Concrete
Garage Parking : Attached Garage
Garage Slots : 2
Description : Sloping Lot, On Cul-De-Sac, Cleared
Middle School : Per Board of Ed
Neighborhood : Hilltop
Parcel : 1933831
Pool Description : Above Ground Pool
Postal Code : 06418
Roof : Asphalt Shingle
Additional Room Information : Bonus Room
Sewage System : Public Sewer Connected
Total SqFt : 2996
Tax Year : July 2026-June 2027
Total Rooms : 9
Watersource : Public Water Connected
weeb : RPR, IDX Sites, Realtor.com
Phone
860-384-7624
Address
20 Hopmeadow St, Unit 821, Weatogue, CT 06089
