
Bedrooms
Bathrooms
Sq Ft
Per Month
Darien, Connecticut
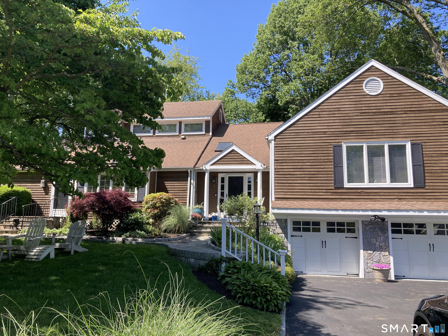
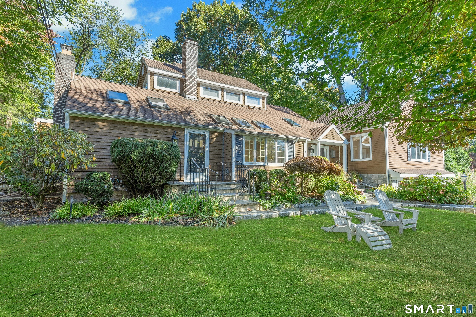
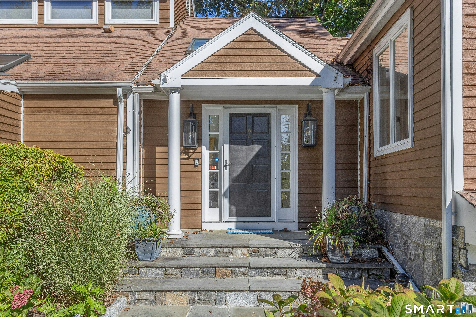
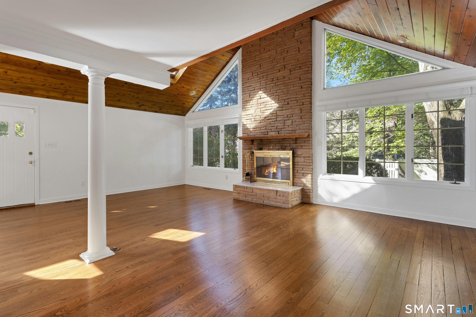
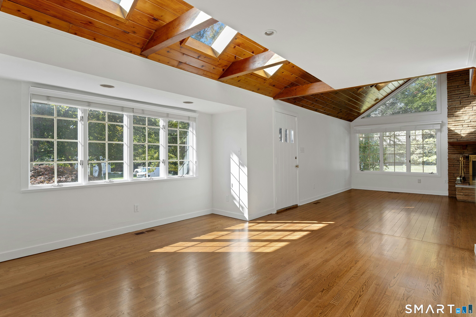
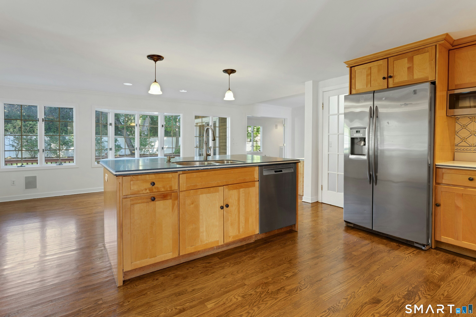
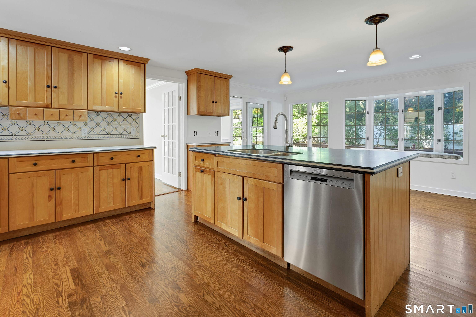
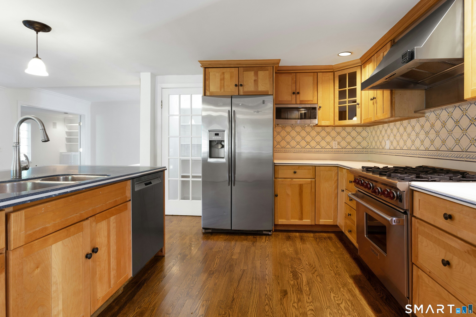
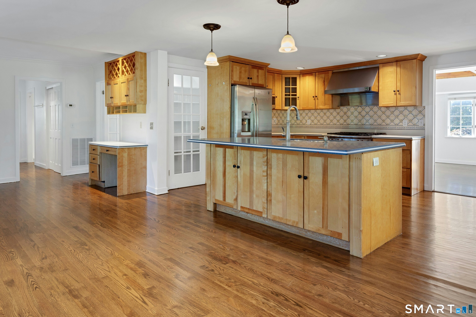
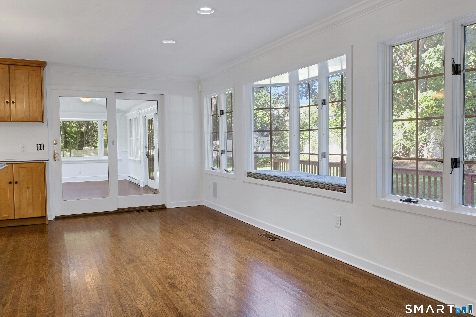
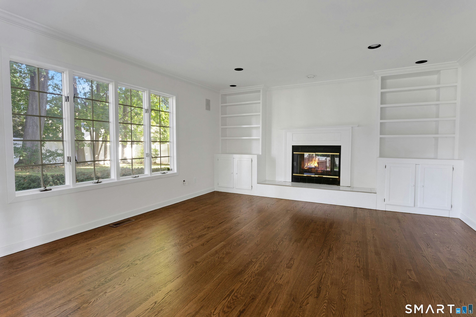
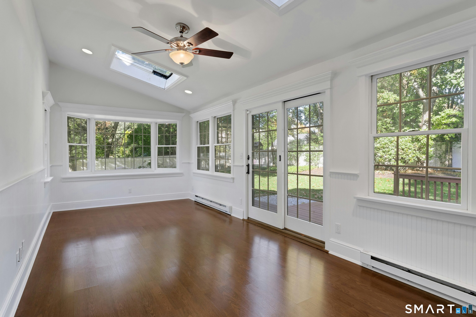
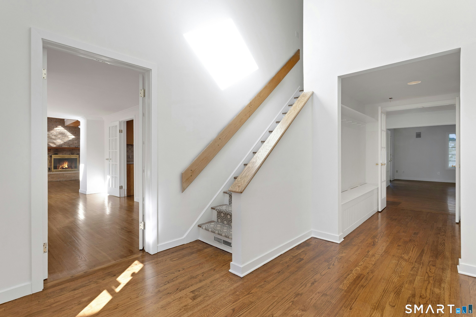
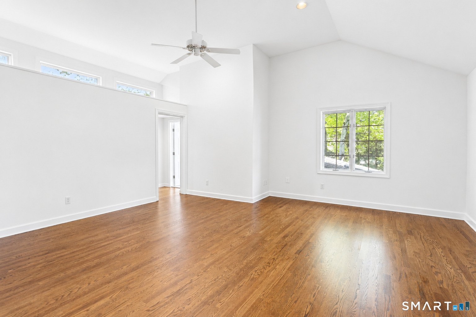
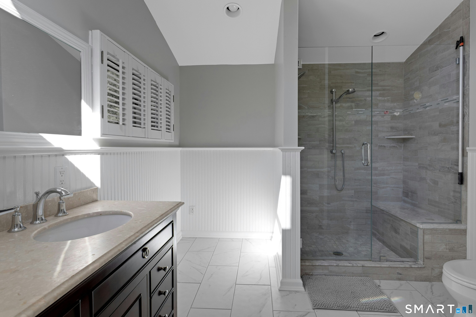
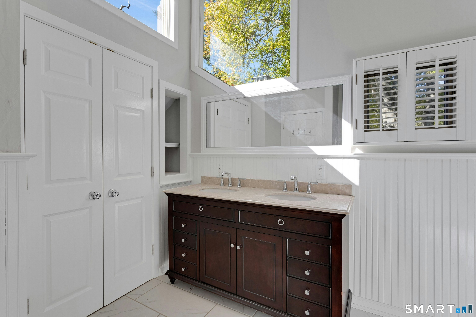
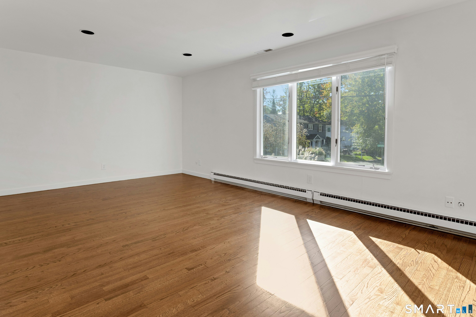
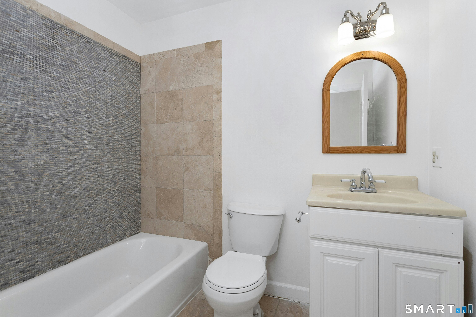
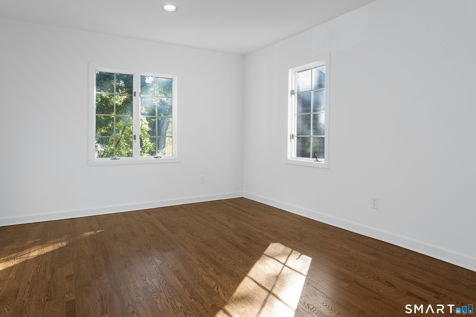
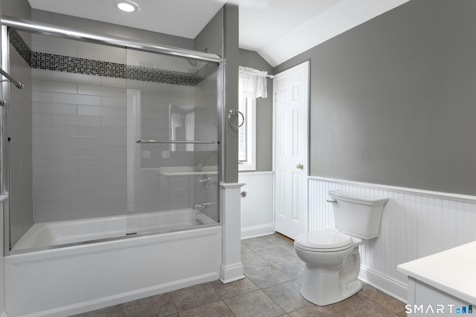
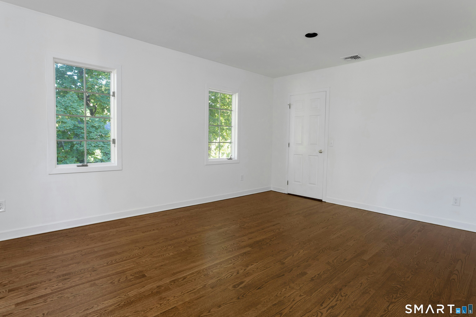
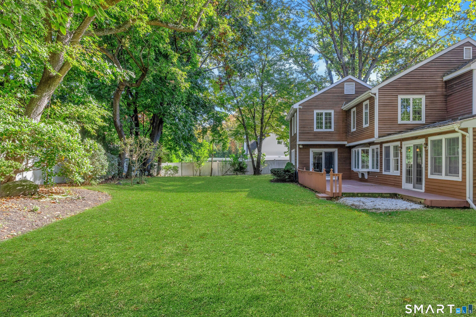
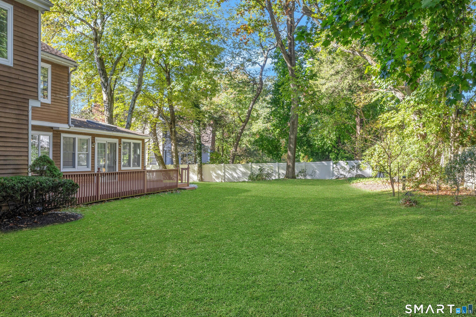
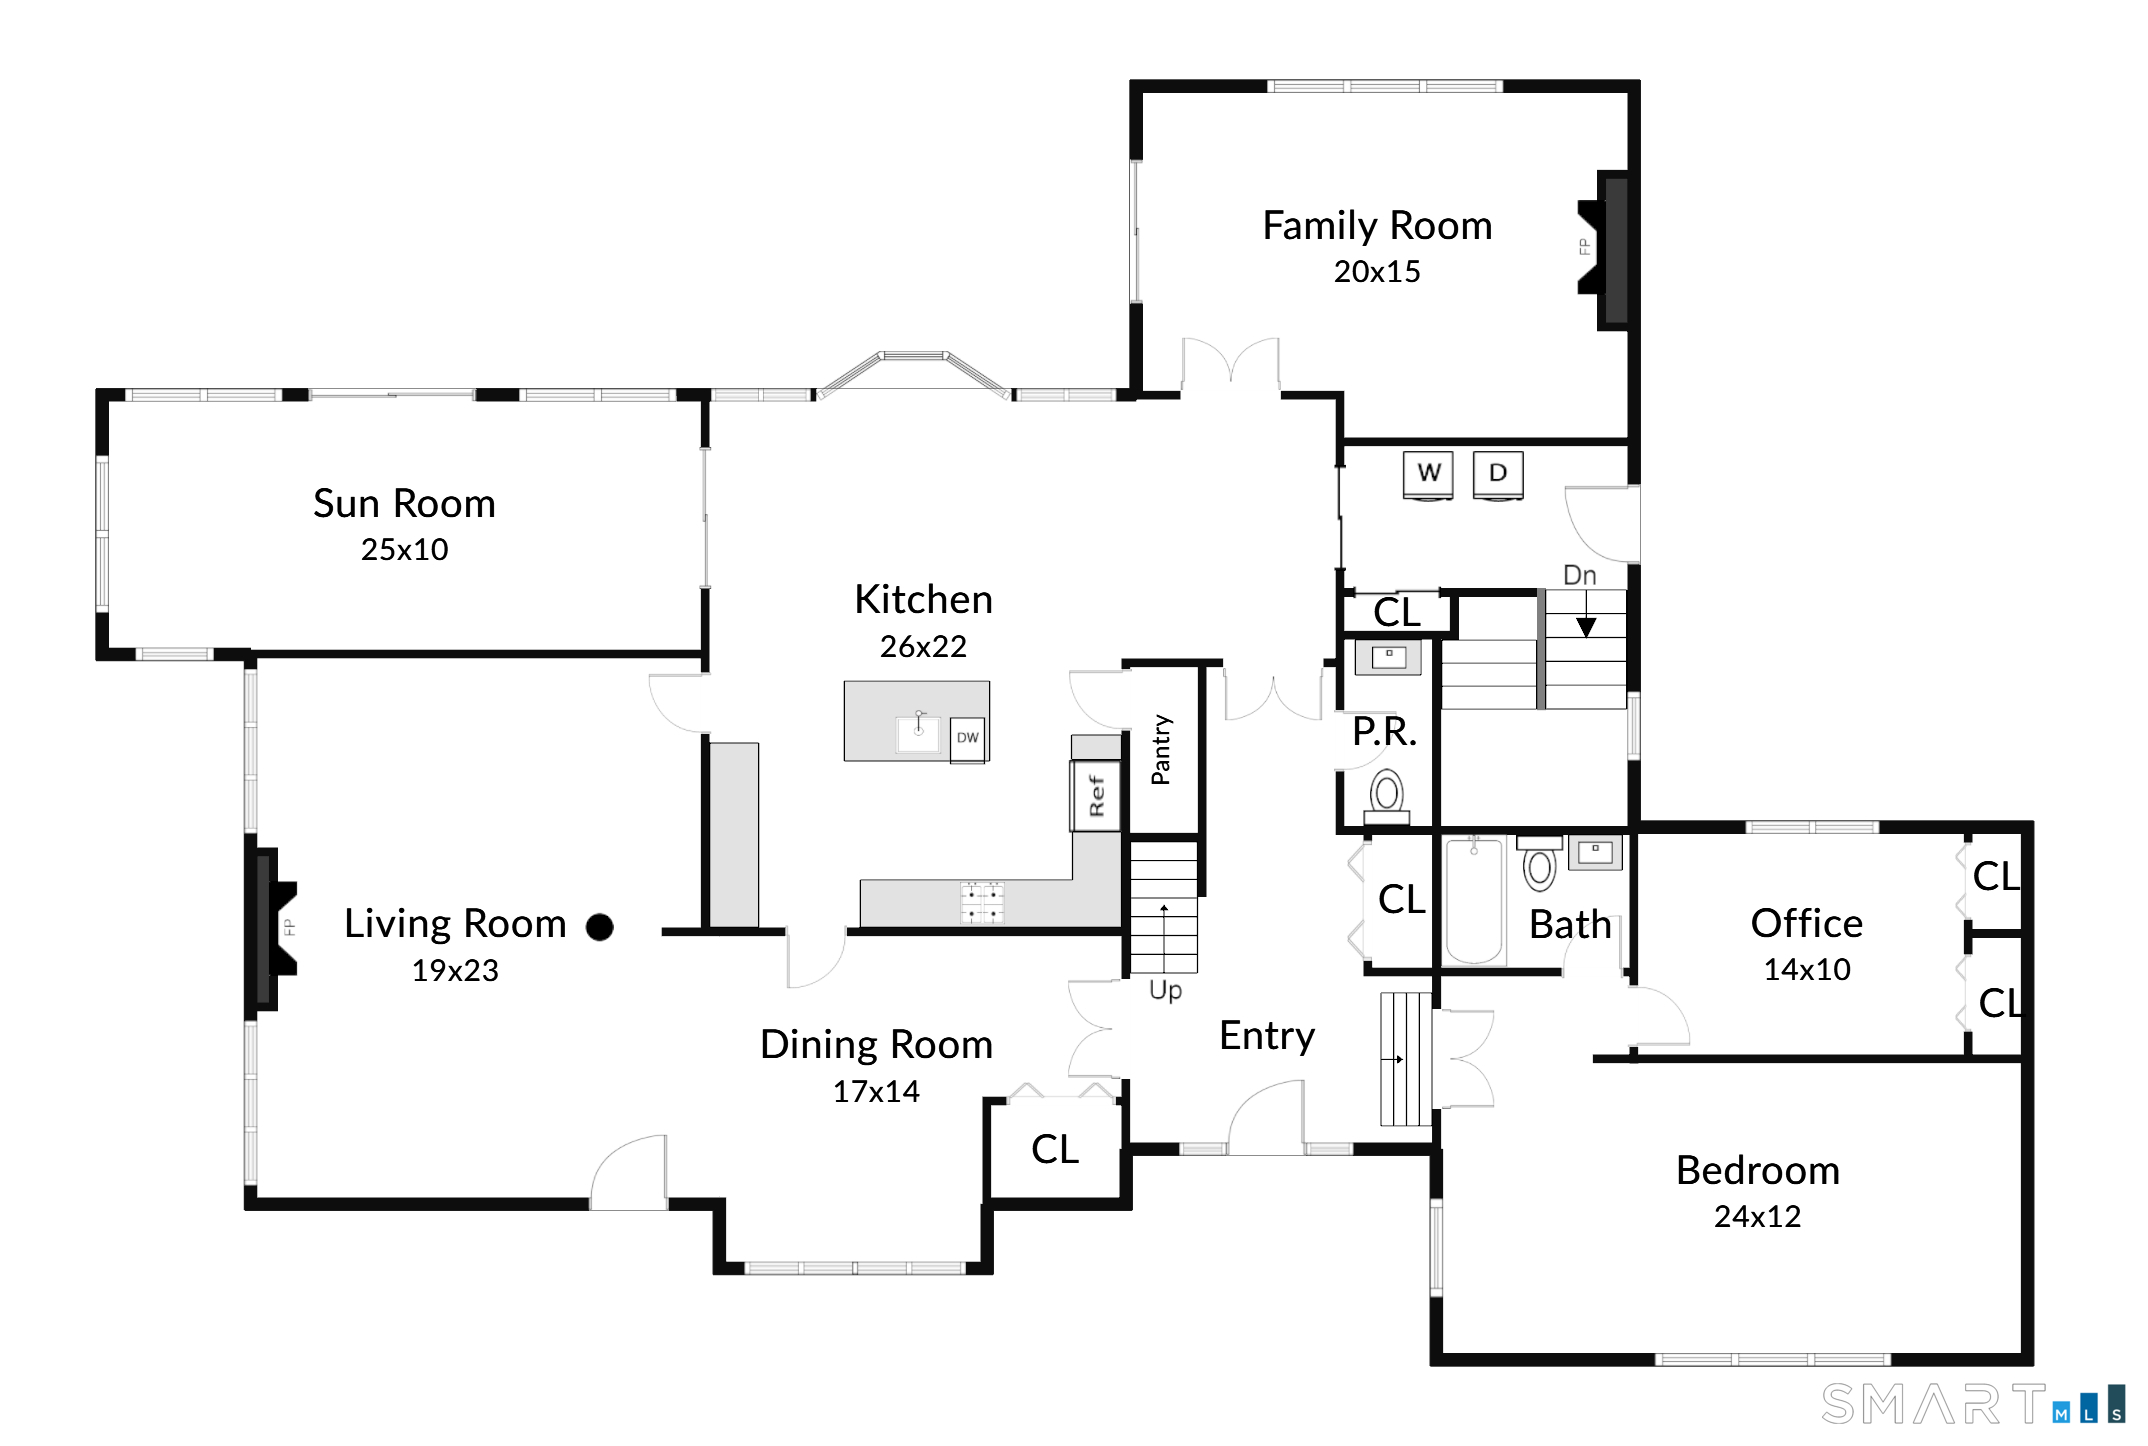
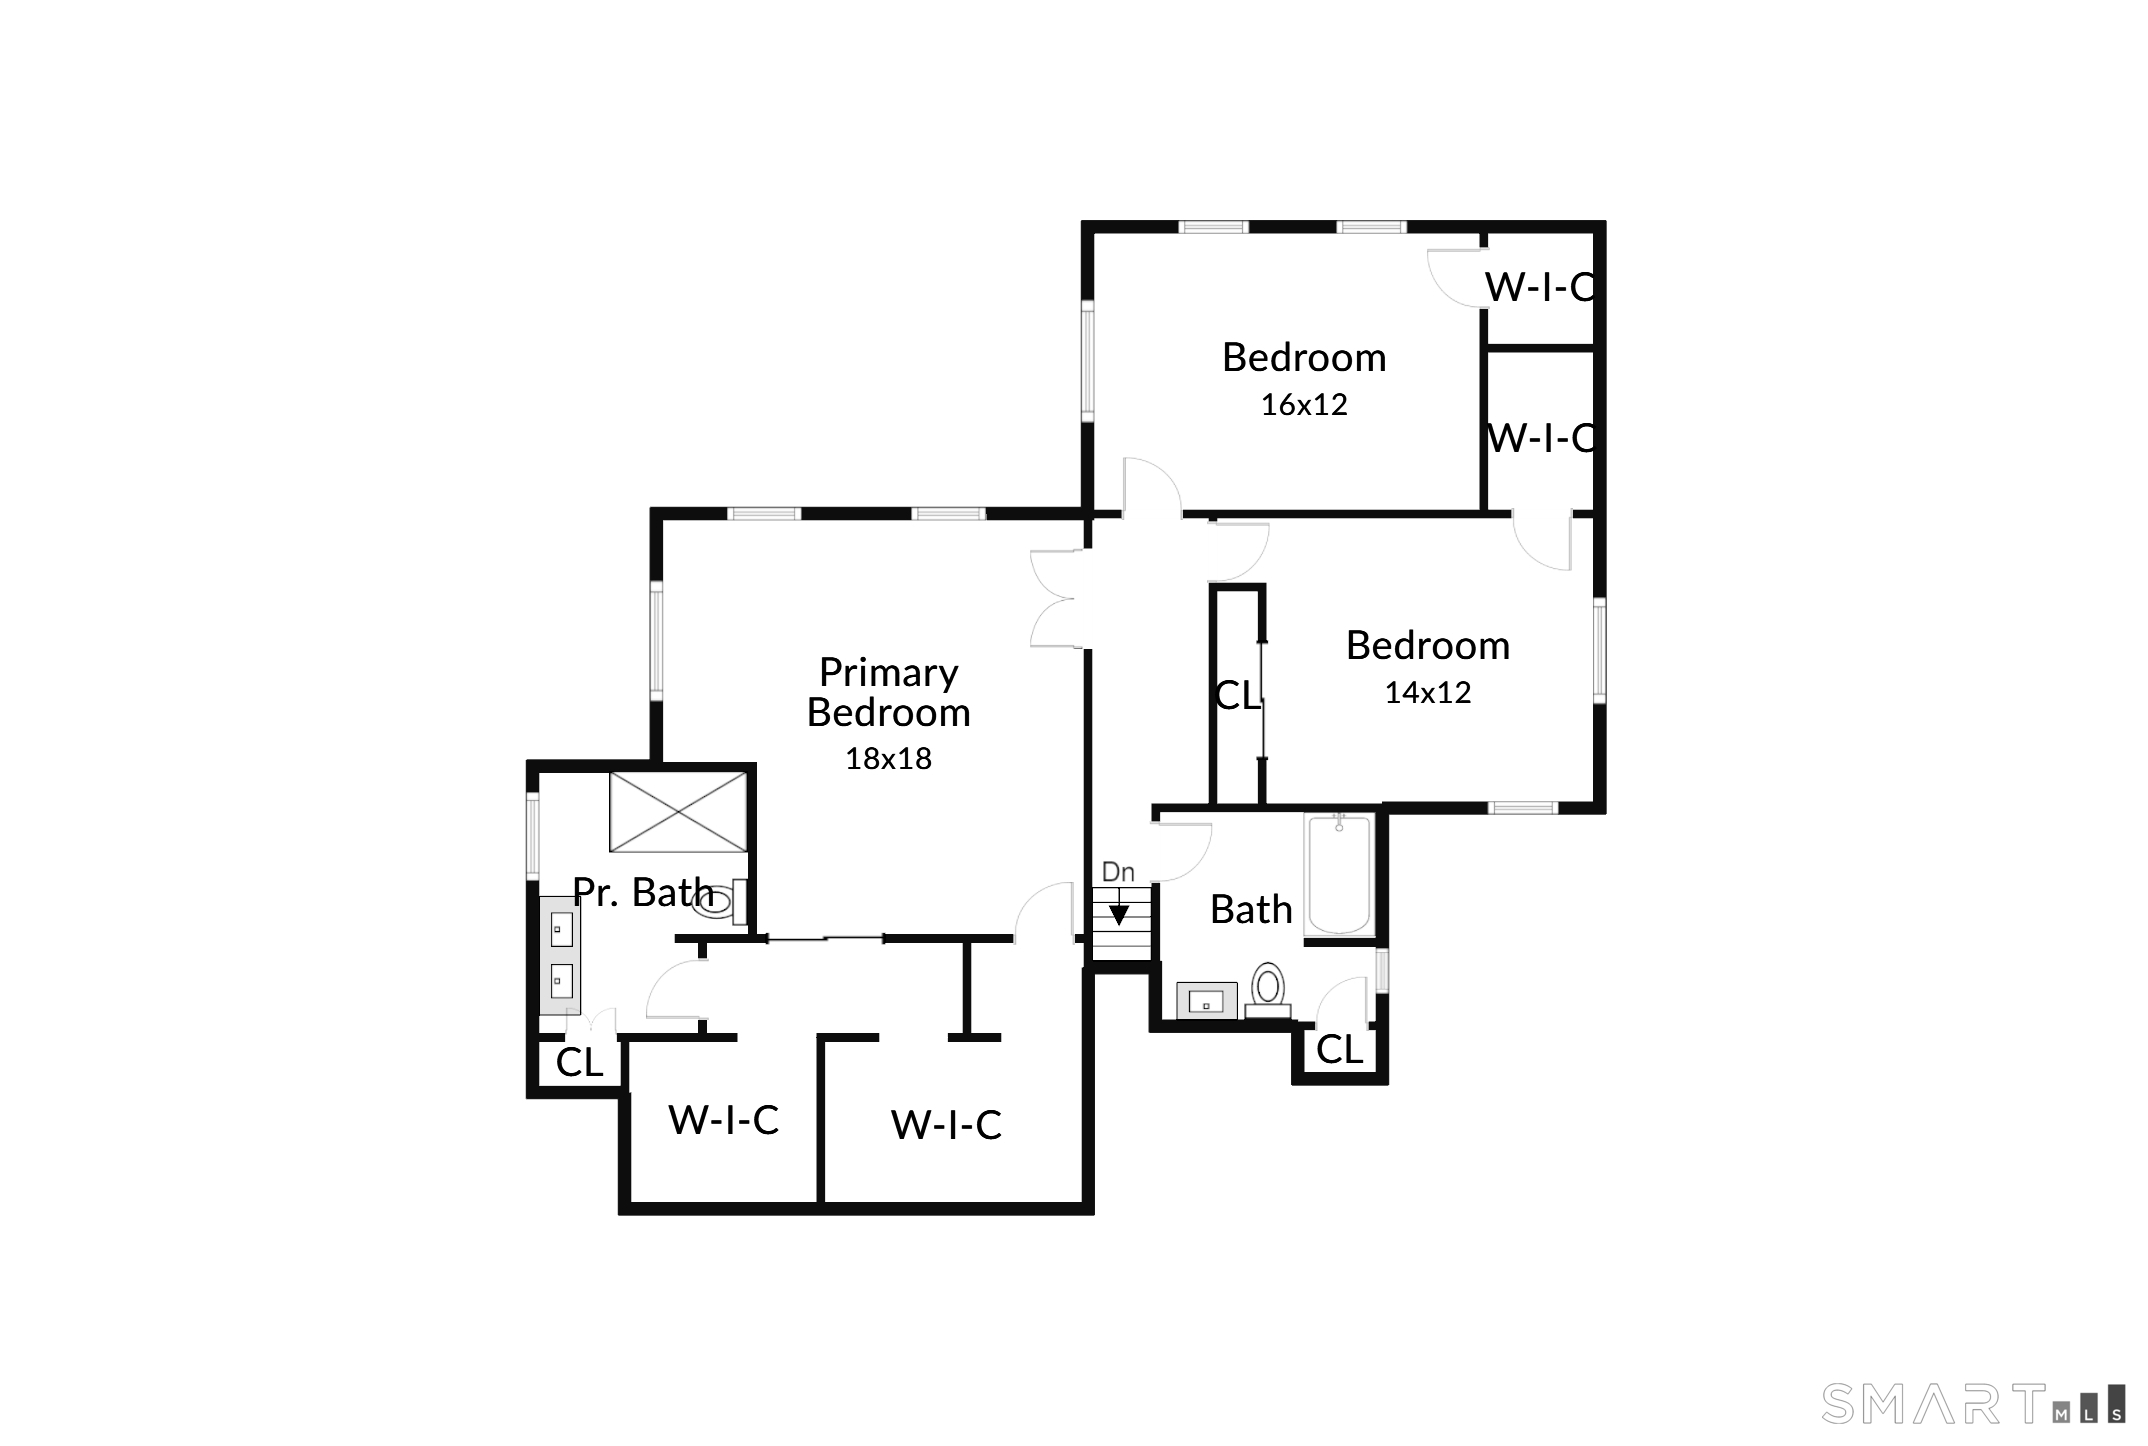
Welcome to this inviting 4-bedroom, 3-bath home featuring an open floor plan, spacious rooms, and high ceilings in a prime walk-to-town and train location. The large living room with vaulted ceilings flows seamlessly into the dining room and kitchen, creating an ideal setting for everyday living and entertaining. An adjacent family room with a fireplace offers a comfortable space to relax and gather. Two fireplaces add warmth and character throughout the home. The eat-in kitchen opens to an adjoining sunroom, which leads to a back deck and private, fenced-in yard-perfect for outdoor entertaining and everyday enjoyment. A private office is conveniently located on the first floor. The home offers four generously sized bedrooms, including a spacious primary suite with walk-in closets and a beautifully renovated bath featuring a large shower. Three additional large bedrooms and 2 full baths allow room for all. On a private half acre and ideally situated in a wonderful walkable neighborhood, this home offers the perfect blend of space, comfort, and convenience, just moments from town, the train, and everyday amenities.
Listing Courtesy of Compass Connecticut, LLC
Our team consists of dedicated real estate professionals passionate about helping our clients achieve their goals. Every client receives personalized attention, expert guidance, and unparalleled service. Meet our team:

Broker/Owner
860-214-8008
Email
Broker/Owner
843-614-7222
Email
Associate Broker
860-383-5211
Email
Realtor®
860-919-7376
Email
Realtor®
860-538-7567
Email
Realtor®
860-222-4692
Email
Realtor®
860-539-5009
Email
Realtor®
860-681-7373
Email
Acres : 0.5
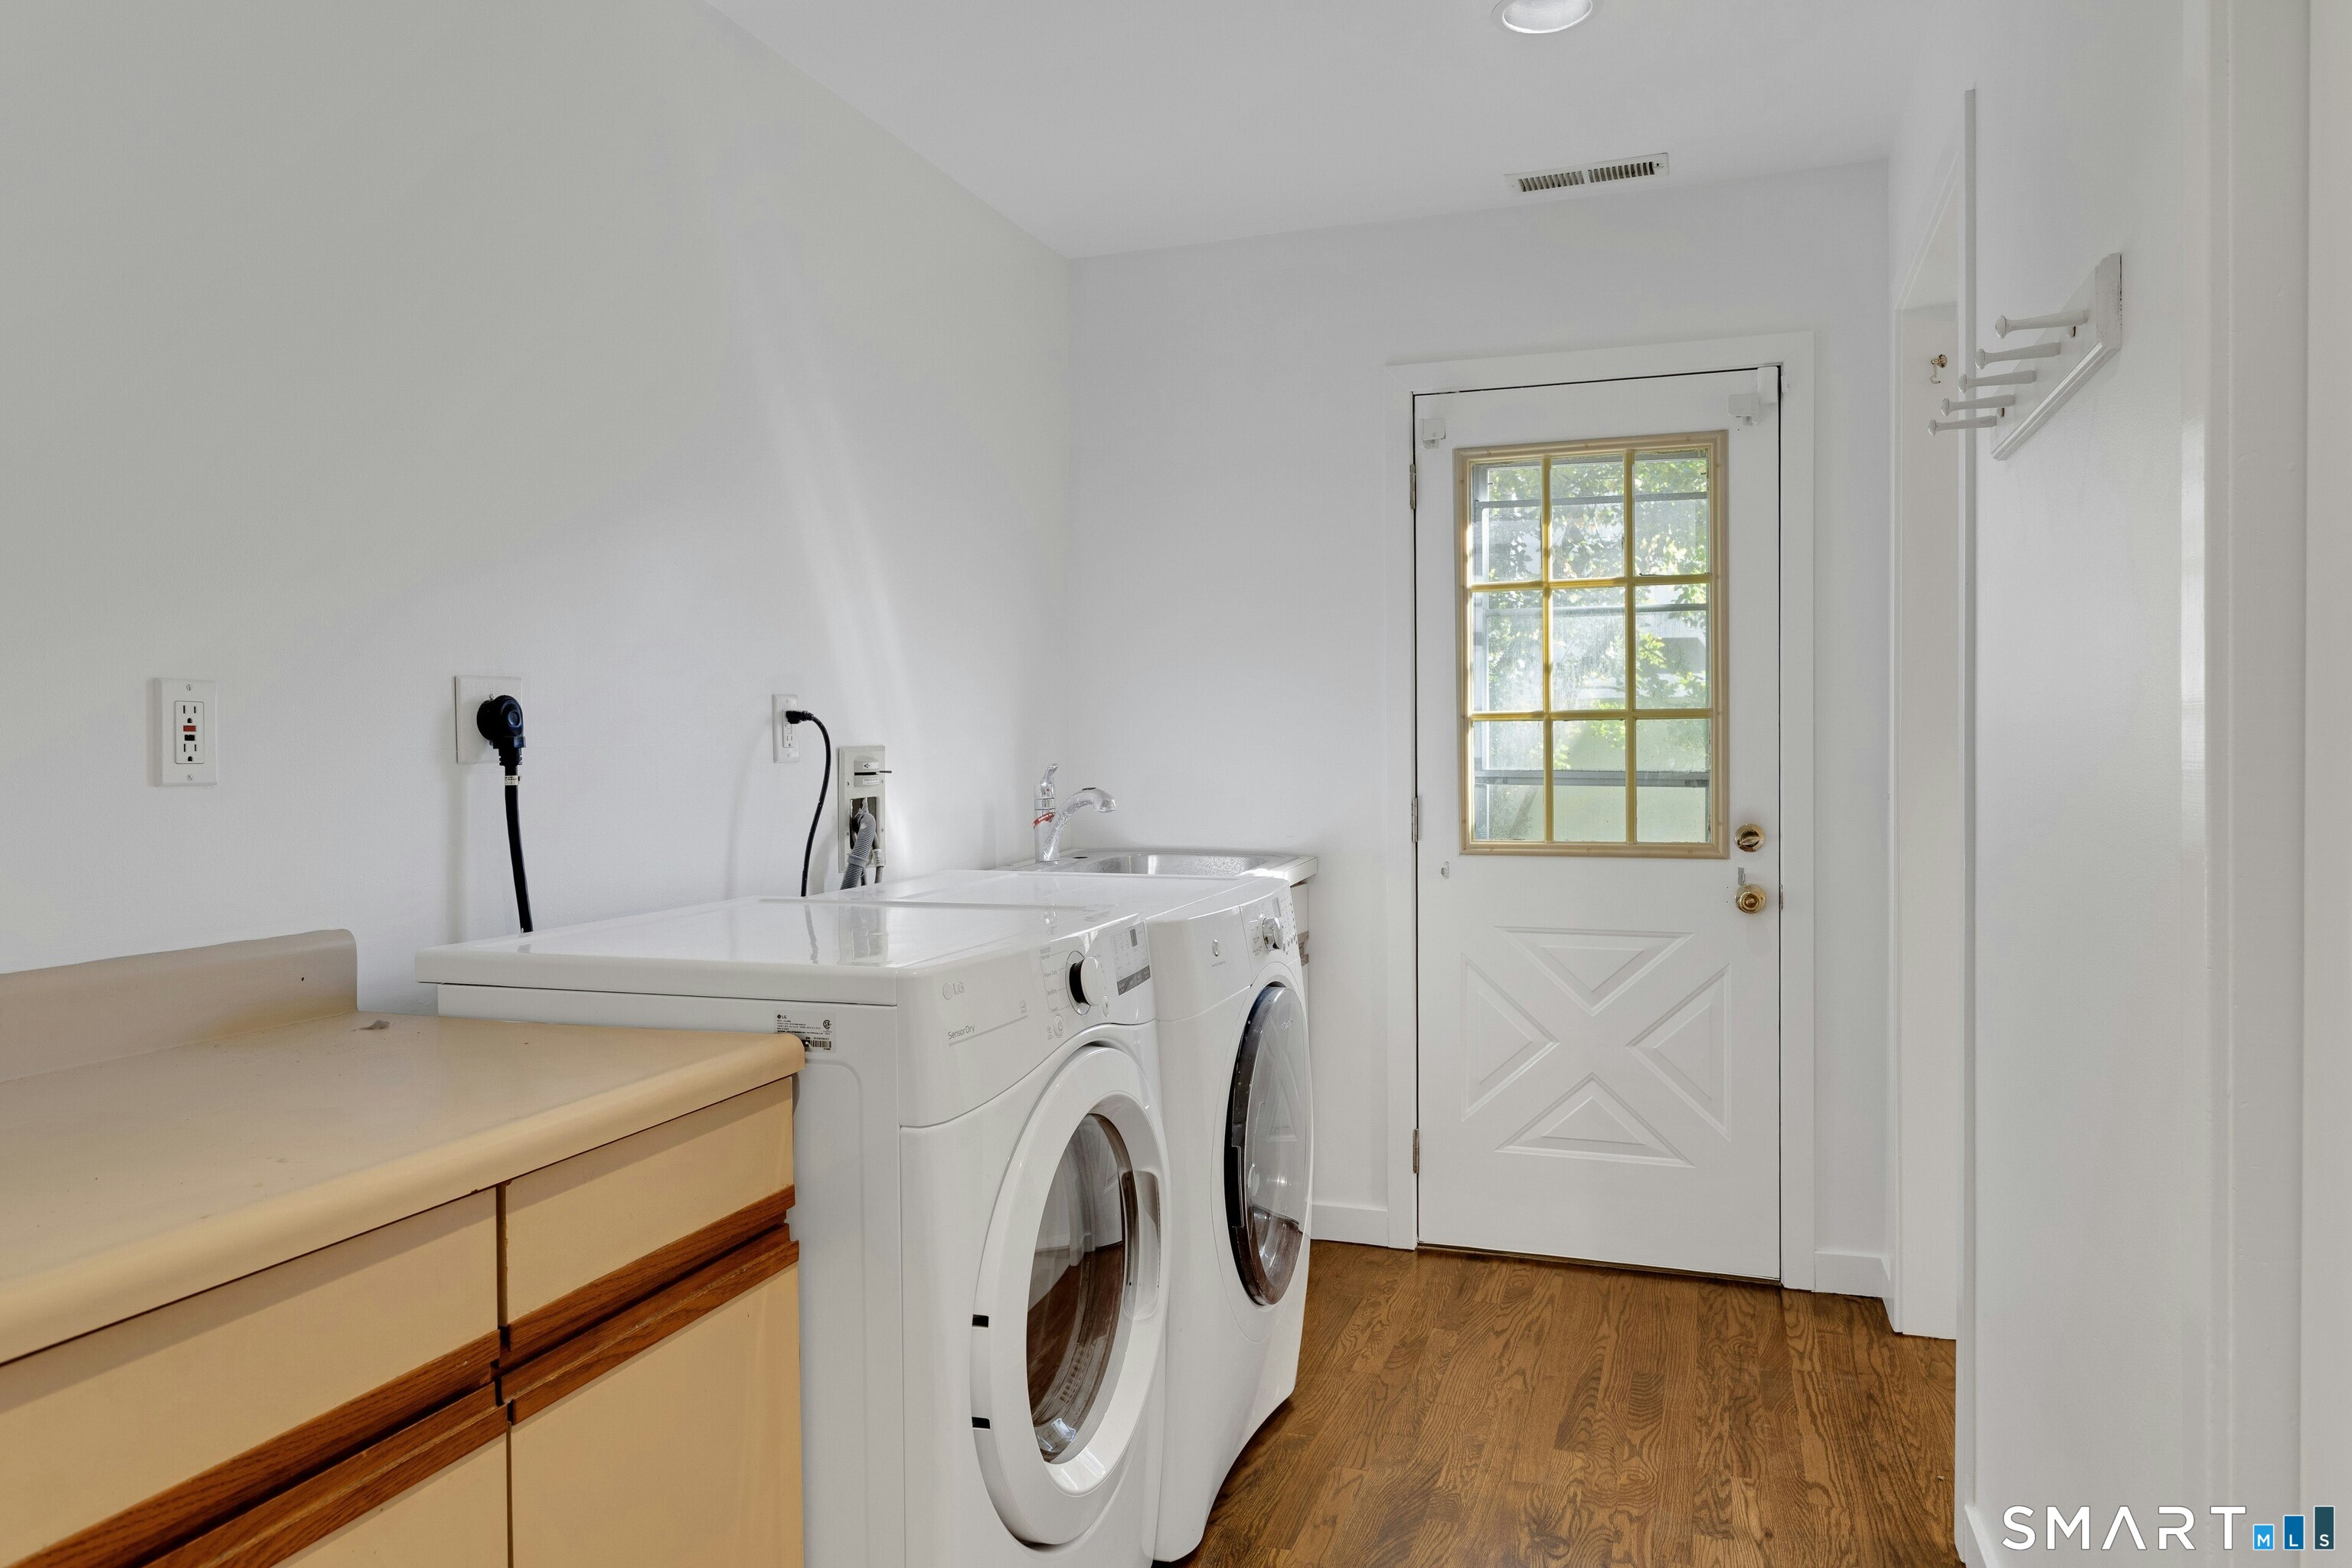
Appliances Included : Gas Range, Range Hood, Refrigerator, Freezer, Dishwasher, Washer, Dryer
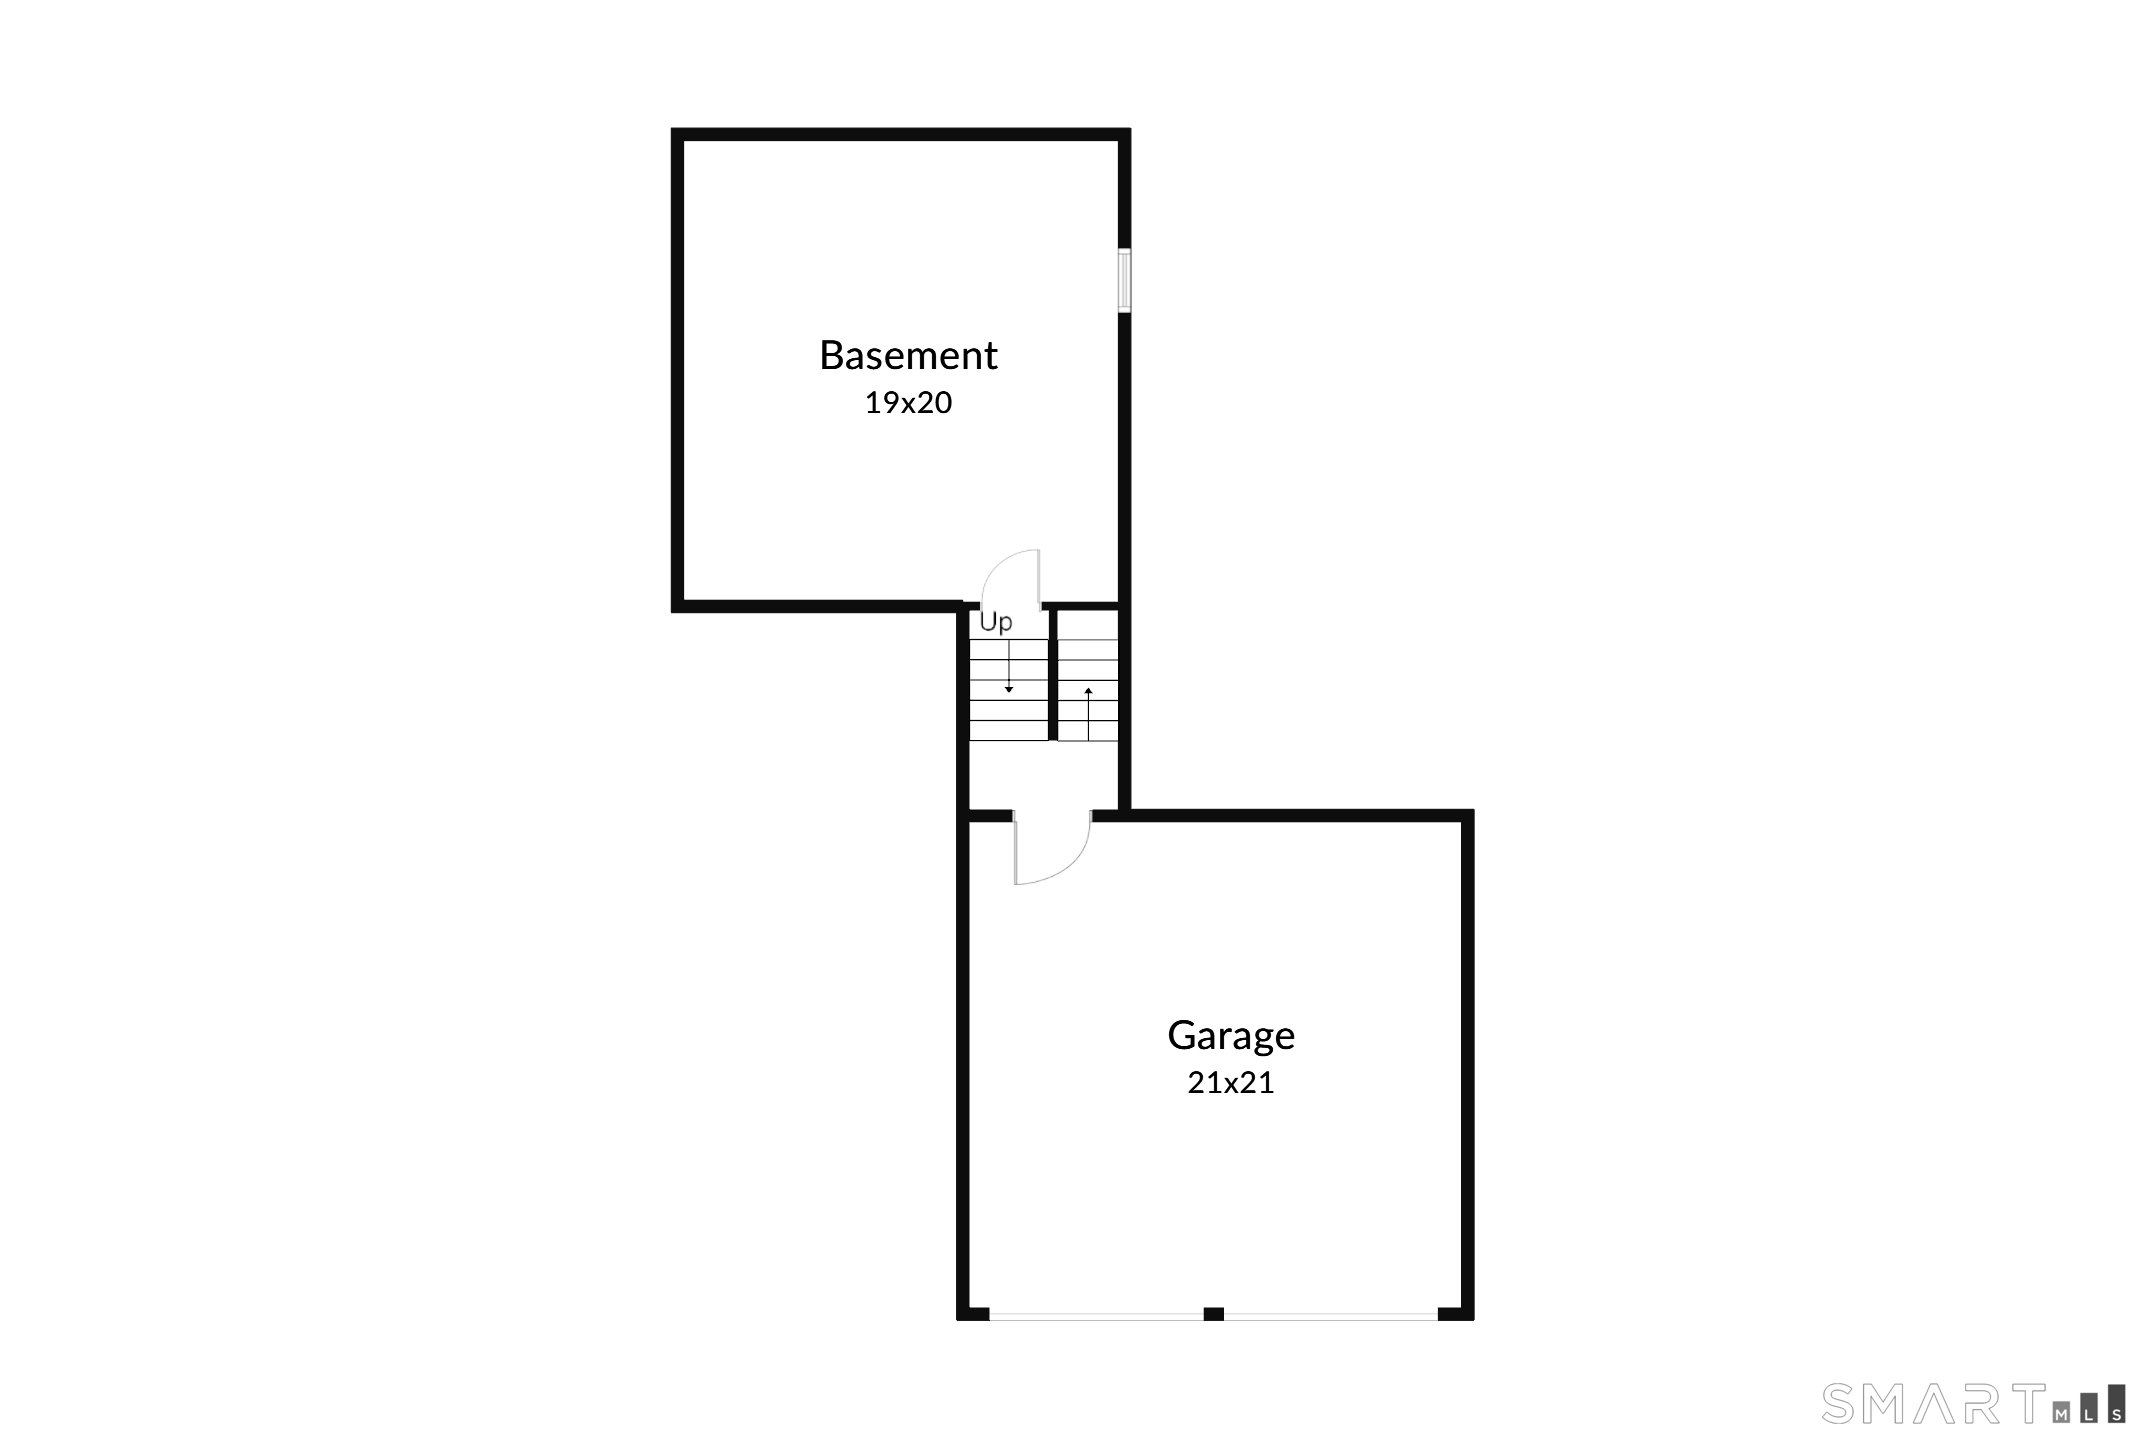
Basement : Partial, Storage
Full Baths : 3
Half Baths : 1
Baths Total : 4
Beds Total : 4
City : Darien
Cooling : Central Air
County : Fairfield
Elementary School : Hindley
Fireplaces : 2
Fuel Tank Location : Above Ground
Garage Parking : Attached Garage
Garage Slots : 2
Description : Dry
Middle School : Middlesex
Neighborhood : Noroton
Parcel : 107284
Pets : Call Listing agent to dis
Pets Allowed : Restrictions
Postal Code : 06820
Sewage System : Public Sewer Connected
SgFt Description : 2532 SF as per town records
Total SqFt : 2532
Total Rooms : 10
Watersource : Public Water Connected
weeb : RPR, IDX Sites, Realtor.com
Phone
860-384-7624
Address
20 Hopmeadow St, Unit 821, Weatogue, CT 06089
