










Bedrooms
Bathrooms
Sq Ft
Price
Granby, Connecticut
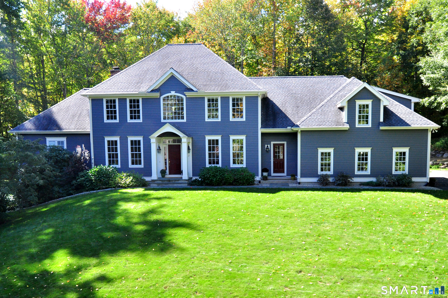
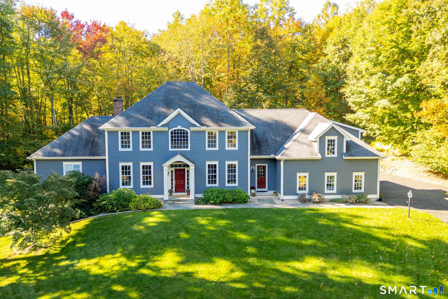
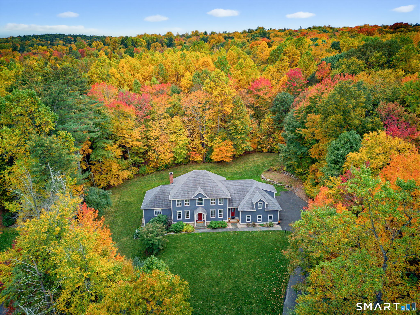
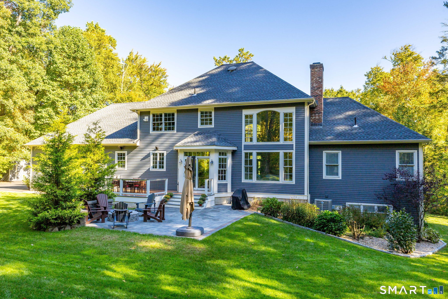
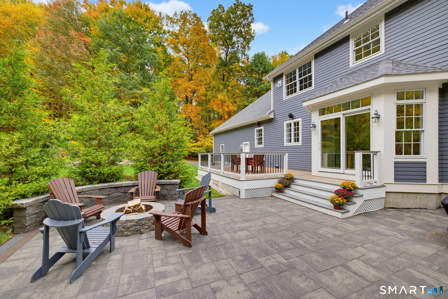
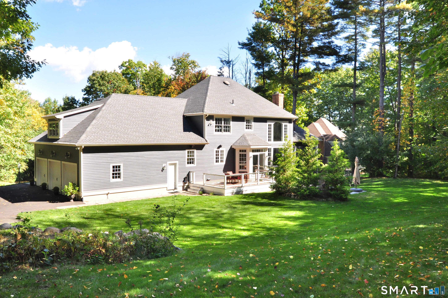
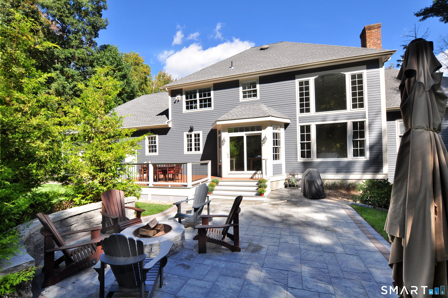
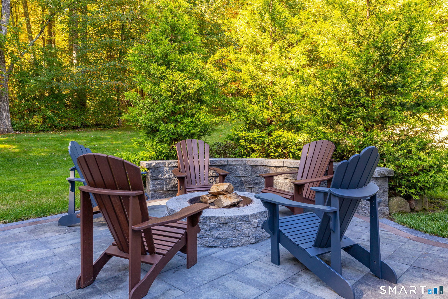
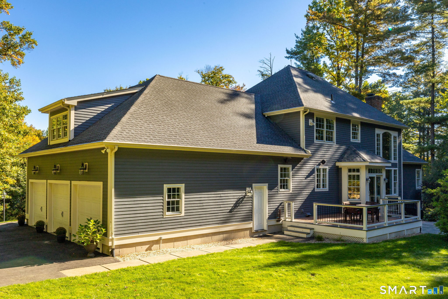
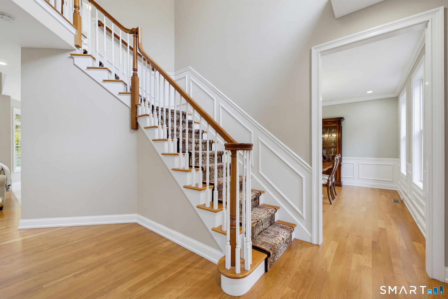
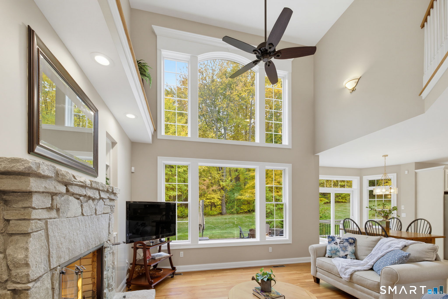
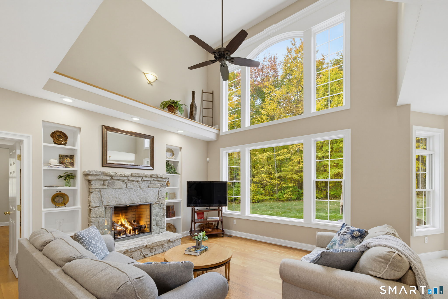
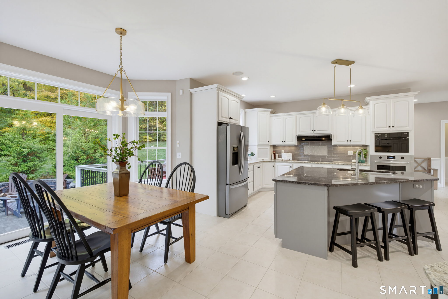
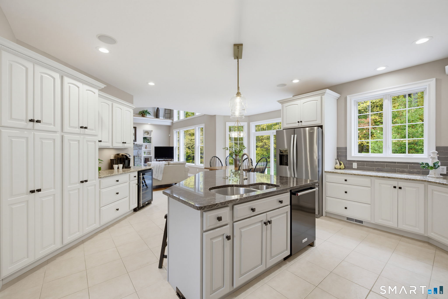
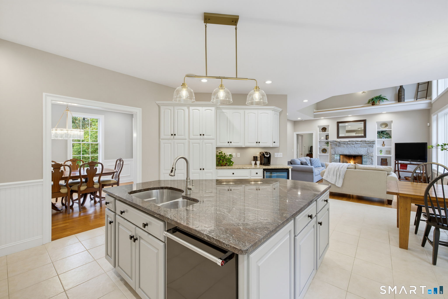
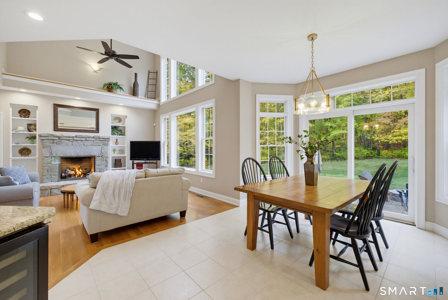
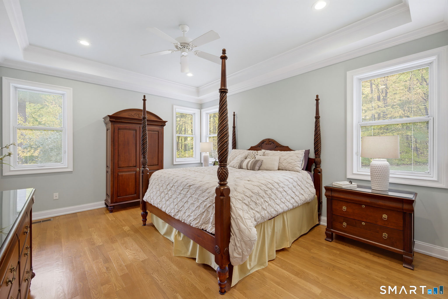
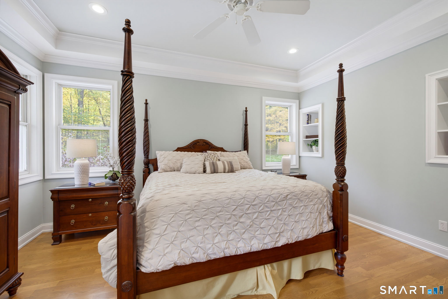
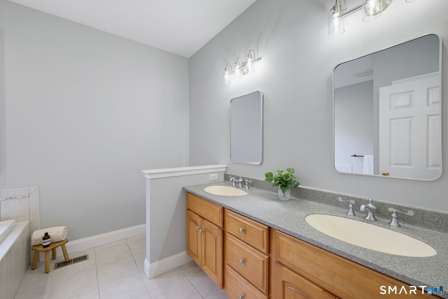
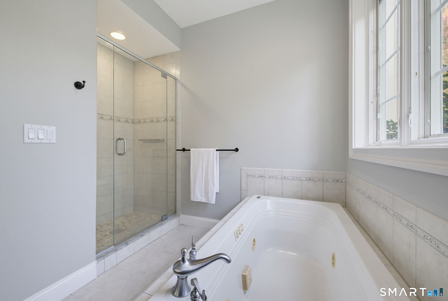
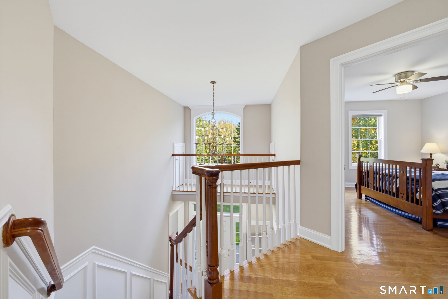
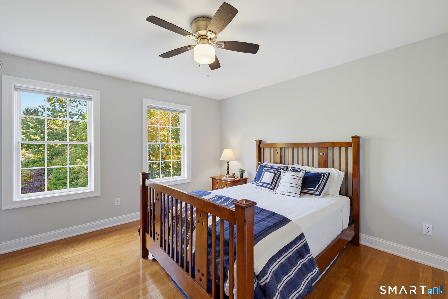
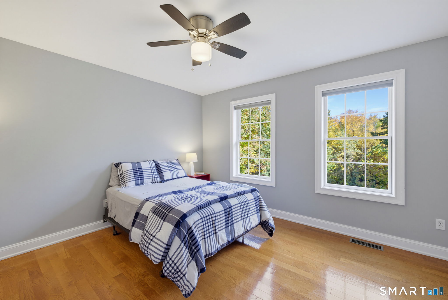
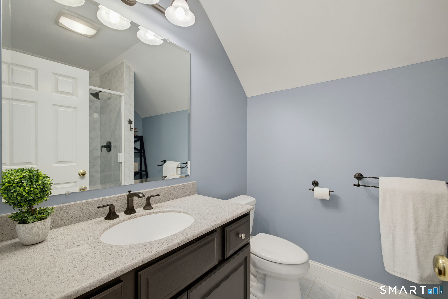
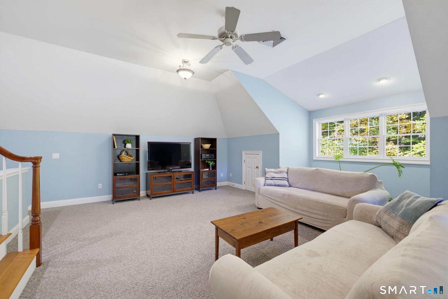
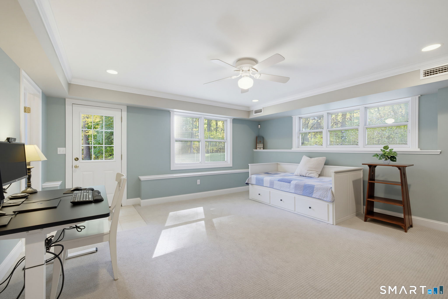
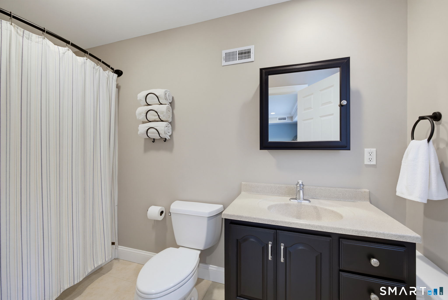
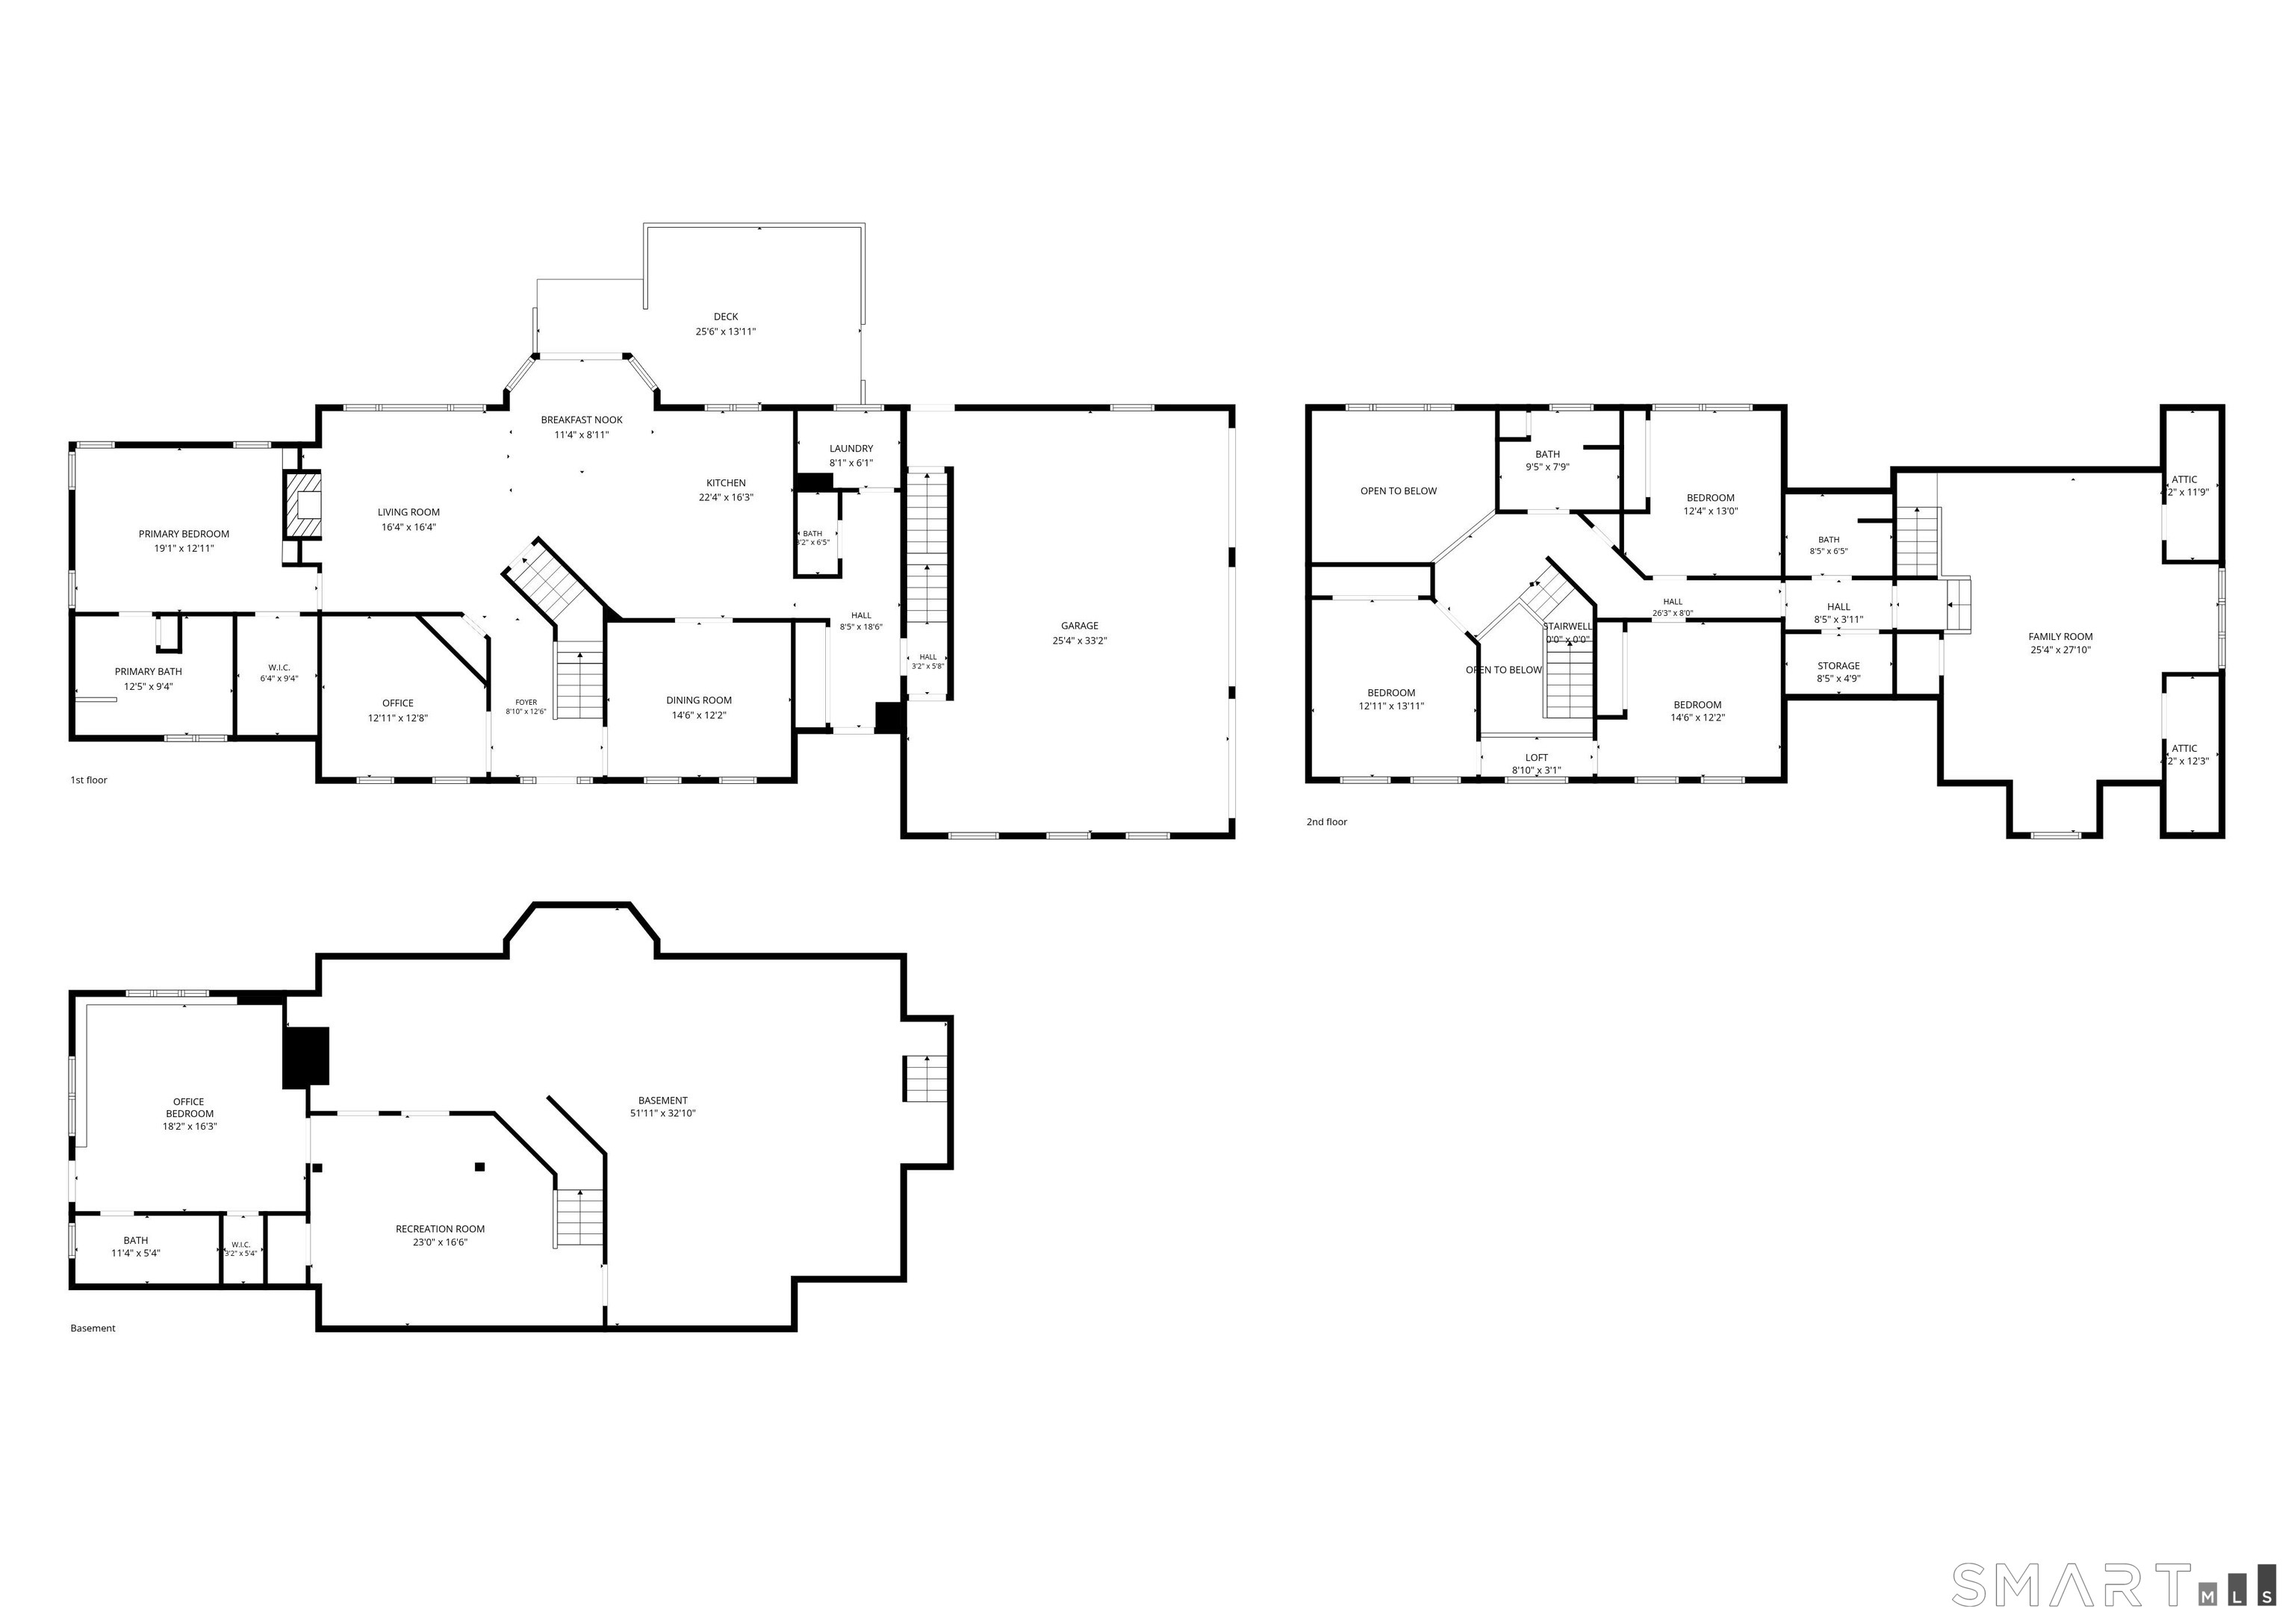
Stunning Custom built Colonial in sought after Strawberry Fields! Superb cul-de-sac location backing to neighborhood open space with picturesque apple orchards beyond! Offering a 1st-floor primary suite, potential 2nd-floor primary & finished walkout LL with full bath, ideal for multigenerational living! A striking arched portico welcomes you into the foyer with private office featuring double doors & built-ins, plus a spacious dining room with gorgeous custom millwork. The granite kitchen features Wolf oven, Marvel beverage fridge, island, abundant cabinetry & breakfast nook with slider to newer Trex deck. Spectacular 2-story family room boasts soaring ceilings, dramatic wall of windows, stone FP flanked by built-ins & open balcony above. Luxurious 1st-floor primary offers hardwood floors, tray ceiling, WIC & private bath with double vanity, jacuzzi tub & separate shower. Laundry room, mudroom & 3-car garage complete this level. Upstairs are 3 spacious BRs, full bath & vaulted bonus room with separate staircase. Finished walkout LL features rec room, guest/exercise space, full bath & storage. Enjoy the newer Trex deck & beautiful patio with fire pit, sitting wall & stair lighting. Updates galore including roof, paved driveway, refinished hardwood floors, fresh paint & numerous improvements throughout! An exceptional home offering timeless elegance, thoughtful updates, flexible living spaces & beautiful outdoor entertaining in one of Granby's most desirable neighborhoods!
Listing Courtesy of Berkshire Hathaway NE Prop.
Our team consists of dedicated real estate professionals passionate about helping our clients achieve their goals. Every client receives personalized attention, expert guidance, and unparalleled service. Meet our team:

Broker/Owner
860-214-8008
Email
Broker/Owner
843-614-7222
Email
Associate Broker
860-383-5211
Email
Realtor®
860-919-7376
Email
Realtor®
860-538-7567
Email
Realtor®
860-222-4692
Email
Realtor®
860-539-5009
Email
Realtor®
860-681-7373
Email
Acres : 1.15
Appliances Included : Oven/Range, Range Hood, Refrigerator, Dishwasher, Disposal
Attic : Storage Space, Pull-Down Stairs
Basement : Full, Partially Finished, Full With Walk-Out
Full Baths : 4
Half Baths : 1
Baths Total : 5
Beds Total : 4
City : Granby
Cooling : Central Air
County : Hartford
Elementary School : Kelly Lane
Fireplaces : 1
Foundation : Concrete
Fuel Tank Location : Above Ground
Garage Parking : Attached Garage
Garage Slots : 3
Description : Lightly Wooded, On Cul-De-Sac, Professionally Landscaped
Amenities : Golf Course, Health Club, Medical Facilities, Shopping/Mall
Neighborhood : N/A
Parcel : 2393427
Postal Code : 06035
Roof : Asphalt Shingle
Additional Room Information : Foyer, Laundry Room, Mud Room
Sewage System : Septic
Total SqFt : 4323
Tax Year : July 2026-June 2027
Total Rooms : 9
Watersource : Private Well
weeb : RPR, IDX Sites, Realtor.com
Phone
860-384-7624
Address
20 Hopmeadow St, Unit 821, Weatogue, CT 06089
