
Bedrooms
Bathrooms
Sq Ft
Price
Guilford, Connecticut
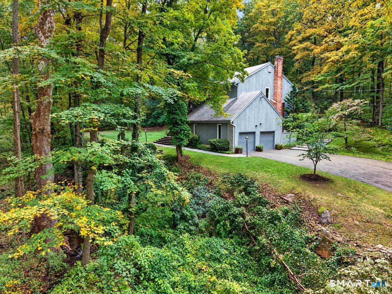
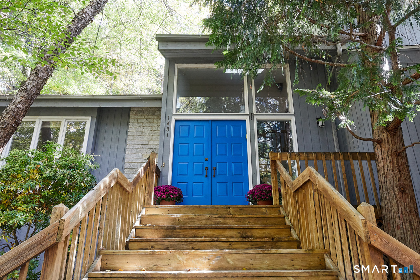
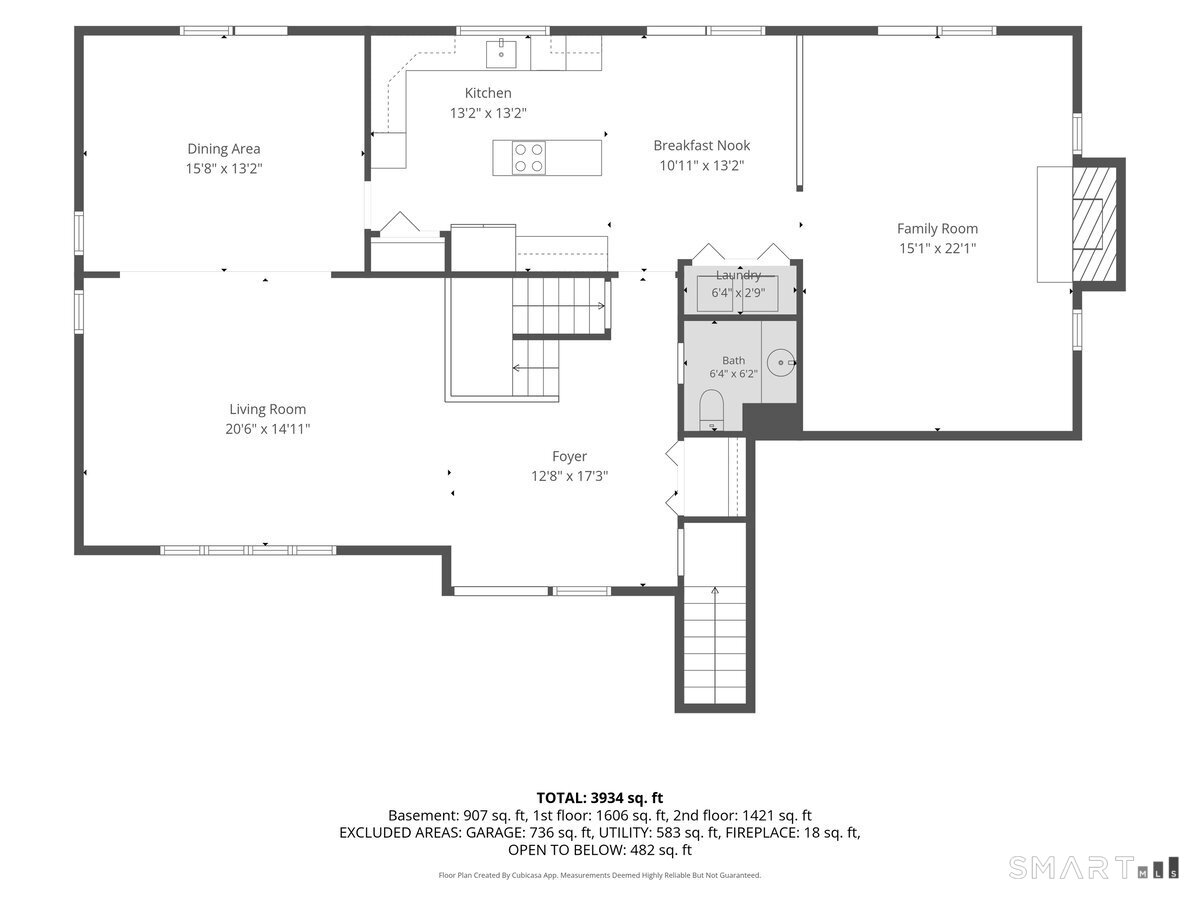
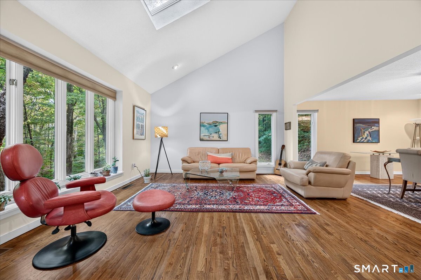
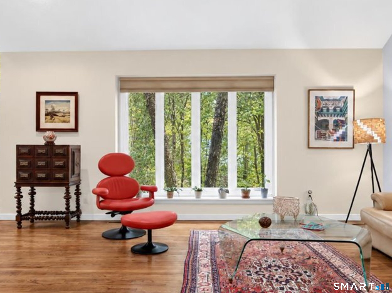
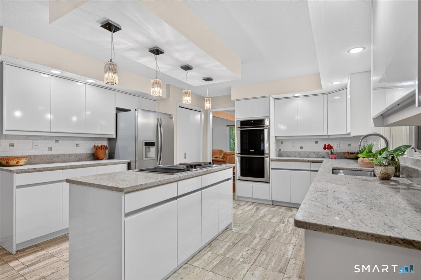
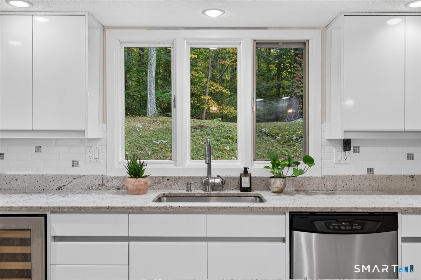
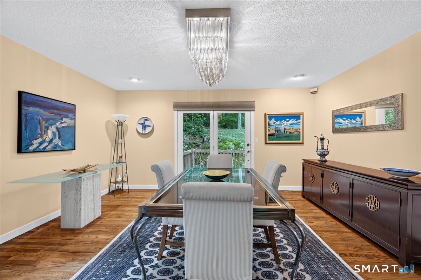
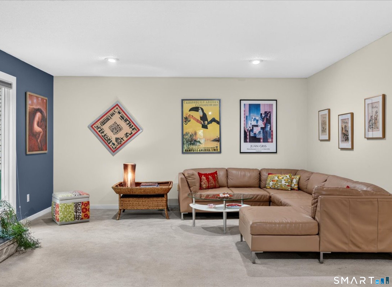
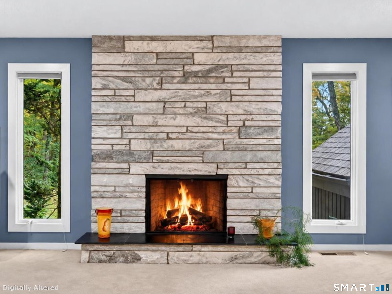
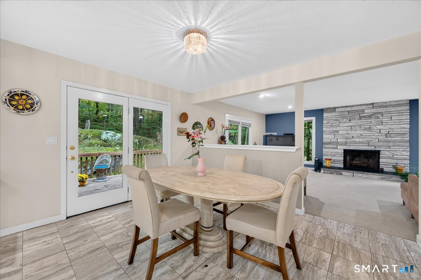
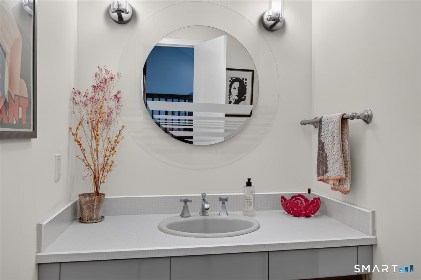
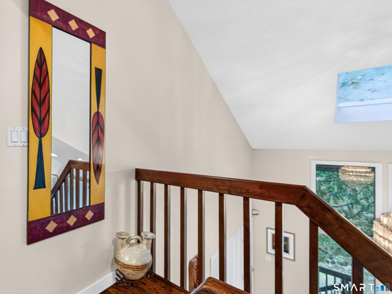
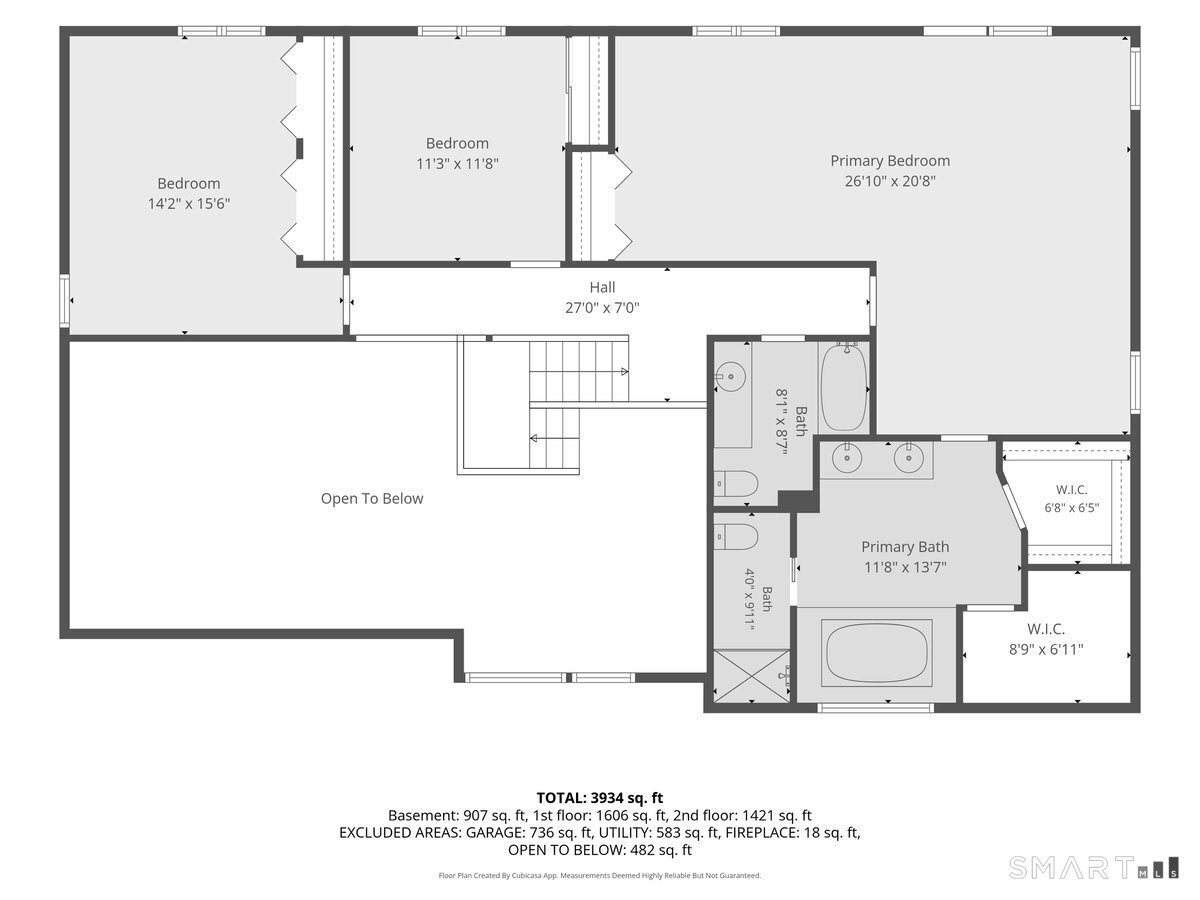
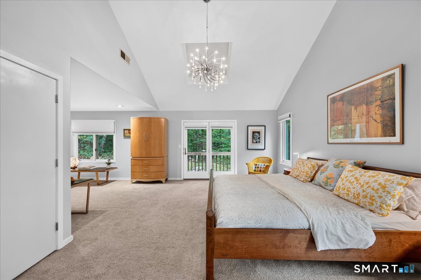
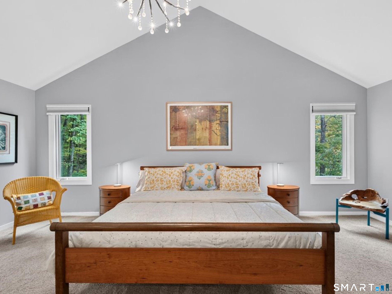
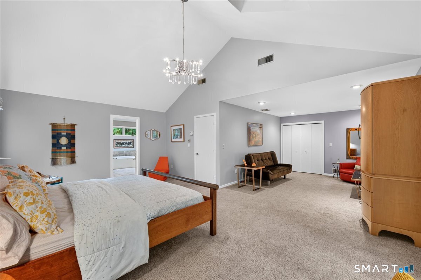
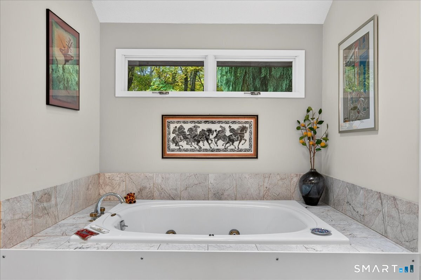
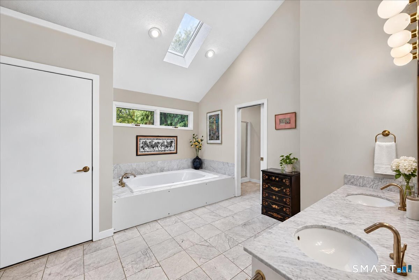
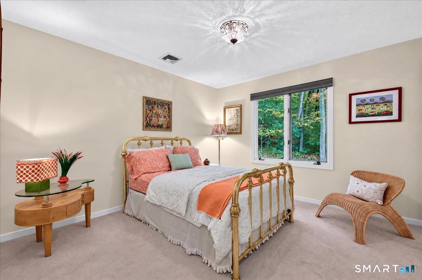
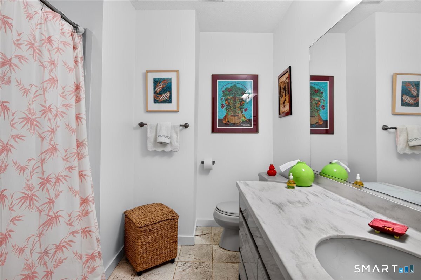
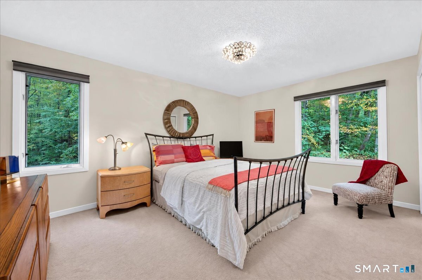
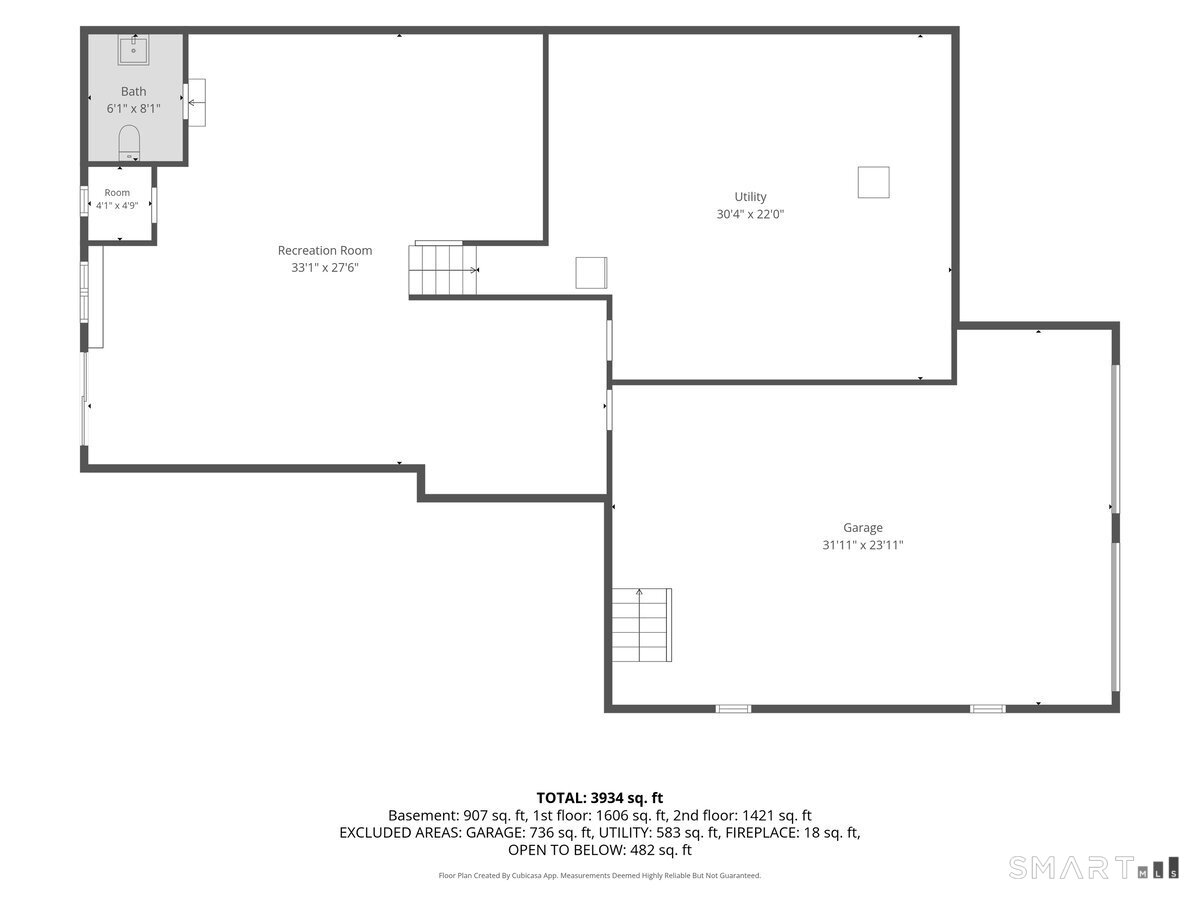
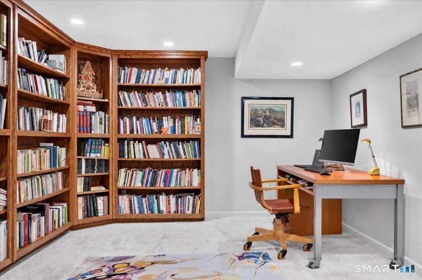
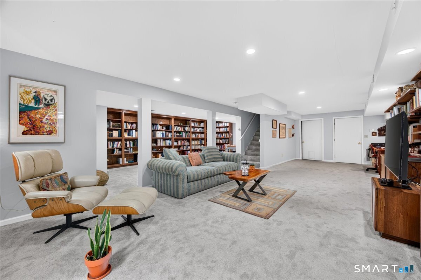
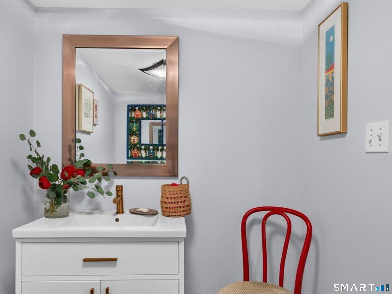
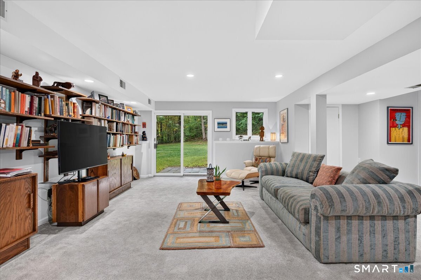
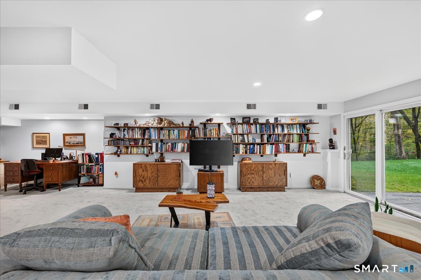
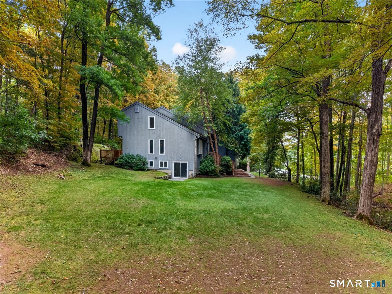
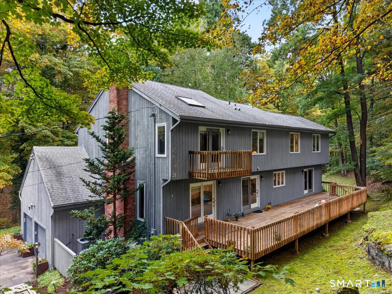
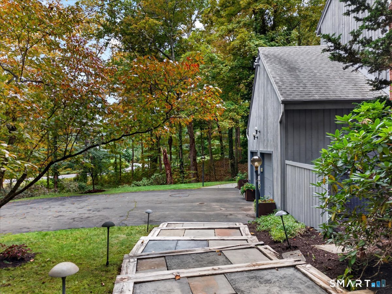
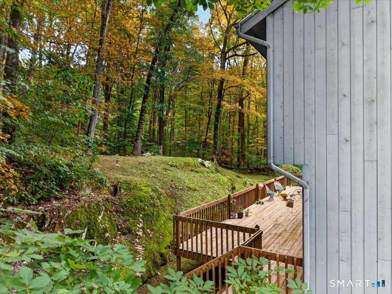
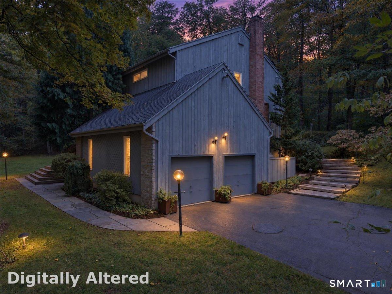
Welcome to a true Guilford sanctuary. A contemporary gem tucked away on 2.2 private acres featuring a large flat yard and a babbling brook traversing the front of the property. Step inside to discover dramatic cathedral ceilings and skylights in the entry and living room that create an airy, gallery-like expanse. With over 3200SF of livable space and storage galore, this is a home ready to showcase your art, books, and treasures from around the globe. The light-filled main level flows effortlessly through spacious living, dining, kitchen and TV room with a fireplace. With 3 sets of sliders out to an expansive gated back deck that runs the entire length of the house, there is a perfect view to watch the four seasons unfolding through your private woods. Upstairs, the sweeping primary suite is a true respite. It boasts a vaulted ceiling, adjoining sitting room, balcony and a spa-inspired bath complete with marble countertops and a soaking tub. Two additional bedrooms share a full bath. For those who work, write, or create, the renovated walkout basement is a revelation-a stunning custom library and office space with cozy propane heat and a half-bath that captures the academic soul of the home. Located a short walk to Bittner Park yet remaining just a short drive to 95, you get absolute woodland tranquility without sacrificing convenience. Move in, celebrate the first snowfall in your new Guilford home, and write this remarkable property's next beautiful chapter.
Listing Courtesy of William Pitt Sotheby's Int'l
Our team consists of dedicated real estate professionals passionate about helping our clients achieve their goals. Every client receives personalized attention, expert guidance, and unparalleled service. Meet our team:

Broker/Owner
860-214-8008
Email
Broker/Owner
843-614-7222
Email
Associate Broker
860-383-5211
Email
Realtor®
860-919-7376
Email
Realtor®
860-538-7567
Email
Realtor®
860-222-4692
Email
Realtor®
860-539-5009
Email
Realtor®
860-681-7373
Email
Acres : 2.2
Appliances Included : Electric Cooktop, Wall Oven, Refrigerator, Washer, Dryer, Wine Chiller
Attic : Pull-Down Stairs
Basement : Full, Partially Finished, Full With Walk-Out
Full Baths : 2
Half Baths : 2
Baths Total : 4
Beds Total : 3
City : Guilford
Cooling : Central Air
County : New Haven
Elementary School : Per Board of Ed
Fireplaces : 1
Foundation : Concrete
Fuel Tank Location : In Basement
Garage Parking : Attached Garage, Driveway
Garage Slots : 2
Description : Lightly Wooded, Professionally Landscaped
Amenities : Library, Park, Public Rec Facilities
Neighborhood : N/A
Parcel : 1119996
Total Parking Spaces : 6
Postal Code : 06437
Roof : Asphalt Shingle
Sewage System : Septic
Total SqFt : 2809
Tax Year : July 2026-June 2027
Total Rooms : 8
Watersource : Private Well
weeb : RPR, IDX Sites, Realtor.com
Phone
860-384-7624
Address
20 Hopmeadow St, Unit 821, Weatogue, CT 06089
