
Bedrooms
Bathrooms
Sq Ft
Price
Stafford, Connecticut
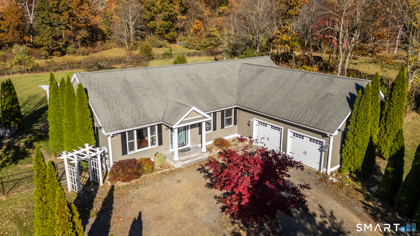
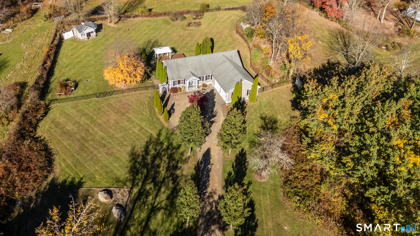
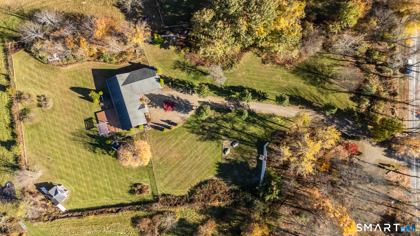
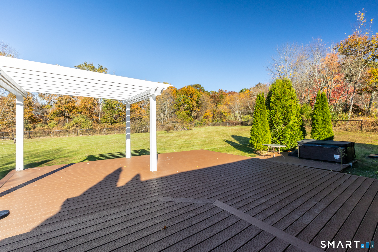
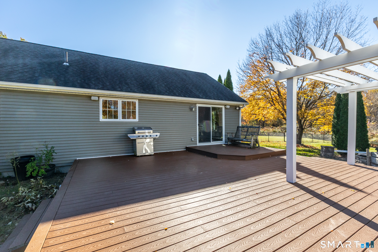
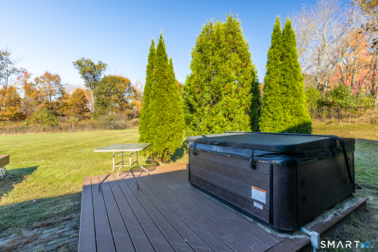
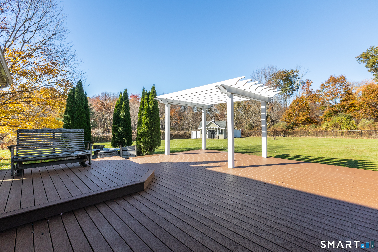
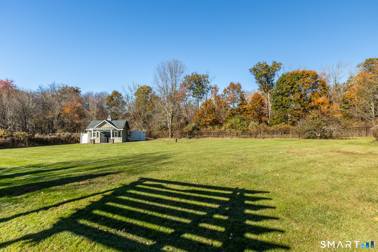
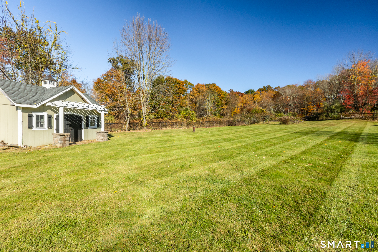
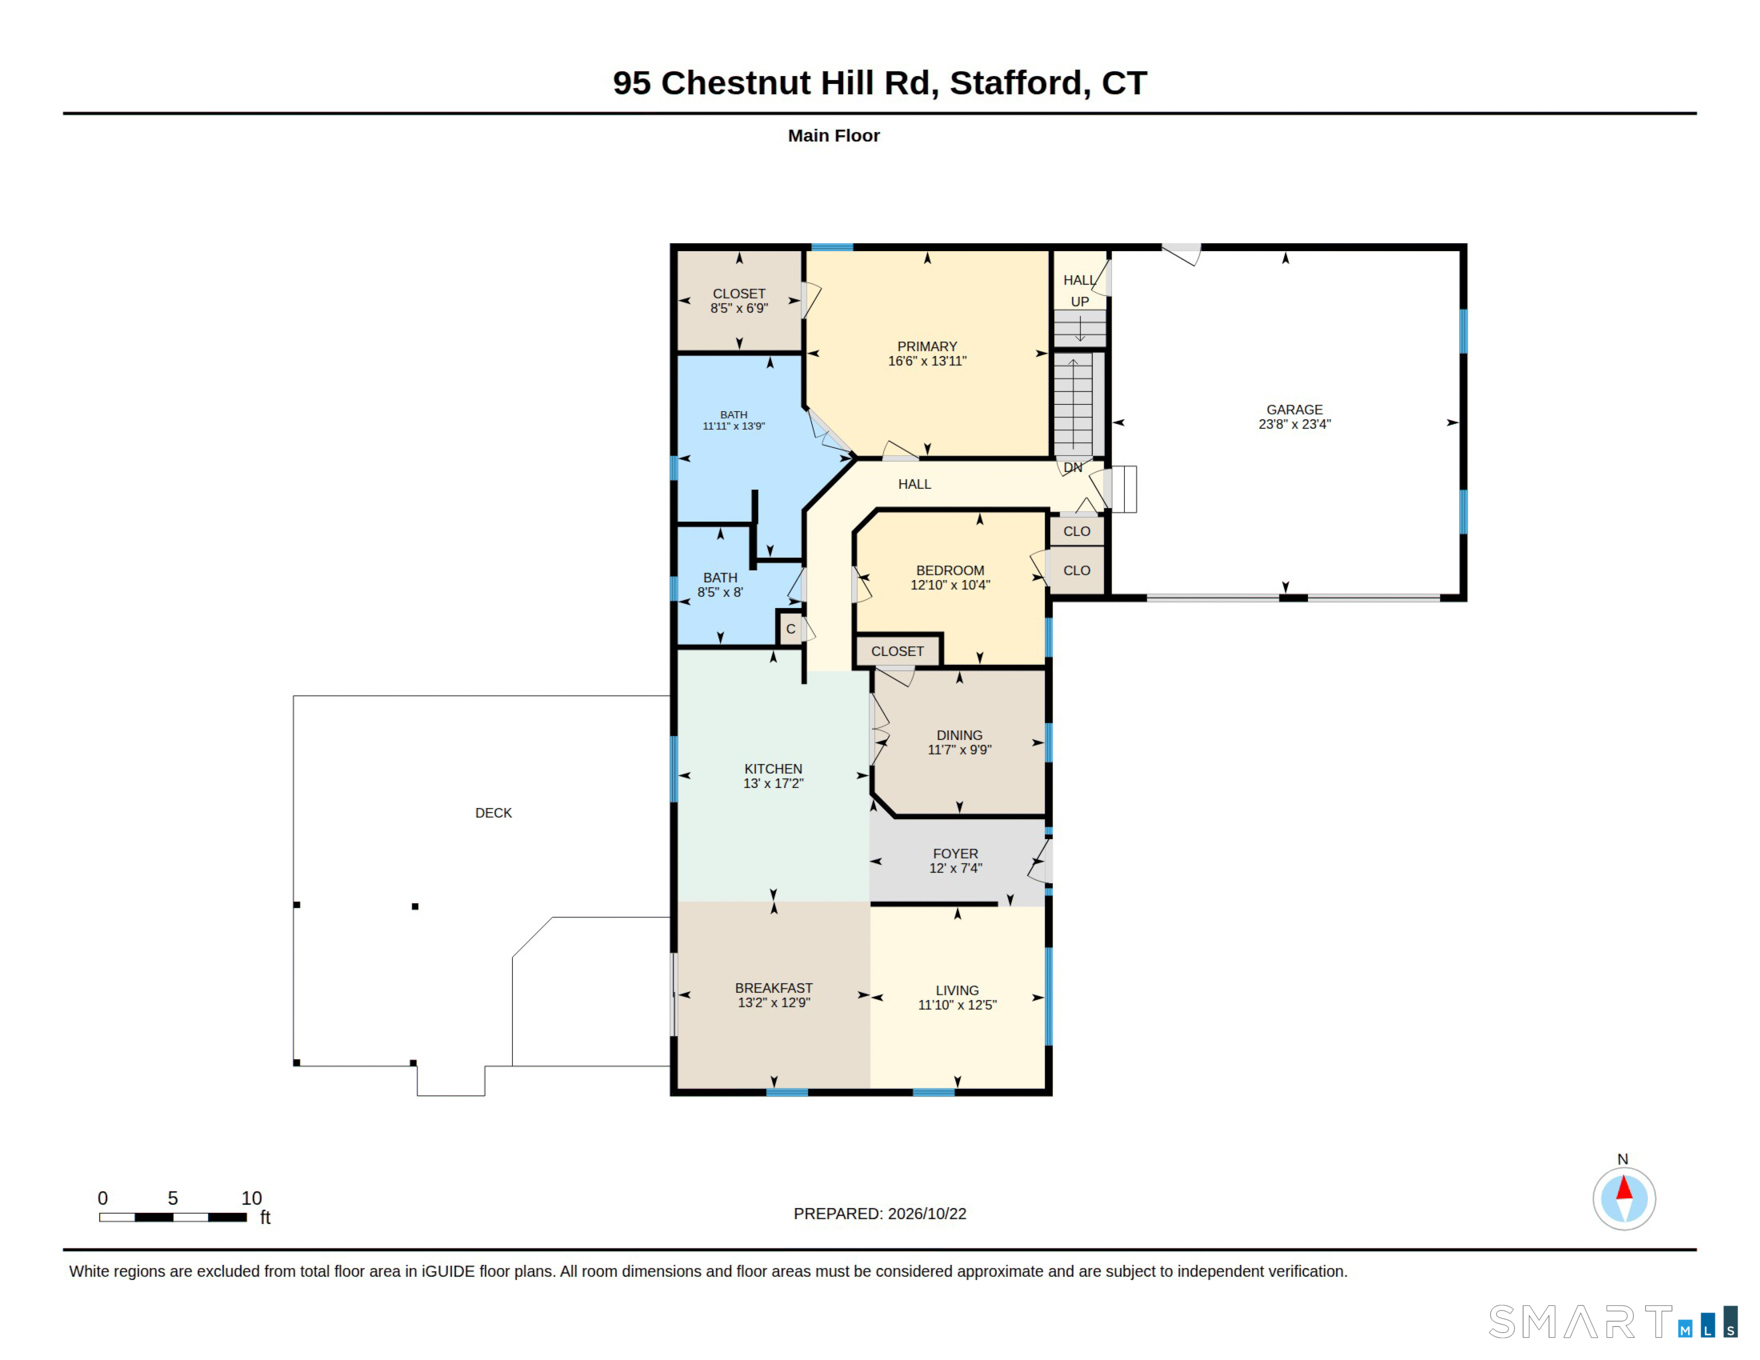
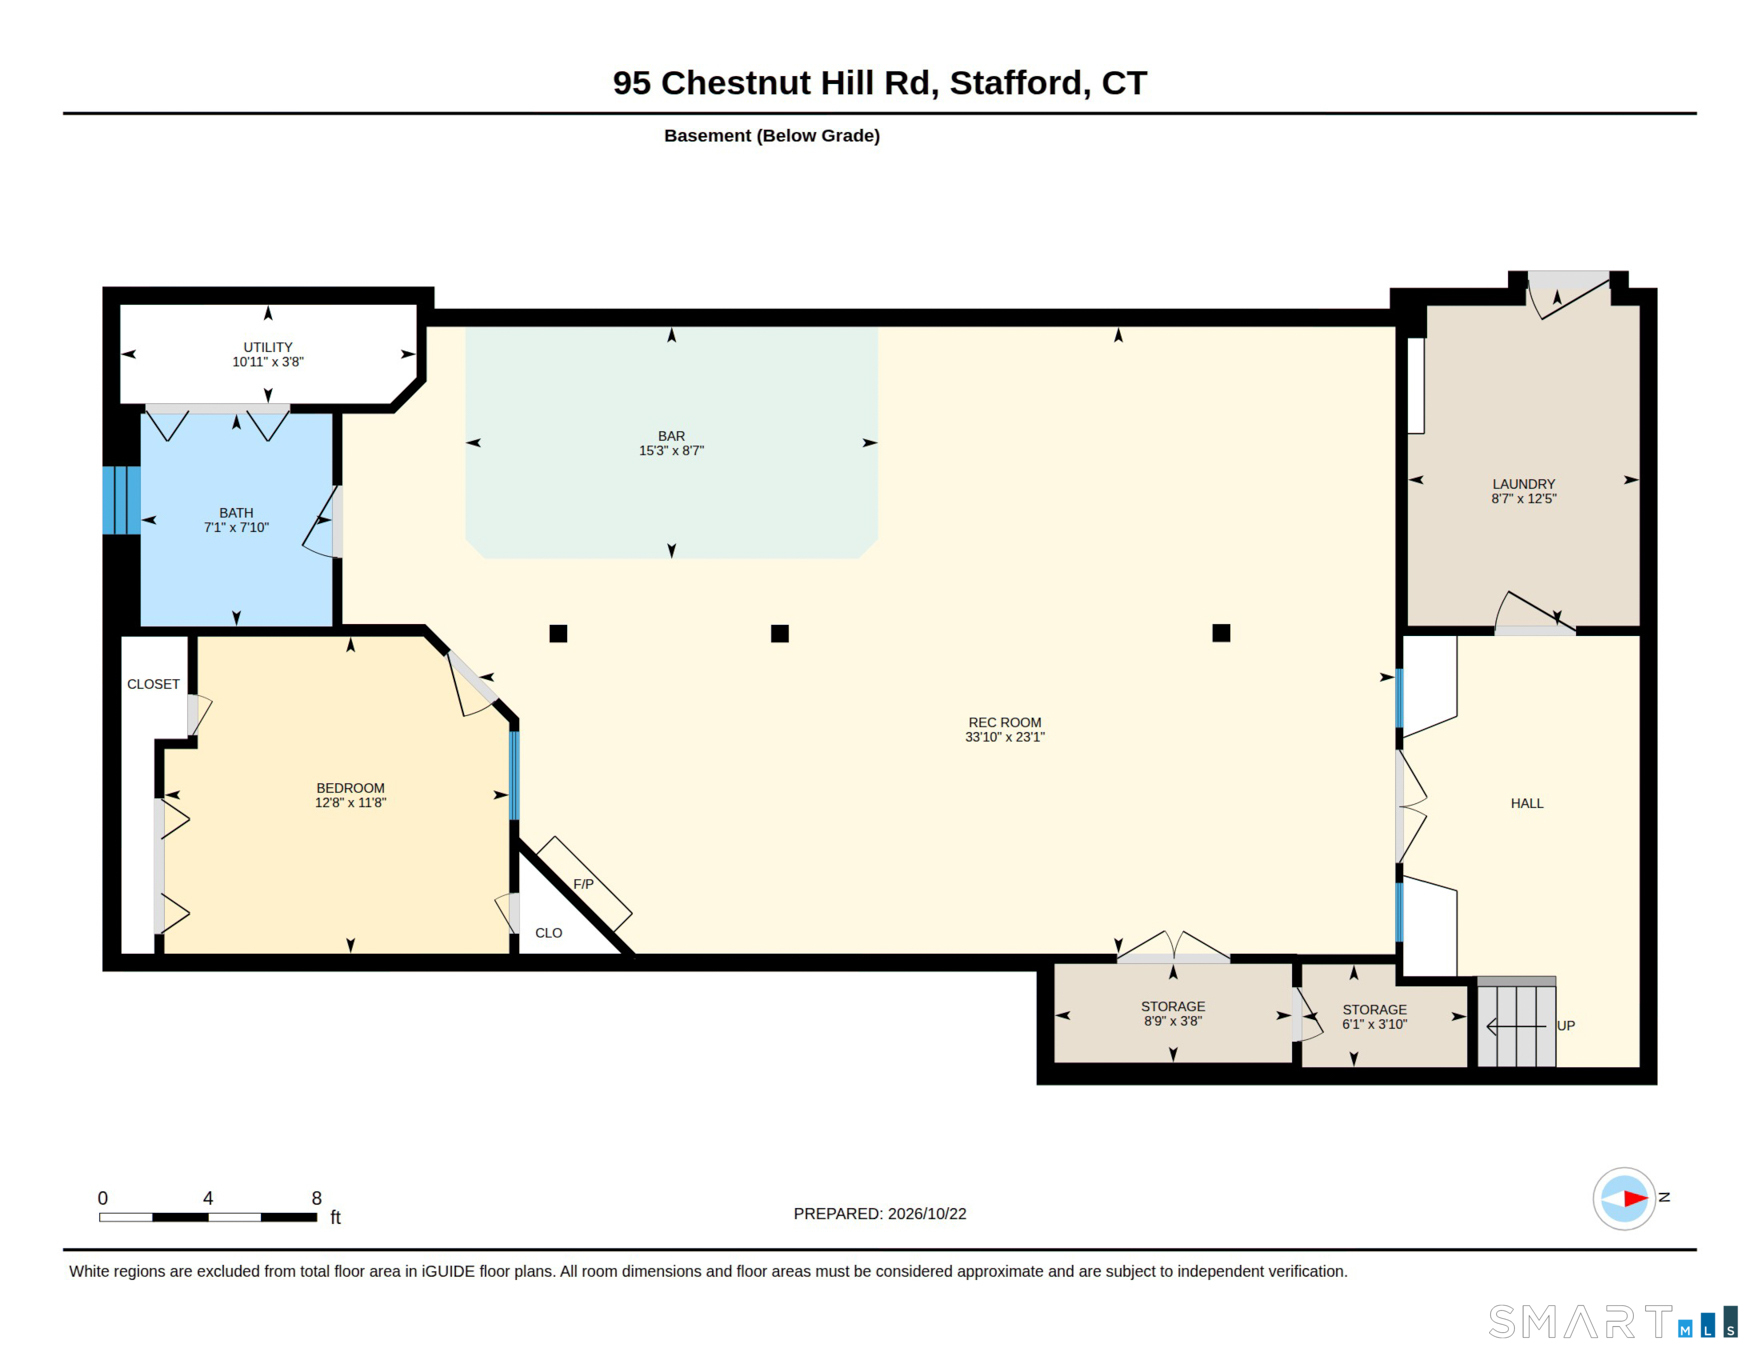
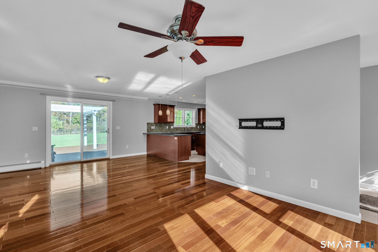
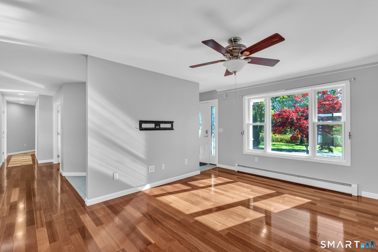
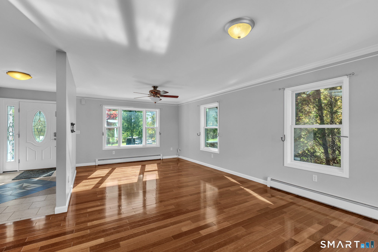
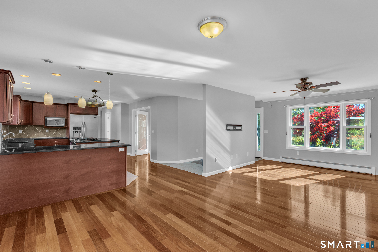
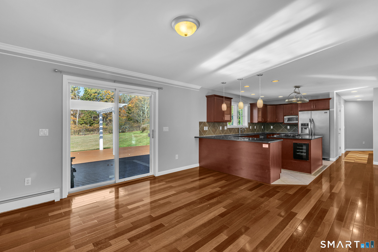
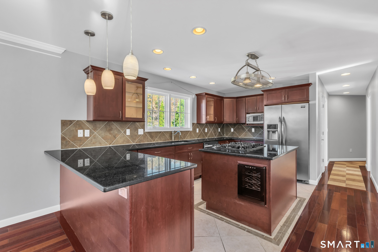
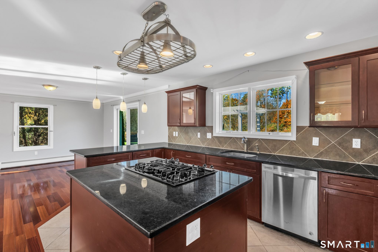
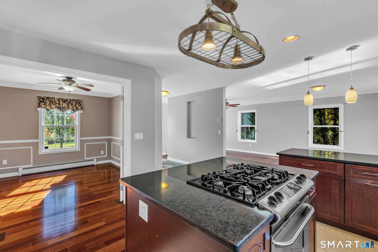
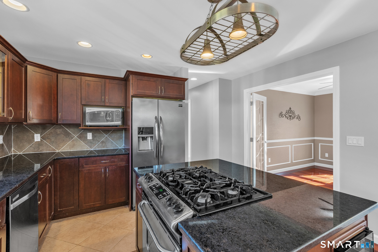
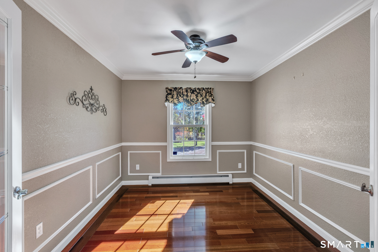
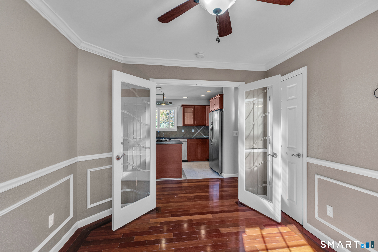
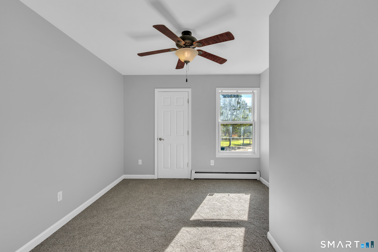
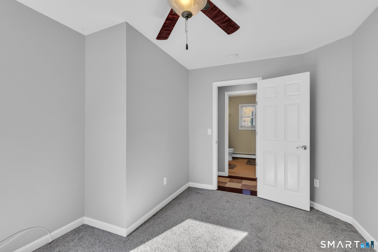
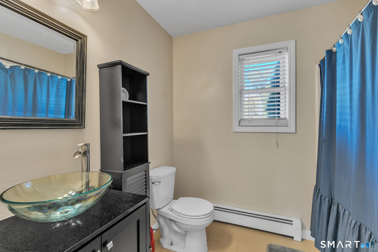
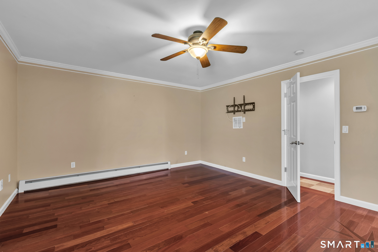
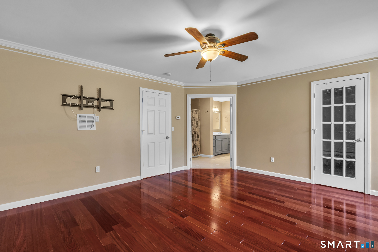
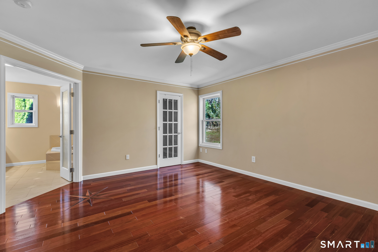
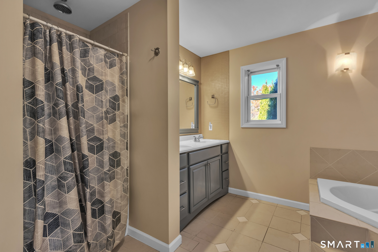
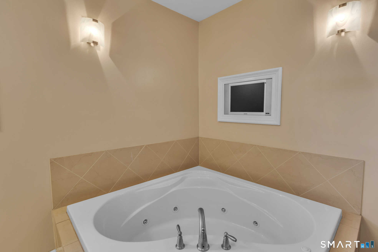
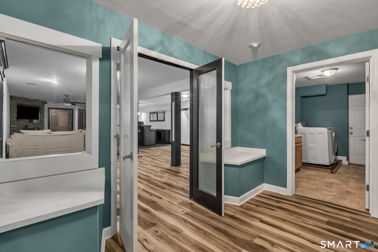
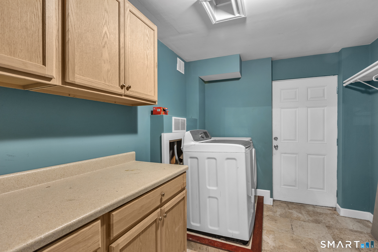
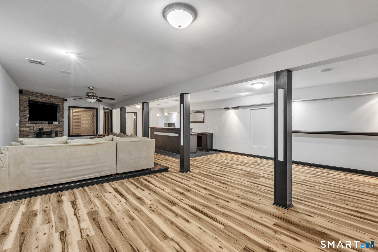
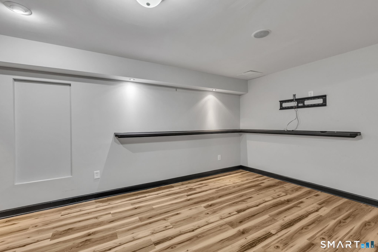
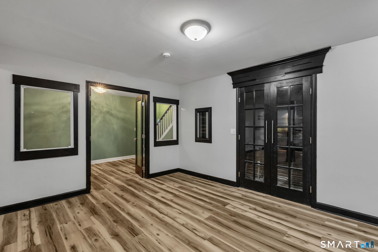
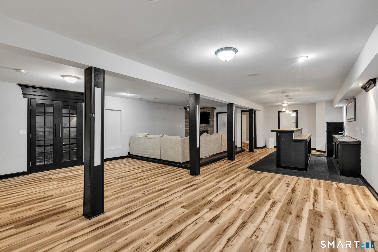
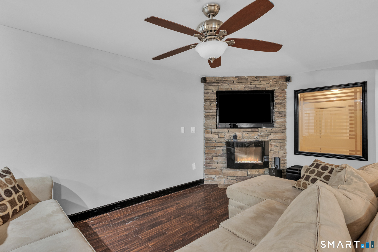
Come Fall in Love! Welcome to this beautifully maintained, sprawling ranch-style home, privately set back from the road with inviting curb appeal! The exterior features attractive vinyl siding, mature landscaping, a well-manicured lawn, and a circular driveway leading to the home and attached garage. The stunning kitchen is a cook's dream, featuring stainless steel appliances, granite countertops, a center island, breakfast bar with pendant lighting, and recessed lighting. The dining area flows seamlessly into the kitchen and living room, creating a welcoming layout for everyday living and entertaining. The main level offers comfortable one-level living with a spacious primary bedroom and en-suite bath, plus two additional bedrooms. The finished lower level nearly doubles the home's finished living space and is perfect for relaxing and entertaining! Gather in the inviting family room featuring a dramatic floor-to-ceiling stone fireplace with a modern electric insert and rich, dark flooring. The open layout flows into an impressive entertainment area complete with a custom bar, countertop seating, and stylish backdrop-ideal for game days, holidays, and special occasions. Additional highlights include refinished Brazilian cherry hardwood flooring, recent professional painting, and a generator hookup. With its spacious layout, thoughtful updates, and exceptional entertaining spaces, this home offers the perfect blend of comfort, convenience, and style!
Listing Courtesy of Simply Sold Real Estate
Our team consists of dedicated real estate professionals passionate about helping our clients achieve their goals. Every client receives personalized attention, expert guidance, and unparalleled service. Meet our team:

Broker/Owner
860-214-8008
Email
Broker/Owner
843-614-7222
Email
Associate Broker
860-383-5211
Email
Realtor®
860-919-7376
Email
Realtor®
860-538-7567
Email
Realtor®
860-222-4692
Email
Realtor®
860-539-5009
Email
Realtor®
860-681-7373
Email
Acres : 2.02
Appliances Included : Gas Range
Attic : Floored, Walk-up
Basement : Full
Full Baths : 2
Half Baths : 1
Baths Total : 3
Beds Total : 3
City : Stafford
Cooling : Window Unit
County : Tolland
Elementary School : Per Board of Ed
Foundation : Concrete
Fuel Tank Location : In Ground
Garage Parking : Attached Garage
Garage Slots : 2
Description : Fence - Chain Link, Secluded, Treed, Level Lot, Cleared
Amenities : Golf Course, Health Club, Lake, Library, Medical Facilities, Park, Stables/Riding
Neighborhood : N/A
Parcel : 1641954
Postal Code : 06076
Roof : Asphalt Shingle
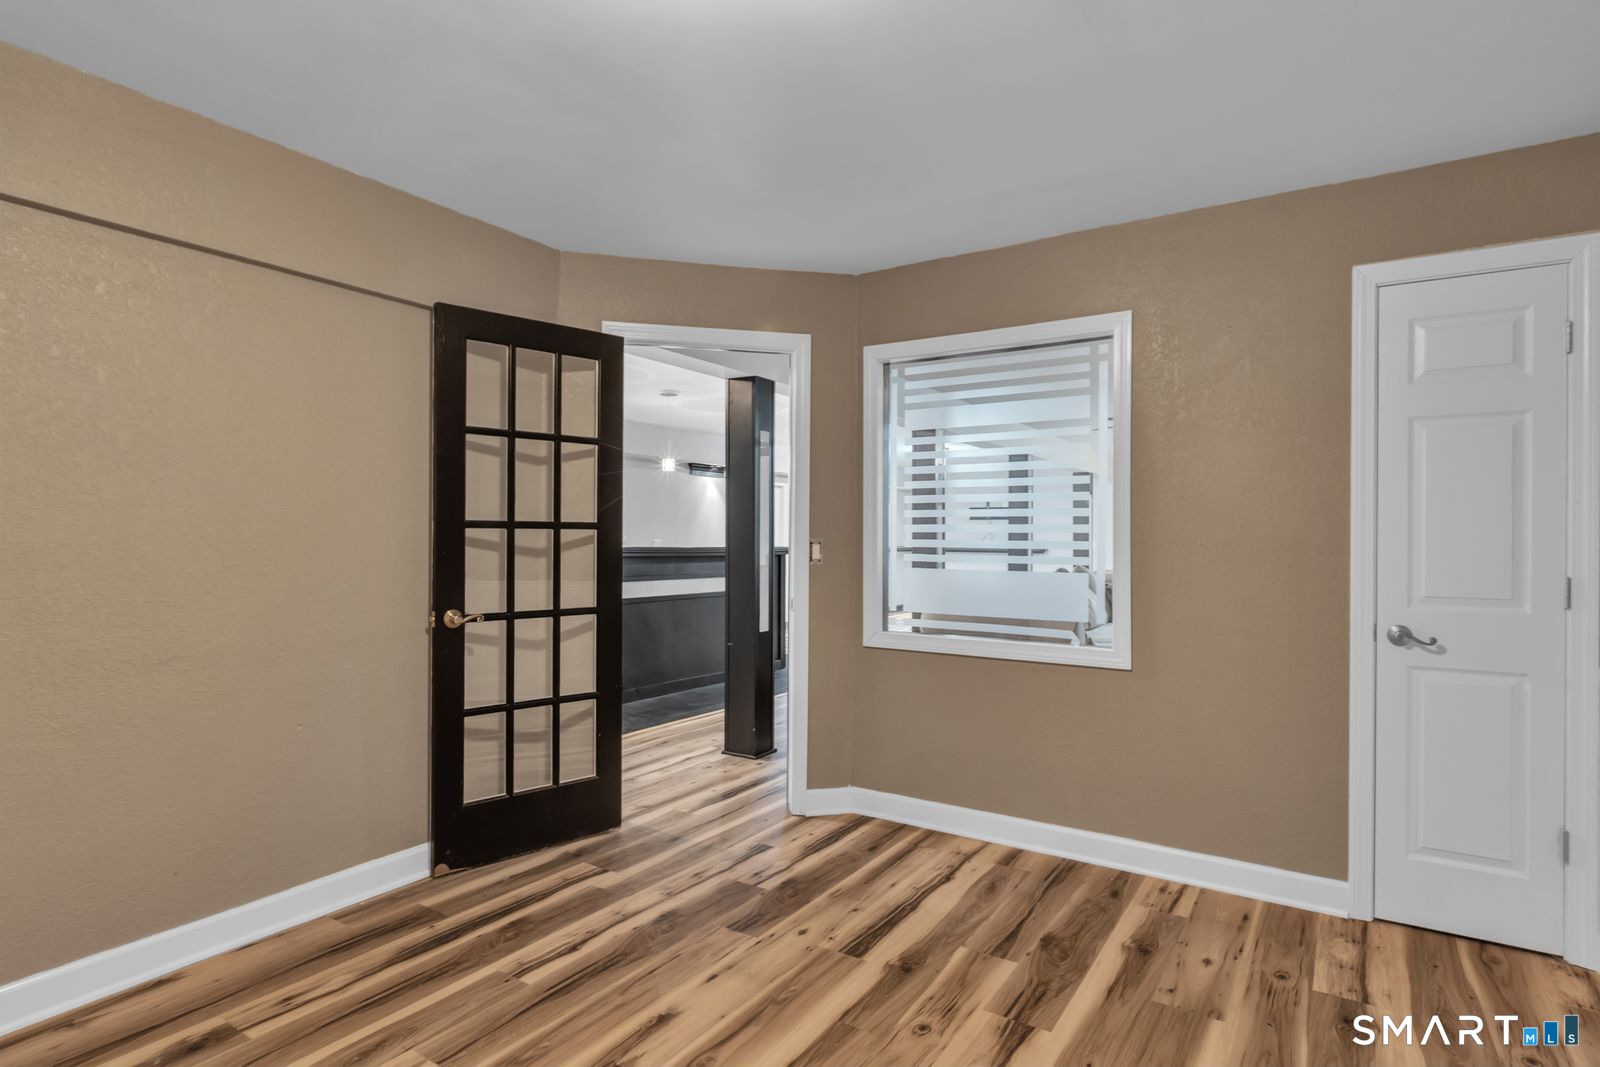
Additional Room Information : Bonus Room
Sewage System : Septic
Total SqFt : 3104
Tax Year : July 2026-June 2027
Total Rooms : 5
Watersource : Private Well
weeb : RPR, IDX Sites, Realtor.com
Phone
860-384-7624
Address
20 Hopmeadow St, Unit 821, Weatogue, CT 06089
