
Bedrooms
Bathrooms
Sq Ft
Price
Oxford, Connecticut
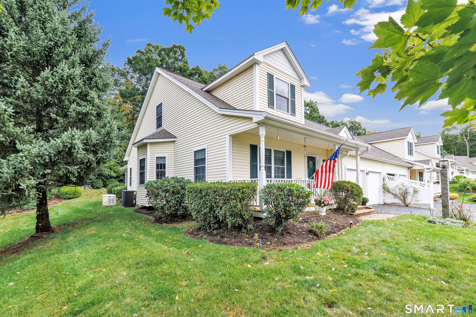
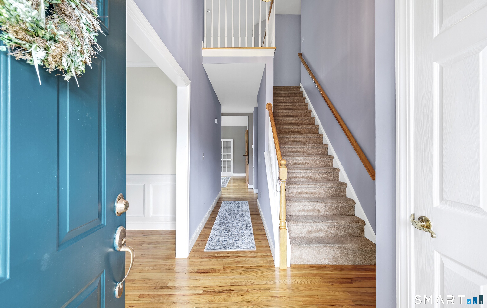
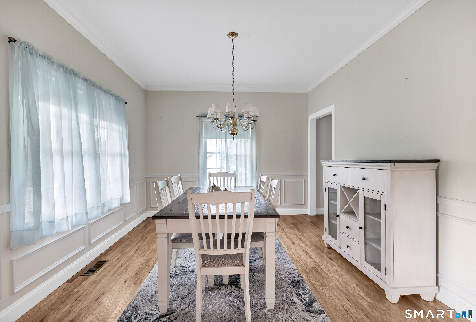
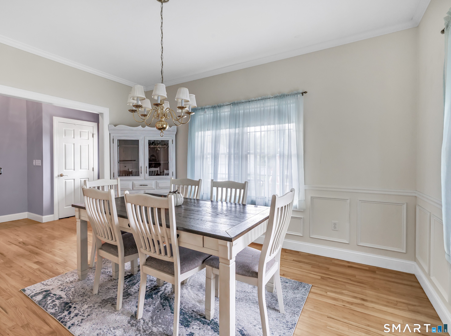
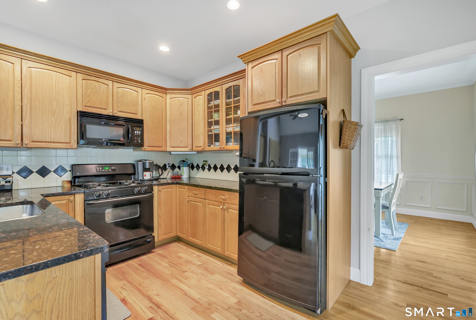
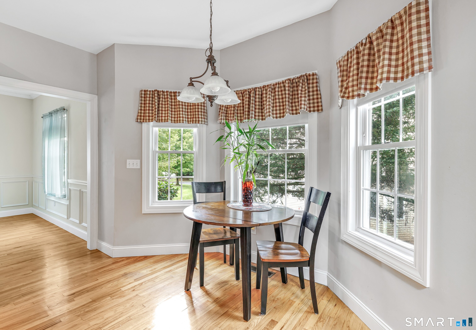
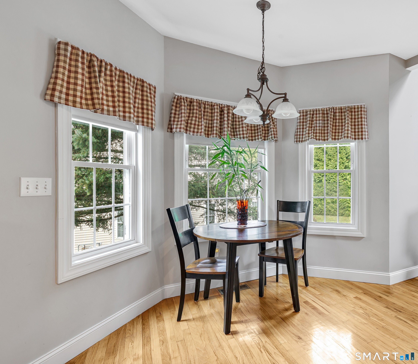
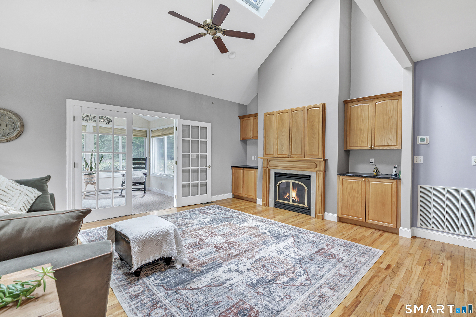
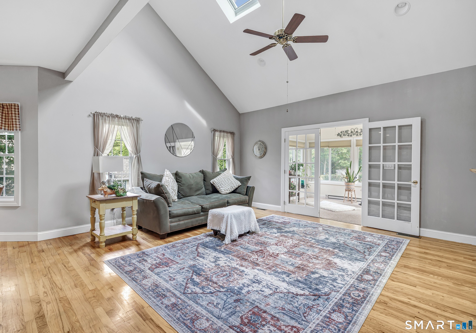
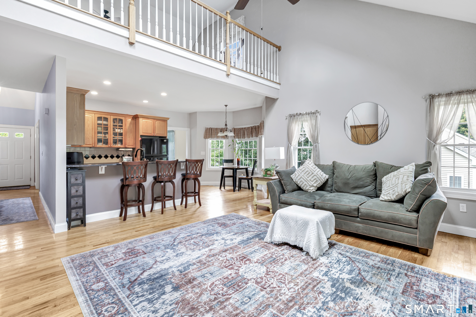
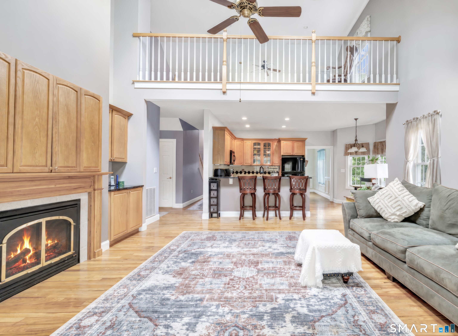
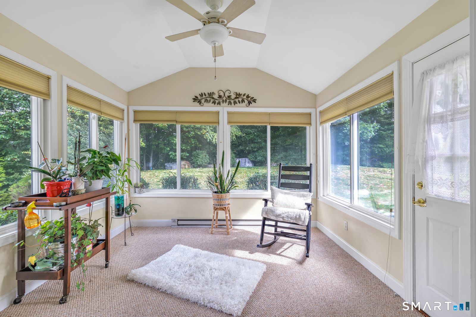
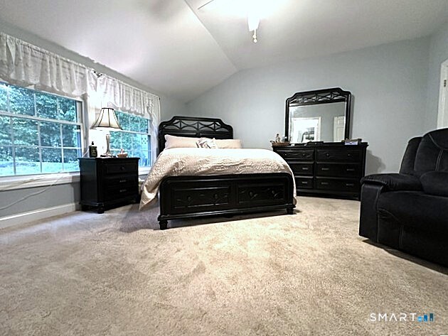
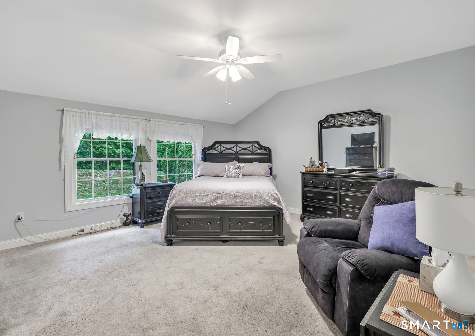
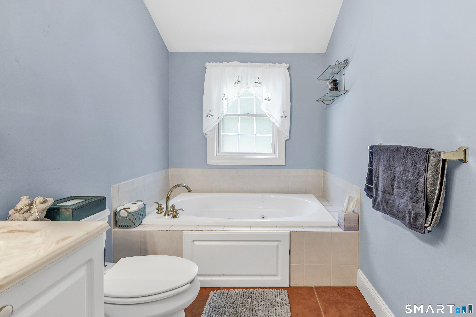
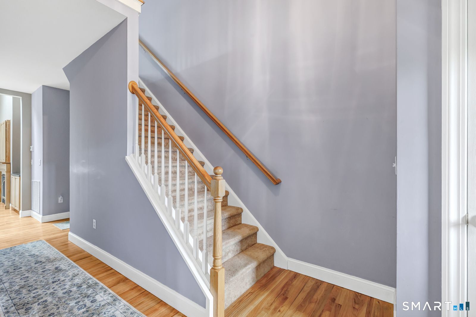
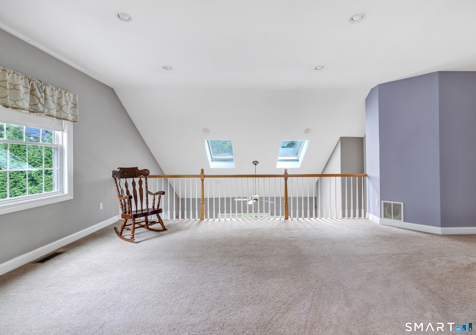
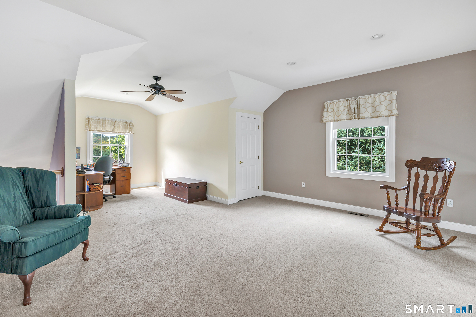
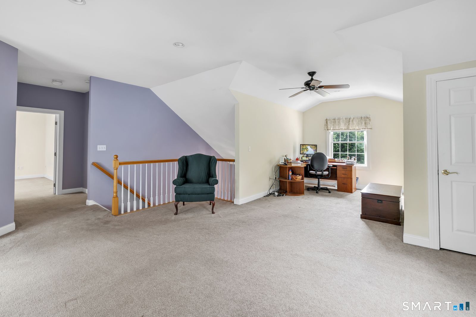
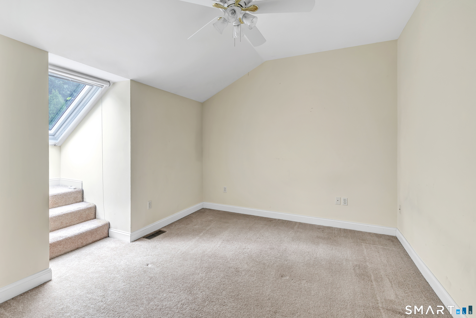
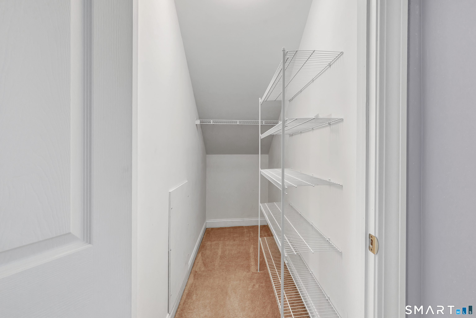
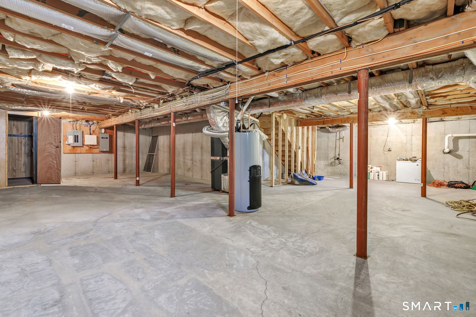
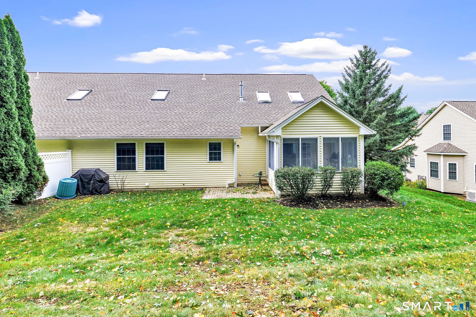
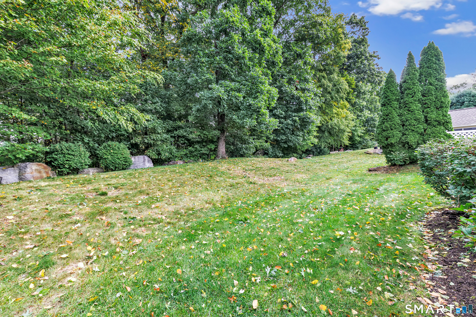
55+ Community. A pleasure to show - conveniently located to everything. Spacious end unit TH with plenty of natural lighting offers a covered front porch is set on a cul-de-sac street overlooking a level yard overlooking woods. Versatile floor plan featuring 2 story entry, formal dining room with crown moldings, chair rail, & picture frame moldings, efficient fully-applianced-kitchen with granite counters, backsplash, recessed lighting, breakfast bar & separate eating area for casual dining opens to 2 story family room with gas fireplace, vaulted ceilings & skylights & wood cabinet over FP for your TV. For a more intimate setting, enjoy the 4 season sunroom (electric heat) with an abundance of windows overlooking a private bkyd & providing access to an outside stone patio. A spacious first floor primary br with an large WI closet & full bath w/jetted tub, separate shower & dual sinks. The laundry is behind bi-fold doors just outside the bedroom. The 2nd level offers an oversized loft with nook area (great for an office), overlooking the main level FR. A full bedroom, full bath & an additional WI closet provides access to the attic. An unfinished lower level with WI cedar closet provides additional storage or potential for additional living space. This unit has so much to offer - a 2 car attached garage, city water, city sewers, gas heat, c/a, a generator & an irrigation system. Additional features - roof 2026, water heater approx 2 years, a/c approx 2 years,
Listing Courtesy of Carey & Guarrera Real Estate
Our team consists of dedicated real estate professionals passionate about helping our clients achieve their goals. Every client receives personalized attention, expert guidance, and unparalleled service. Meet our team:

Broker/Owner
860-214-8008
Email
Broker/Owner
843-614-7222
Email
Associate Broker
860-383-5211
Email
Realtor®
860-919-7376
Email
Realtor®
860-538-7567
Email
Realtor®
860-222-4692
Email
Realtor®
860-539-5009
Email
Realtor®
860-681-7373
Email
Appliances Included : Gas Range, Microwave, Refrigerator, Dishwasher, Washer, Dryer
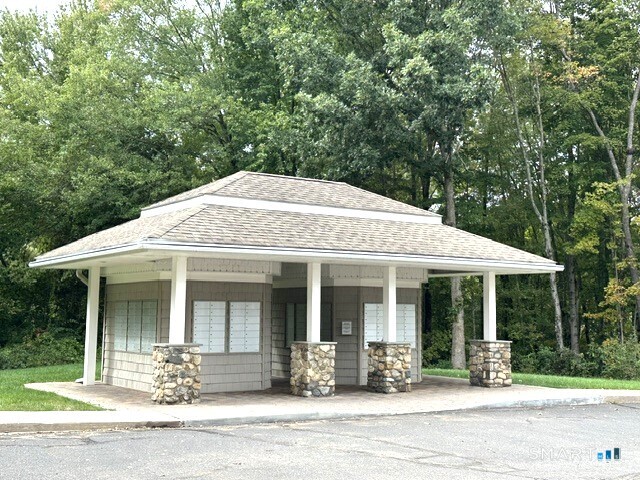
Association Fee Includes : Grounds Maintenance, Trash Pickup, Snow Removal, Property Management
Attic : Crawl Space, Access Via Hatch
Basement : Full, Unfinished, Storage
Full Baths : 2
Half Baths : 1
Baths Total : 3
Beds Total : 2
City : Oxford
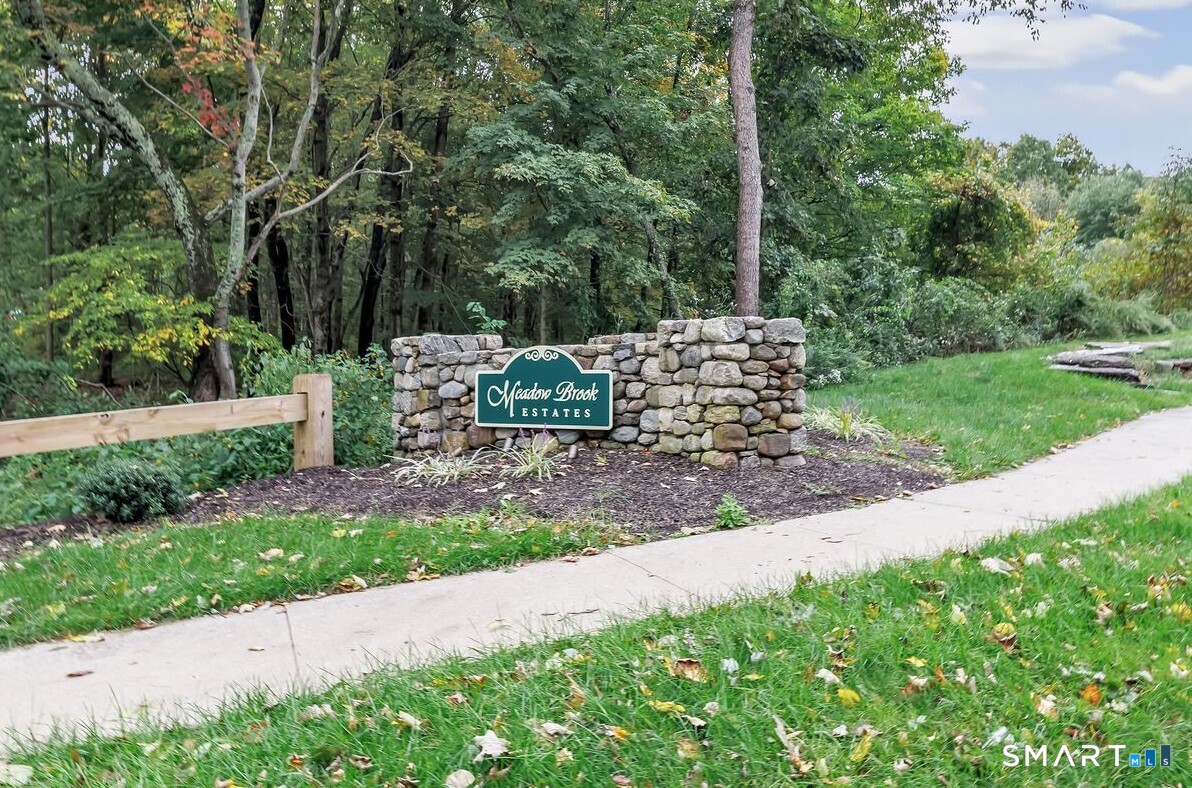
Complex : Meadow Brook Estates
Cooling : Ceiling Fans, Central Air
County : New Haven
Elementary School : Per Board of Ed
Fireplaces : 1
Garage Parking : Attached Garage
Garage Slots : 2
Description : Level Lot, Sloping Lot, On Cul-De-Sac
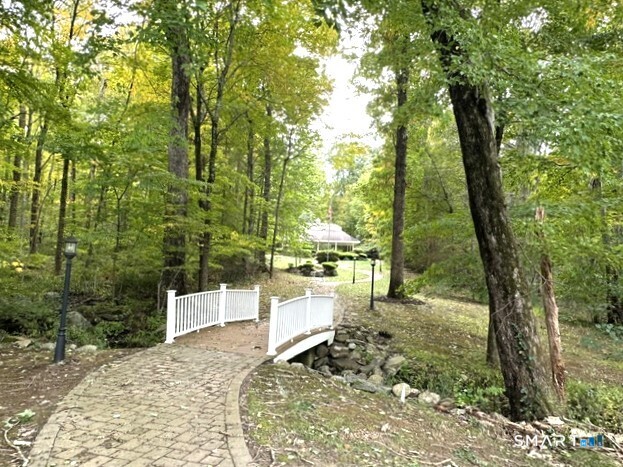
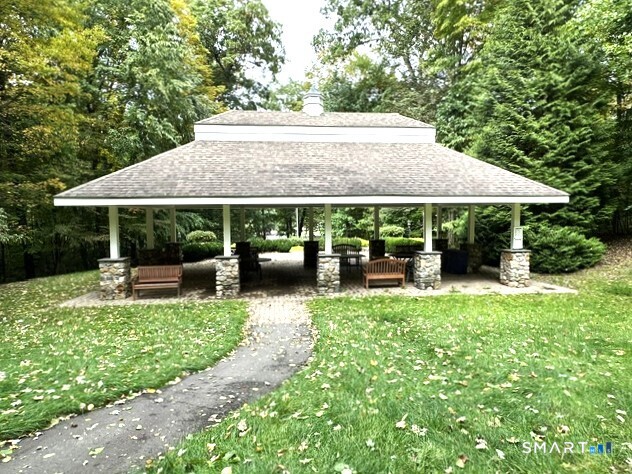
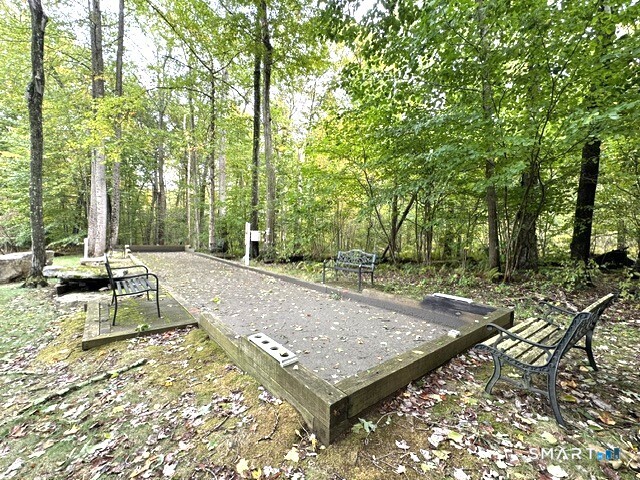
Amenities : Bocci Court, Golf Course, Medical Facilities, Park, Shopping/Mall
Neighborhood : Great Hill
Parcel : 2460679
Pets : 2 small household pets.
Pets Allowed : Yes
Postal Code : 06478
Property Information : Adult Community 55
Sewage System : Public Sewer Connected
Sewage Usage Fee : 400
Total SqFt : 1931
Tax Year : July 2026-June 2027
Total Rooms : 7
Watersource : Public Water Connected
weeb : RPR, IDX Sites, Realtor.com
Phone
860-384-7624
Address
20 Hopmeadow St, Unit 821, Weatogue, CT 06089
