
Bedrooms
Bathrooms
Sq Ft
Price
Bethel, Connecticut
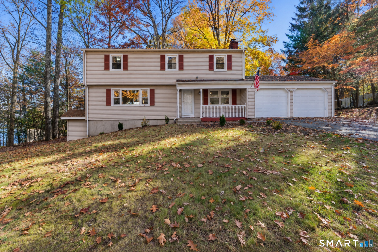
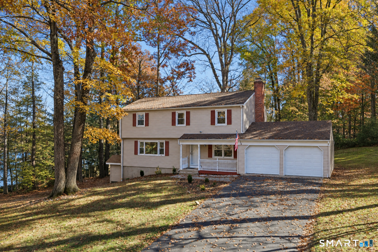
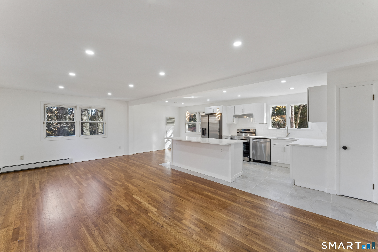
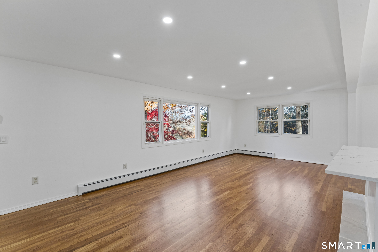
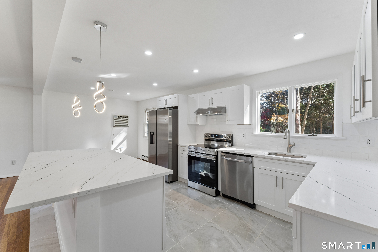
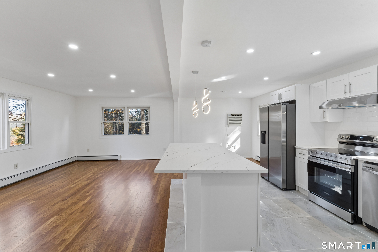
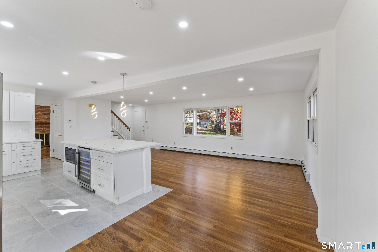
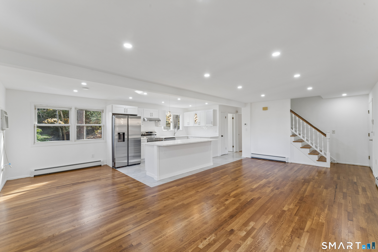
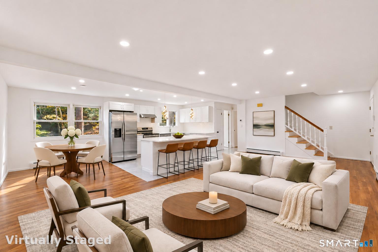
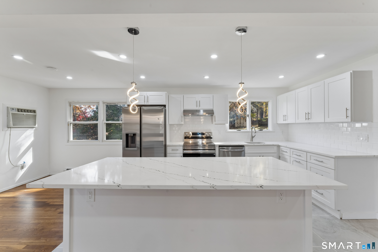
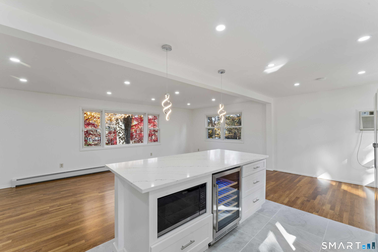
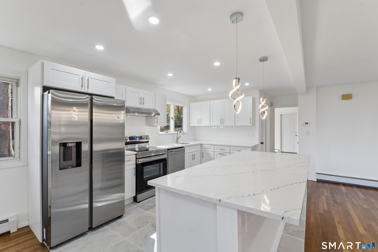
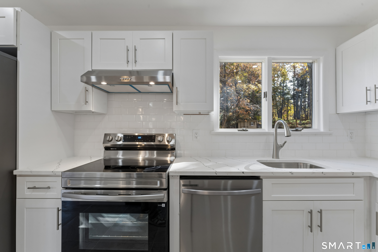
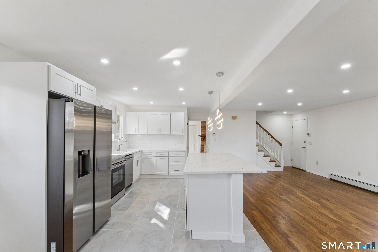
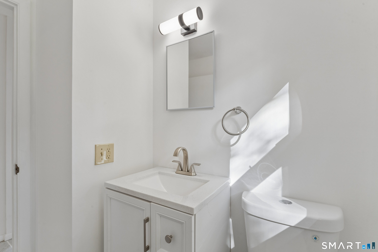
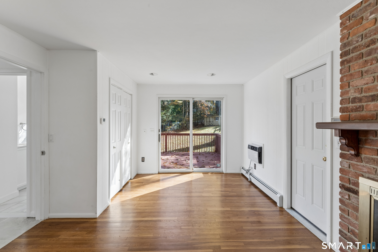
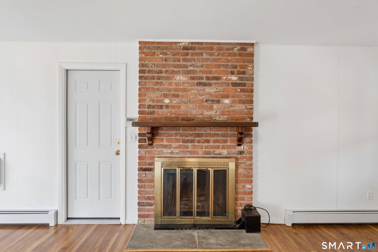
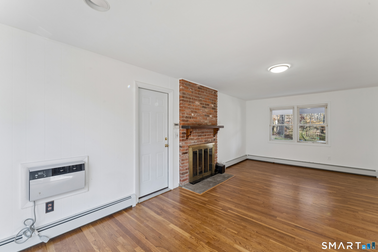
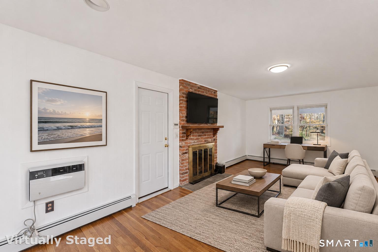
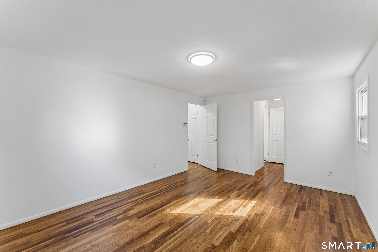
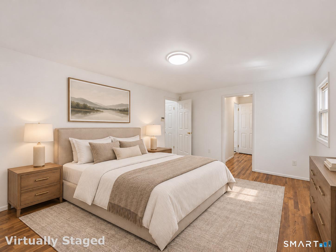
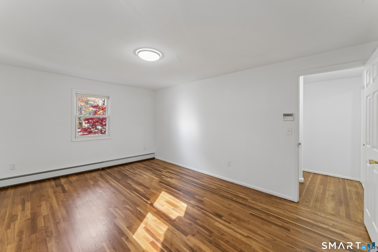
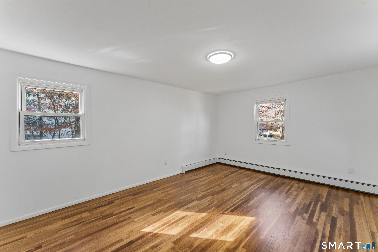
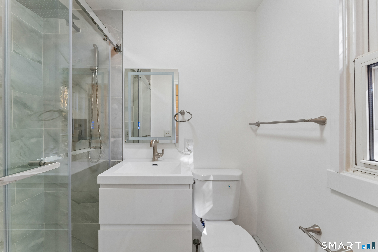
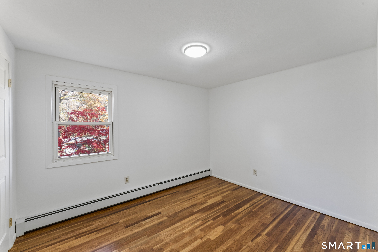
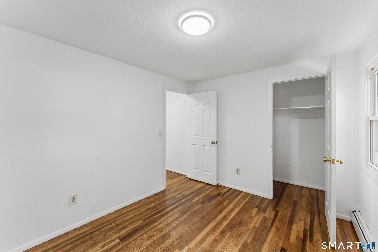
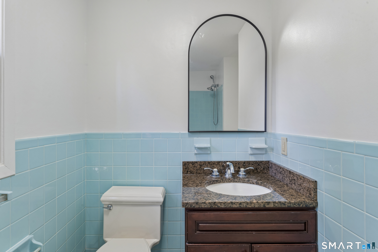
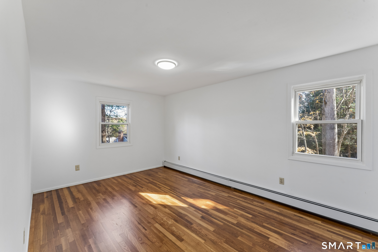
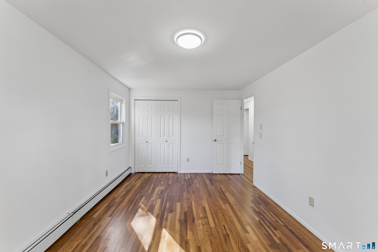
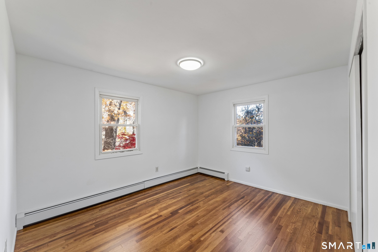
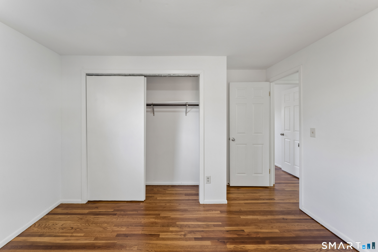
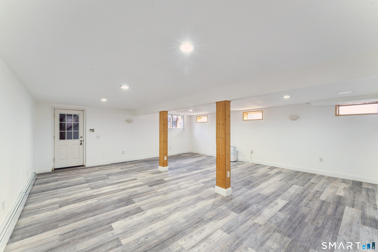
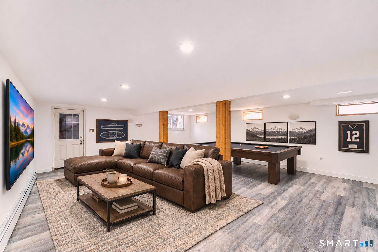
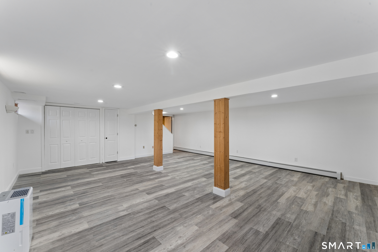
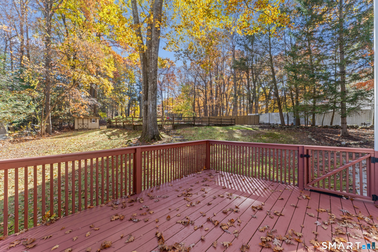
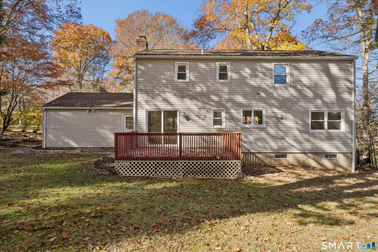
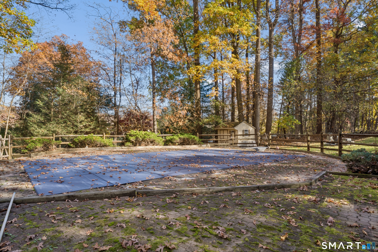
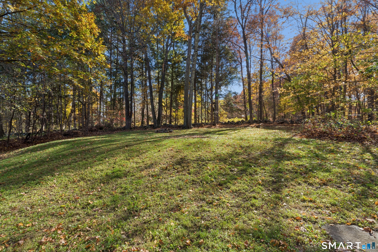
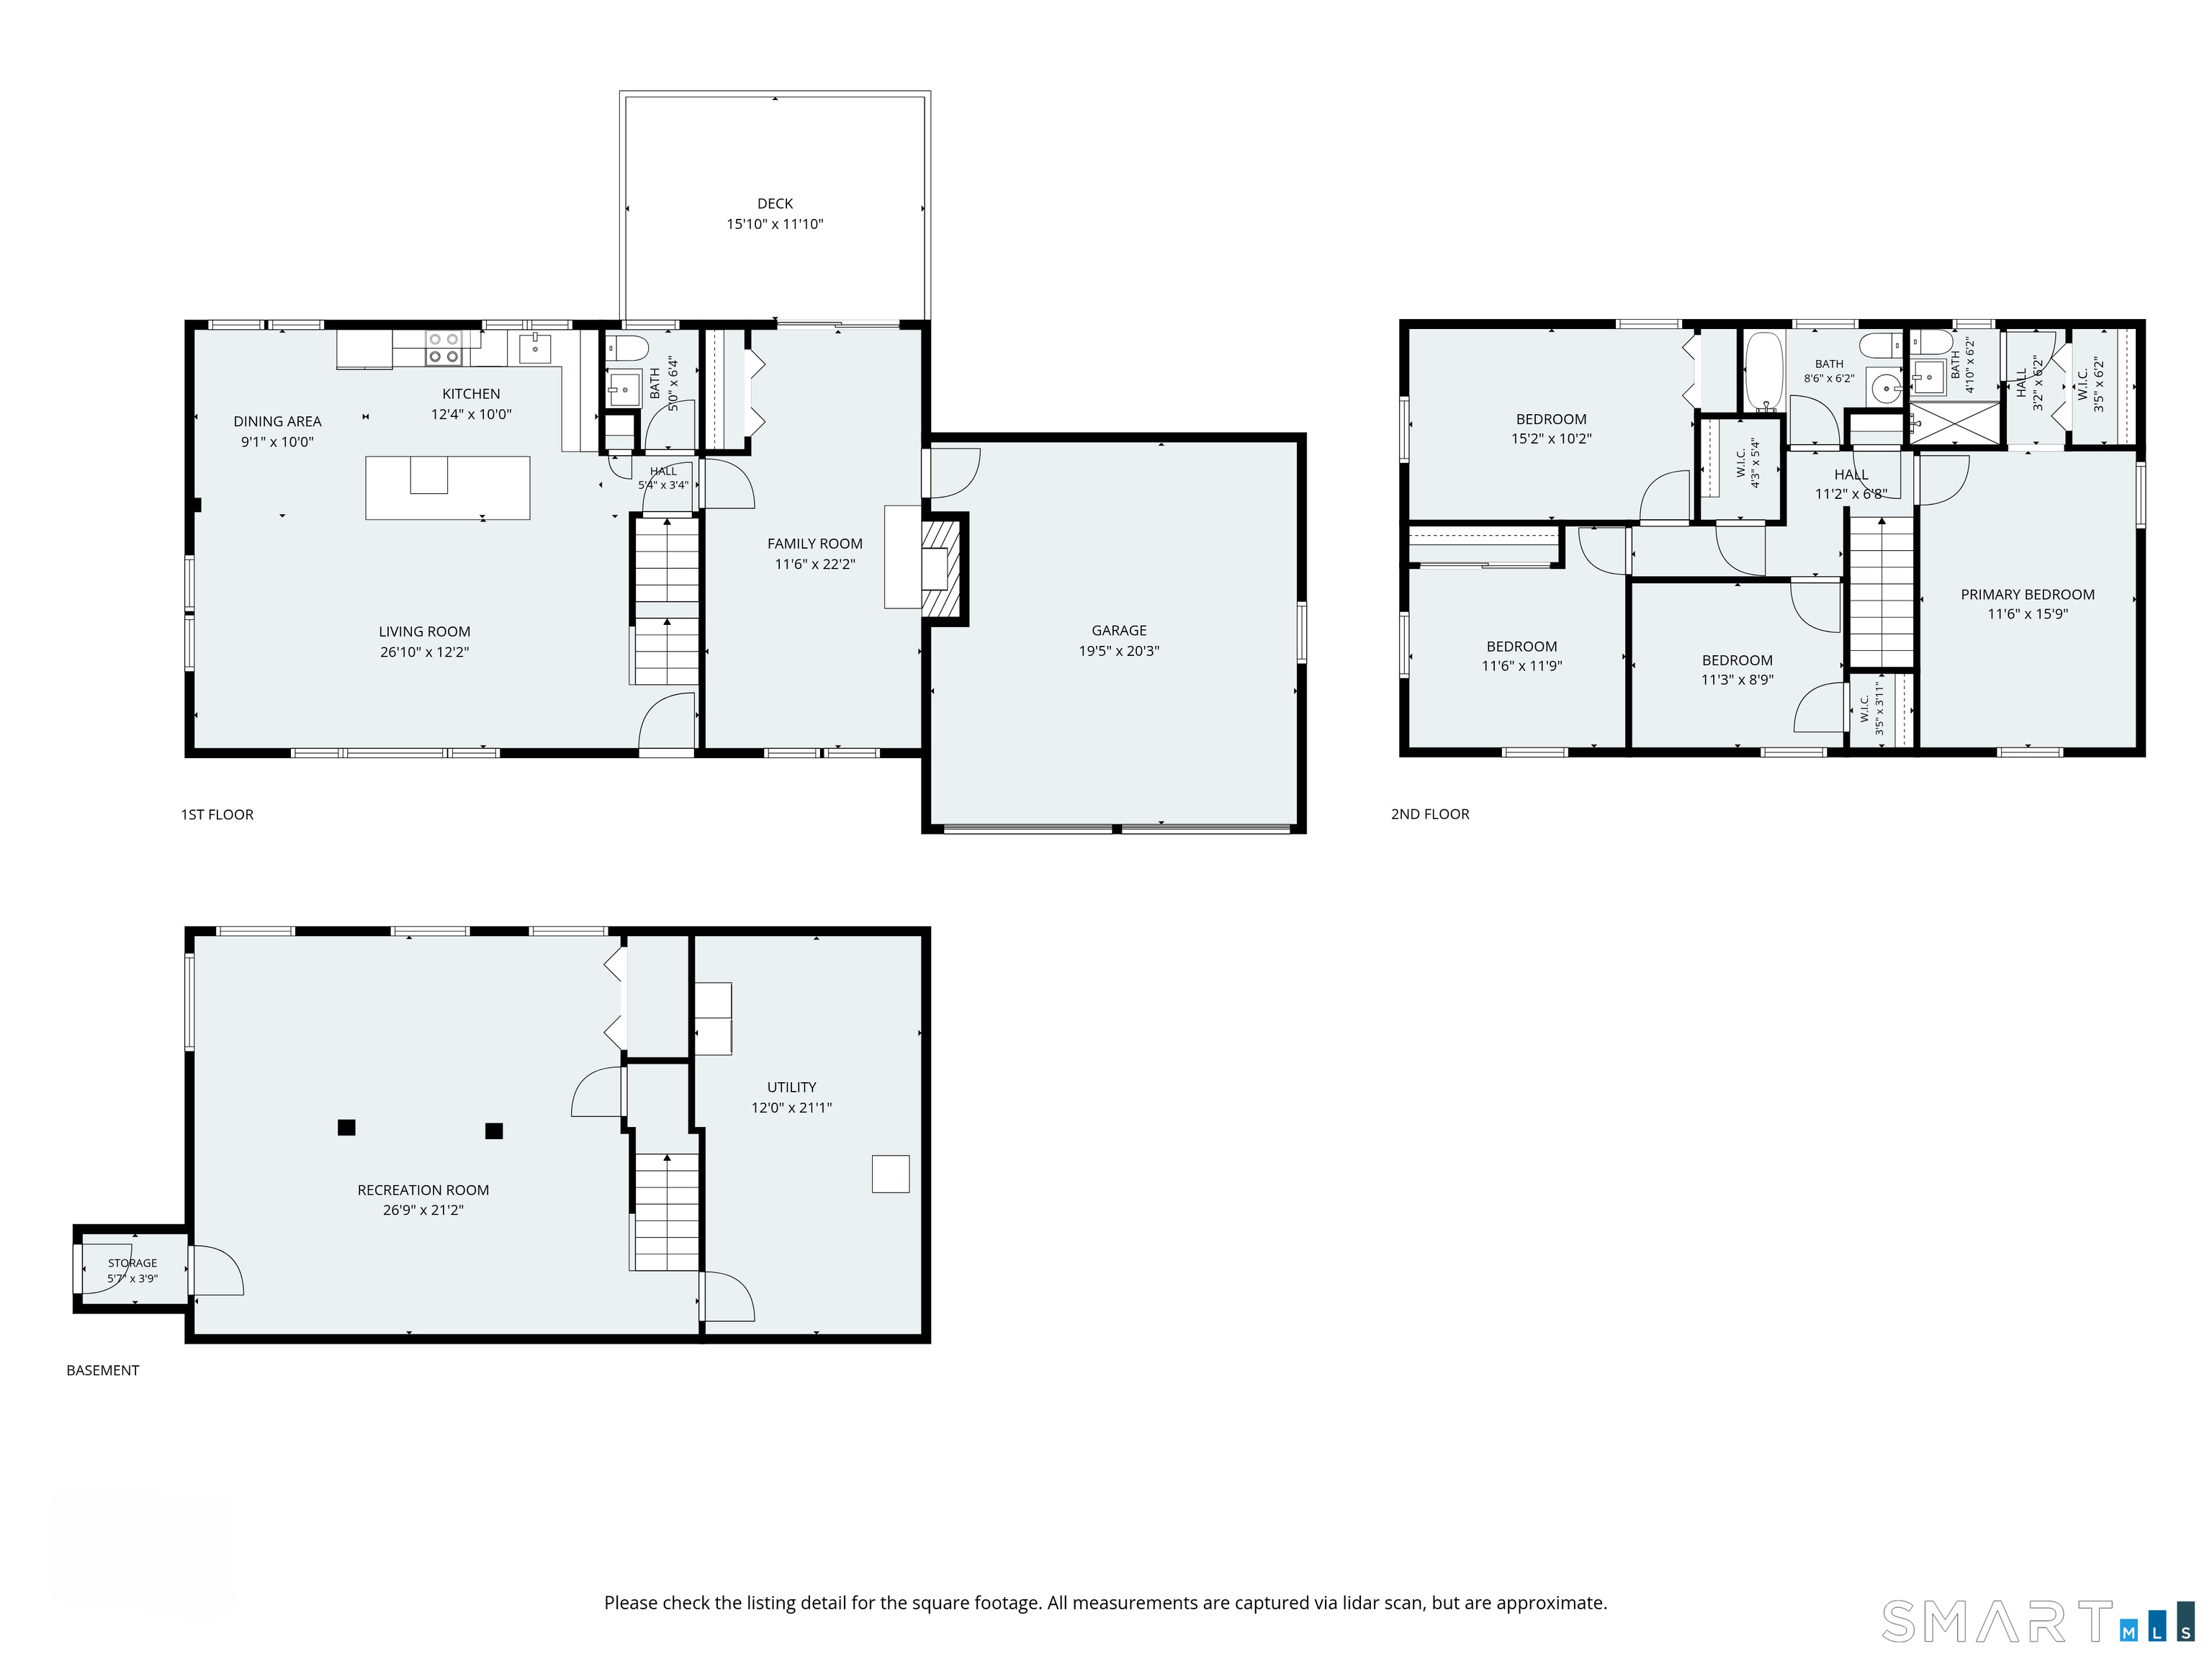
A brand new kitchen and room to spread out in Bethel's desirable Chimney Heights neighborhood! Welcome to 45 Hearthstone Dr, a 4 bedroom Colonial that pairs thoughtful updates with a private yard and convenient access to shopping, dining, and I-84. At the heart of the home, the kitchen features new white cabinetry, quartz counter tops, stainless steel appliances and a center island with a built-in wine refrigerator. The open layout creates an easy connection between living spaces, while freshly refinished hardwood floors add warmth and character. A cozy family room with a fireplace offers the perfect setting to unwind at the end of the day. Four generously sized bedrooms provide comfortable space to retreat, including a primary bedroom with a newly renovated en suite bathroom featuring a walk-in shower. The finished lower level with walk out adds flexibility for a recreation room, home office, fitness area, or additional living space. A two car garage and city water and sewer add everyday convenience. Outside, the private yard offers space to relax and entertain, with an existing in-ground pool presenting an opportunity to reimagine your own backyard retreat. The pool requires repairs and is being conveyed in as-is condition. Located in the Chimney Heights section of Bethel, CT, with Target, Route 6 shopping and dining, and I-84 nearby, this updated Colonial brings together space, comfort, and accessibility in a location that makes daily life easier.
Listing Courtesy of Compass Connecticut, LLC
Our team consists of dedicated real estate professionals passionate about helping our clients achieve their goals. Every client receives personalized attention, expert guidance, and unparalleled service. Meet our team:

Broker/Owner
860-214-8008
Email
Broker/Owner
843-614-7222
Email
Associate Broker
860-383-5211
Email
Realtor®
860-919-7376
Email
Realtor®
860-538-7567
Email
Realtor®
860-222-4692
Email
Realtor®
860-539-5009
Email
Realtor®
860-681-7373
Email
Acres : 0.71
Appliances Included : Oven/Range, Microwave, Range Hood, Refrigerator, Dishwasher, Washer, Dryer, Wine Chiller
Attic : Pull-Down Stairs
Basement : Full, Heated, Storage, Partially Finished, Walk-out
Full Baths : 2
Half Baths : 1
Baths Total : 3
Beds Total : 4
City : Bethel
Cooling : Wall Unit
County : Fairfield
Elementary School : Per Board of Ed
Fireplaces : 1
Foundation : Concrete
Fuel Tank Location : In Basement
Garage Parking : Attached Garage
Garage Slots : 2
Description : Level Lot, Sloping Lot, Rolling
Amenities : Health Club, Library, Medical Facilities, Park, Playground/Tot Lot
Neighborhood : Chimney Heights
Parcel : 3089
Pool Description : In Ground Pool
Postal Code : 06801
Roof : Asphalt Shingle
Sewage System : Public Sewer Connected
Total SqFt : 2570
Tax Year : July 2025-June 2026
Total Rooms : 8
Watersource : Public Water Connected
weeb : RPR, IDX Sites, Realtor.com
Phone
860-384-7624
Address
20 Hopmeadow St, Unit 821, Weatogue, CT 06089
