
Total Rooms
Units
Sq Ft
Price
Meriden, Connecticut
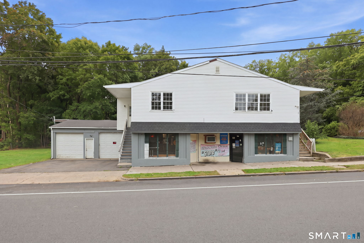
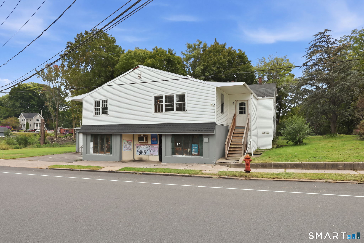
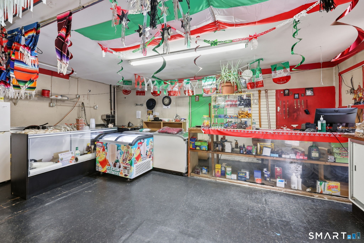
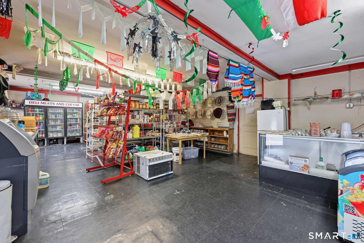
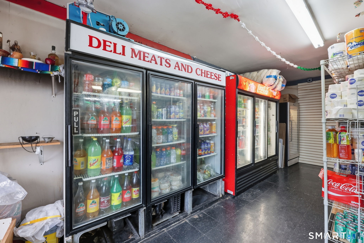
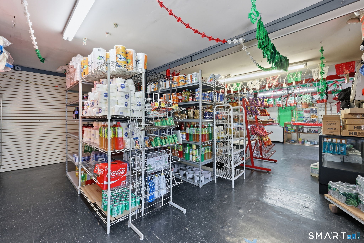
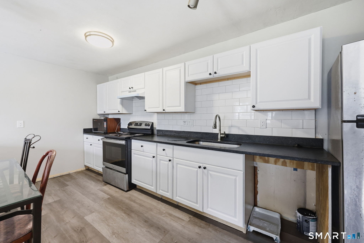
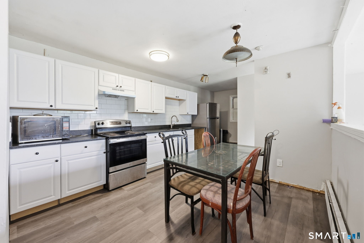
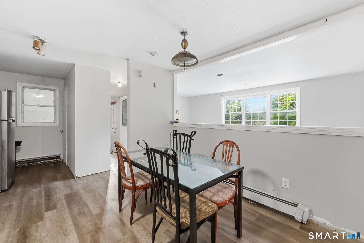
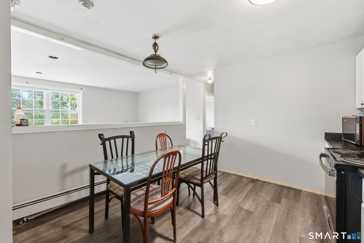
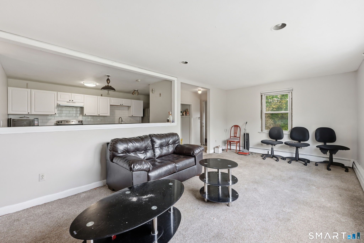
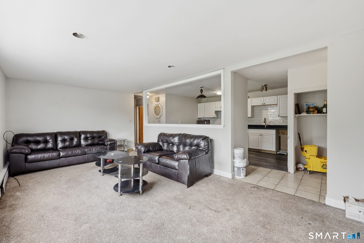
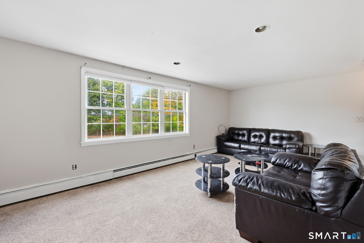
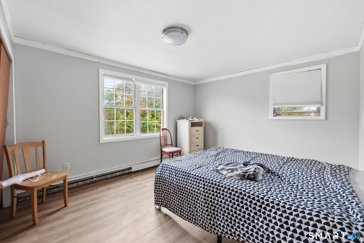
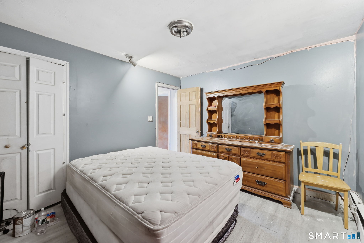
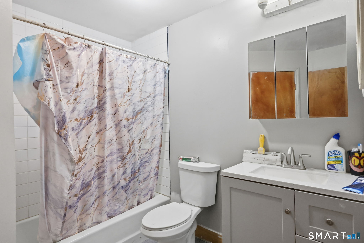
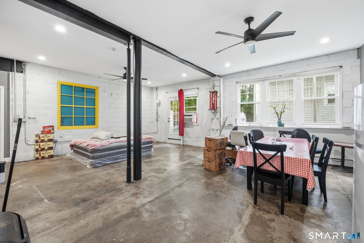
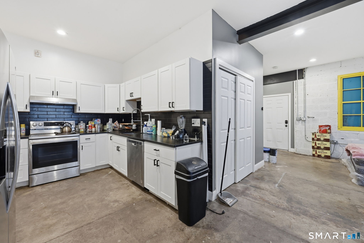
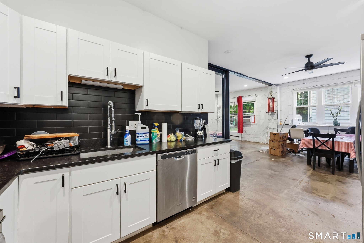
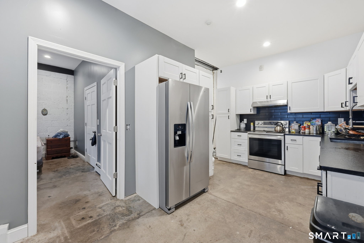
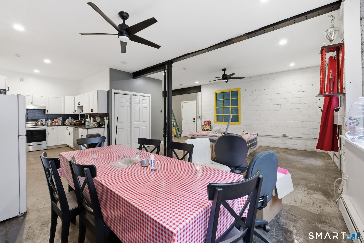
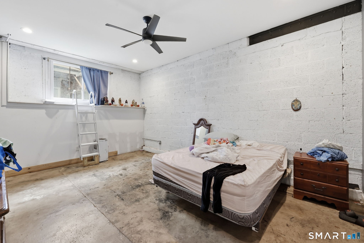
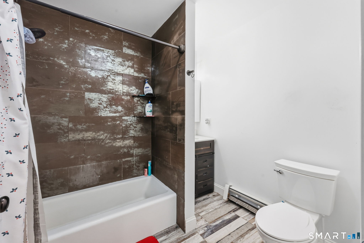
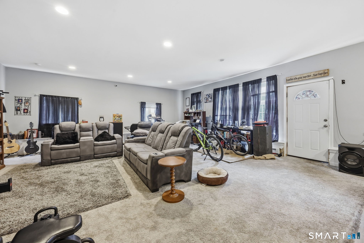
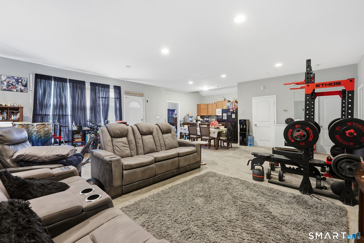
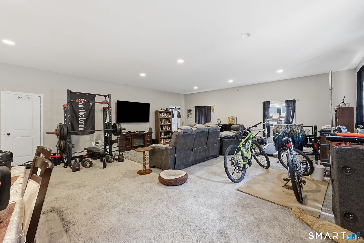
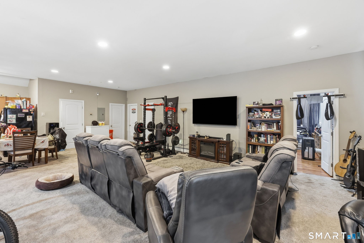
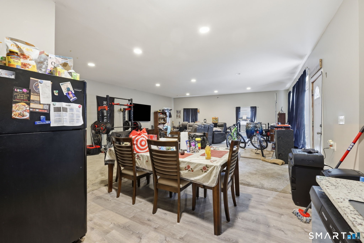
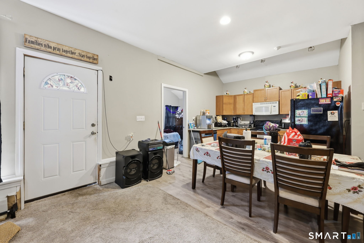
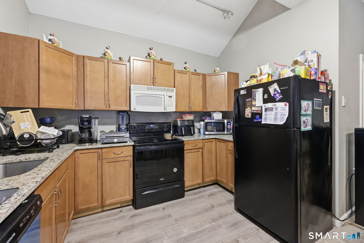
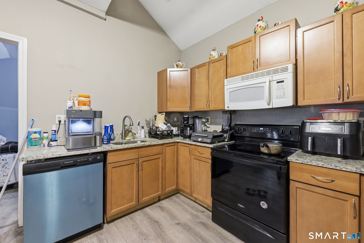
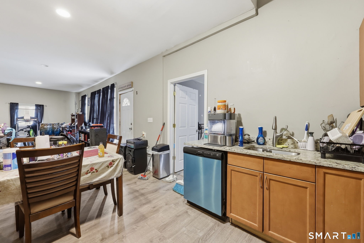
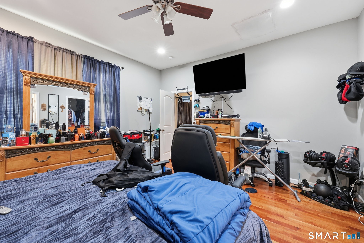
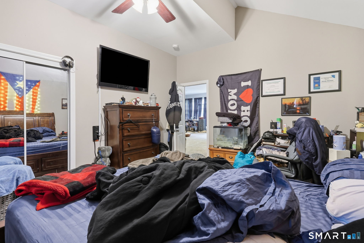
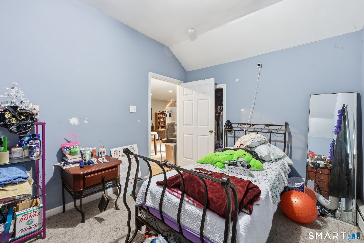
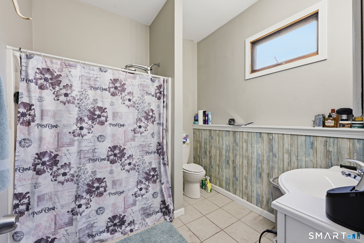
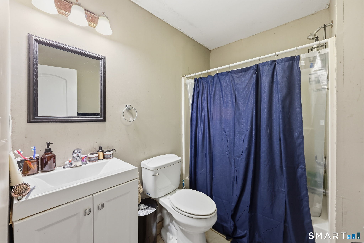
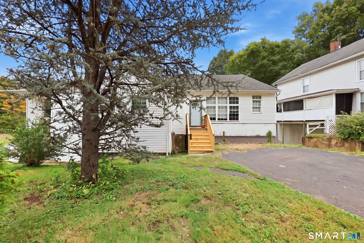
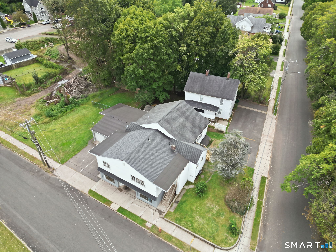
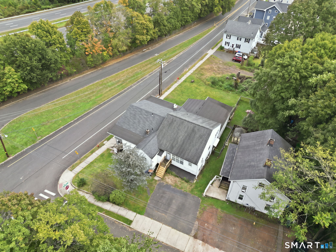
Mixed-use income with built-in flexibility. 118 Columbia Street works equally well for an owner-occupant or an investor growing a portfolio. Unit 1 is a street-level storefront, currently leased to a neighborhood bodega. Unit 2 is a loft-style one bedroom with cement floors, high ceilings, an open floor plan, and an updated kitchen with white cabinets, granite counters, and stainless appliances. Unit 2 also connects to the right side of the garage (room for two cars, a workshop, or storage) and to the back yard, which has a fenced area for relaxing or entertaining. Unit 3 is a two bedroom, one bath with updated white cabinets and granite counters. Unit 4 offers three bedrooms, two baths, and its own separate driveway. The left side of the garage fits two more cars or ample storage and could be rented for additional income. All residential tenants are month-to-month, so a new owner is free to adjust rents, renovate, or move in. Location is a key strength. Meriden sits midway between Hartford and New Haven, and the property is right next to I-691, which makes commuting easy for tenants. There are two newer Navien boilers that service two of the units and one oil boiler. Each unit has its own washer and dryer hookups for true convenience. Income today, upside tomorrow.
Listing Courtesy of KW Legacy Partners
Our team consists of dedicated real estate professionals passionate about helping our clients achieve their goals. Every client receives personalized attention, expert guidance, and unparalleled service. Meet our team:

Broker/Owner
860-214-8008
Email
Broker/Owner
843-614-7222
Email
Associate Broker
860-383-5211
Email
Realtor®
860-919-7376
Email
Realtor®
860-538-7567
Email
Realtor®
860-222-4692
Email
Realtor®
860-539-5009
Email
Realtor®
860-681-7373
Email
Acres : 0.29
Attic : Unfinished, Pull-Down Stairs
Basement : None
Full Baths : 4
Half Baths : 1
Baths Total : 5
Beds Total : 6
City : Meriden
Cooling : None
County : New Haven
Elementary School : Per Board of Ed
Foundation : Concrete
Fuel Tank Location : Above Ground
Garage Parking : Attached Garage, Paved, Driveway
Garage Slots : 4
Description : Corner Lot
Middle School : Per Board of Ed
Neighborhood : N/A
Parcel : 1180728
Total Parking Spaces : 6
Postal Code : 06451
Roof : Asphalt Shingle
Sewage System : Public Sewer Connected
Total SqFt : 5400
Tax Year : July 2025-June 2026
Total Rooms : 13
Watersource : Public Water Connected
weeb : RPR, IDX Sites, Realtor.com
Phone
860-384-7624
Address
20 Hopmeadow St, Unit 821, Weatogue, CT 06089
