
Bedrooms
Bathrooms
Sq Ft
Price
Ellington, Connecticut
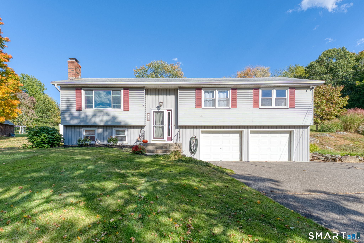
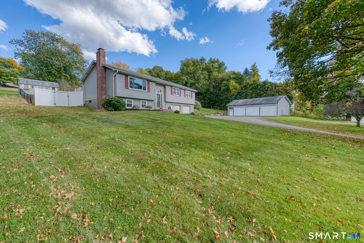
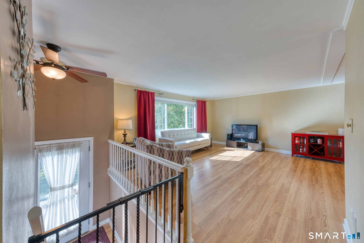
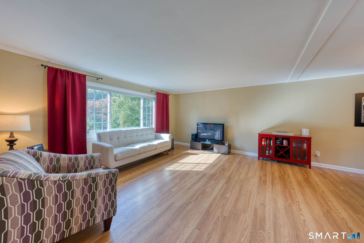
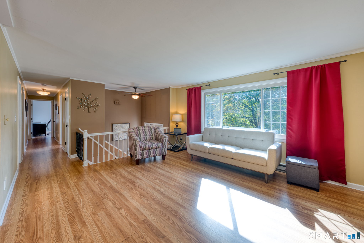
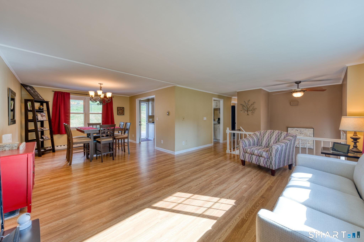
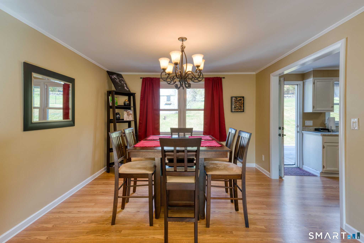
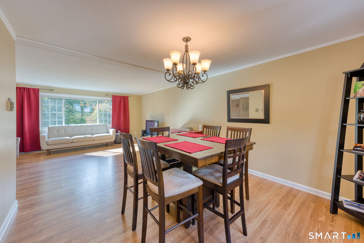
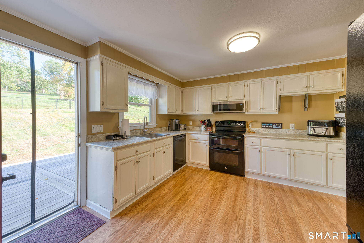
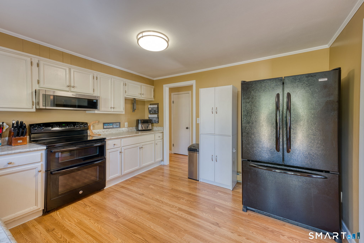
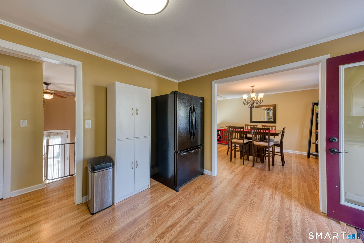
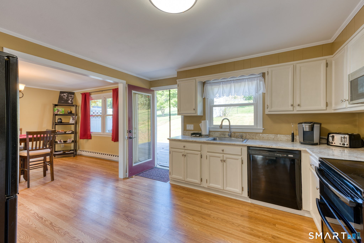
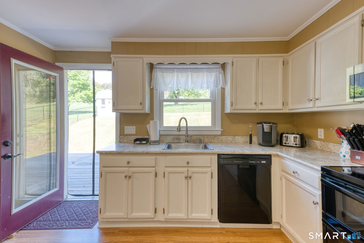
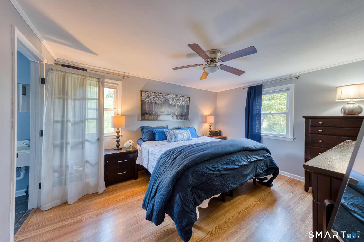
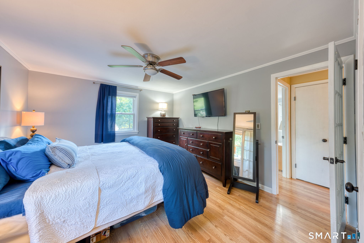
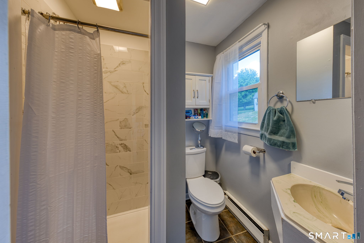
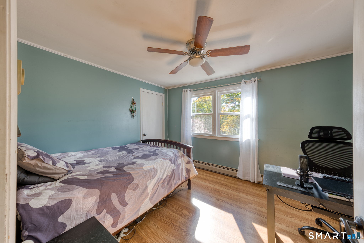
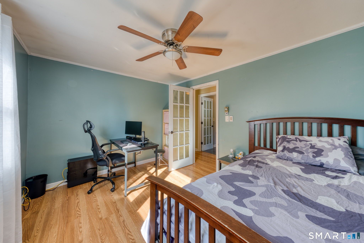
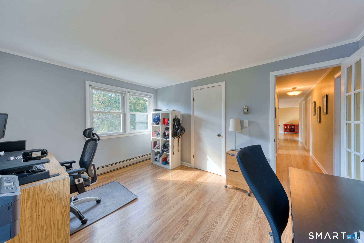
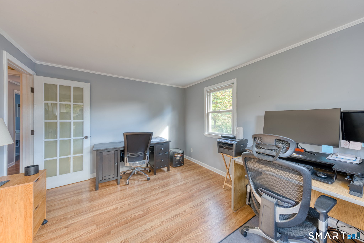
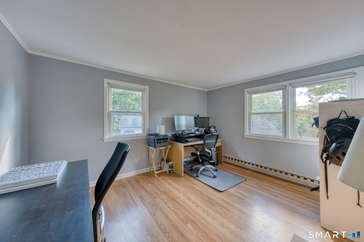
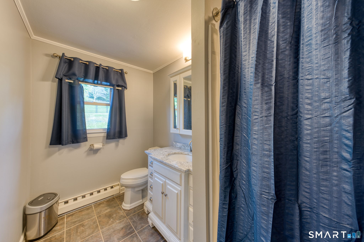
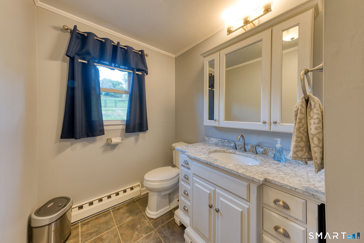
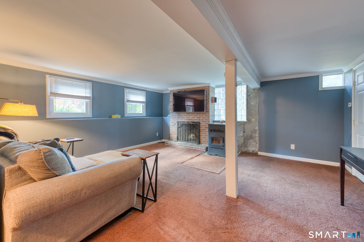
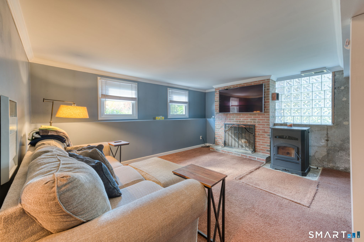
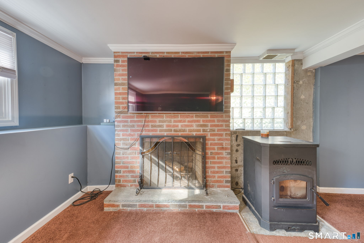
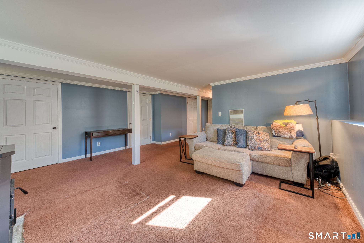
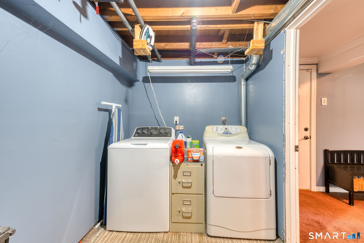
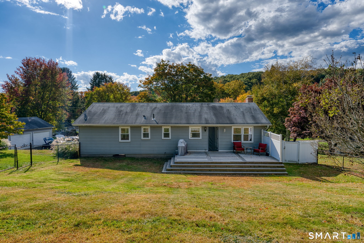
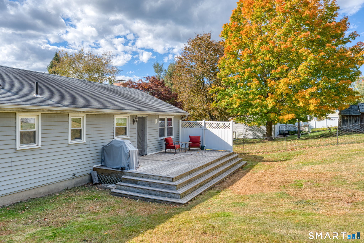
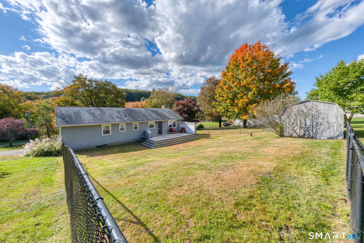
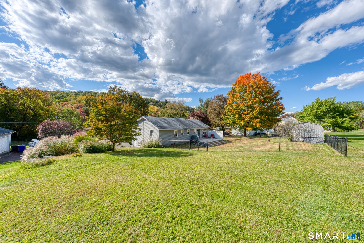
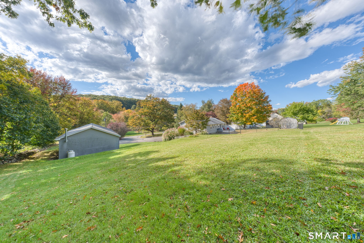
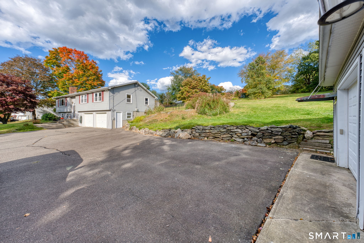
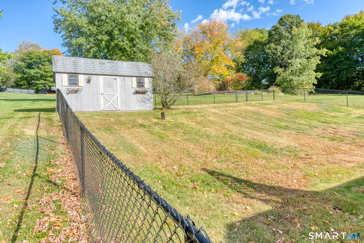
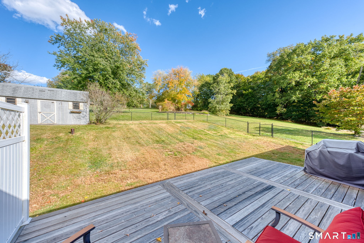
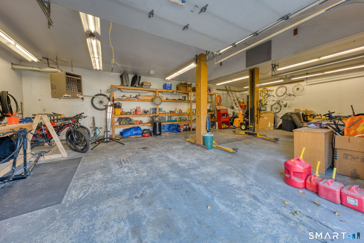
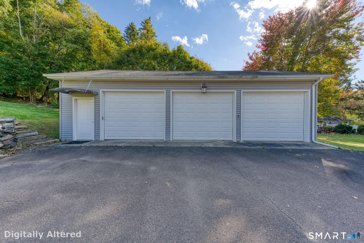
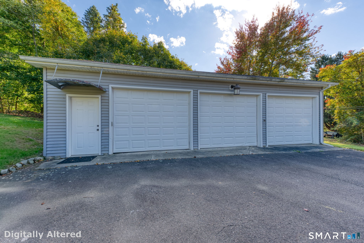
Fantastic 3 bedroom, 2 bath home situated on 1.42 acres with so many special details! The inside offers something for everyone, spacious kitchen with ample counter space, large dining room and living room with plenty of natural light. The primary bedroom features a remodeled full bath and walk in closet, there are 2 additional nice size bedrooms and a full bath on the main floor. A family room with fireplace on the lower level and separate laundry room. Outside you will enjoy a lovely deck overlooking the fenced in yard, ample parking with a 2 car garage under the house and a detached, heated three car garage with a lift for the car enthusiast. Well maintained home ready to move into! Pellet stove is not hooked up but is negotiable to stay.
Listing Courtesy of Shea & Company Real Estate,LLC
Our team consists of dedicated real estate professionals passionate about helping our clients achieve their goals. Every client receives personalized attention, expert guidance, and unparalleled service. Meet our team:

Broker/Owner
860-214-8008
Email
Broker/Owner
843-614-7222
Email
Associate Broker
860-383-5211
Email
Realtor®
860-919-7376
Email
Realtor®
860-538-7567
Email
Realtor®
860-222-4692
Email
Realtor®
860-539-5009
Email
Realtor®
860-681-7373
Email
Acres : 1.42
Appliances Included : Oven/Range, Refrigerator, Dishwasher
Attic : Pull-Down Stairs
Basement : None
Full Baths : 2
Baths Total : 2
Beds Total : 3
City : Ellington
Cooling : Window Unit
County : Tolland
Elementary School : Per Board of Ed
Fireplaces : 1
Foundation : Concrete
Garage Parking : Attached Garage, Detached Garage
Garage Slots : 5
Description : Lightly Wooded
Neighborhood : N/A
Parcel : 1617839
Postal Code : 06029
Roof : Asphalt Shingle
Sewage System : Septic
Total SqFt : 1919
Tax Year : July 2026-June 2027
Total Rooms : 7
Watersource : Private Well
weeb : RPR, IDX Sites, Realtor.com
Phone
860-384-7624
Address
20 Hopmeadow St, Unit 821, Weatogue, CT 06089
