
Bedrooms
Bathrooms
Sq Ft
Price
Easton, Connecticut
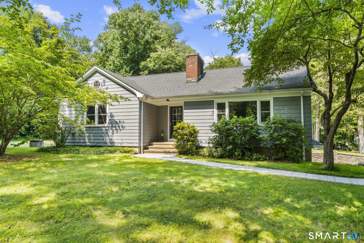
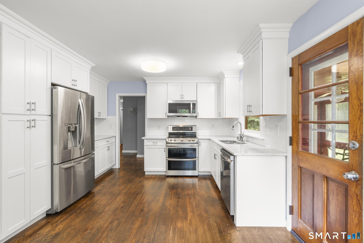
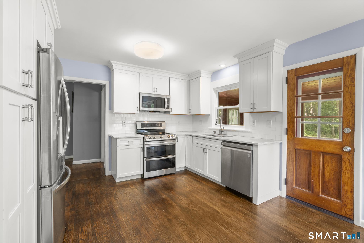
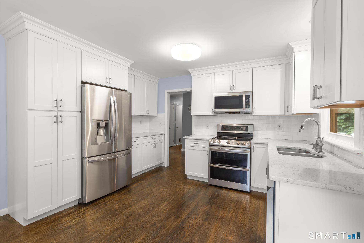
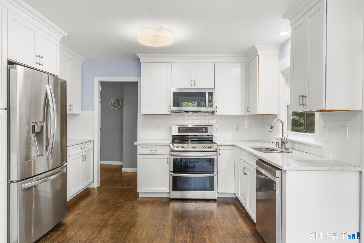
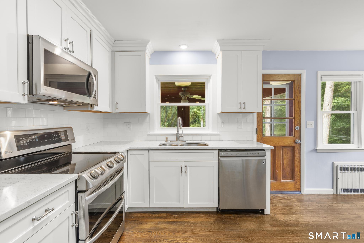
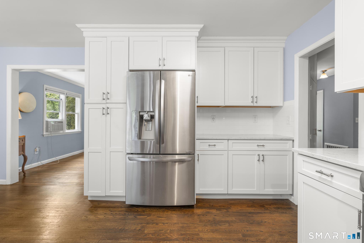
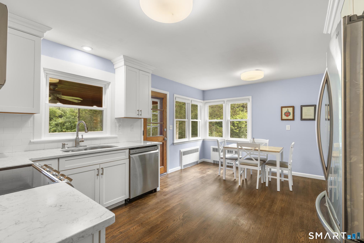
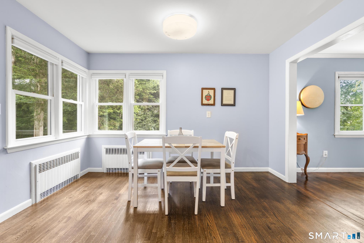
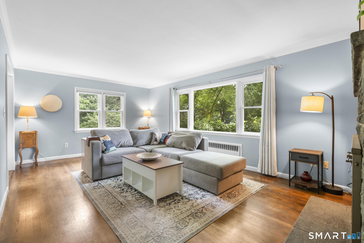
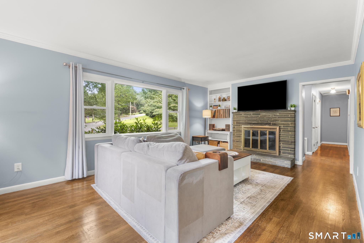
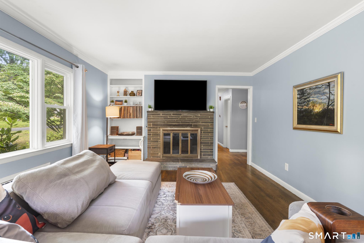
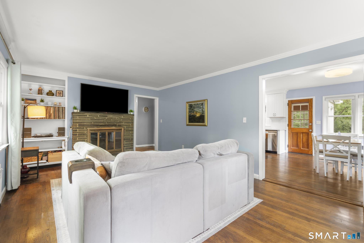
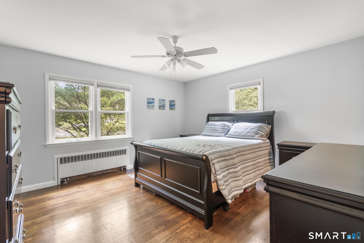
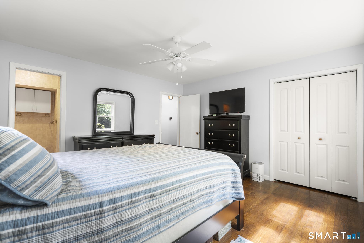
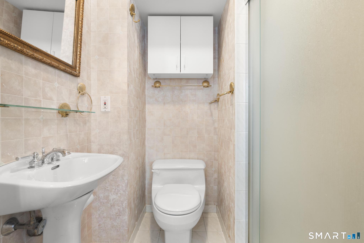
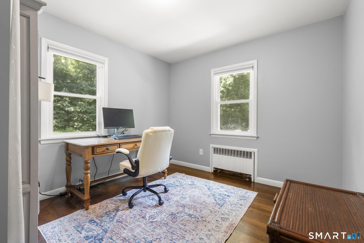
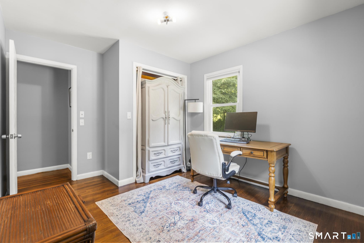
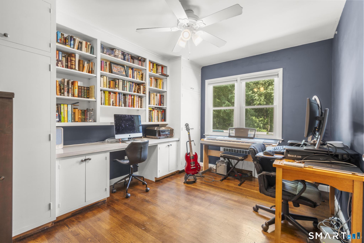
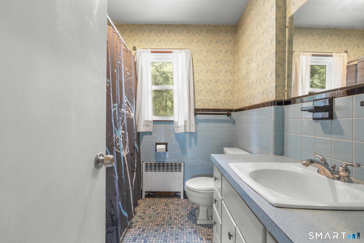
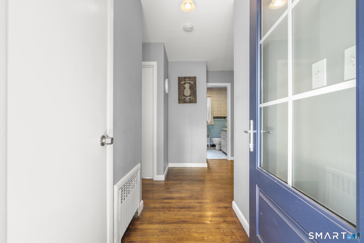
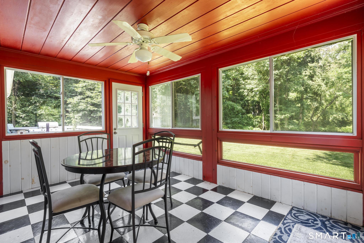
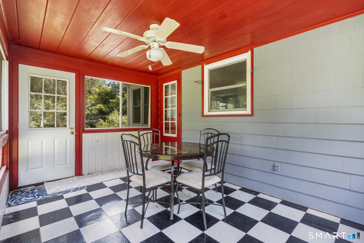
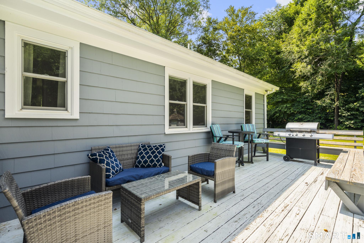
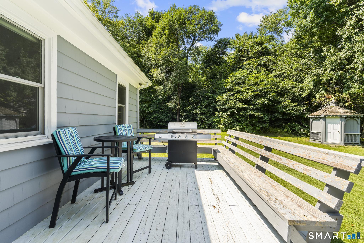
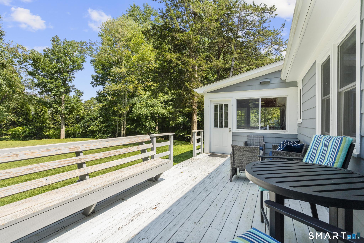
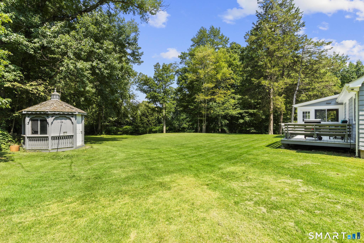
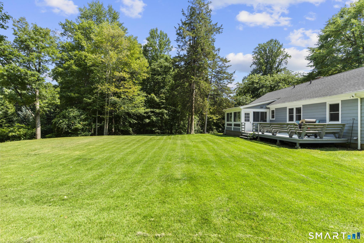
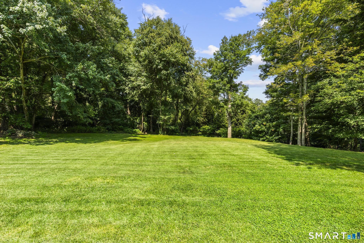
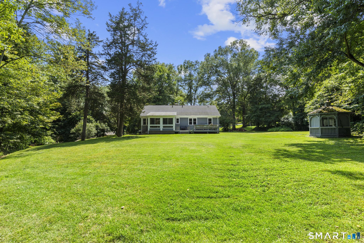
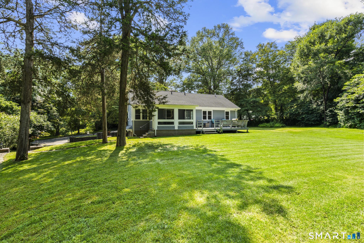
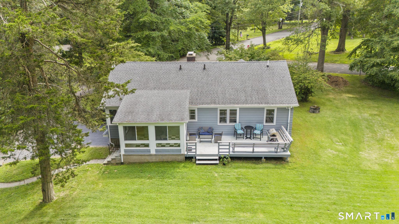
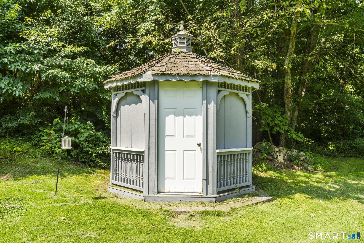
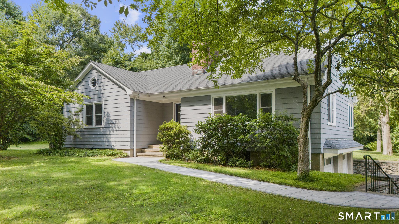
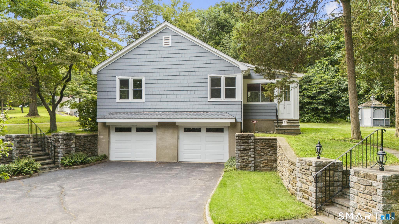
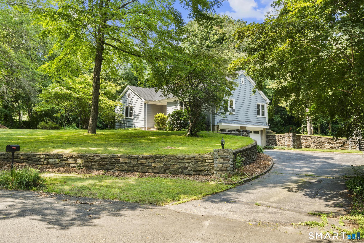
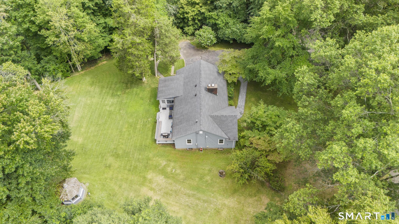
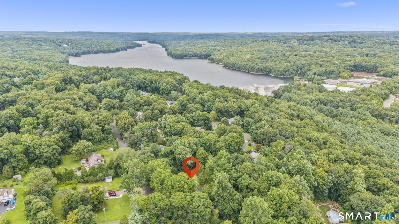
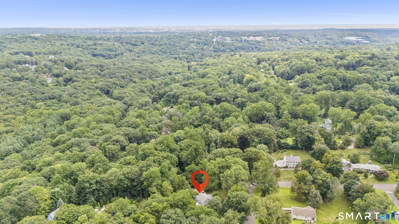
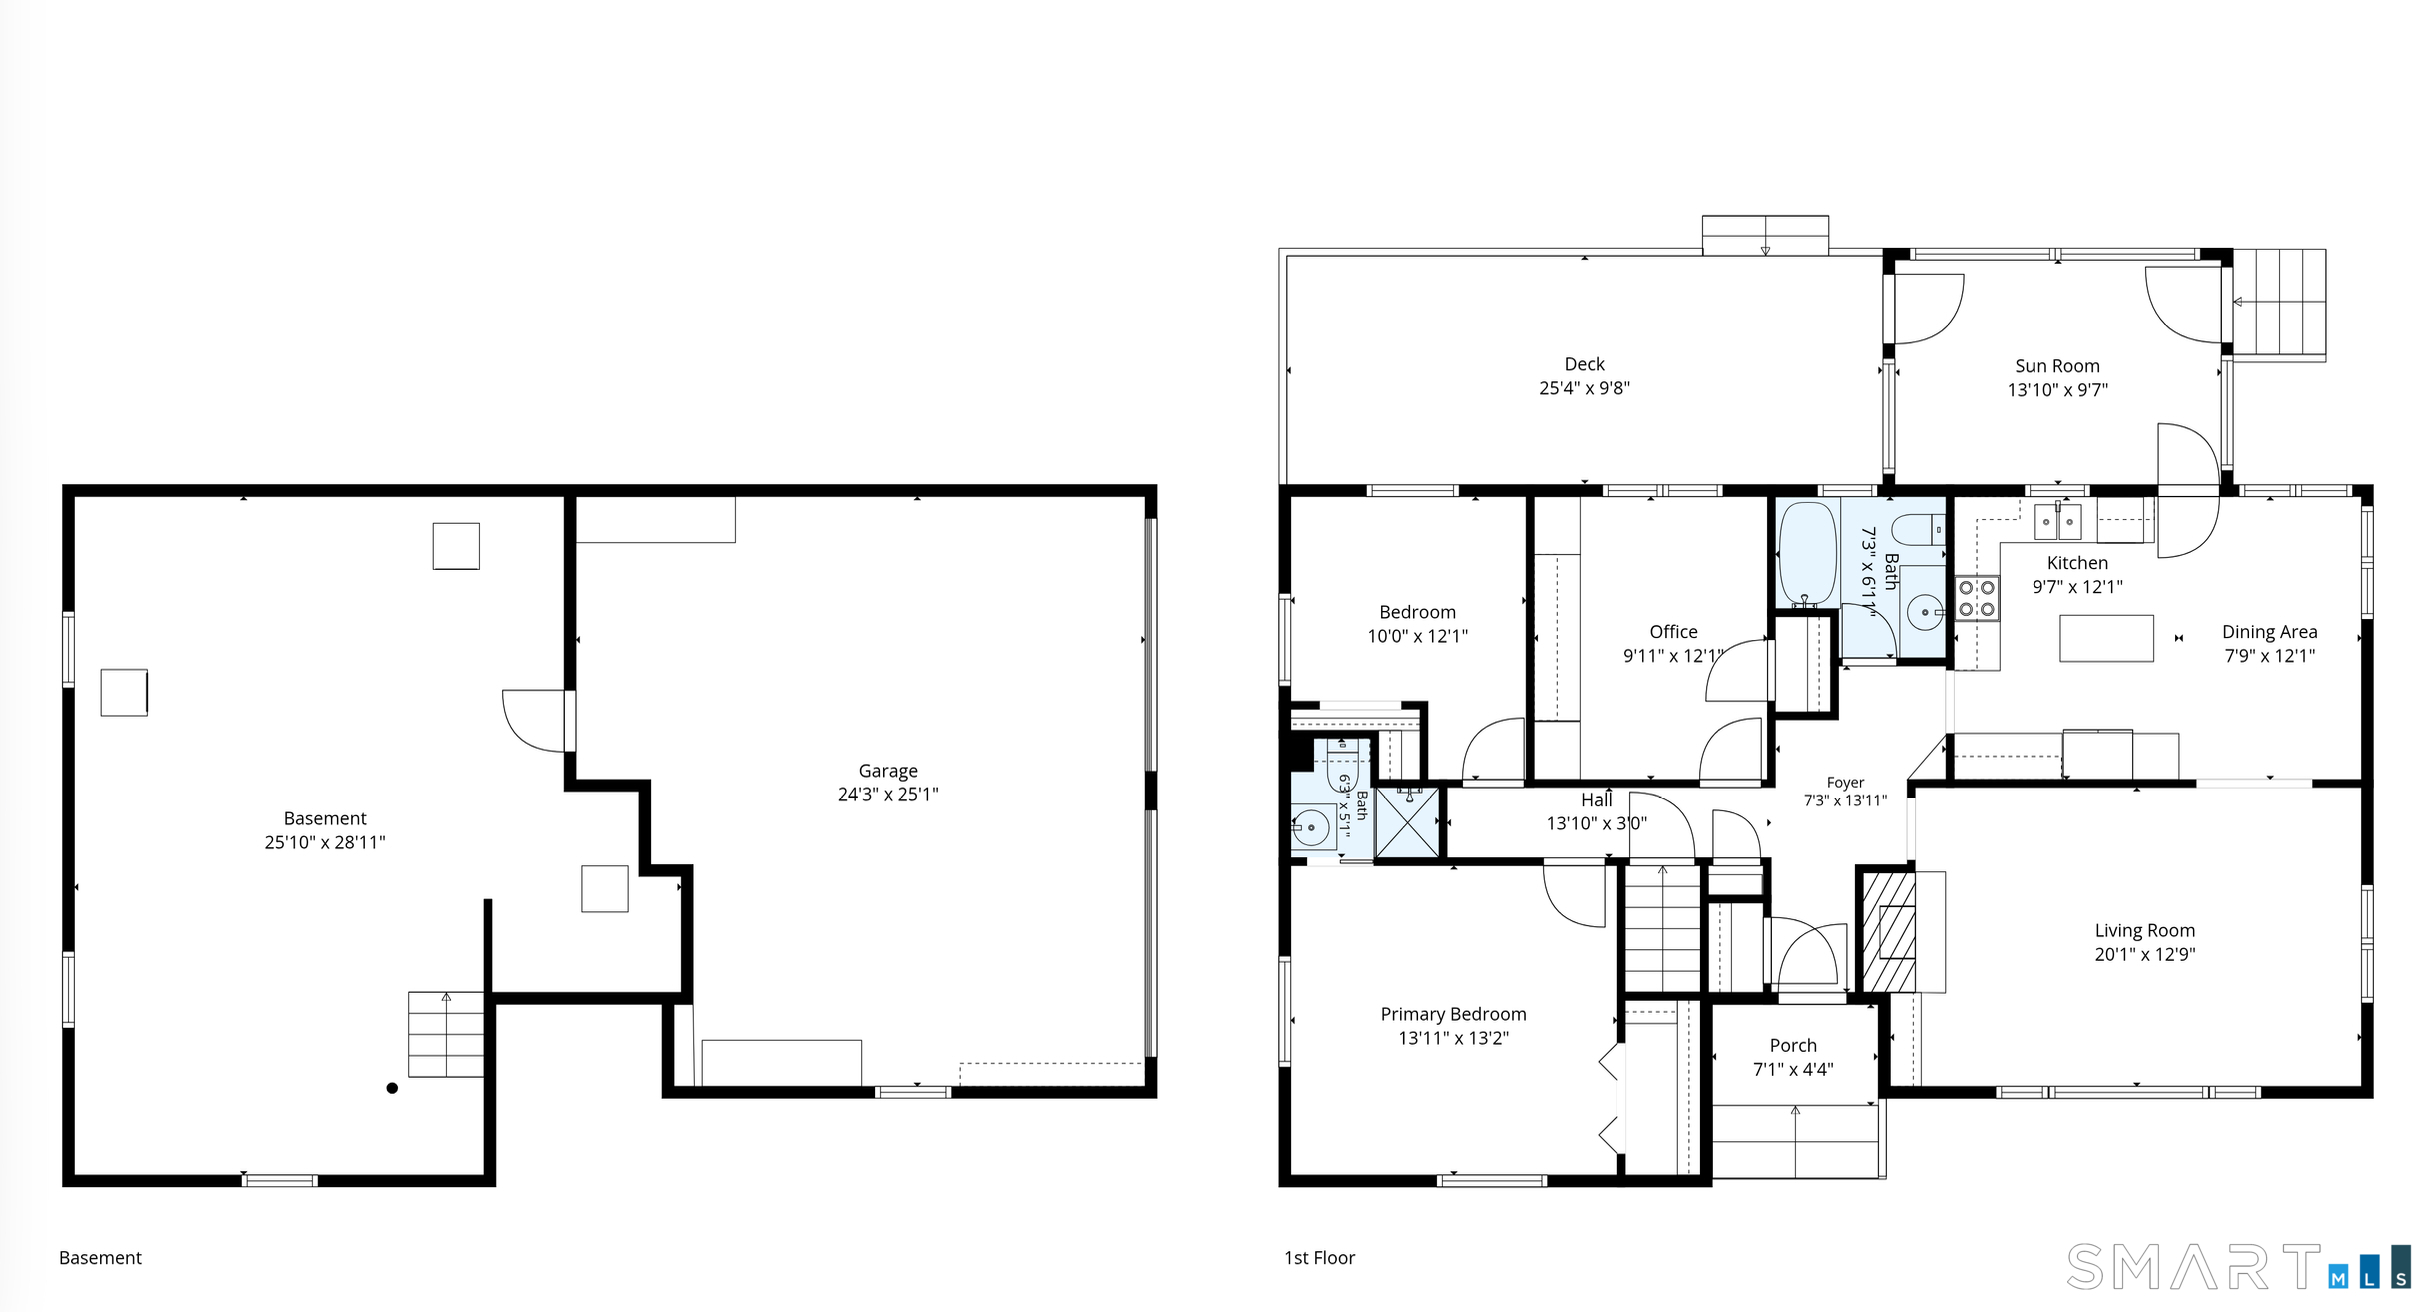
Set on a spectacular level acre at the end of a peaceful Lower Easton cul de sac, this beautifully maintained three bedroom ranch offers an exceptional combination of privacy, space and effortless one level living. The inviting living room features gleaming hardwood floors and a wood burning fireplace, flowing seamlessly into the renovated eat-in kitchen with white shaker cabinetry, quartz countertops and stainless steel appliances. An adjoining enclosed sun porch opens to the rear deck and expansive backyard, creating a wonderful setting for entertaining, relaxing and enjoying the surrounding grounds. The primary bedroom features hardwood floors and a private en-suite bath, while two additional bedrooms and a second full bath complete the main level. Downstairs, the expansive unfinished lower level offers tremendous potential for additional living space, with abundant storage, laundry, plumbing for a future bath and direct access to the oversized two-car garage. Tucked away on a quiet street yet ideally positioned for commuting, this special property offers convenient access to trains, shopping and dining while remaining close to Easton's scenic reservoirs, hiking trails, farm stands and picturesque countryside. Recent improvements include a beautifully renovated kitchen with new appliances, new boiler, windows, front door, new roof, attic & basement insulation, front walkway & garage doors, along with freshly painted interior and exterior; septic system replaced in 2017.
Listing Courtesy of Keller Williams Prestige Prop.
Our team consists of dedicated real estate professionals passionate about helping our clients achieve their goals. Every client receives personalized attention, expert guidance, and unparalleled service. Meet our team:

Broker/Owner
860-214-8008
Email
Broker/Owner
843-614-7222
Email
Associate Broker
860-383-5211
Email
Realtor®
860-919-7376
Email
Realtor®
860-538-7567
Email
Realtor®
860-222-4692
Email
Realtor®
860-539-5009
Email
Realtor®
860-681-7373
Email
Acres : 0.95
Appliances Included : Oven/Range, Microwave, Refrigerator, Dishwasher, Washer, Dryer
Attic : Access Via Hatch
Basement : Full, Unfinished, Storage, Garage Access, Interior Access
Full Baths : 2
Baths Total : 2
Beds Total : 3
City : Easton
Cooling : None
County : Fairfield
Elementary School : Samuel Staples
Fireplaces : 1
Foundation : Concrete
Fuel Tank Location : In Basement
Garage Parking : Under House Garage
Garage Slots : 2
Description : Corner Lot, On Cul-De-Sac
Middle School : Helen Keller
Neighborhood : Lower Easton
Parcel : 112342
Postal Code : 06612
Roof : Asphalt Shingle
Sewage System : Septic
Total SqFt : 1270
Tax Year : July 2026-June 2027
Total Rooms : 5
Watersource : Public Water Connected
weeb : RPR, IDX Sites, Realtor.com
Phone
860-384-7624
Address
20 Hopmeadow St, Unit 821, Weatogue, CT 06089
