

Bedrooms
Bathrooms
Sq Ft
Price
Darien, Connecticut
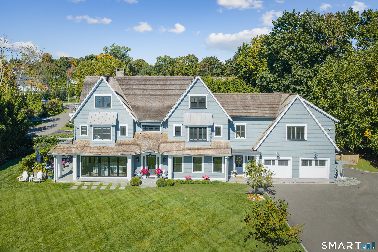
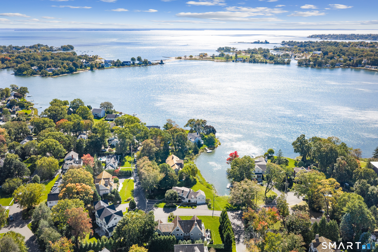
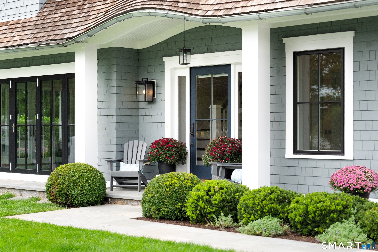
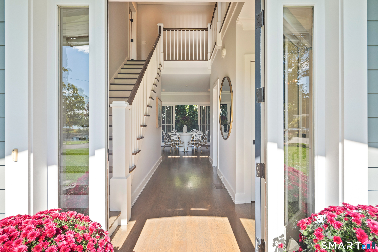
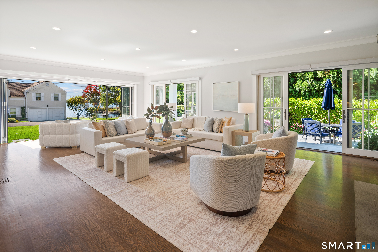
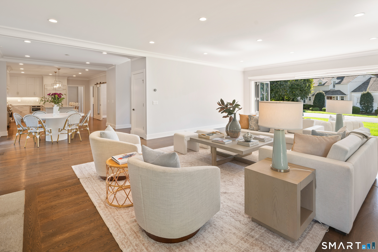
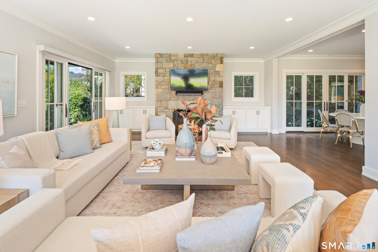
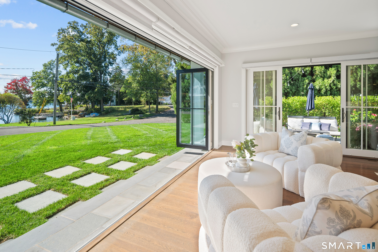
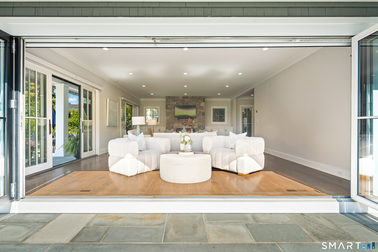
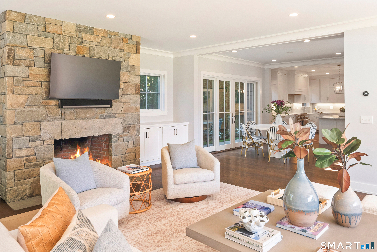
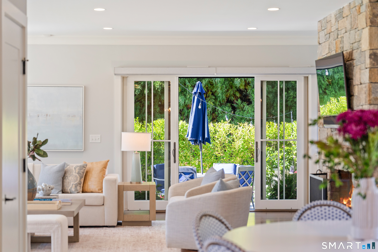
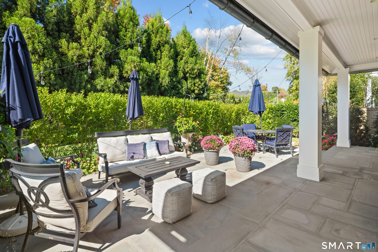
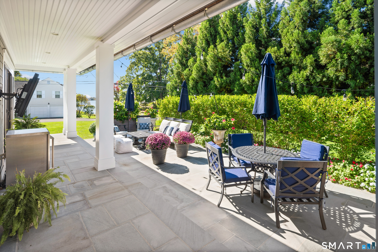
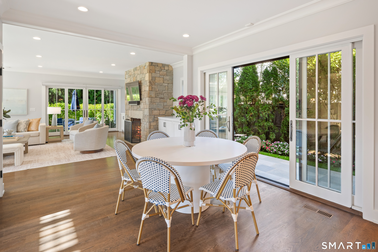
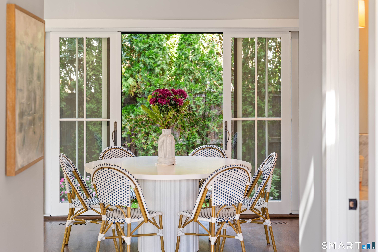
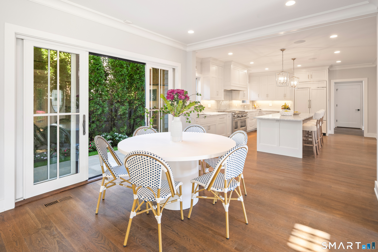
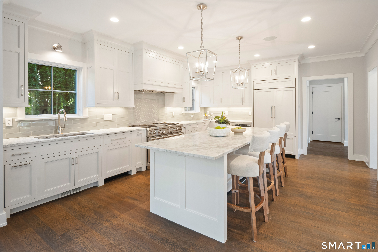
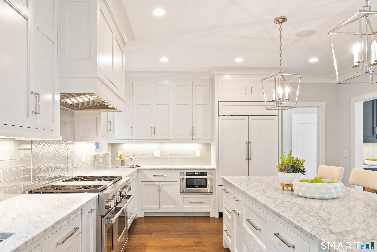
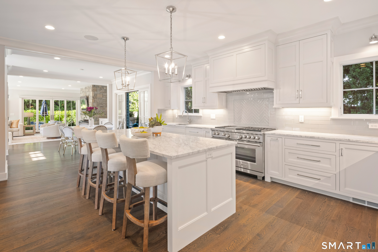
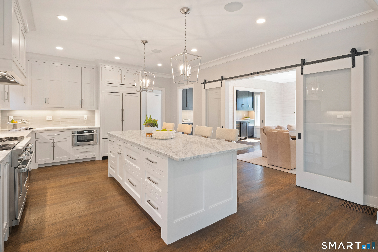
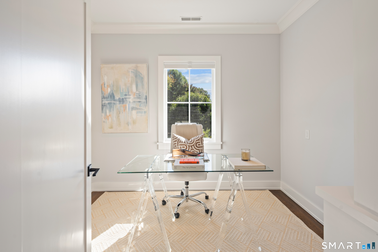
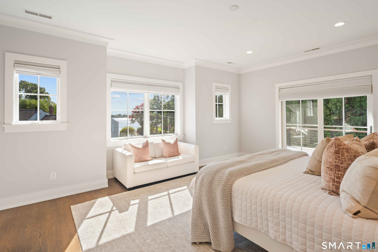
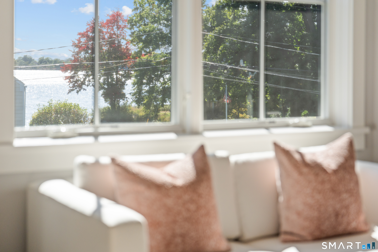
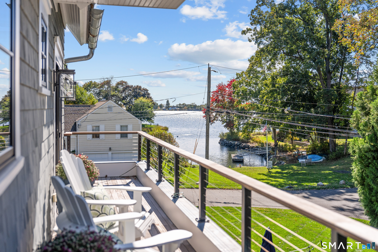
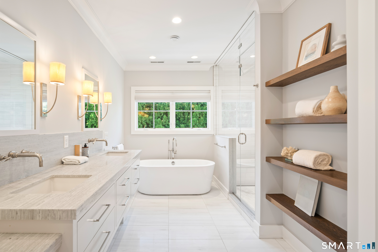
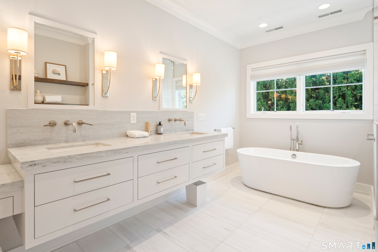
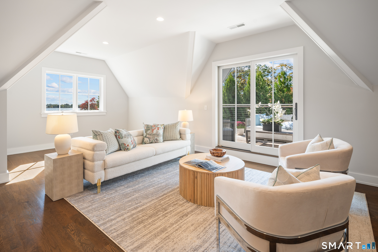
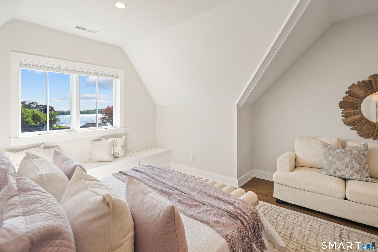
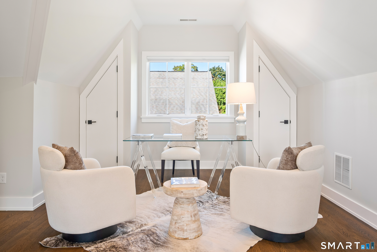
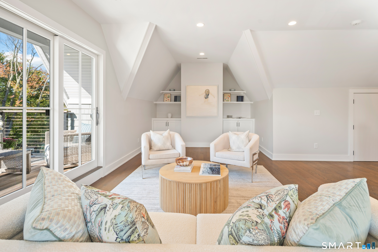
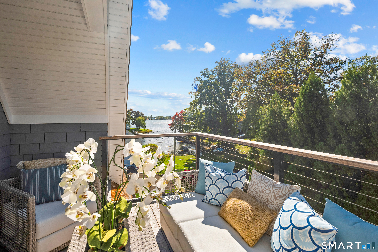
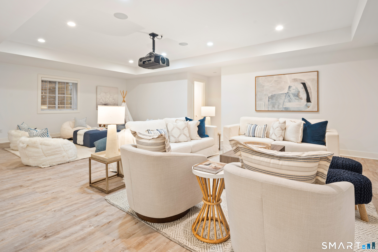
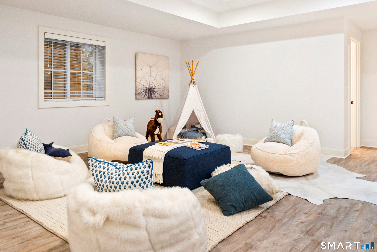
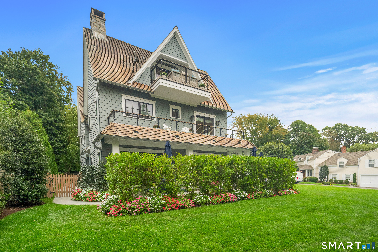
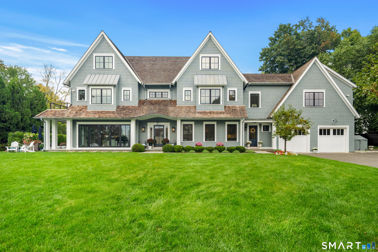
Custom crafted by Fox Hill Builders in 2017, this exceptional home combines impeccable quality craftsmanship, generous proportions and a light-filled, open floor plan designed for modern living. Expansive windows and glass doors bring abundant natural light throughout while creating a seamless connection to outdoor spaces and water views. At the heart of the home, the impressive great room opens to the rolling front lawn overlooking the water, while additional glass doors lead to a private covered deck and expansive patio surrounded by mature privacy plantings-ideal for everyday living and entertaining. The gracious primary suite features spectacular water views, a private balcony and two walk-in closets. Four additional bedrooms, each with a private bath and walk-in closet, plus a dedicated office complete the second floor. The third floor offers a private suite with oversized bedroom, bonus room, full bath, balcony and water views. The finished lower level provides flexible space for a media center, play area and gym, plus a full bath. Enjoy a private mooring, walk to nearby beaches, restaurants and Blue Ribbon award winning Hindley Elementary School. Come experience the highly sought-after Seagate Association-a vibrant neighborhood community in one of Darien's most desirable coastal settings.
Listing Courtesy of William Pitt Sotheby's Int'l
Our team consists of dedicated real estate professionals passionate about helping our clients achieve their goals. Every client receives personalized attention, expert guidance, and unparalleled service. Meet our team:

Broker/Owner
860-214-8008
Email
Broker/Owner
843-614-7222
Email
Associate Broker
860-383-5211
Email
Realtor®
860-919-7376
Email
Realtor®
860-538-7567
Email
Realtor®
860-222-4692
Email
Realtor®
860-539-5009
Email
Realtor®
860-681-7373
Email
Acres : 0.38
Appliances Included : Gas Range, Microwave, Range Hood, Refrigerator, Icemaker, Dishwasher, Disposal, Washer, Dryer, Wine Chiller
Association Fee Includes : Grounds Maintenance
Attic : Finished, Walk-up
Basement : Full, Heated, Sump Pump, Storage, Cooled, Interior Access, Partially Finished
Full Baths : 5
Half Baths : 2
Baths Total : 7
Beds Total : 6
City : Darien
Cooling : Central Air
County : Fairfield
Elementary School : Hindley
Fireplaces : 1
Foundation : Concrete
Fuel Tank Location : In Ground
Garage Parking : Attached Garage, Paved, Driveway
Garage Slots : 2
Description : On Cul-De-Sac, Water View
Middle School : Middlesex
Amenities : Health Club, Library, Medical Facilities, Paddle Tennis, Park, Playground/Tot Lot, Shopping/Mall, Tennis Courts
Neighborhood : N/A
Parcel : 108226
Total Parking Spaces : 5
Postal Code : 06820
Roof : Wood Shingle
Additional Room Information : Laundry Room, Mud Room
Sewage System : Public Sewer Connected
SgFt Description : per arch plans:1st fl=1855 sq ft, 2nd fl=2570 sq ft, fin 3rd fl=1124 sq ft, fin bsmnt= 910 sq ft
Total SqFt : 6459
Tax Year : July 2025-June 2026
Total Rooms : 10
Watersource : Public Water Connected
weeb : RPR, IDX Sites, Realtor.com
Phone
860-384-7624
Address
20 Hopmeadow St, Unit 821, Weatogue, CT 06089
