
Bedrooms
Bathrooms
Sq Ft
Price
Stamford, Connecticut
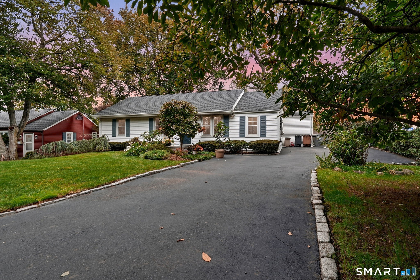
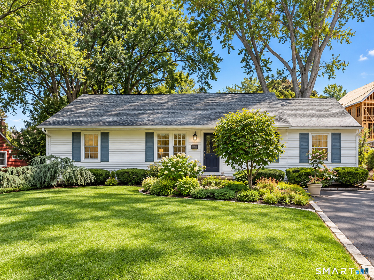
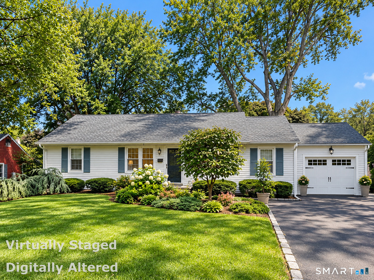
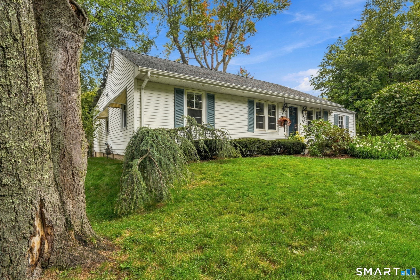
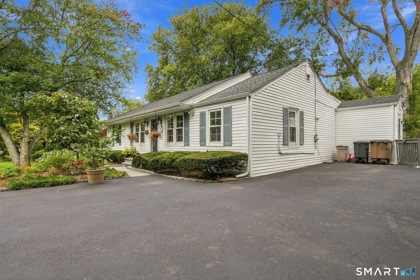
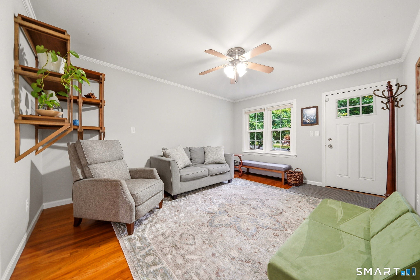
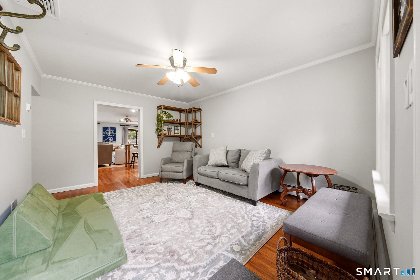
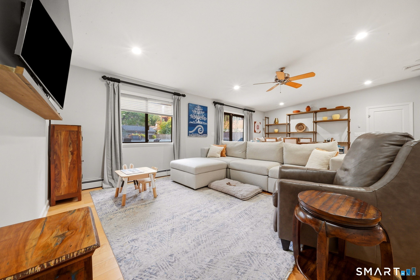
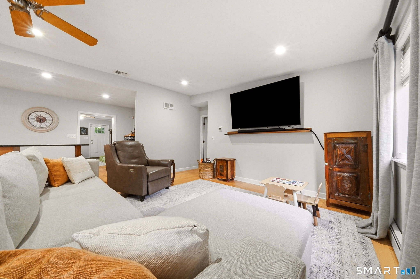
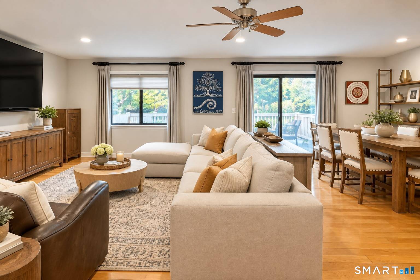
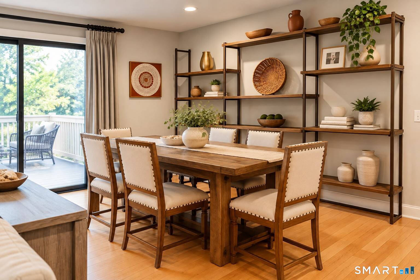
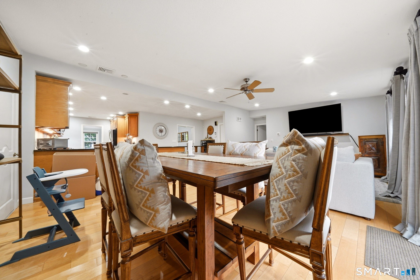
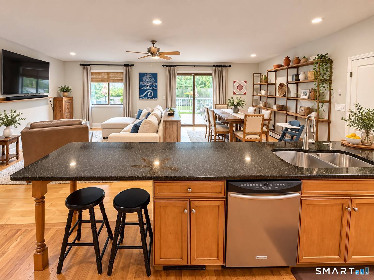
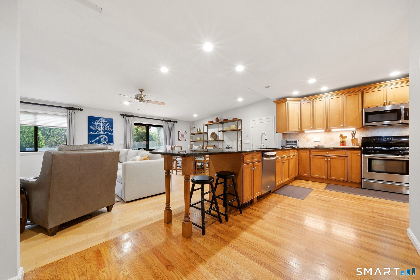
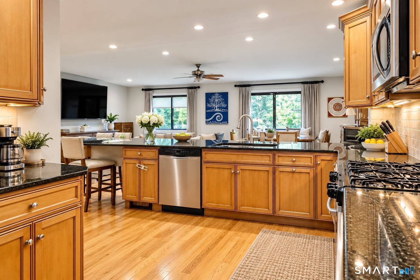
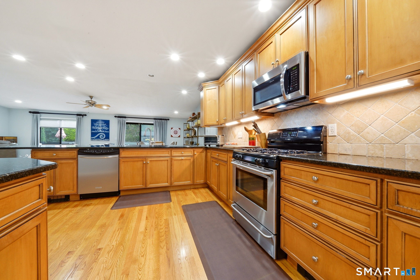
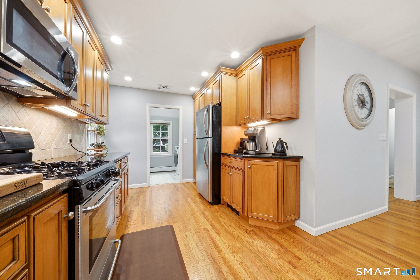
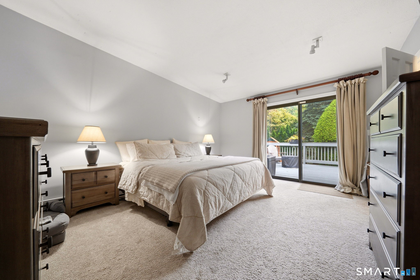
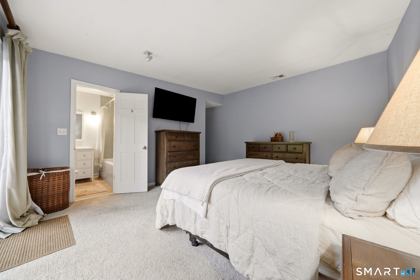
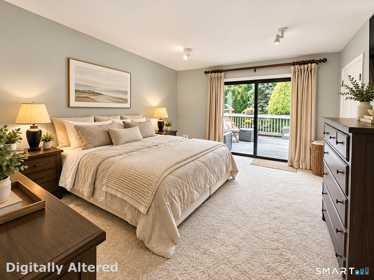
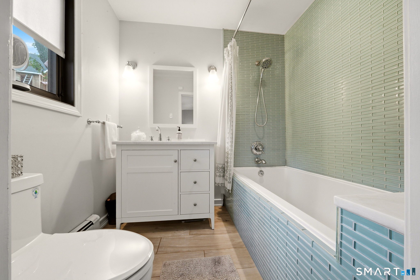
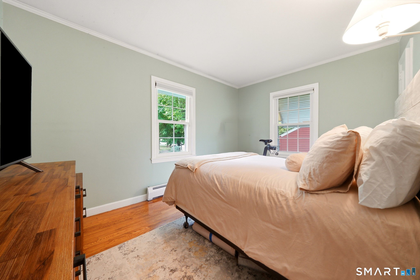
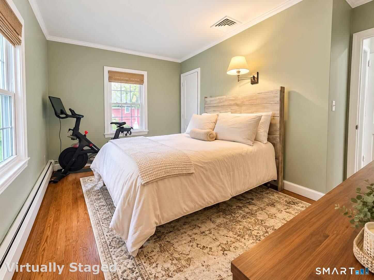
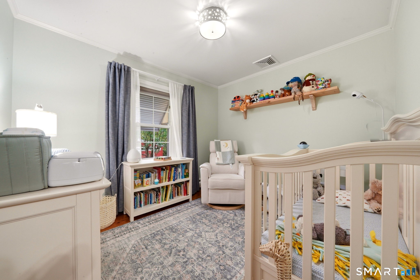
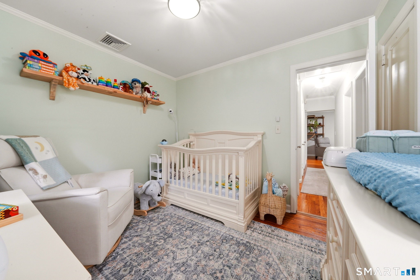
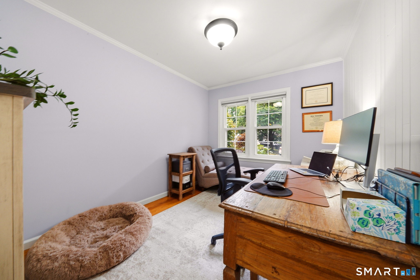
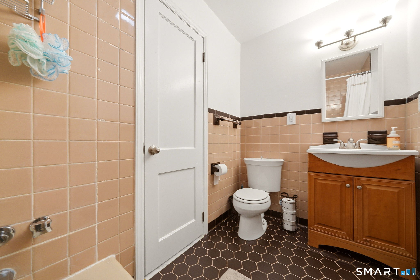
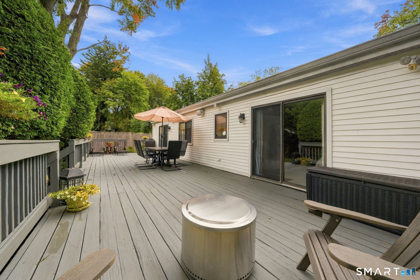
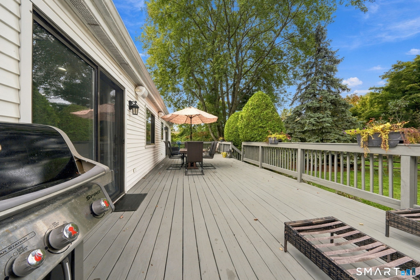
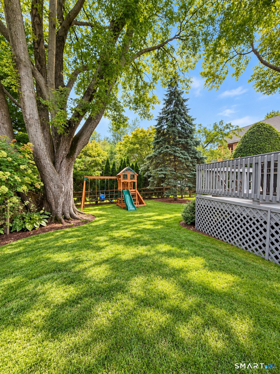
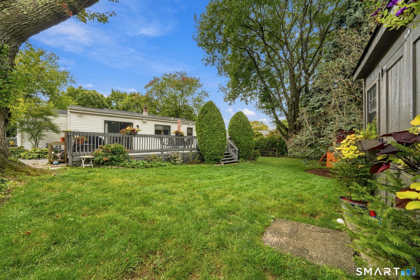
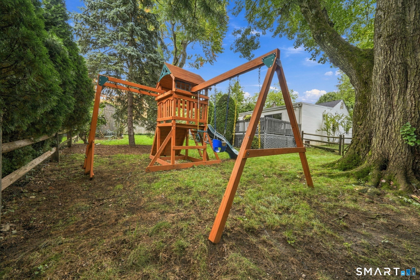
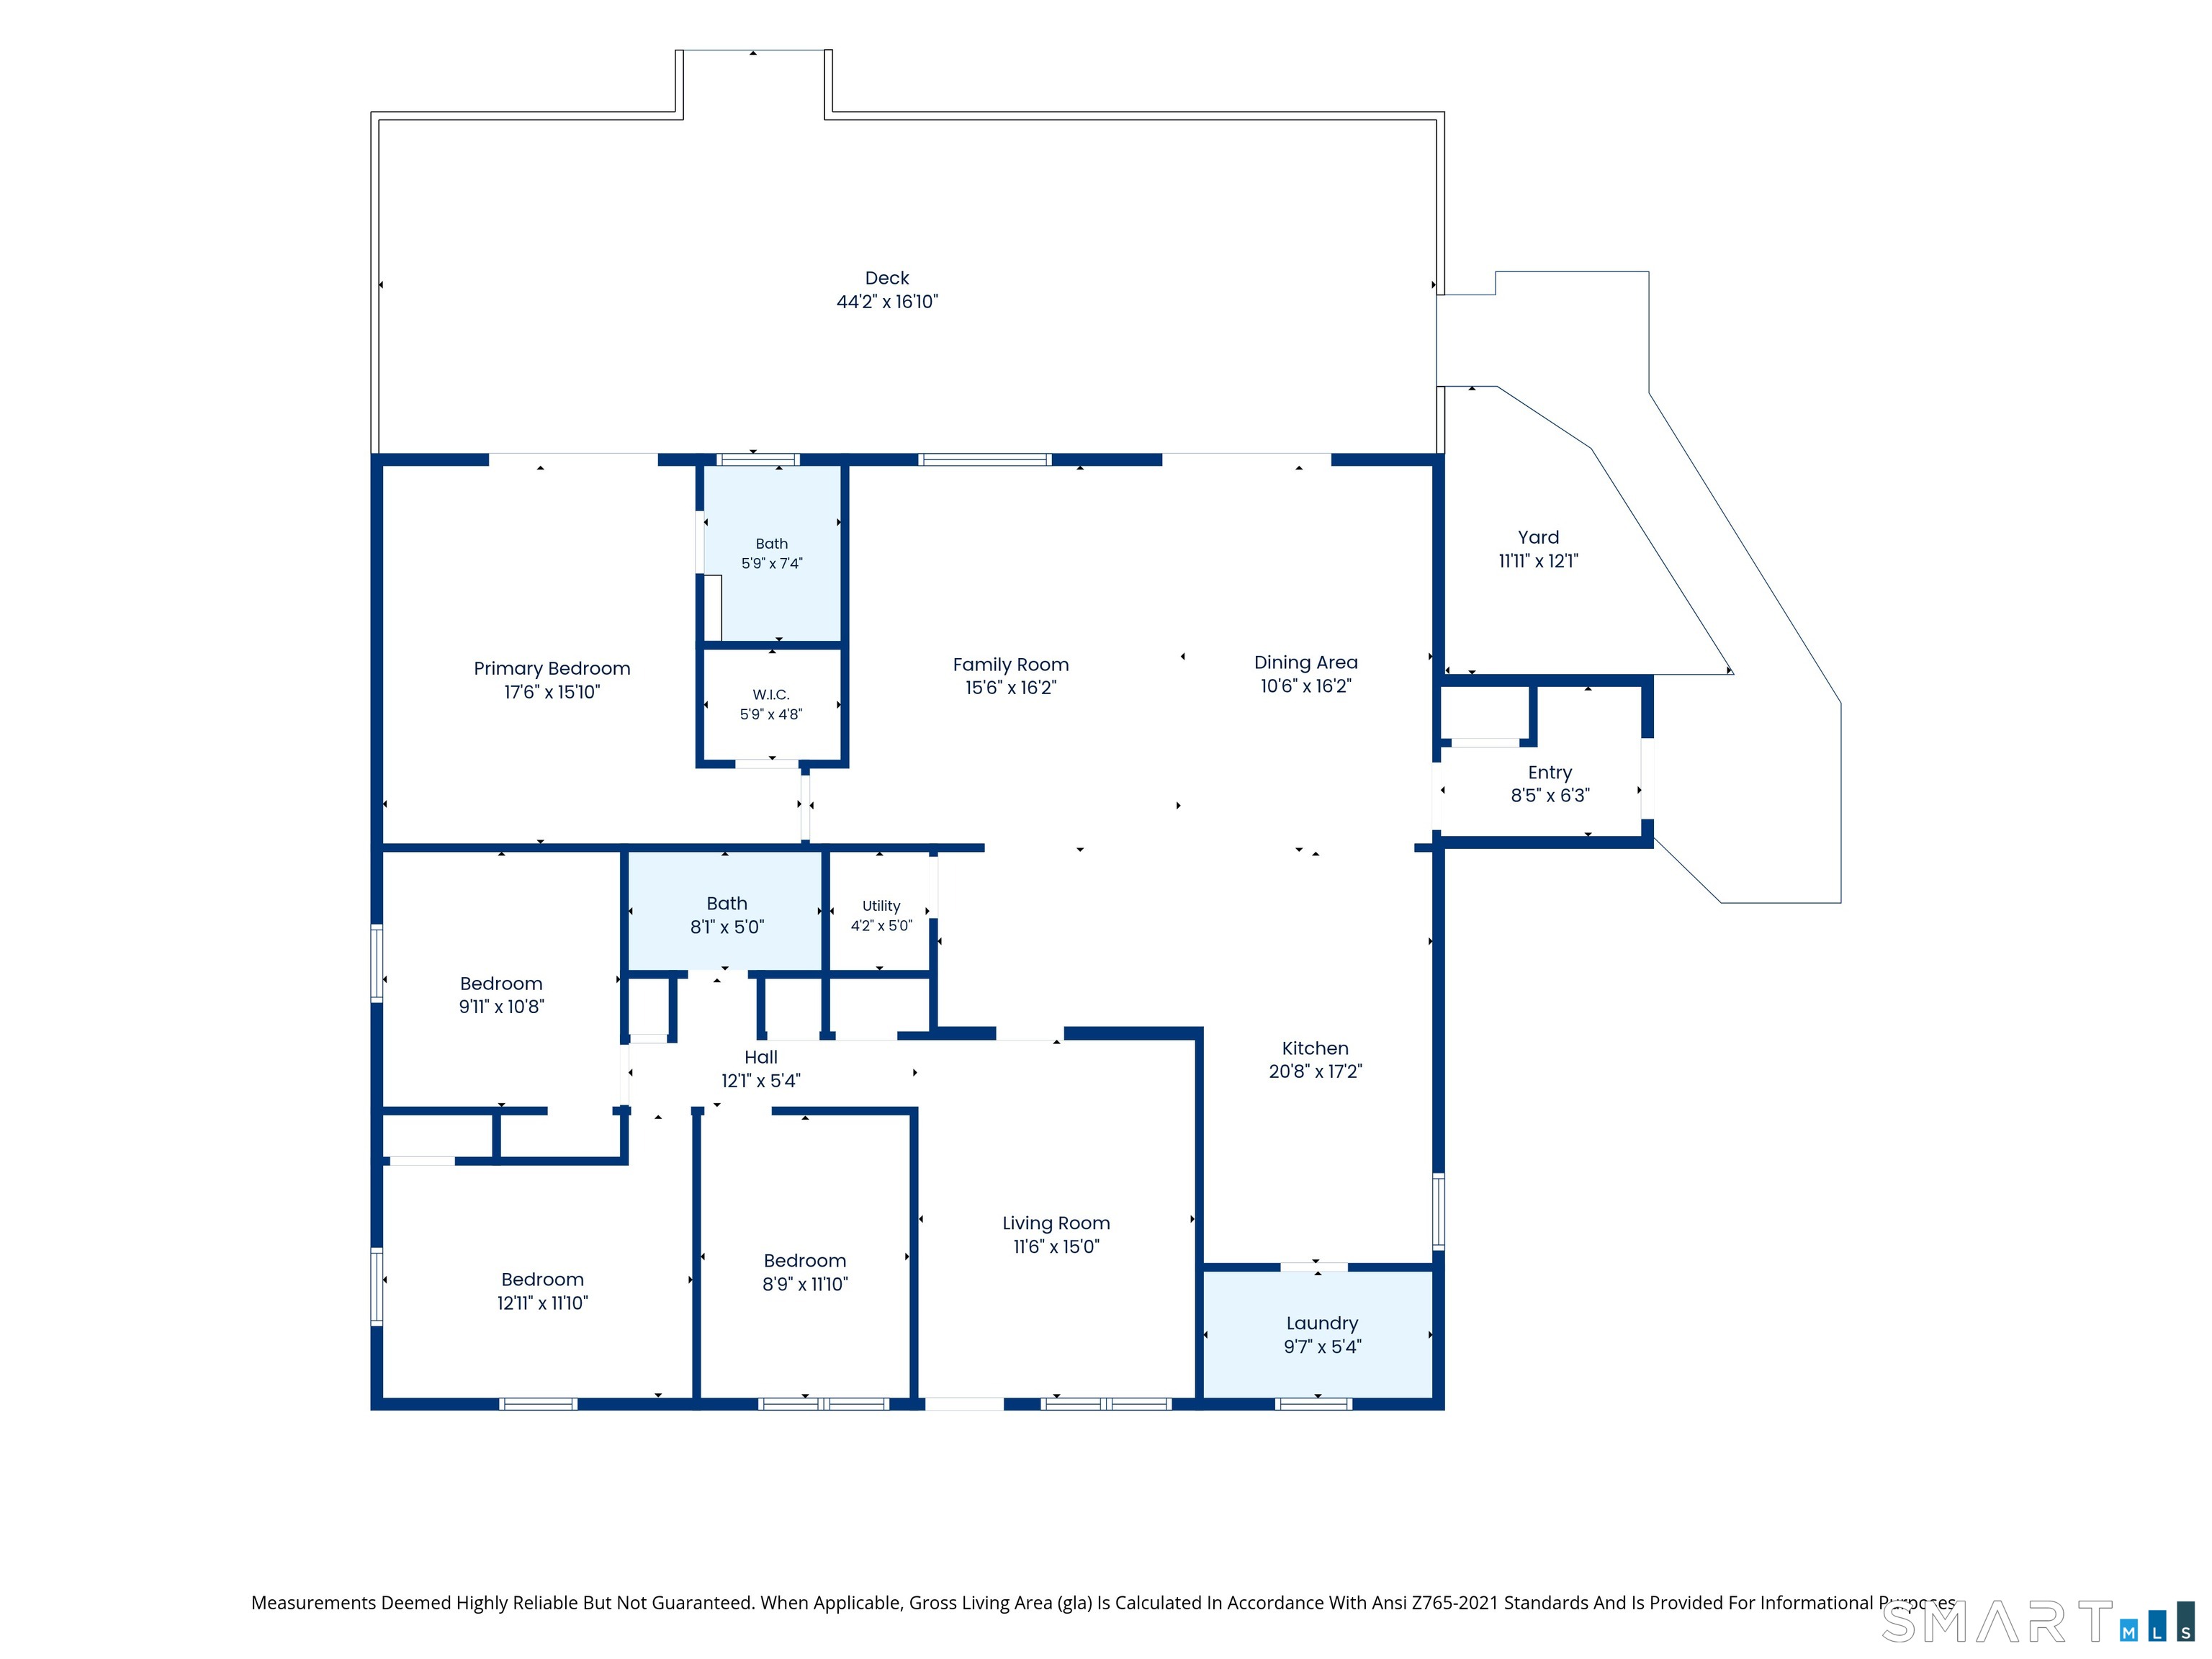
Enjoy easy one-level living in this inviting 4-bedroom, 2-bath ranch on the Darien/Stamford border. A spacious, open-concept kitchen and living area creates a welcoming setting for everyday living and entertaining. The generous, sun-filled primary bedroom features sliding doors to the oversized rear deck, while a newly renovated bathroom adds a fresh, updated touch. Beautifully landscaped and fully fenced, the property offers mature trees and ample outdoor space to relax, play, and gather. There is also room to explore adding a garage, subject to zoning and necessary approvals. Conveniently located with easy access to I-95 and just minutes from beaches and downtown Stamford's dining, shopping, and entertainment.
Listing Courtesy of William Raveis Real Estate
Our team consists of dedicated real estate professionals passionate about helping our clients achieve their goals. Every client receives personalized attention, expert guidance, and unparalleled service. Meet our team:

Broker/Owner
860-214-8008
Email
Broker/Owner
843-614-7222
Email
Associate Broker
860-383-5211
Email
Realtor®
860-919-7376
Email
Realtor®
860-538-7567
Email
Realtor®
860-222-4692
Email
Realtor®
860-539-5009
Email
Realtor®
860-681-7373
Email
Acres : 0.2
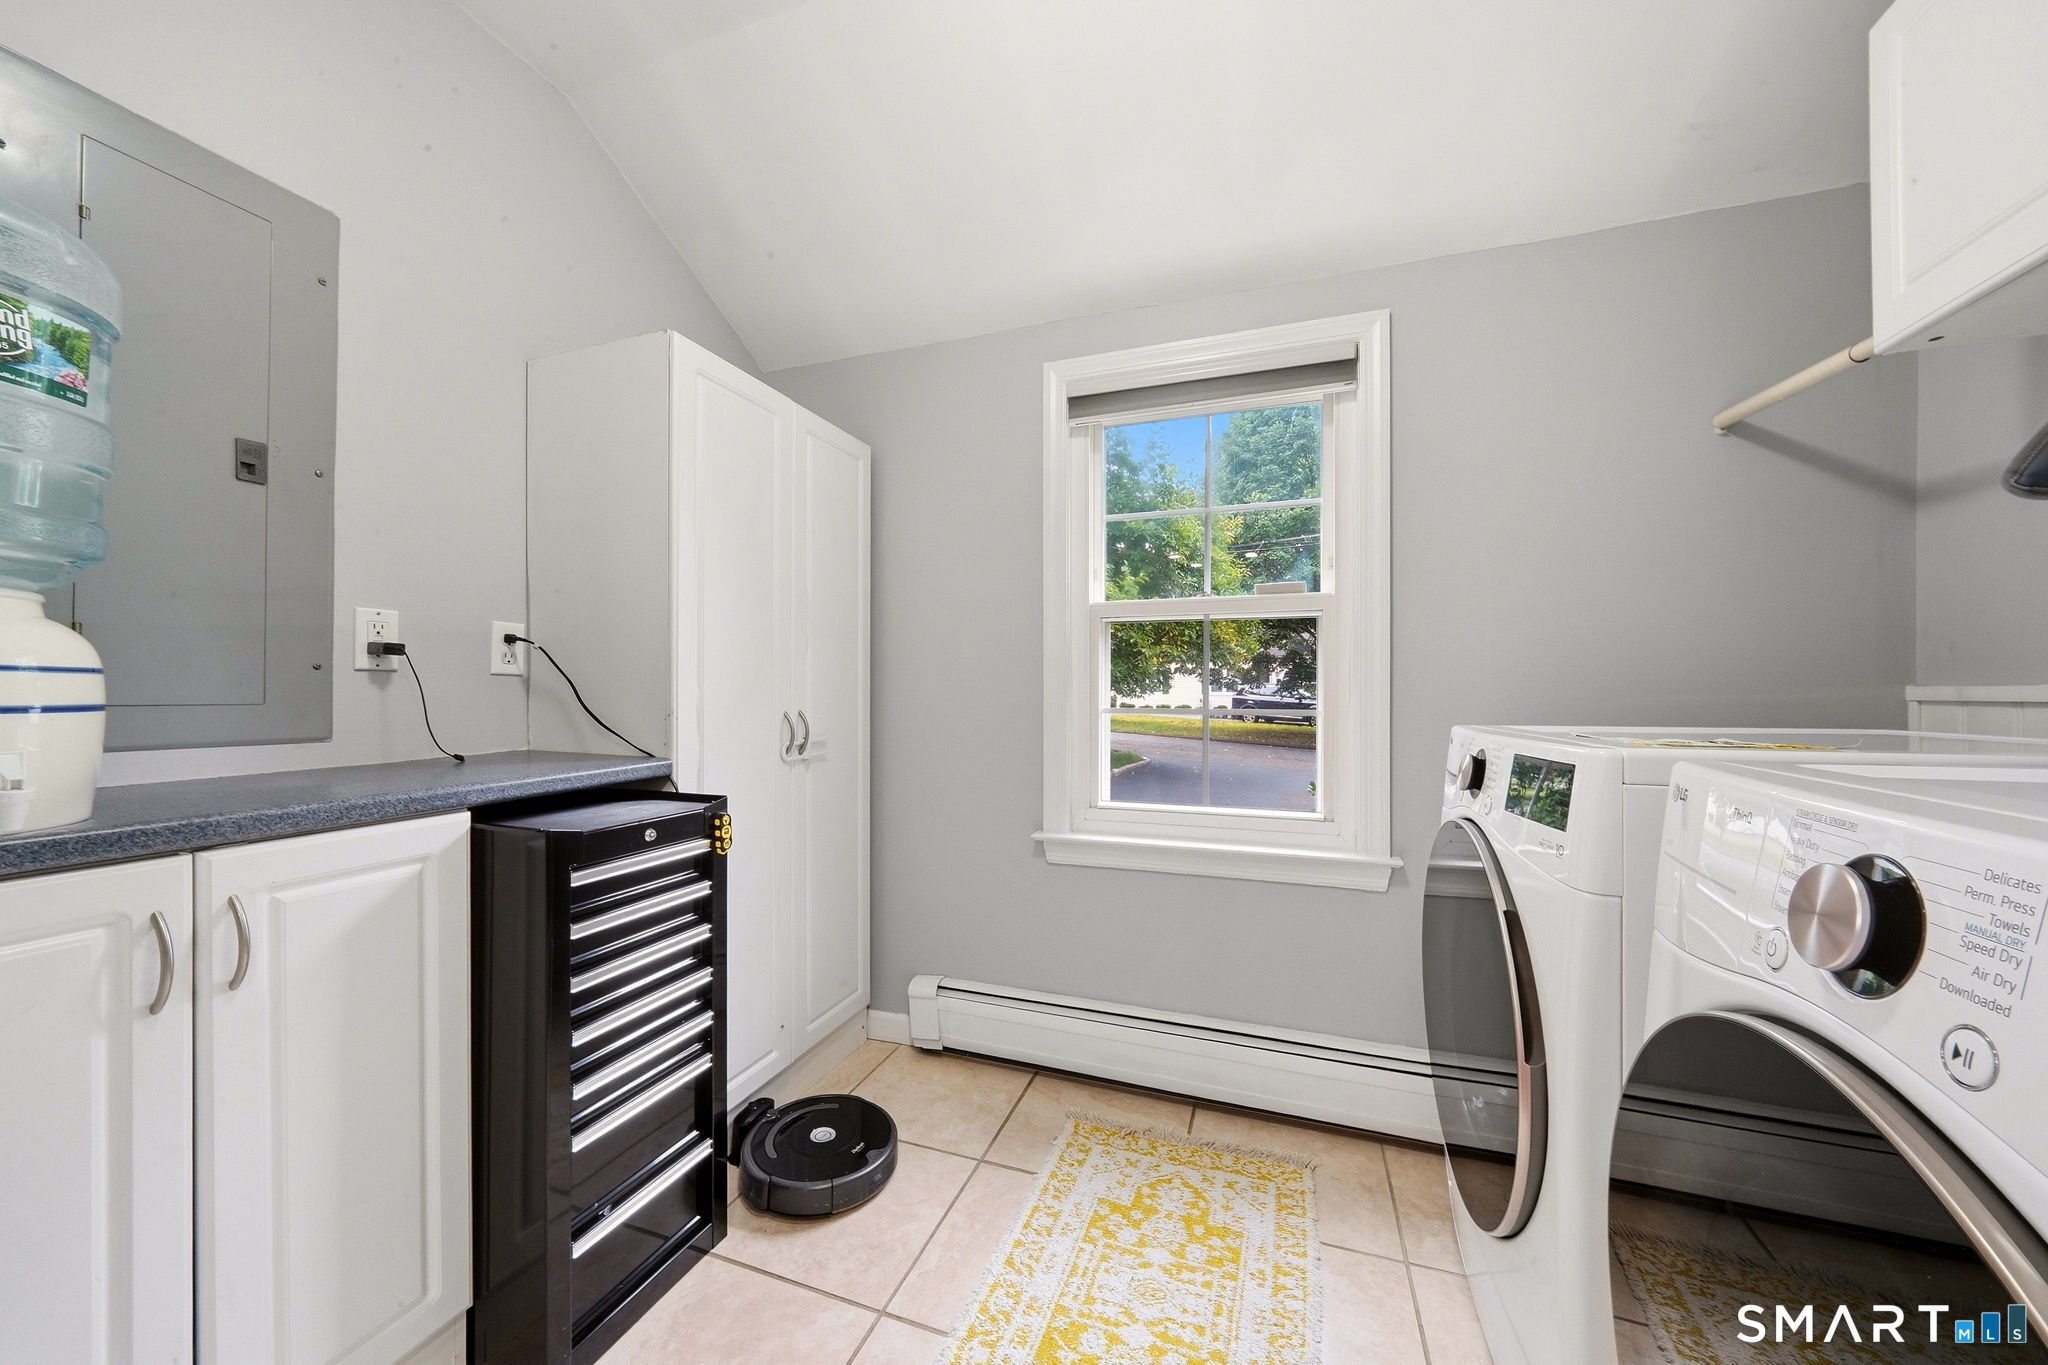
Appliances Included : Cook Top, Gas Range, Microwave, Refrigerator, Freezer, Dishwasher, Washer, Dryer
Attic : Pull-Down Stairs
Basement : Crawl Space
Full Baths : 2
Baths Total : 2
Beds Total : 4
City : Stamford
Cooling : Central Air
County : Fairfield
Elementary School : Per Board of Ed
Foundation : Concrete
Garage Parking : Driveway
Description : Fence - Full, Level Lot, Professionally Landscaped
Neighborhood : Glenbrook
Parcel : 330569
Total Parking Spaces : 4
Postal Code : 06906
Roof : Asphalt Shingle
Sewage System : Public Sewer Connected
Total SqFt : 1848
Tax Year : July 2025-June 2026
Total Rooms : 7
Watersource : Public Water Connected
weeb : RPR, IDX Sites, Realtor.com
Phone
860-384-7624
Address
20 Hopmeadow St, Unit 821, Weatogue, CT 06089
