
Bedrooms
Bathrooms
Sq Ft
Price
Monroe, Connecticut
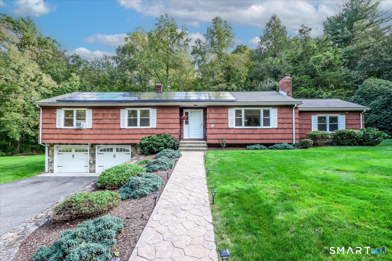
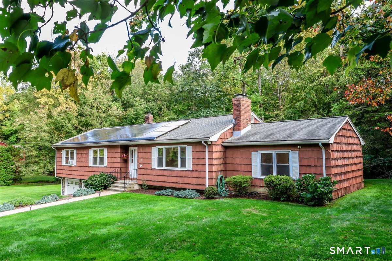
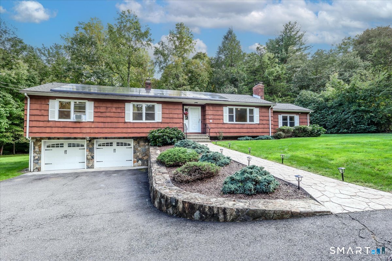
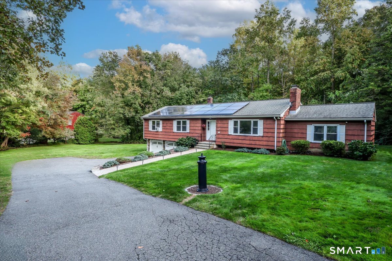
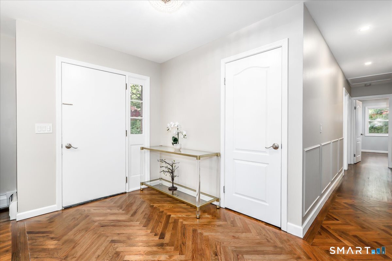
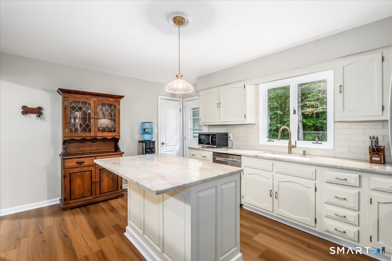
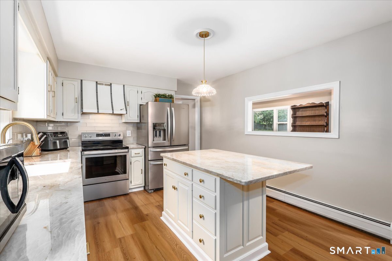
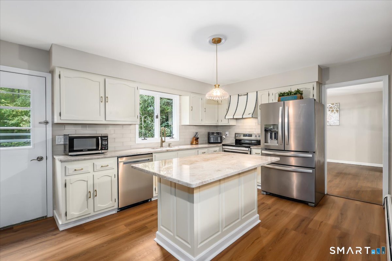
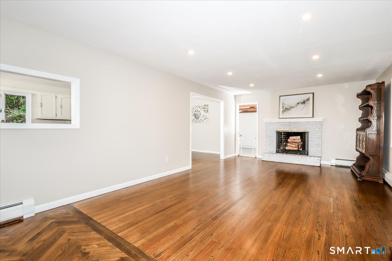
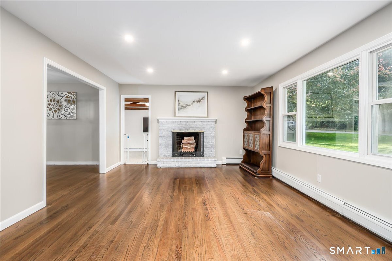
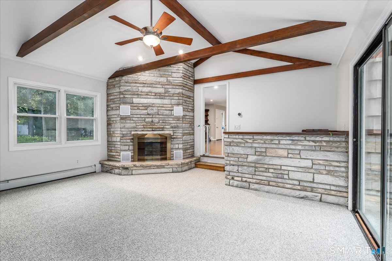
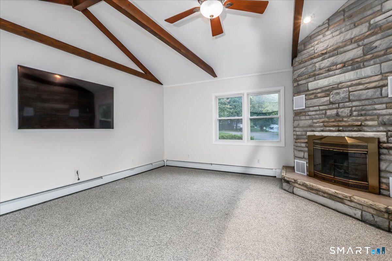
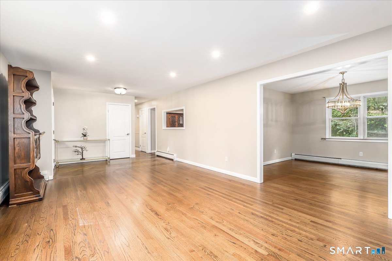
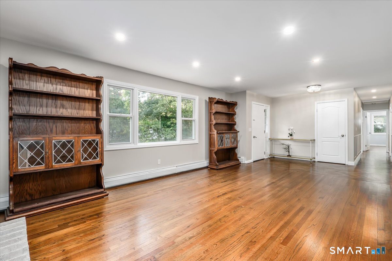
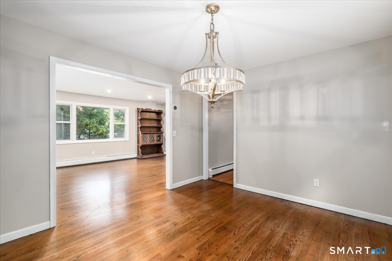
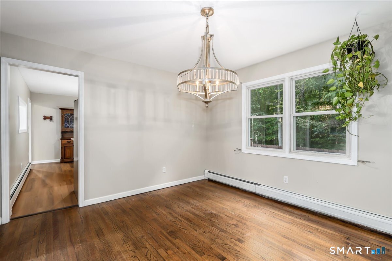
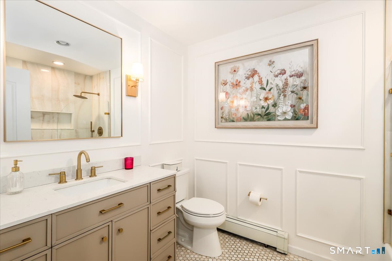
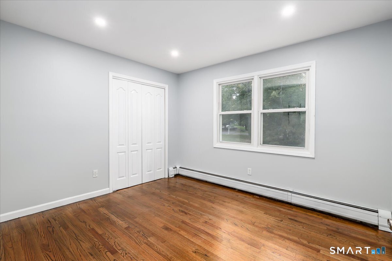
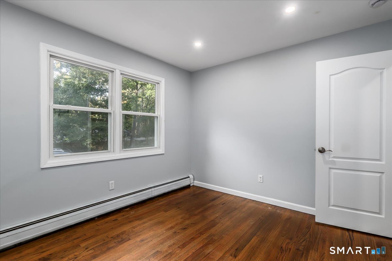
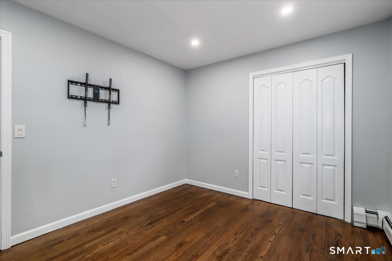
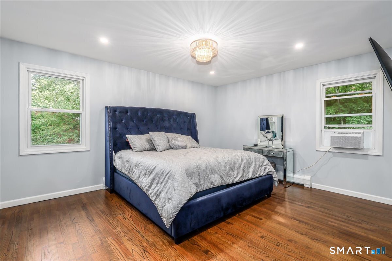
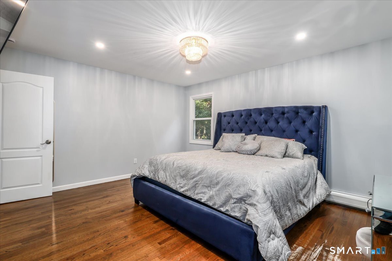
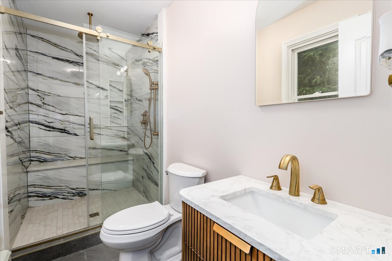
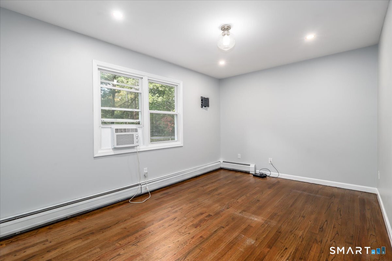
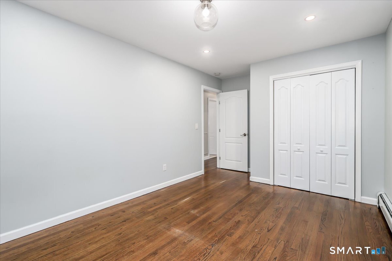
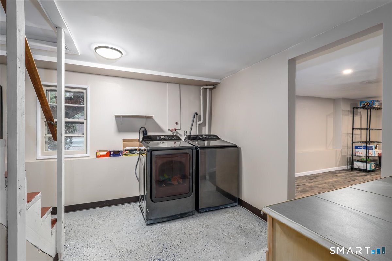
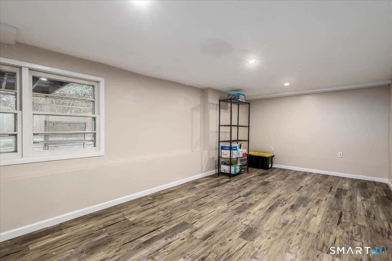
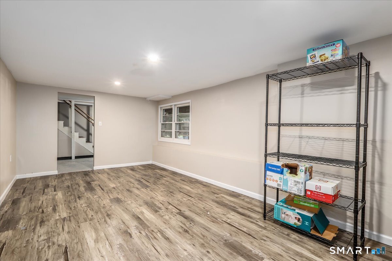
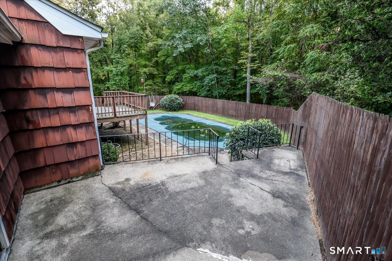
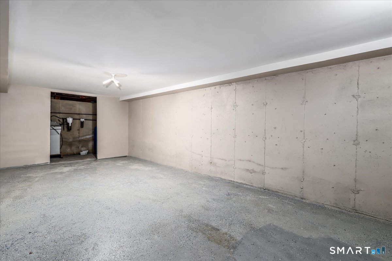
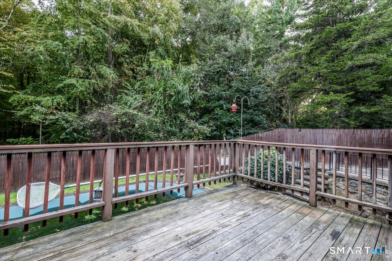
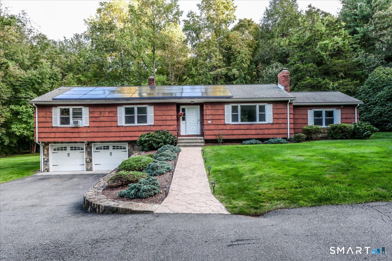
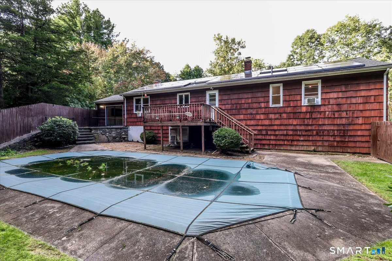
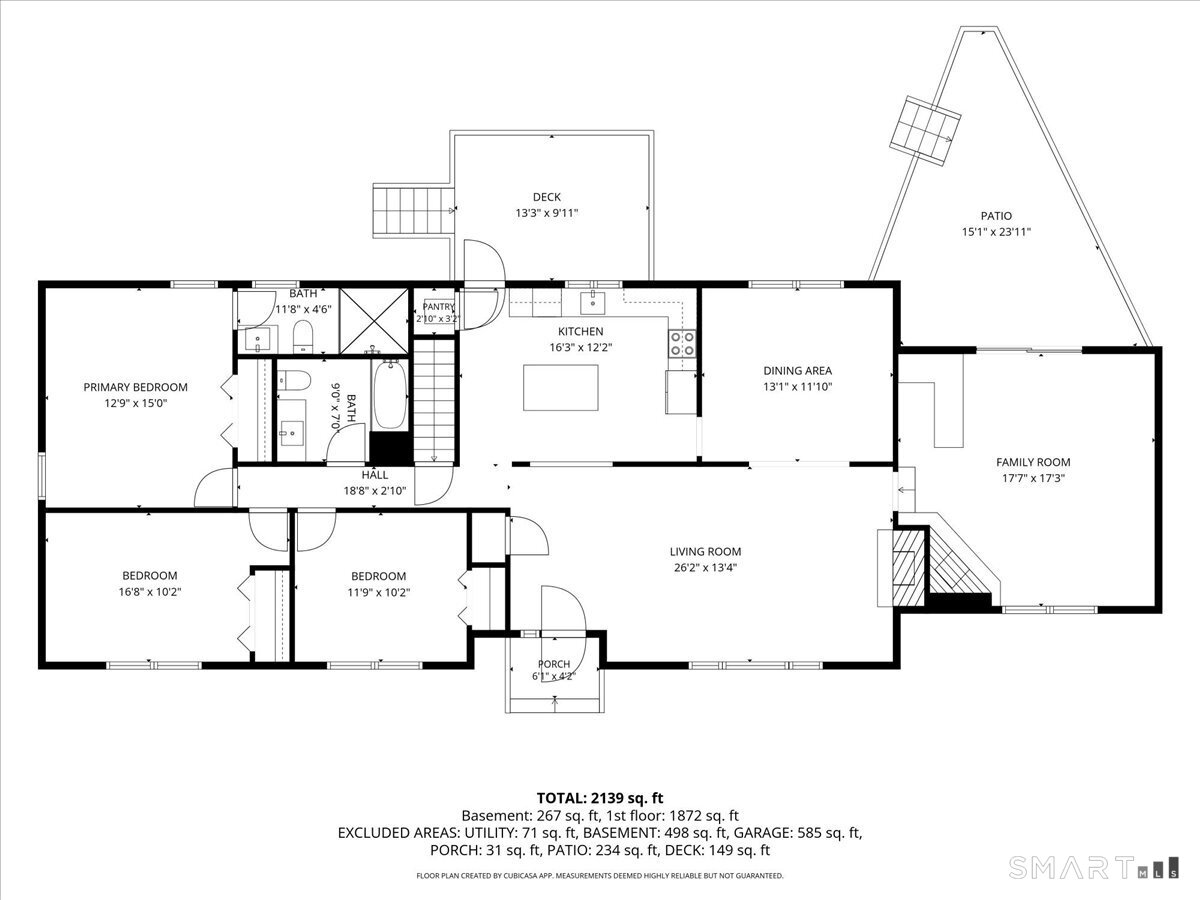
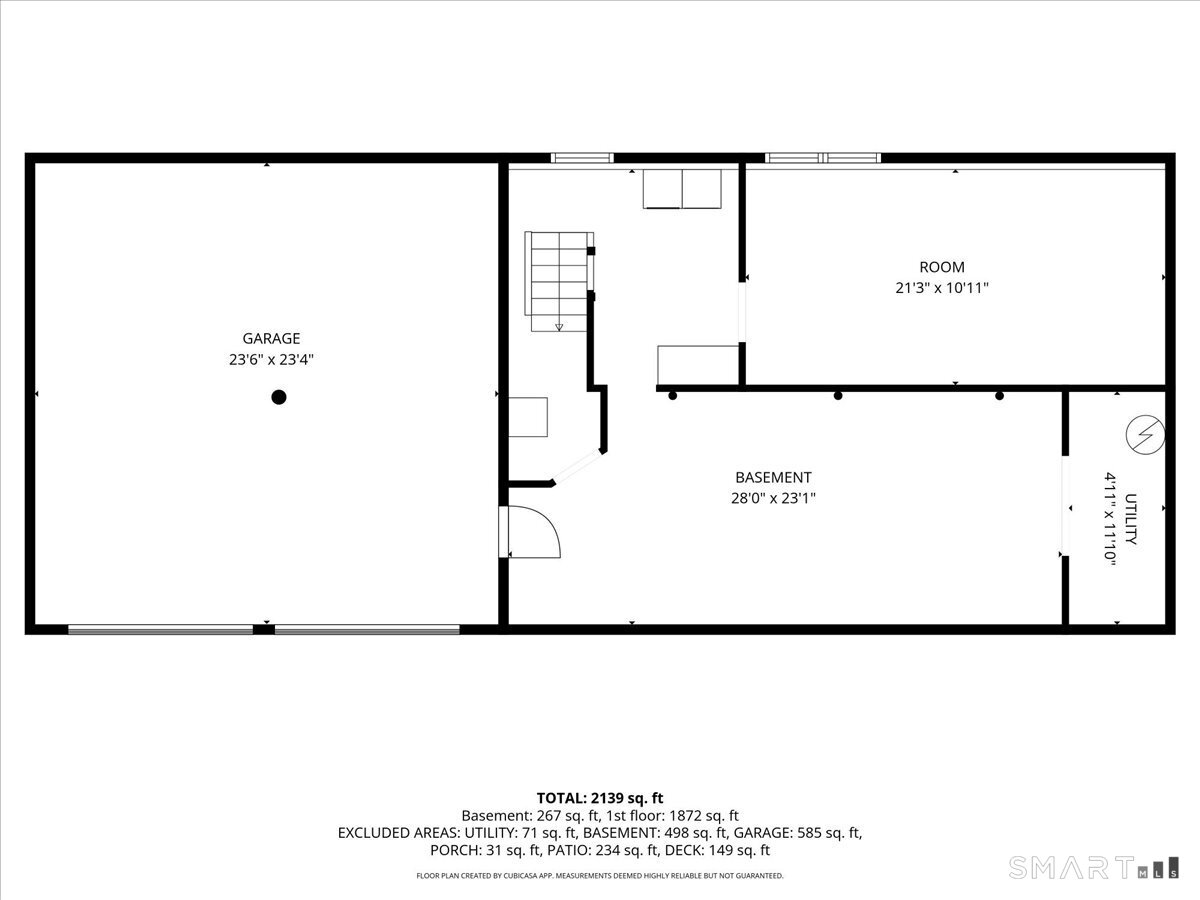
Beautiful, spacious Ranch set on a landscaped acre with an in-ground pool, patio and deck! The large Living Room features a fireplace and flows into the formal Dining Room. Center-island Kitchen with quartz countertops and pantry opens to the deck. Cathedral-ceiling Family Room features a marble fireplace and wet bar and opens to the patio overlooking the pool. The Primary Bedroom offers a beautifully remodeled private Bath, plus two additional Bedrooms and a remodeled hall Bath. Hardwood floors, Thermopane windows, Nest thermostat and solar panels add comfort and efficiency. Major updates include a newer 3-zone boiler and oil tank, roof replaced in 2020 and water heater in 2022. The lower level offers a laundry room, playroom and workshop. An oversized 2-car garage, retaining wall, driveway and drainage improvements complete this well-maintained home. Move right in and enjoy spacious one-level living, an impressive list of updates and a fantastic backyard built for entertaining! Pool was last opened in 2025. Pool heater is not operational and is being sold as-is.
Listing Courtesy of RE/MAX Right Choice
Our team consists of dedicated real estate professionals passionate about helping our clients achieve their goals. Every client receives personalized attention, expert guidance, and unparalleled service. Meet our team:

Broker/Owner
860-214-8008
Email
Broker/Owner
843-614-7222
Email
Associate Broker
860-383-5211
Email
Realtor®
860-919-7376
Email
Realtor®
860-538-7567
Email
Realtor®
860-222-4692
Email
Realtor®
860-539-5009
Email
Realtor®
860-681-7373
Email
Acres : 1
Appliances Included : Oven/Range, Refrigerator, Dishwasher, Washer, Dryer
Attic : Pull-Down Stairs
Basement : Full, Garage Access, Interior Access, Partially Finished
Full Baths : 2
Baths Total : 2
Beds Total : 3
City : Monroe
Cooling : Window Unit
County : Fairfield
Elementary School : Monroe
Fireplaces : 2
Foundation : Concrete
Fuel Tank Location : In Garage
Garage Parking : Under House Garage
Garage Slots : 2
Description : Some Wetlands, Level Lot
Middle School : Jockey Hollow
Amenities : Golf Course, Health Club, Lake, Library, Medical Facilities, Park, Shopping/Mall
Neighborhood : N/A
Parcel : 176232
Pool Description : In Ground Pool
Postal Code : 06468
Roof : Asphalt Shingle
Sewage System : Septic
Total SqFt : 2051
Tax Year : July 2026-June 2027
Total Rooms : 7
Watersource : Private Well
weeb : RPR, IDX Sites, Realtor.com
Phone
860-384-7624
Address
20 Hopmeadow St, Unit 821, Weatogue, CT 06089
