
Bedrooms
Bathrooms
Sq Ft
Price
Stratford, Connecticut
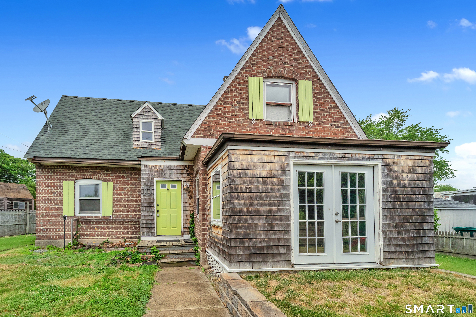
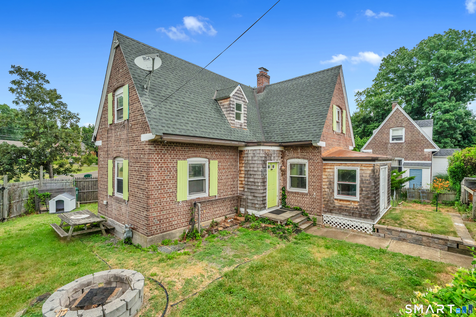
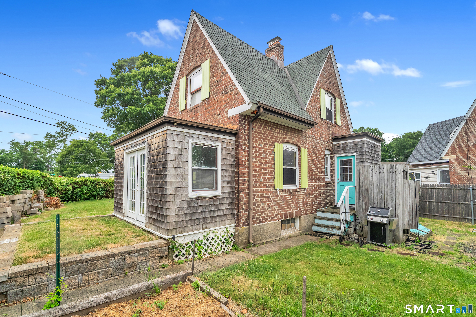
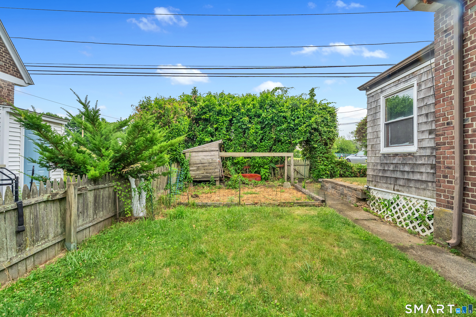
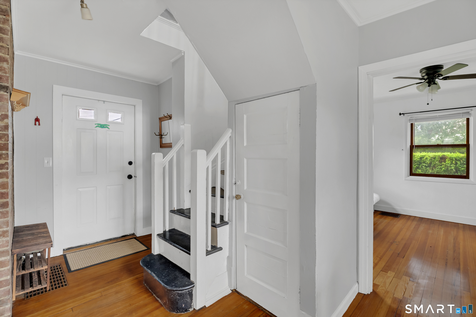
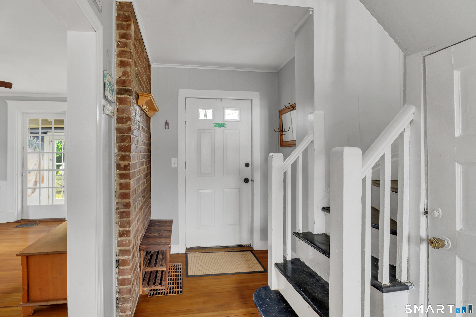
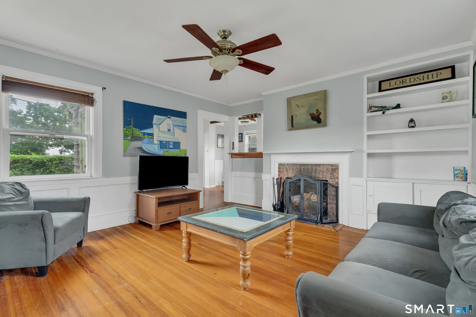
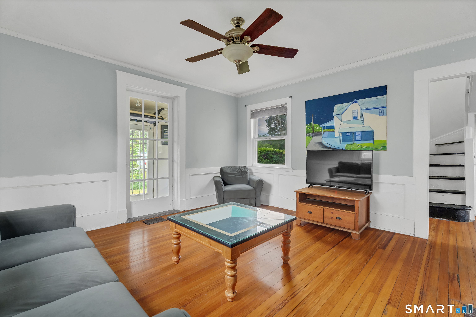
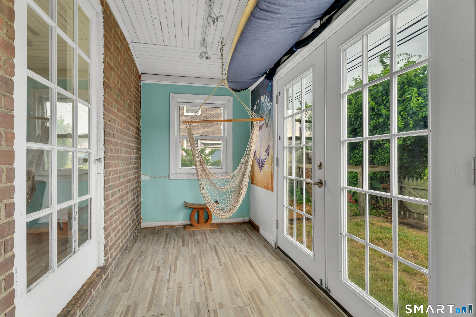
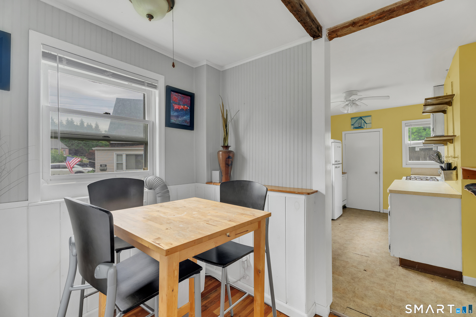
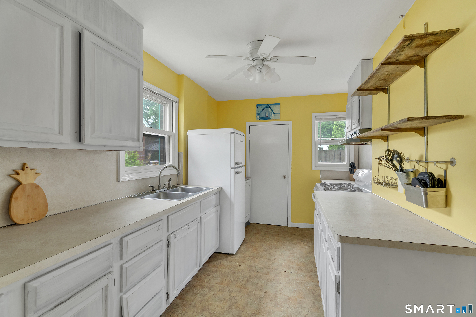
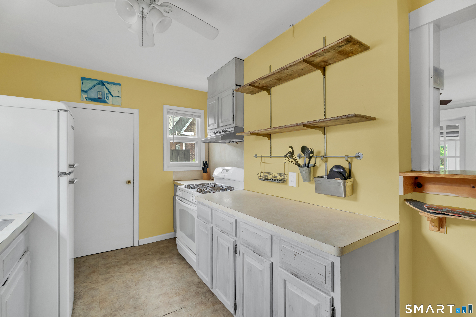
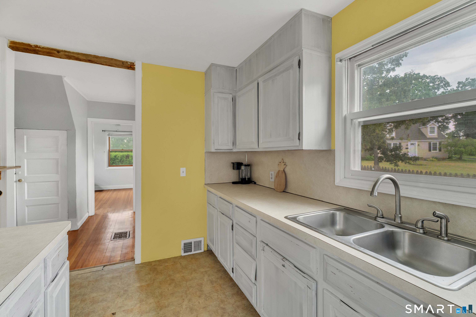
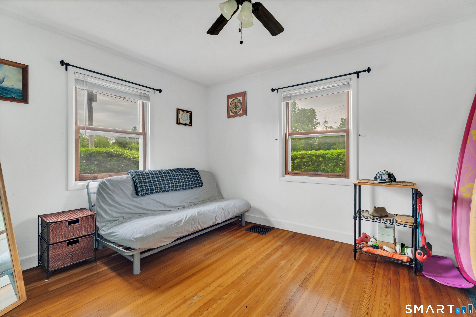
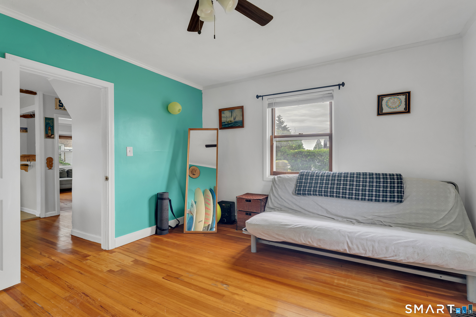
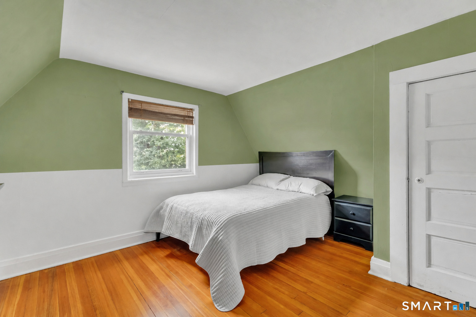
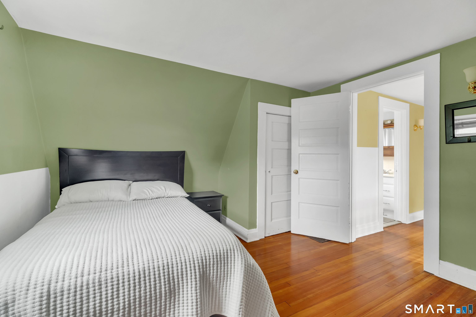
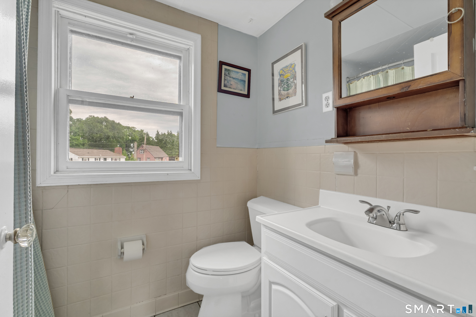
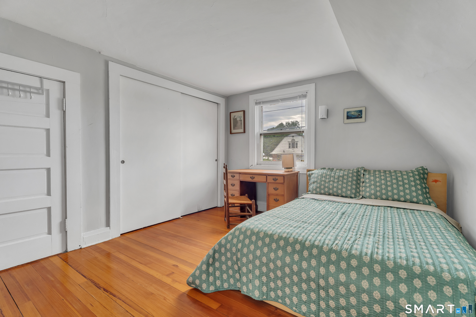
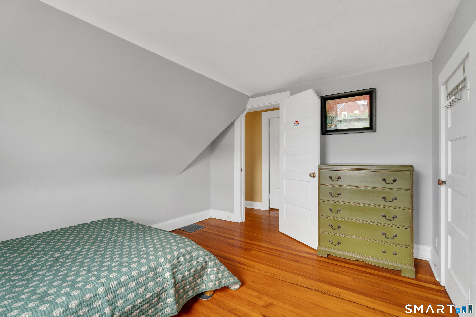
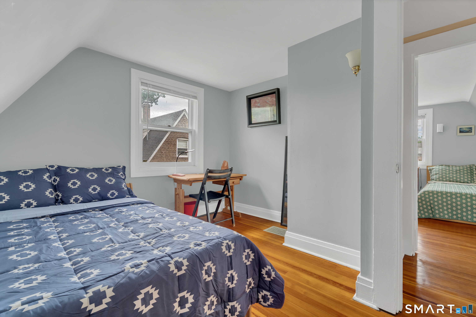
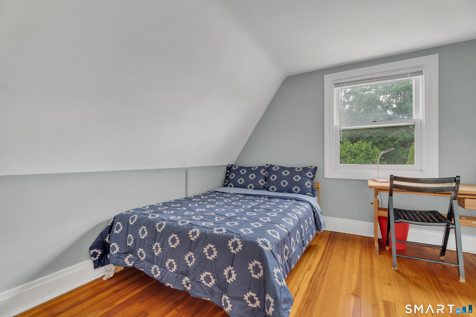
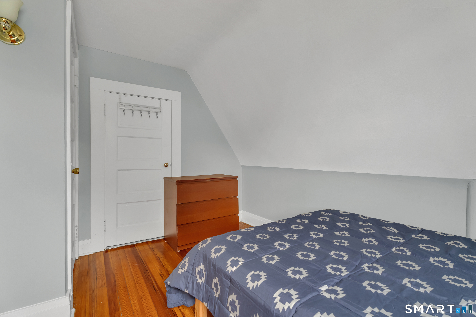
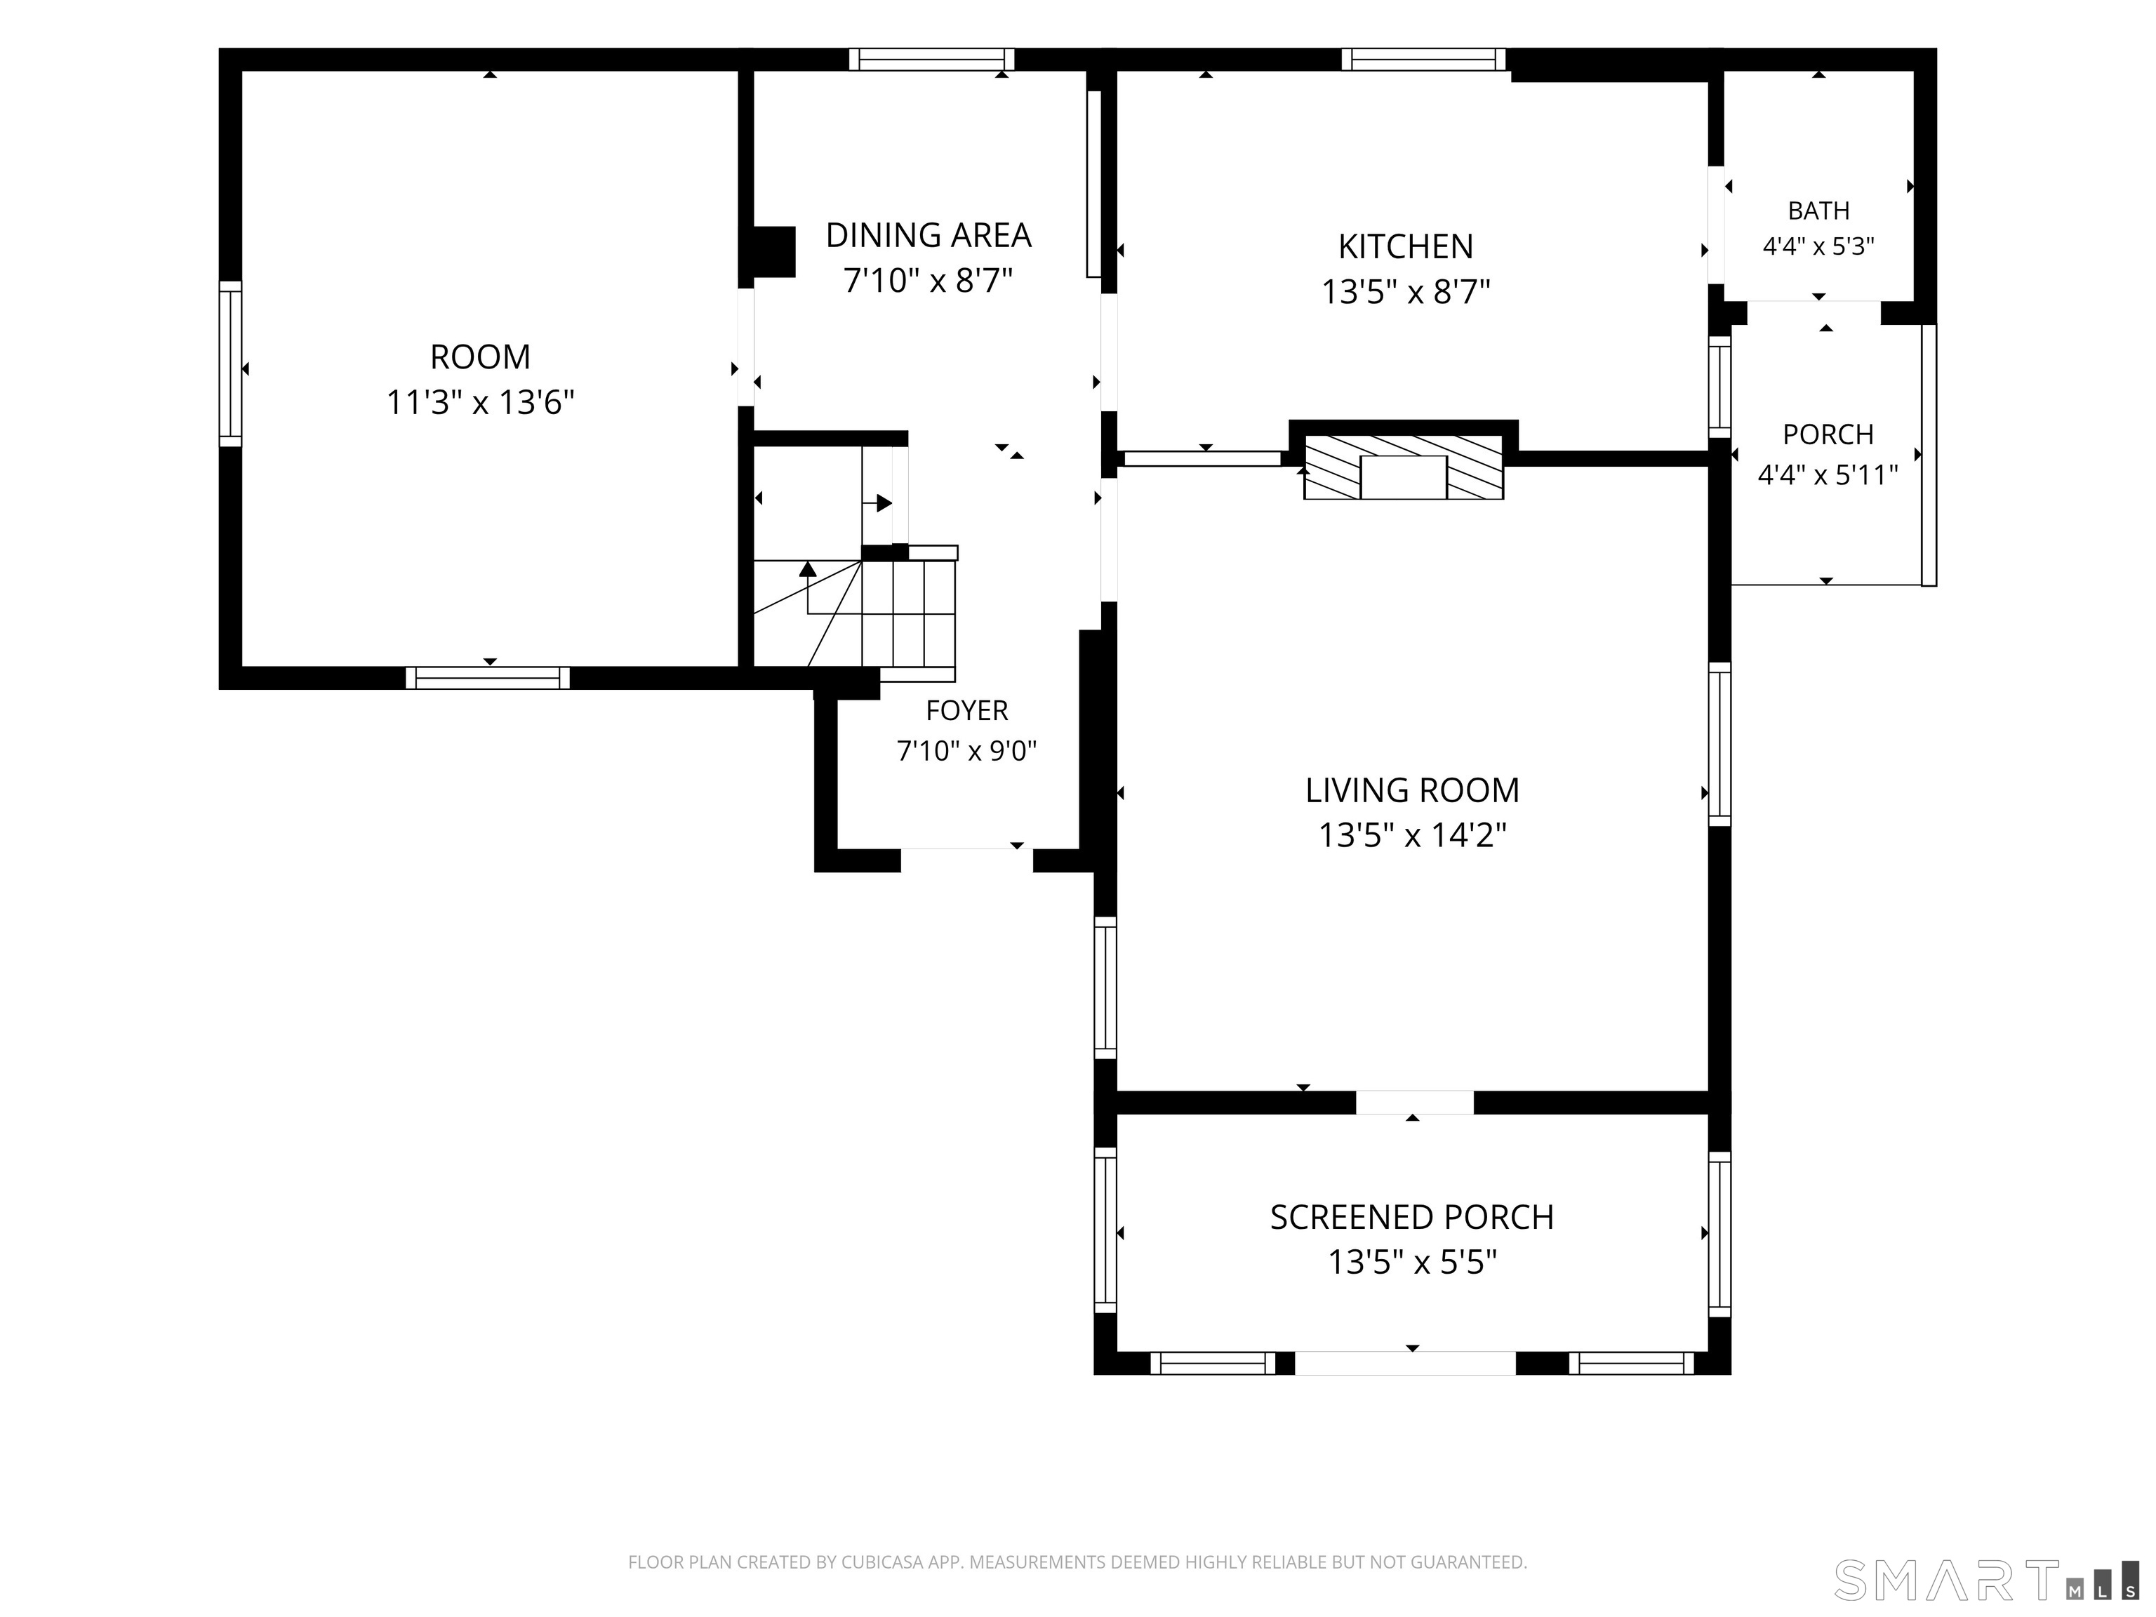
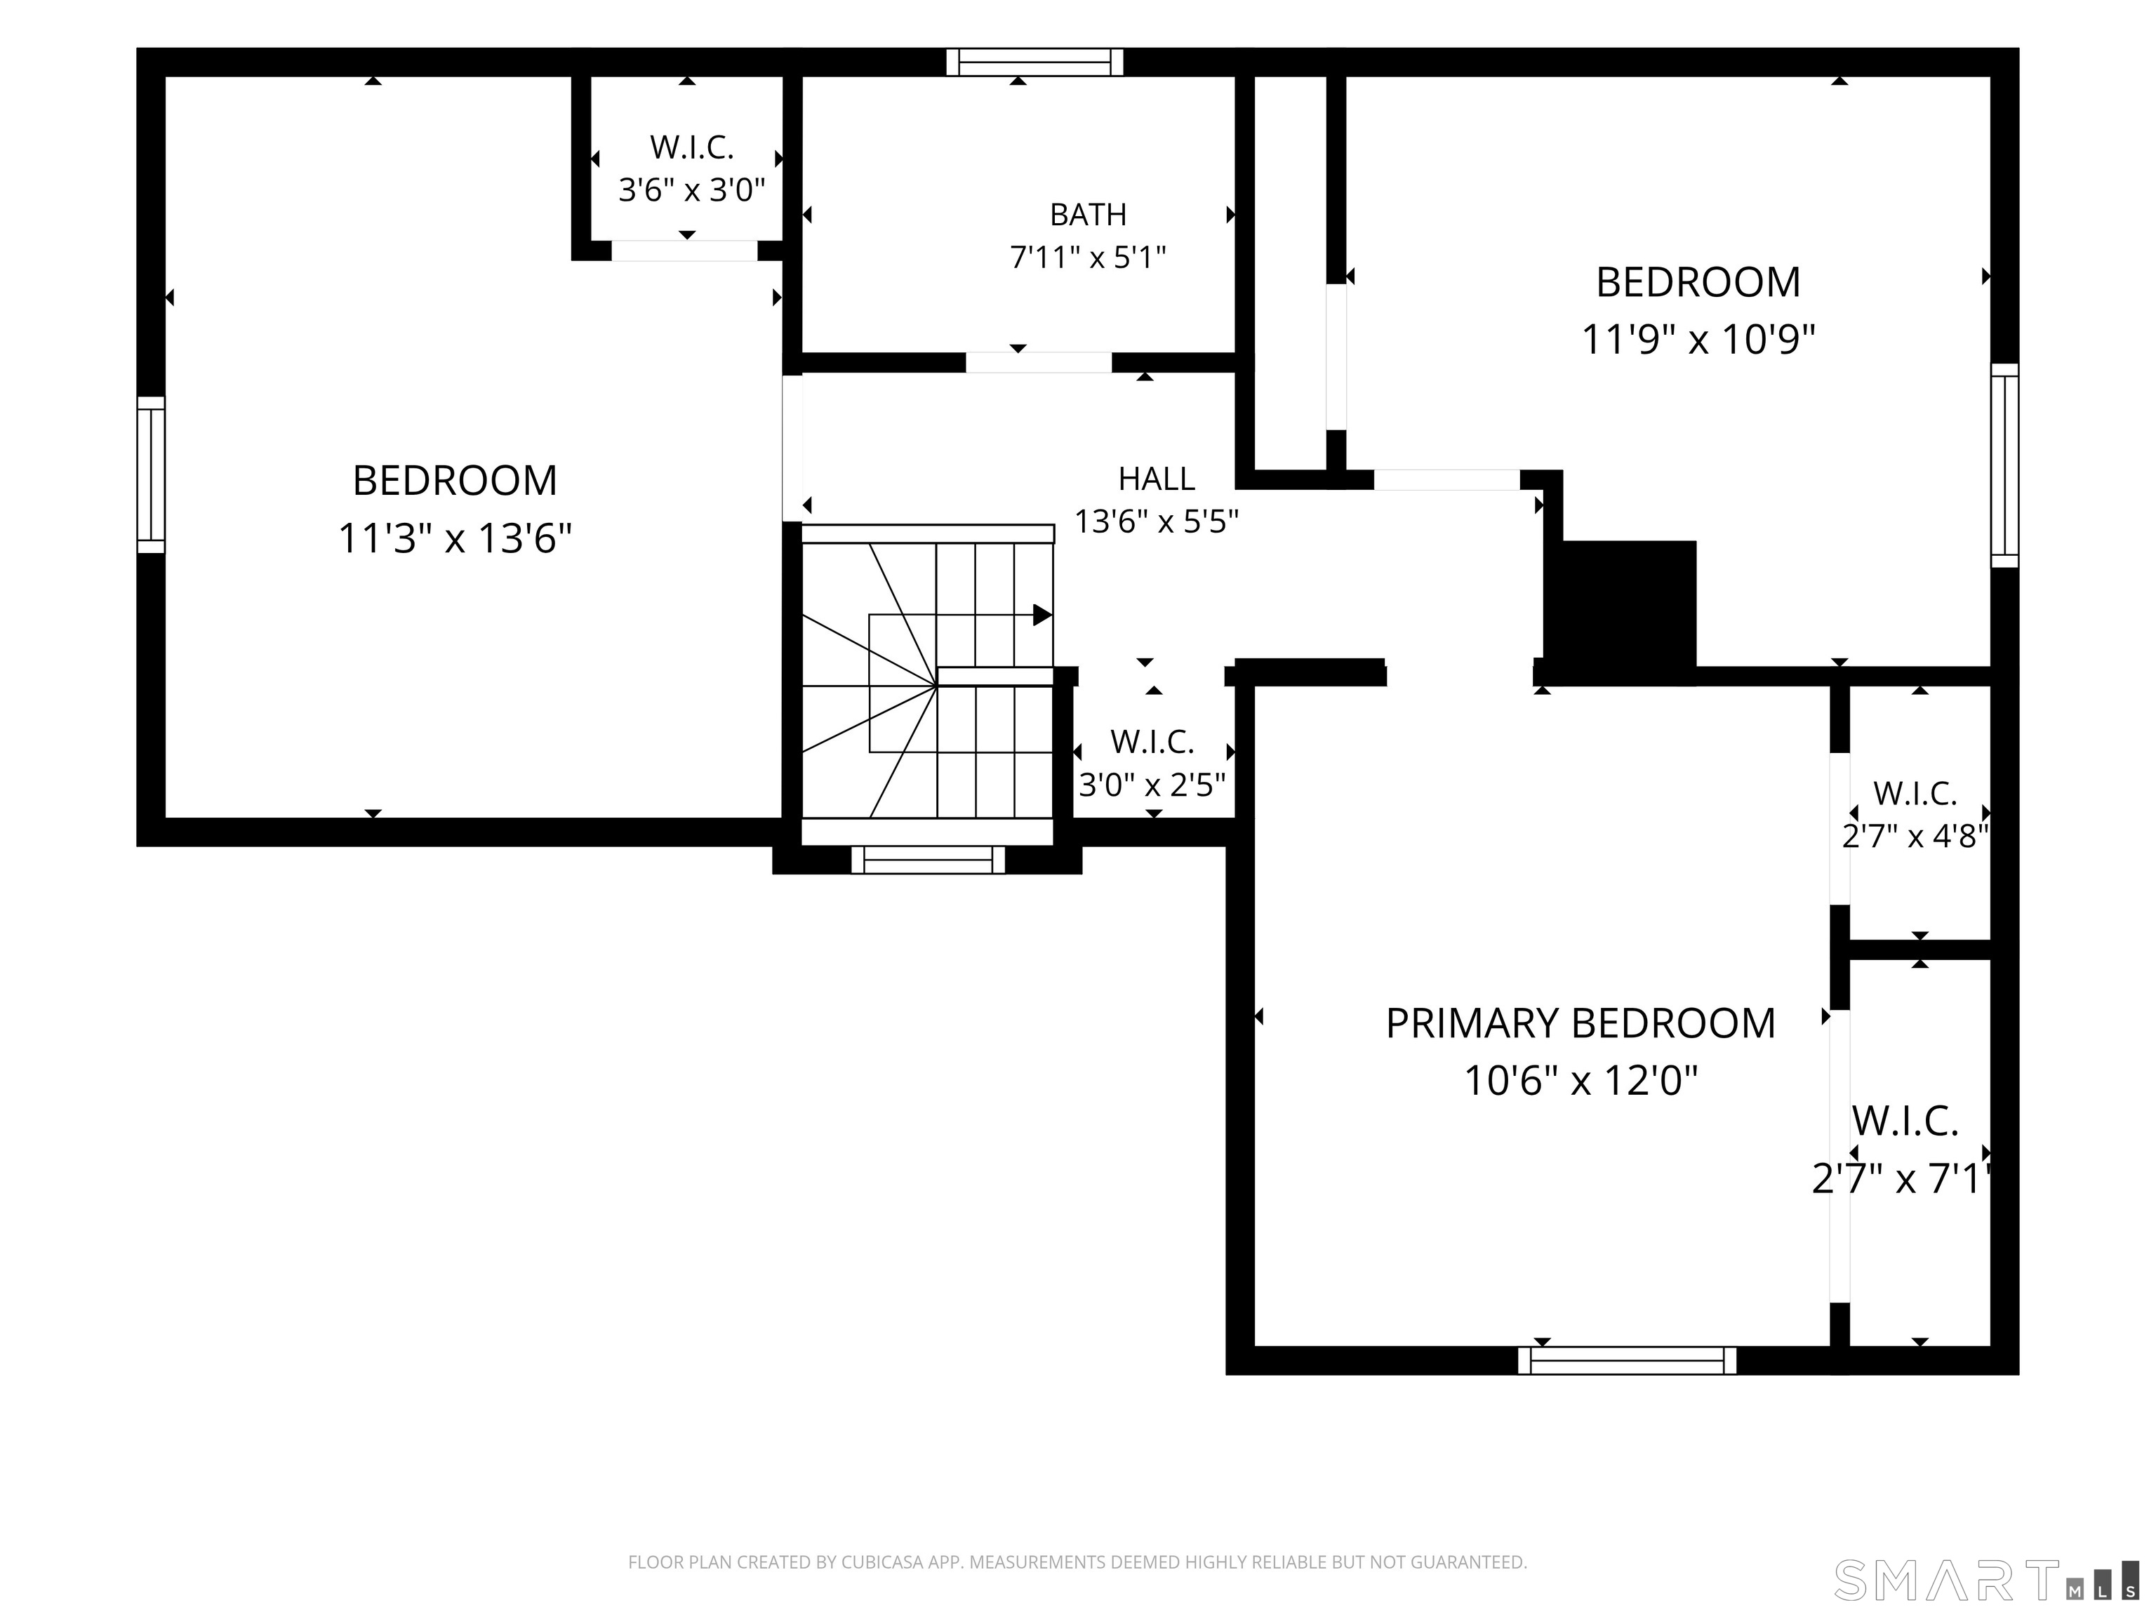
Welcome to 10 Prospect Drive, a charming Stratford home offering character, flexibility, and a convenient location. Set in an established neighborhood, this home features a versatile layout with comfortable living spaces and plenty of opportunity to make it your own. A standout feature is the flexible first-floor room, previously used by the seller as a primary bedroom and by past owners as a formal dining room. Whether you need a main-level bedroom, dining room, home office, or additional living space, this room can easily adapt to your needs. Adding to the home's character is its connection to Stratford's local history. Per the seller, homes in the neighborhood were originally built for GE workers who traveled by train to the nearby GE factory, giving the area an interesting tie to Stratford's industrial past. Conveniently located near shopping, dining, major commuting routes, train access, and area amenities, 10 Prospect Drive is a great opportunity for buyers looking for charm, versatility, and potential in a well-established Stratford neighborhood.
Listing Courtesy of Carbutti & Co., Realtors
Our team consists of dedicated real estate professionals passionate about helping our clients achieve their goals. Every client receives personalized attention, expert guidance, and unparalleled service. Meet our team:

Broker/Owner
860-214-8008
Email
Broker/Owner
843-614-7222
Email
Associate Broker
860-383-5211
Email
Realtor®
860-919-7376
Email
Realtor®
860-538-7567
Email
Realtor®
860-222-4692
Email
Realtor®
860-539-5009
Email
Realtor®
860-681-7373
Email
Acres : 0.09
Appliances Included : Oven/Range, Refrigerator, Washer, Dryer
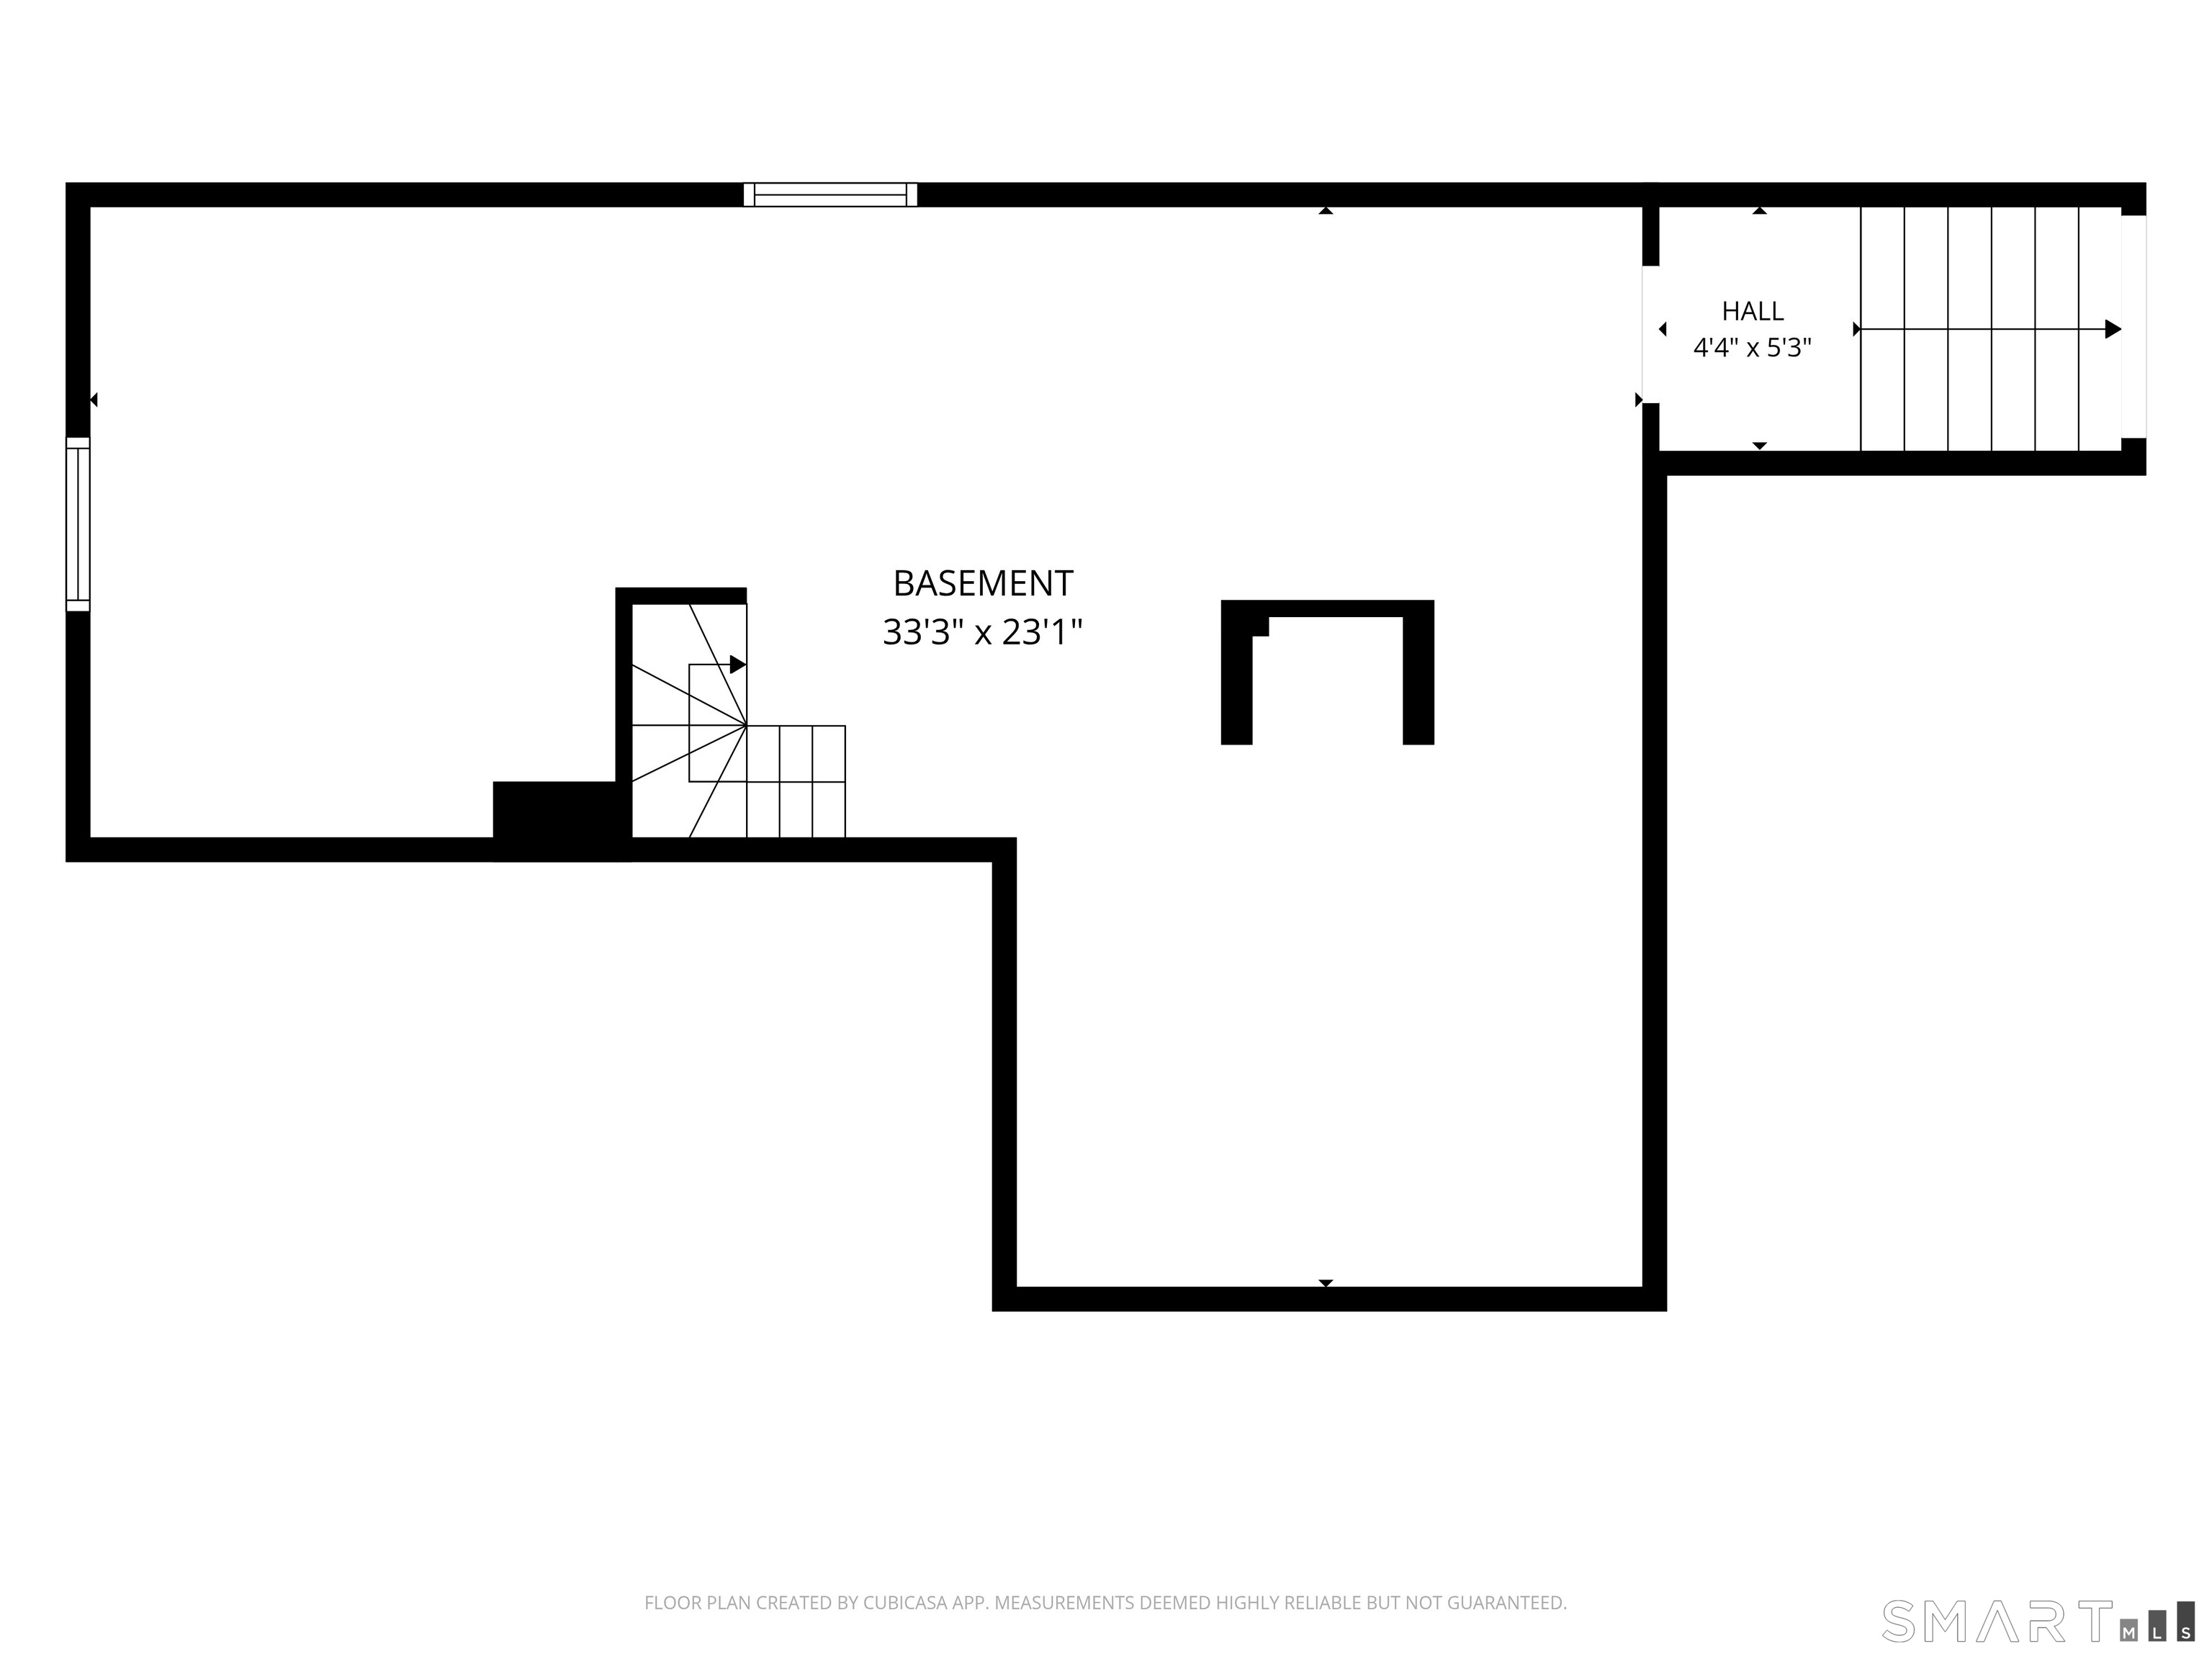
Basement : Full, Full With Hatchway
Full Baths : 1
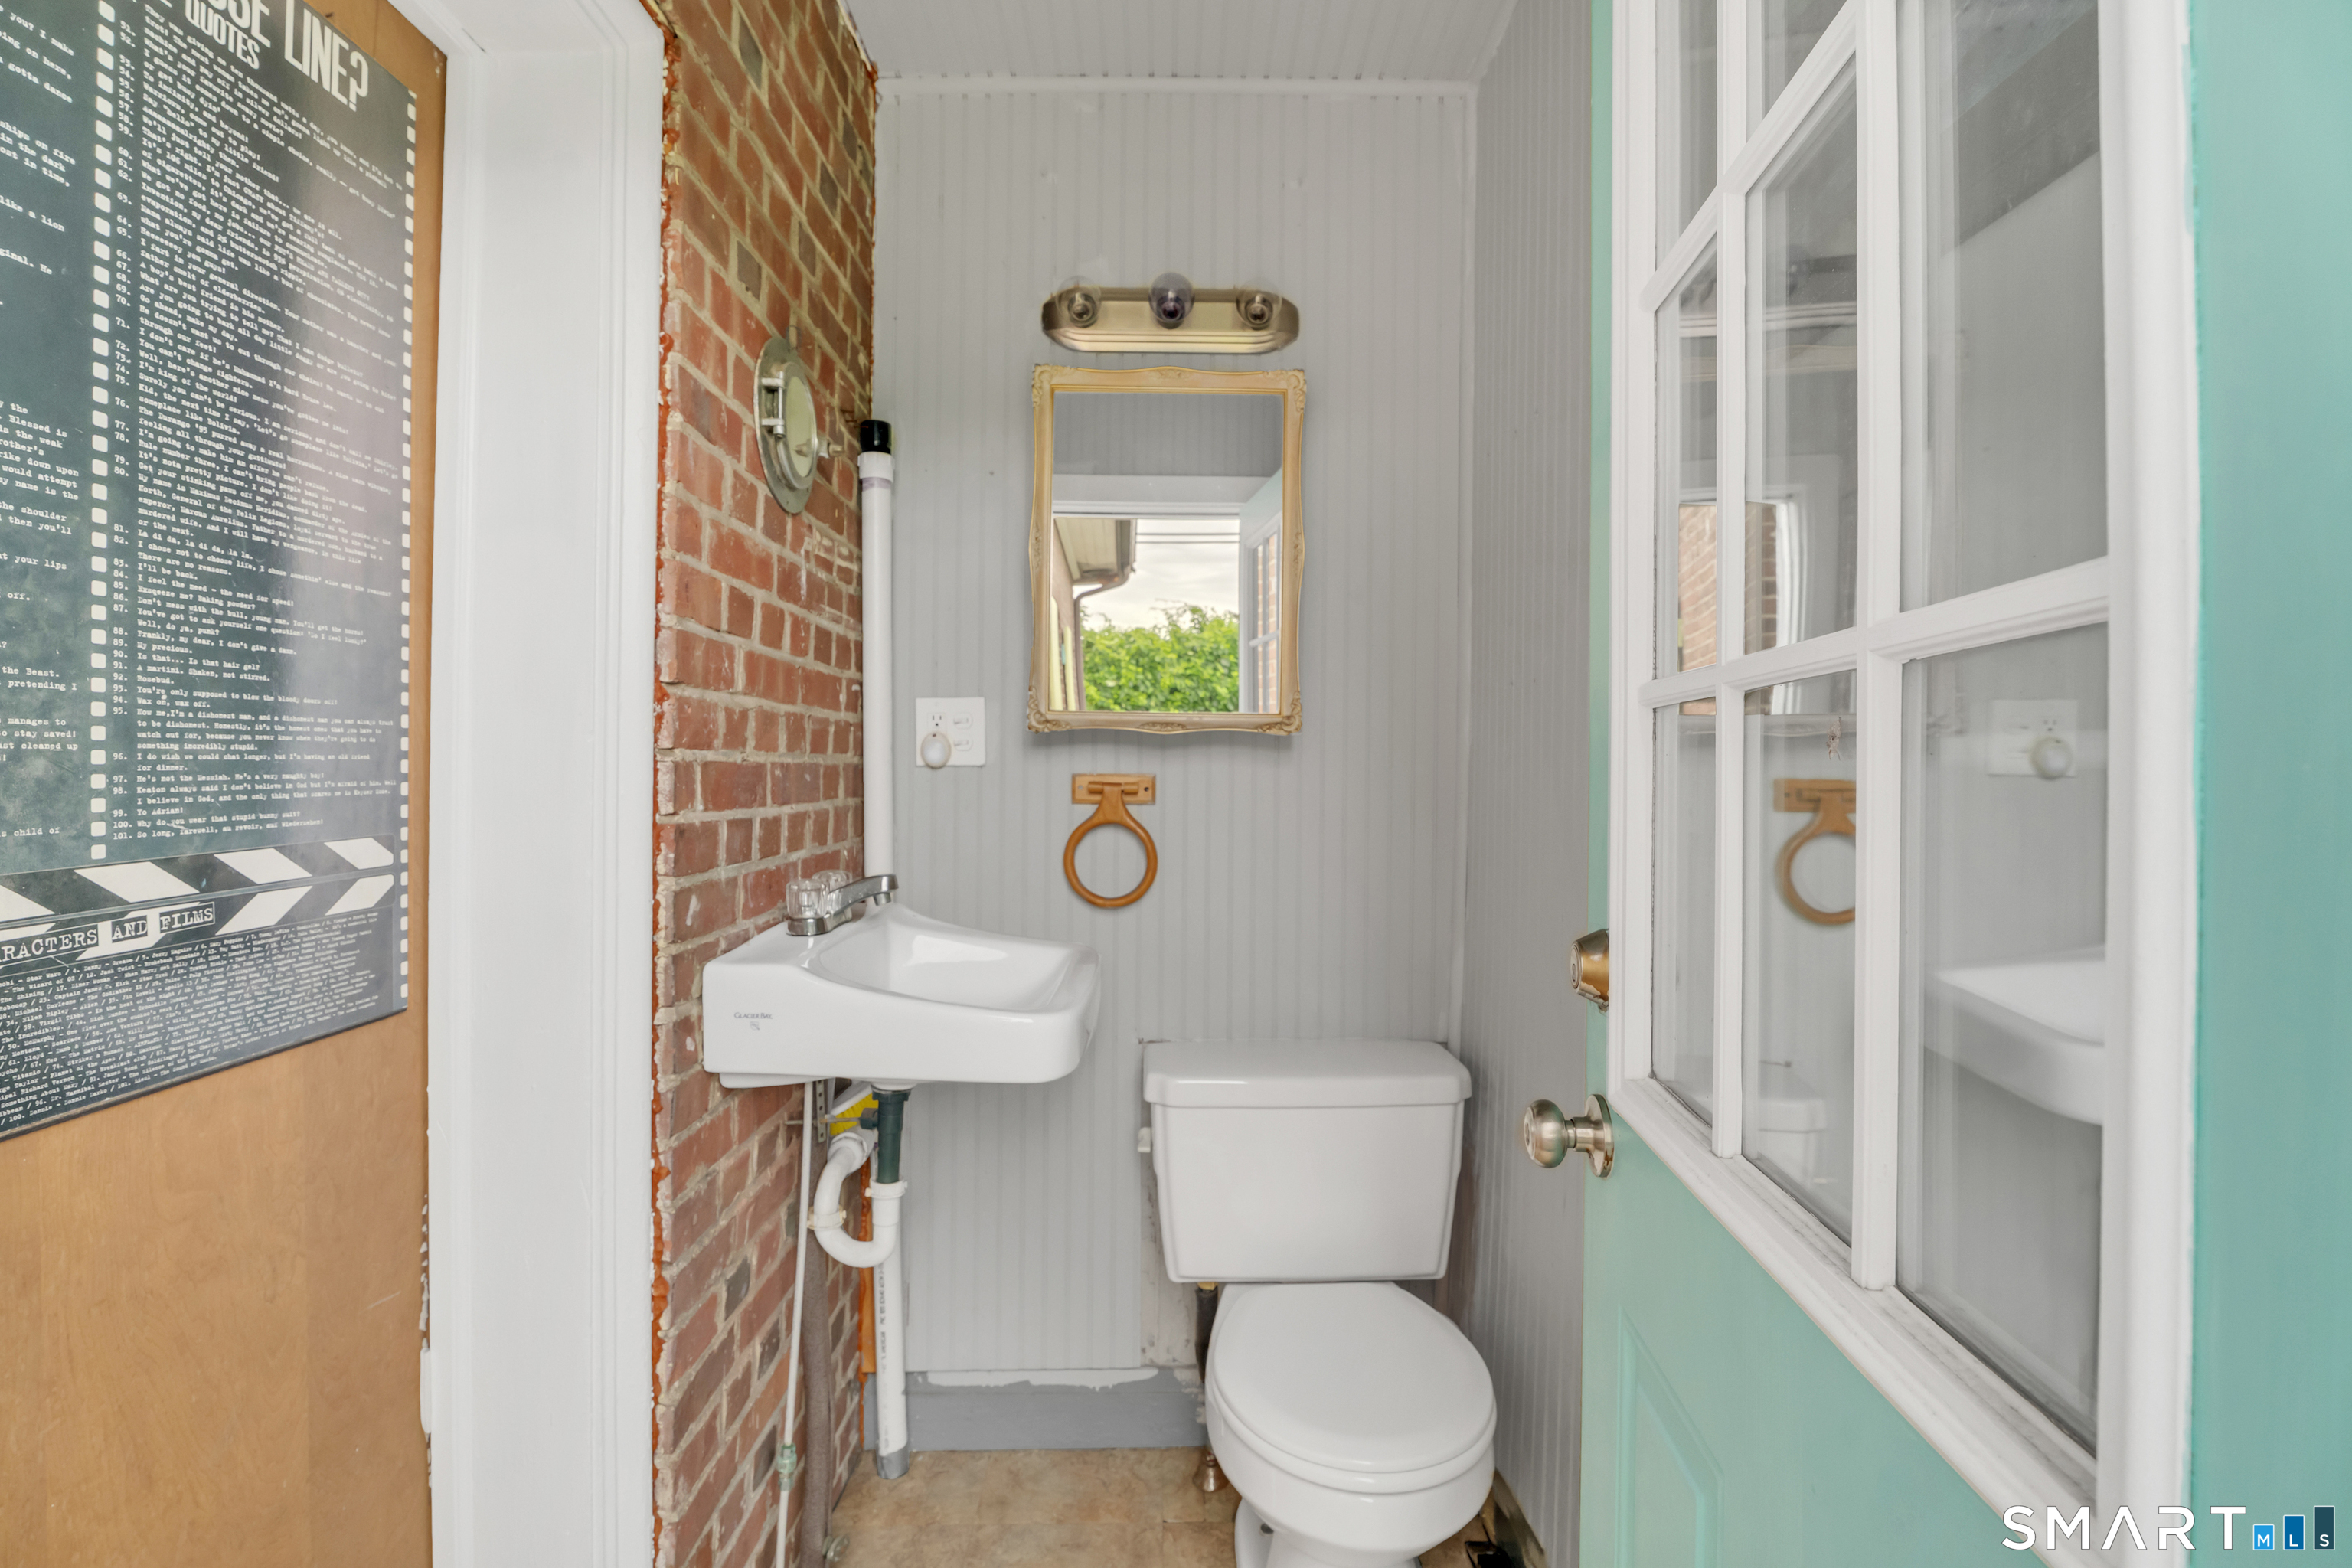
Half Baths : 1
Baths Total : 2
Beds Total : 4
City : Stratford
Cooling : None
County : Fairfield
Elementary School : Per Board of Ed
Fireplaces : 1
Foundation : Masonry
Garage Parking : Off Street Parking, Unpaved
Description : Corner Lot
Neighborhood : Lordship
Parcel : 376739
Total Parking Spaces : 4
Postal Code : 06615
Roof : Asphalt Shingle
Sewage System : Public Sewer Connected
SgFt Description : First Floor: 783 First Floor Sunroom: 84 First Floor 1/2 Bath: 28 Second Floor: 675 = 1, 570 sq f
Total SqFt : 1222
Tax Year : July 2026-June 2027
Total Rooms : 6
Watersource : Public Water Connected
weeb : RPR, IDX Sites, Realtor.com
Phone
860-384-7624
Address
20 Hopmeadow St, Unit 821, Weatogue, CT 06089
