
Bedrooms
Bathrooms
Sq Ft
Price
Durham, Connecticut
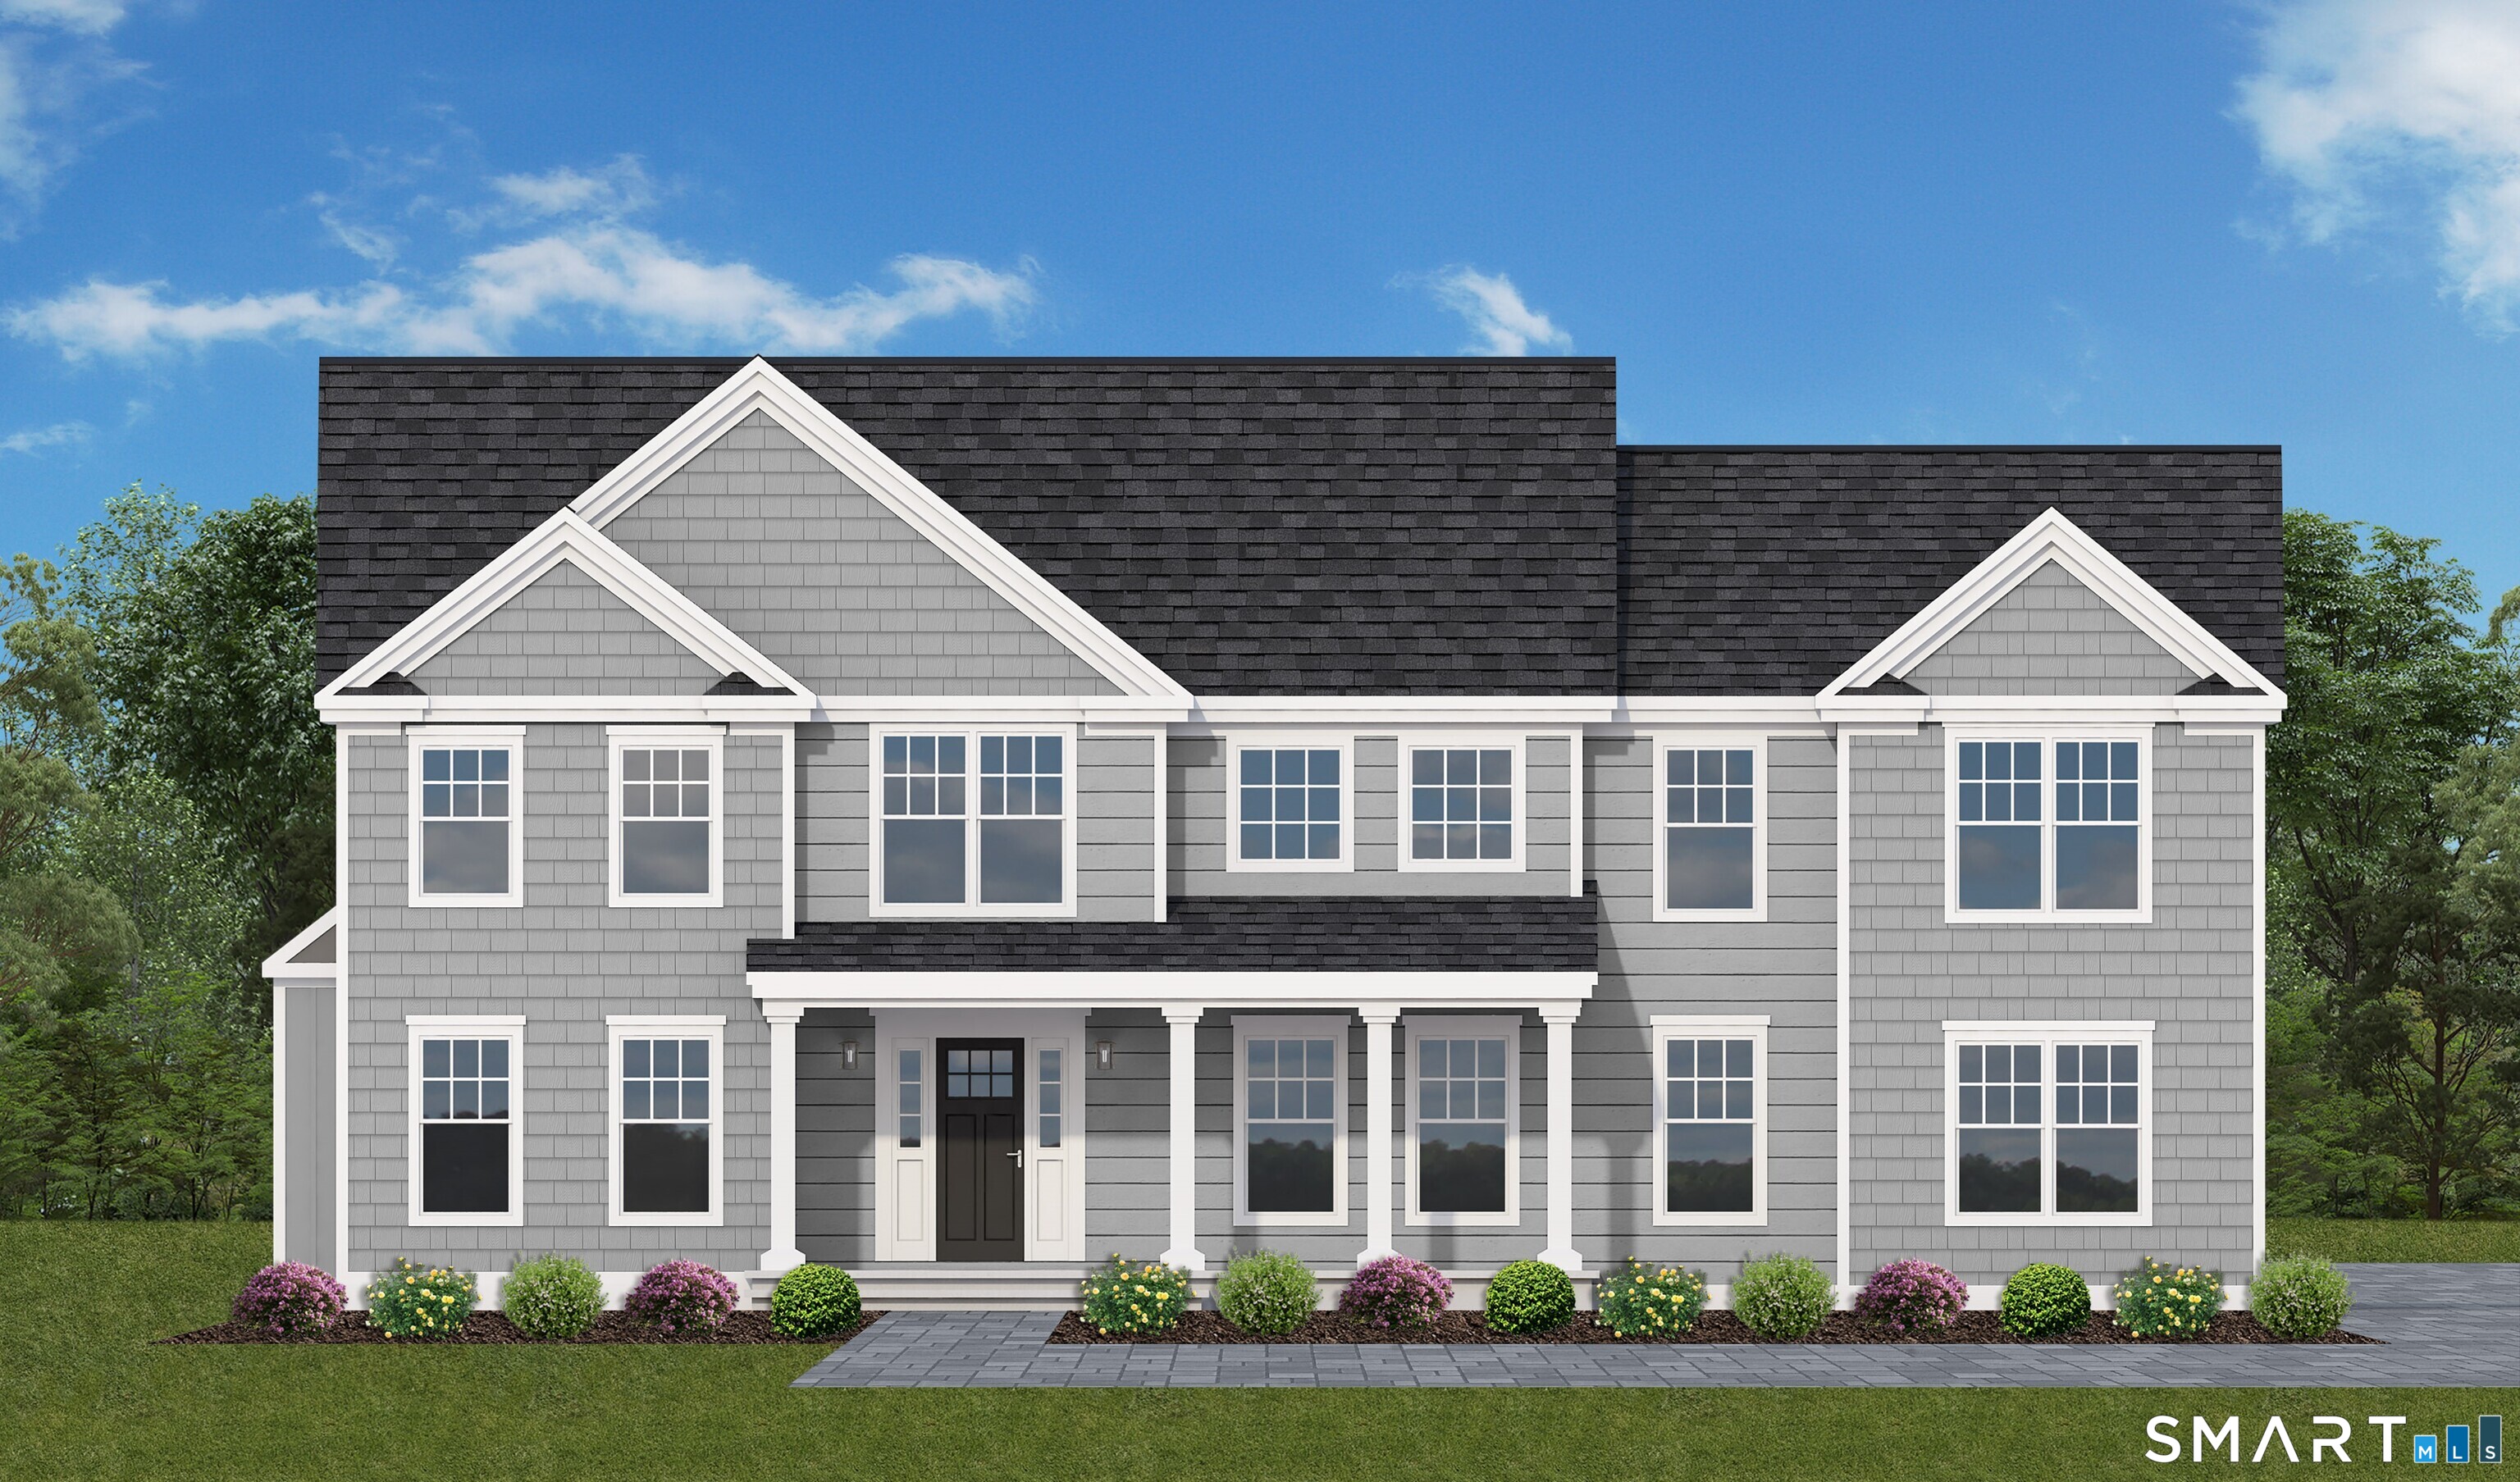
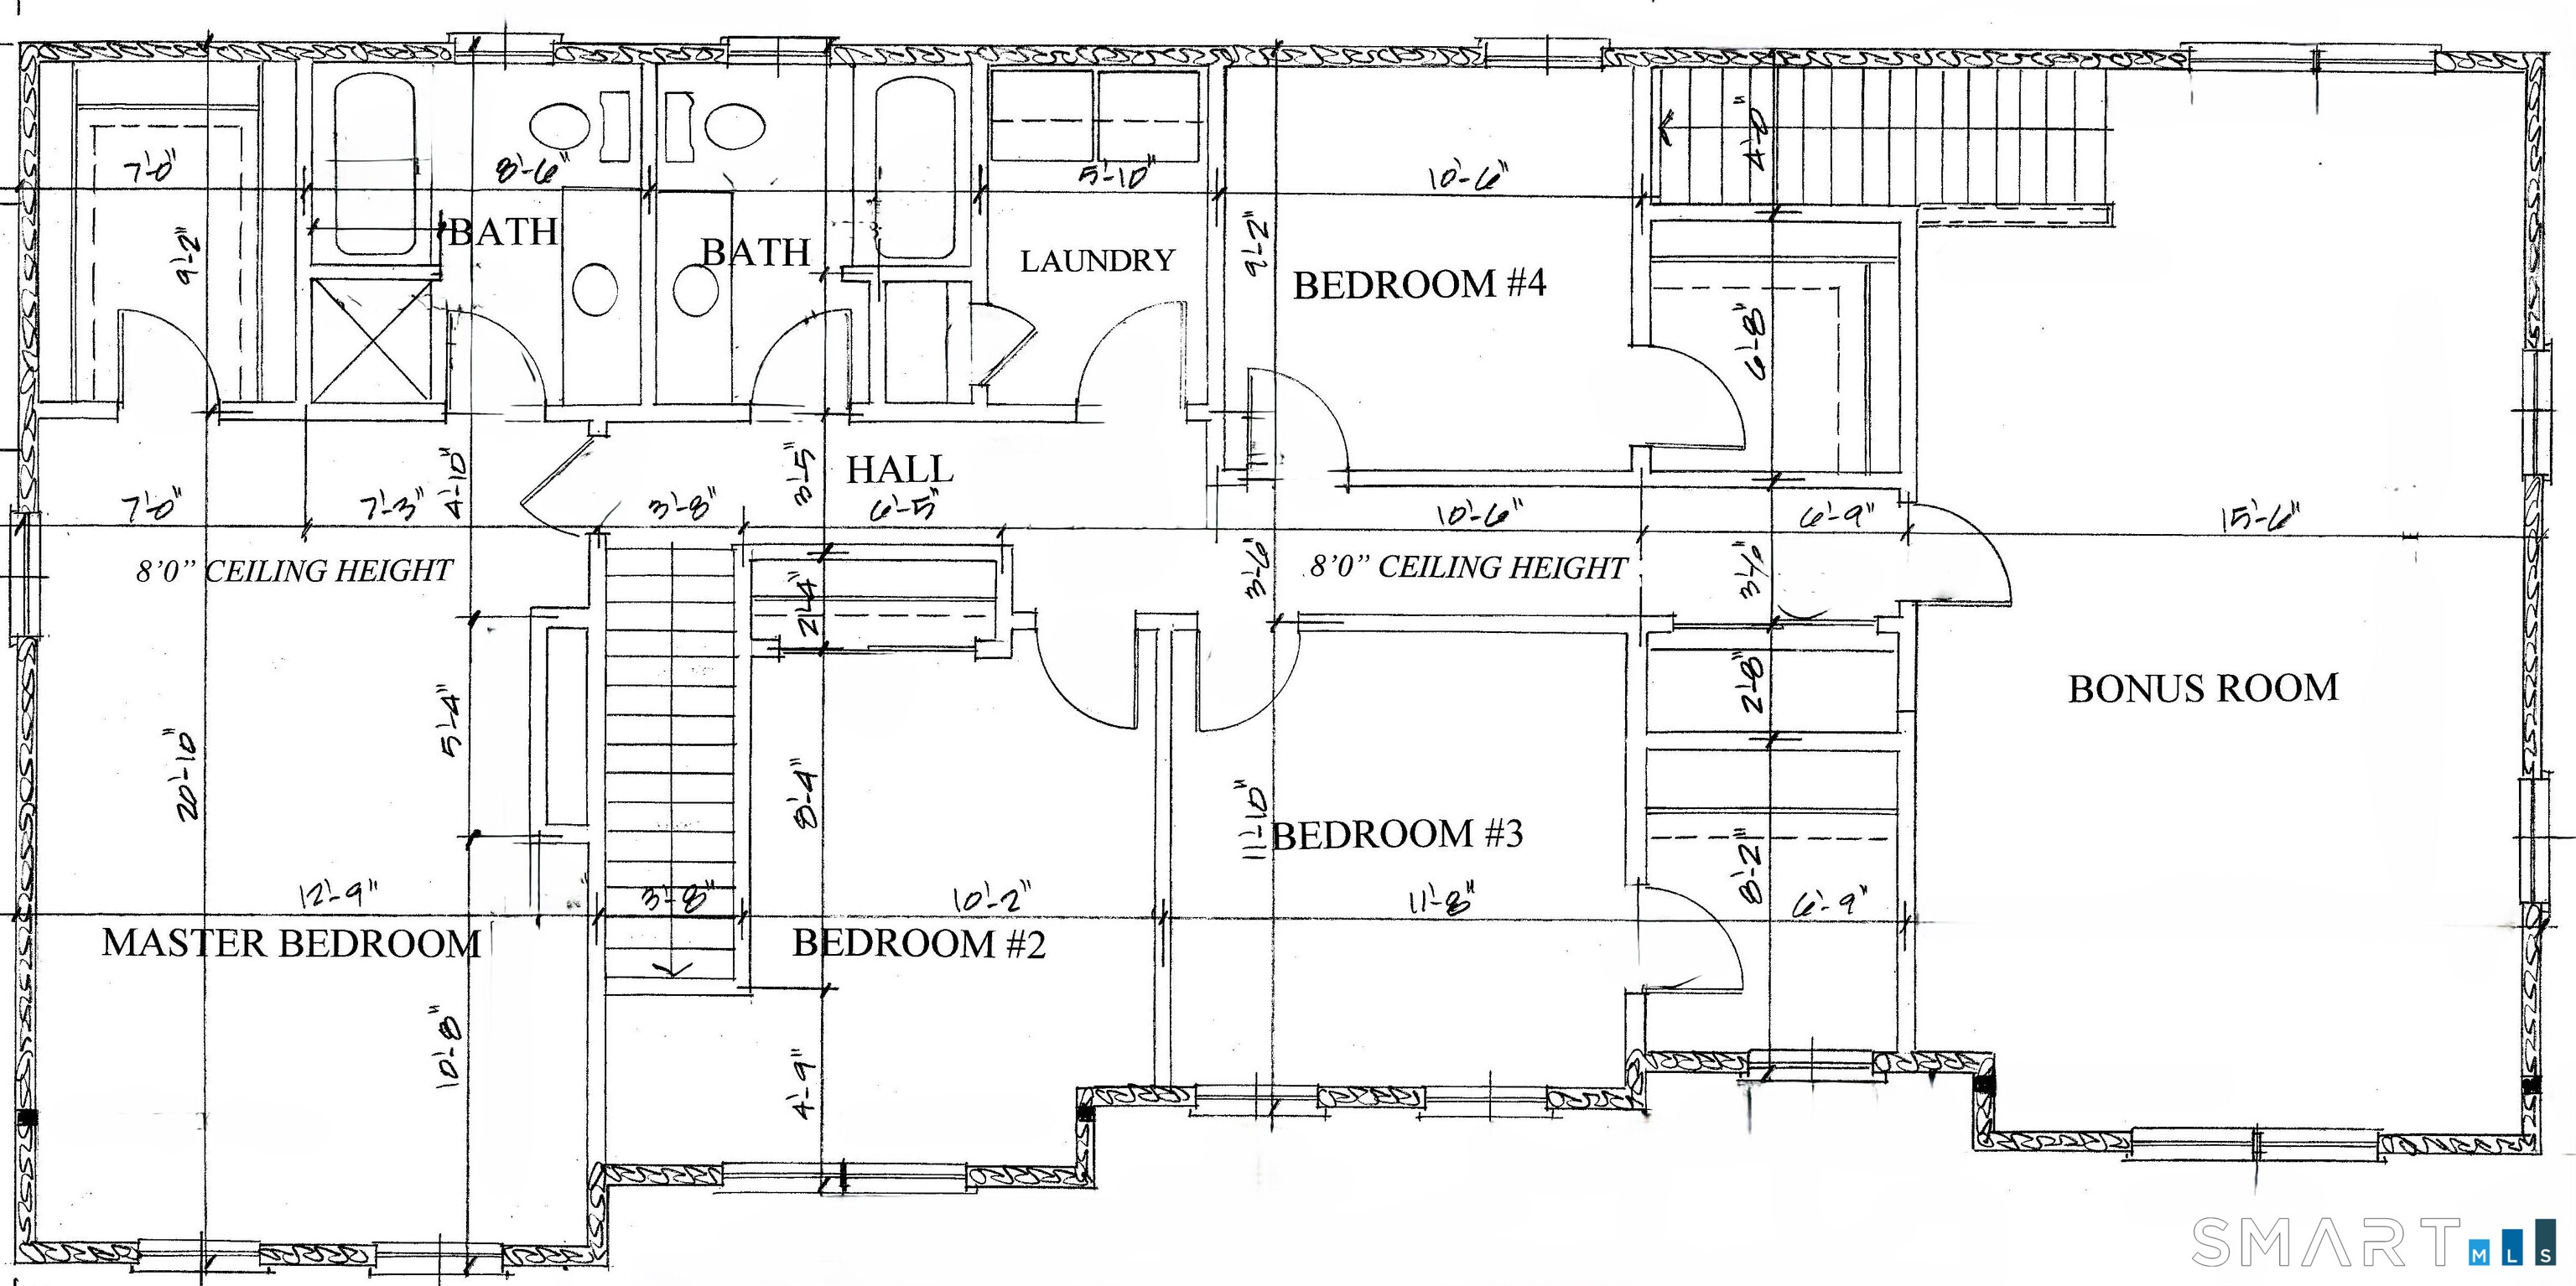
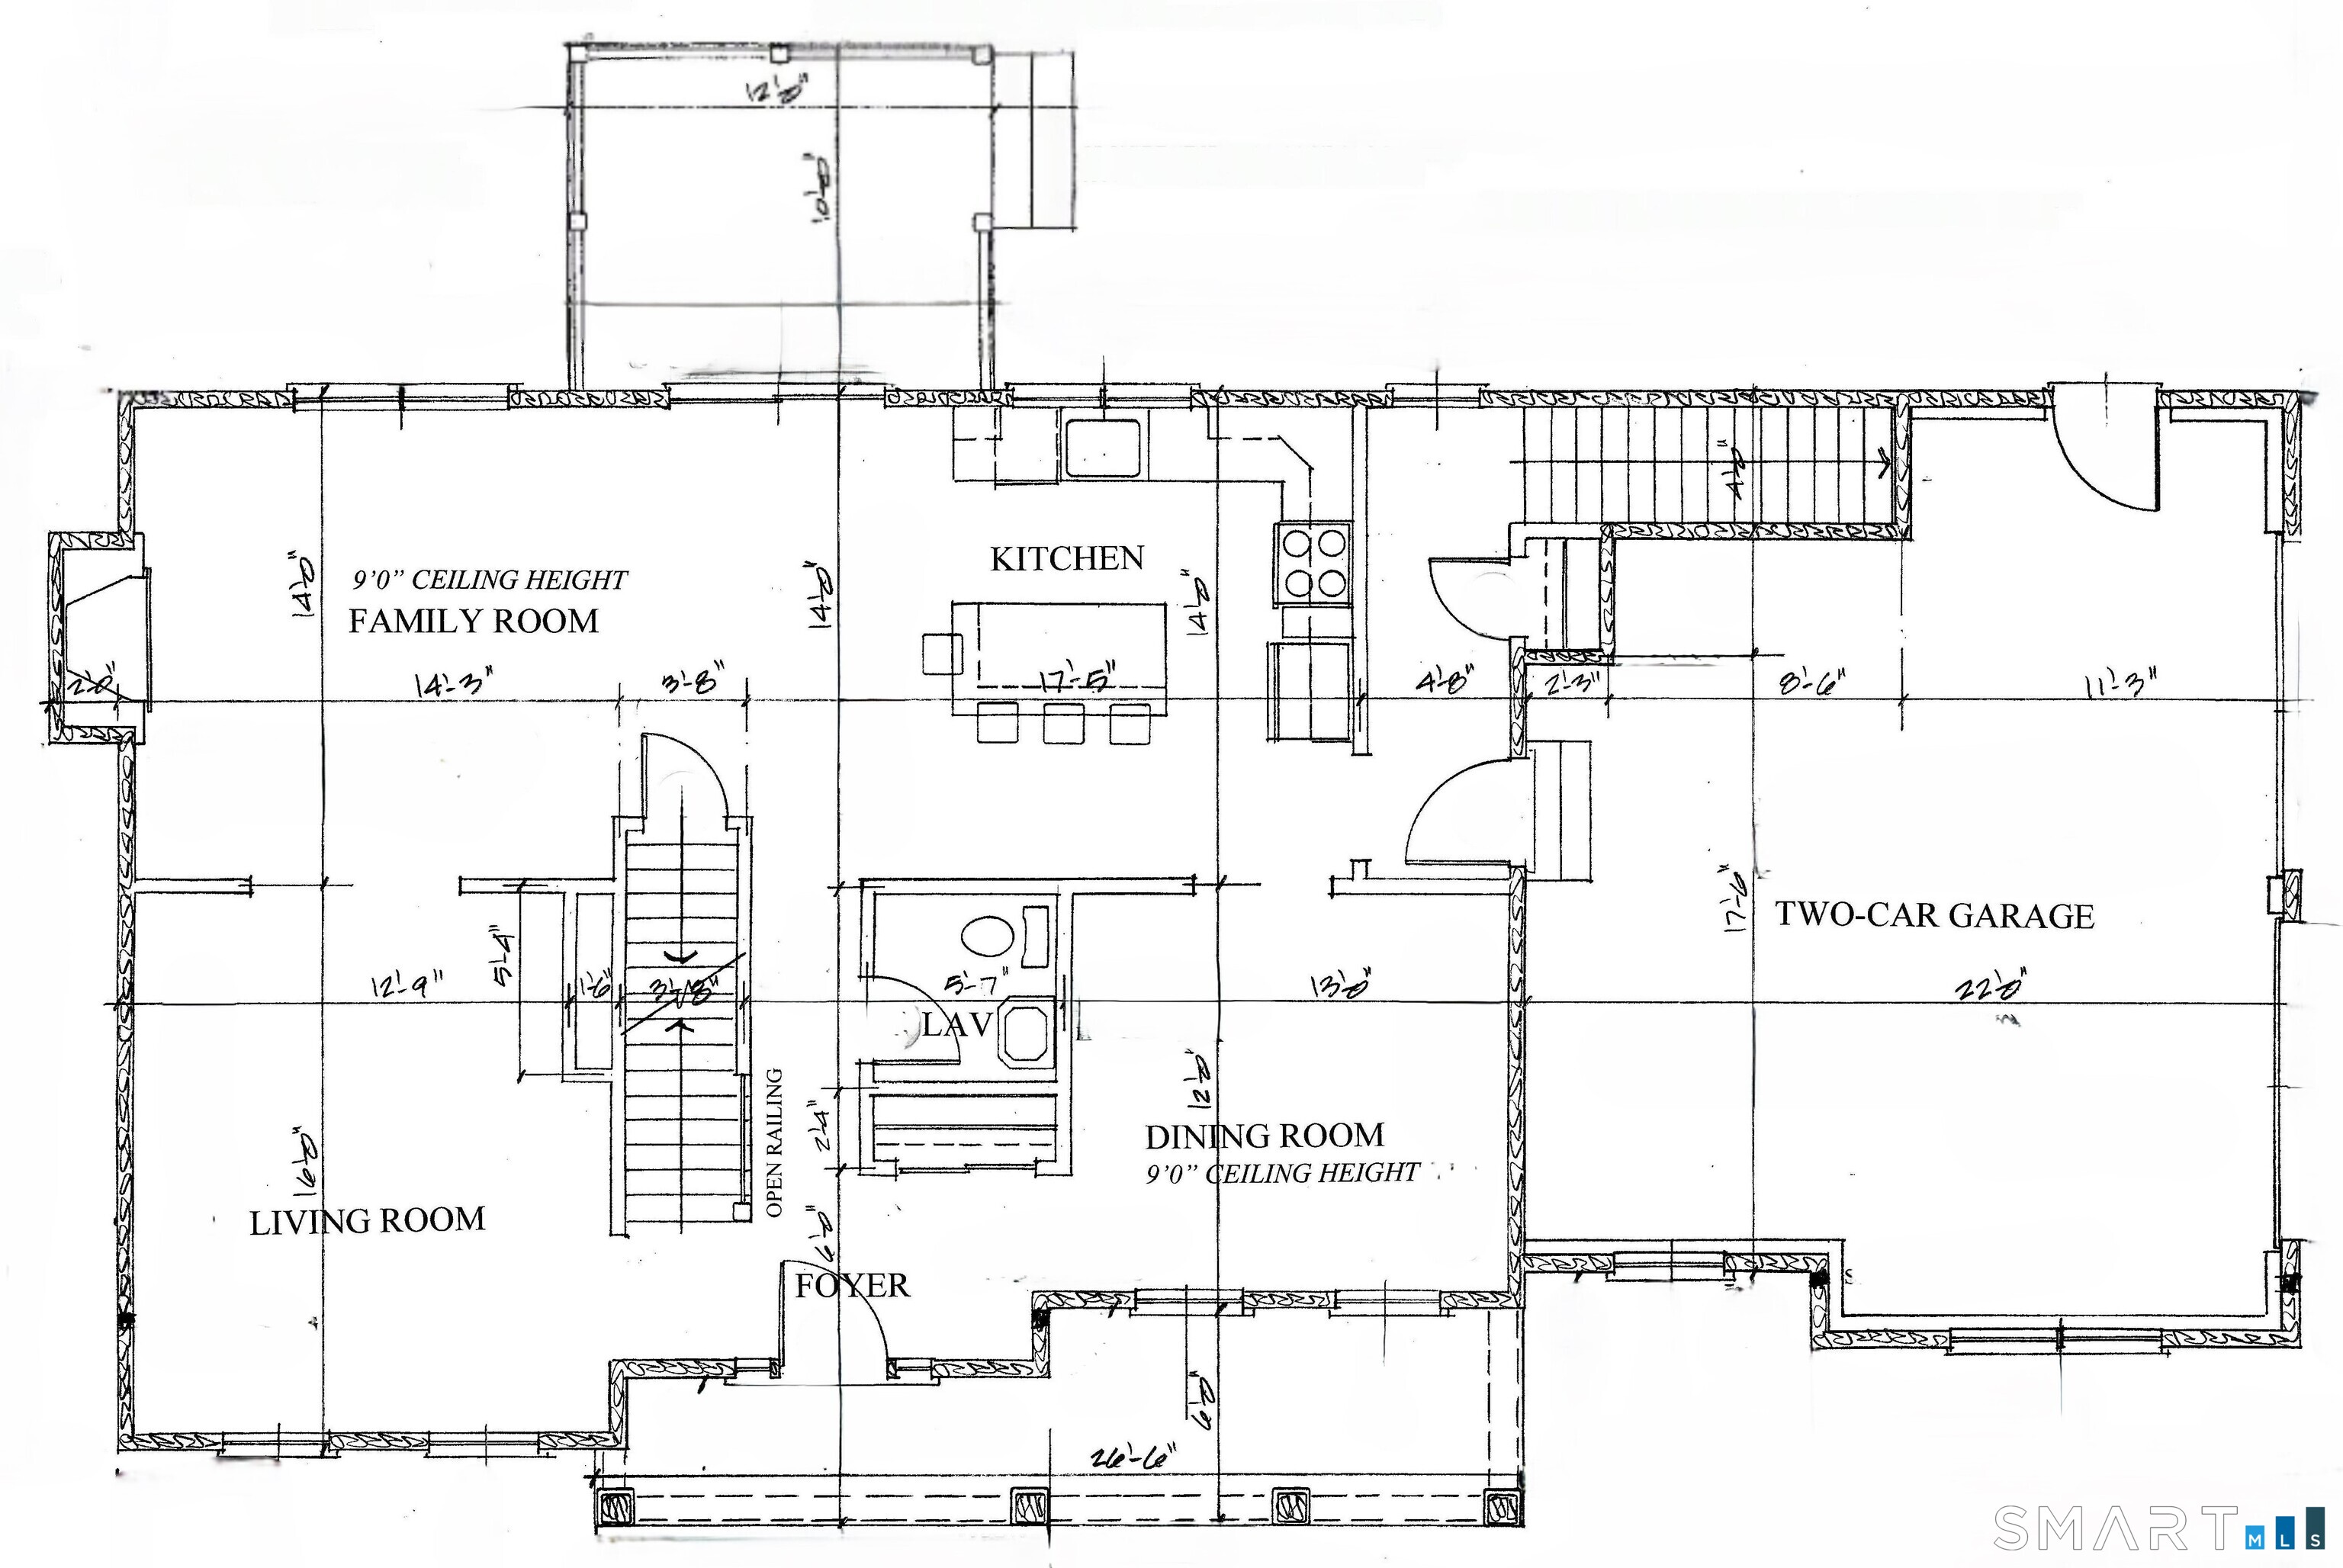
36 Stonebridge Drive is your opportunity to Build your dream home with this to-be-built, new construction 4-bedroom Modern Farmhouse Colonial, beautifully designed with timeless farmhouse character and modern-day comfort. A welcoming covered front porch creates charming curb appeal and the perfect spot to relax and enjoy the outdoors. Inside, a bright, open-concept floor plan offers an easy flow for everyday living and entertaining. The spacious kitchen features a large center island, stylish cabinetry, beautiful countertops, and modern finishes, opening seamlessly to the family room to create a warm and inviting gathering space. Upstairs, you'll find four generously sized bedrooms, including a private primary suite with a walk-in closet and beautifully appointed bath. Additional bedrooms provide flexibility for family, guests, or a home office. Enjoy the benefits of brand-new construction, quality craftsmanship, energy-efficient features, and the opportunity to personalize select finishes while construction allows. From the inviting front porch to the thoughtfully designed interior, this modern farmhouse offers the perfect combination of classic style, modern convenience, and comfortable living.
Listing Courtesy of William Raveis Real Estate
Our team consists of dedicated real estate professionals passionate about helping our clients achieve their goals. Every client receives personalized attention, expert guidance, and unparalleled service. Meet our team:

Broker/Owner
860-214-8008
Email
Broker/Owner
843-614-7222
Email
Associate Broker
860-383-5211
Email
Realtor®
860-919-7376
Email
Realtor®
860-538-7567
Email
Realtor®
860-222-4692
Email
Realtor®
860-539-5009
Email
Realtor®
860-681-7373
Email
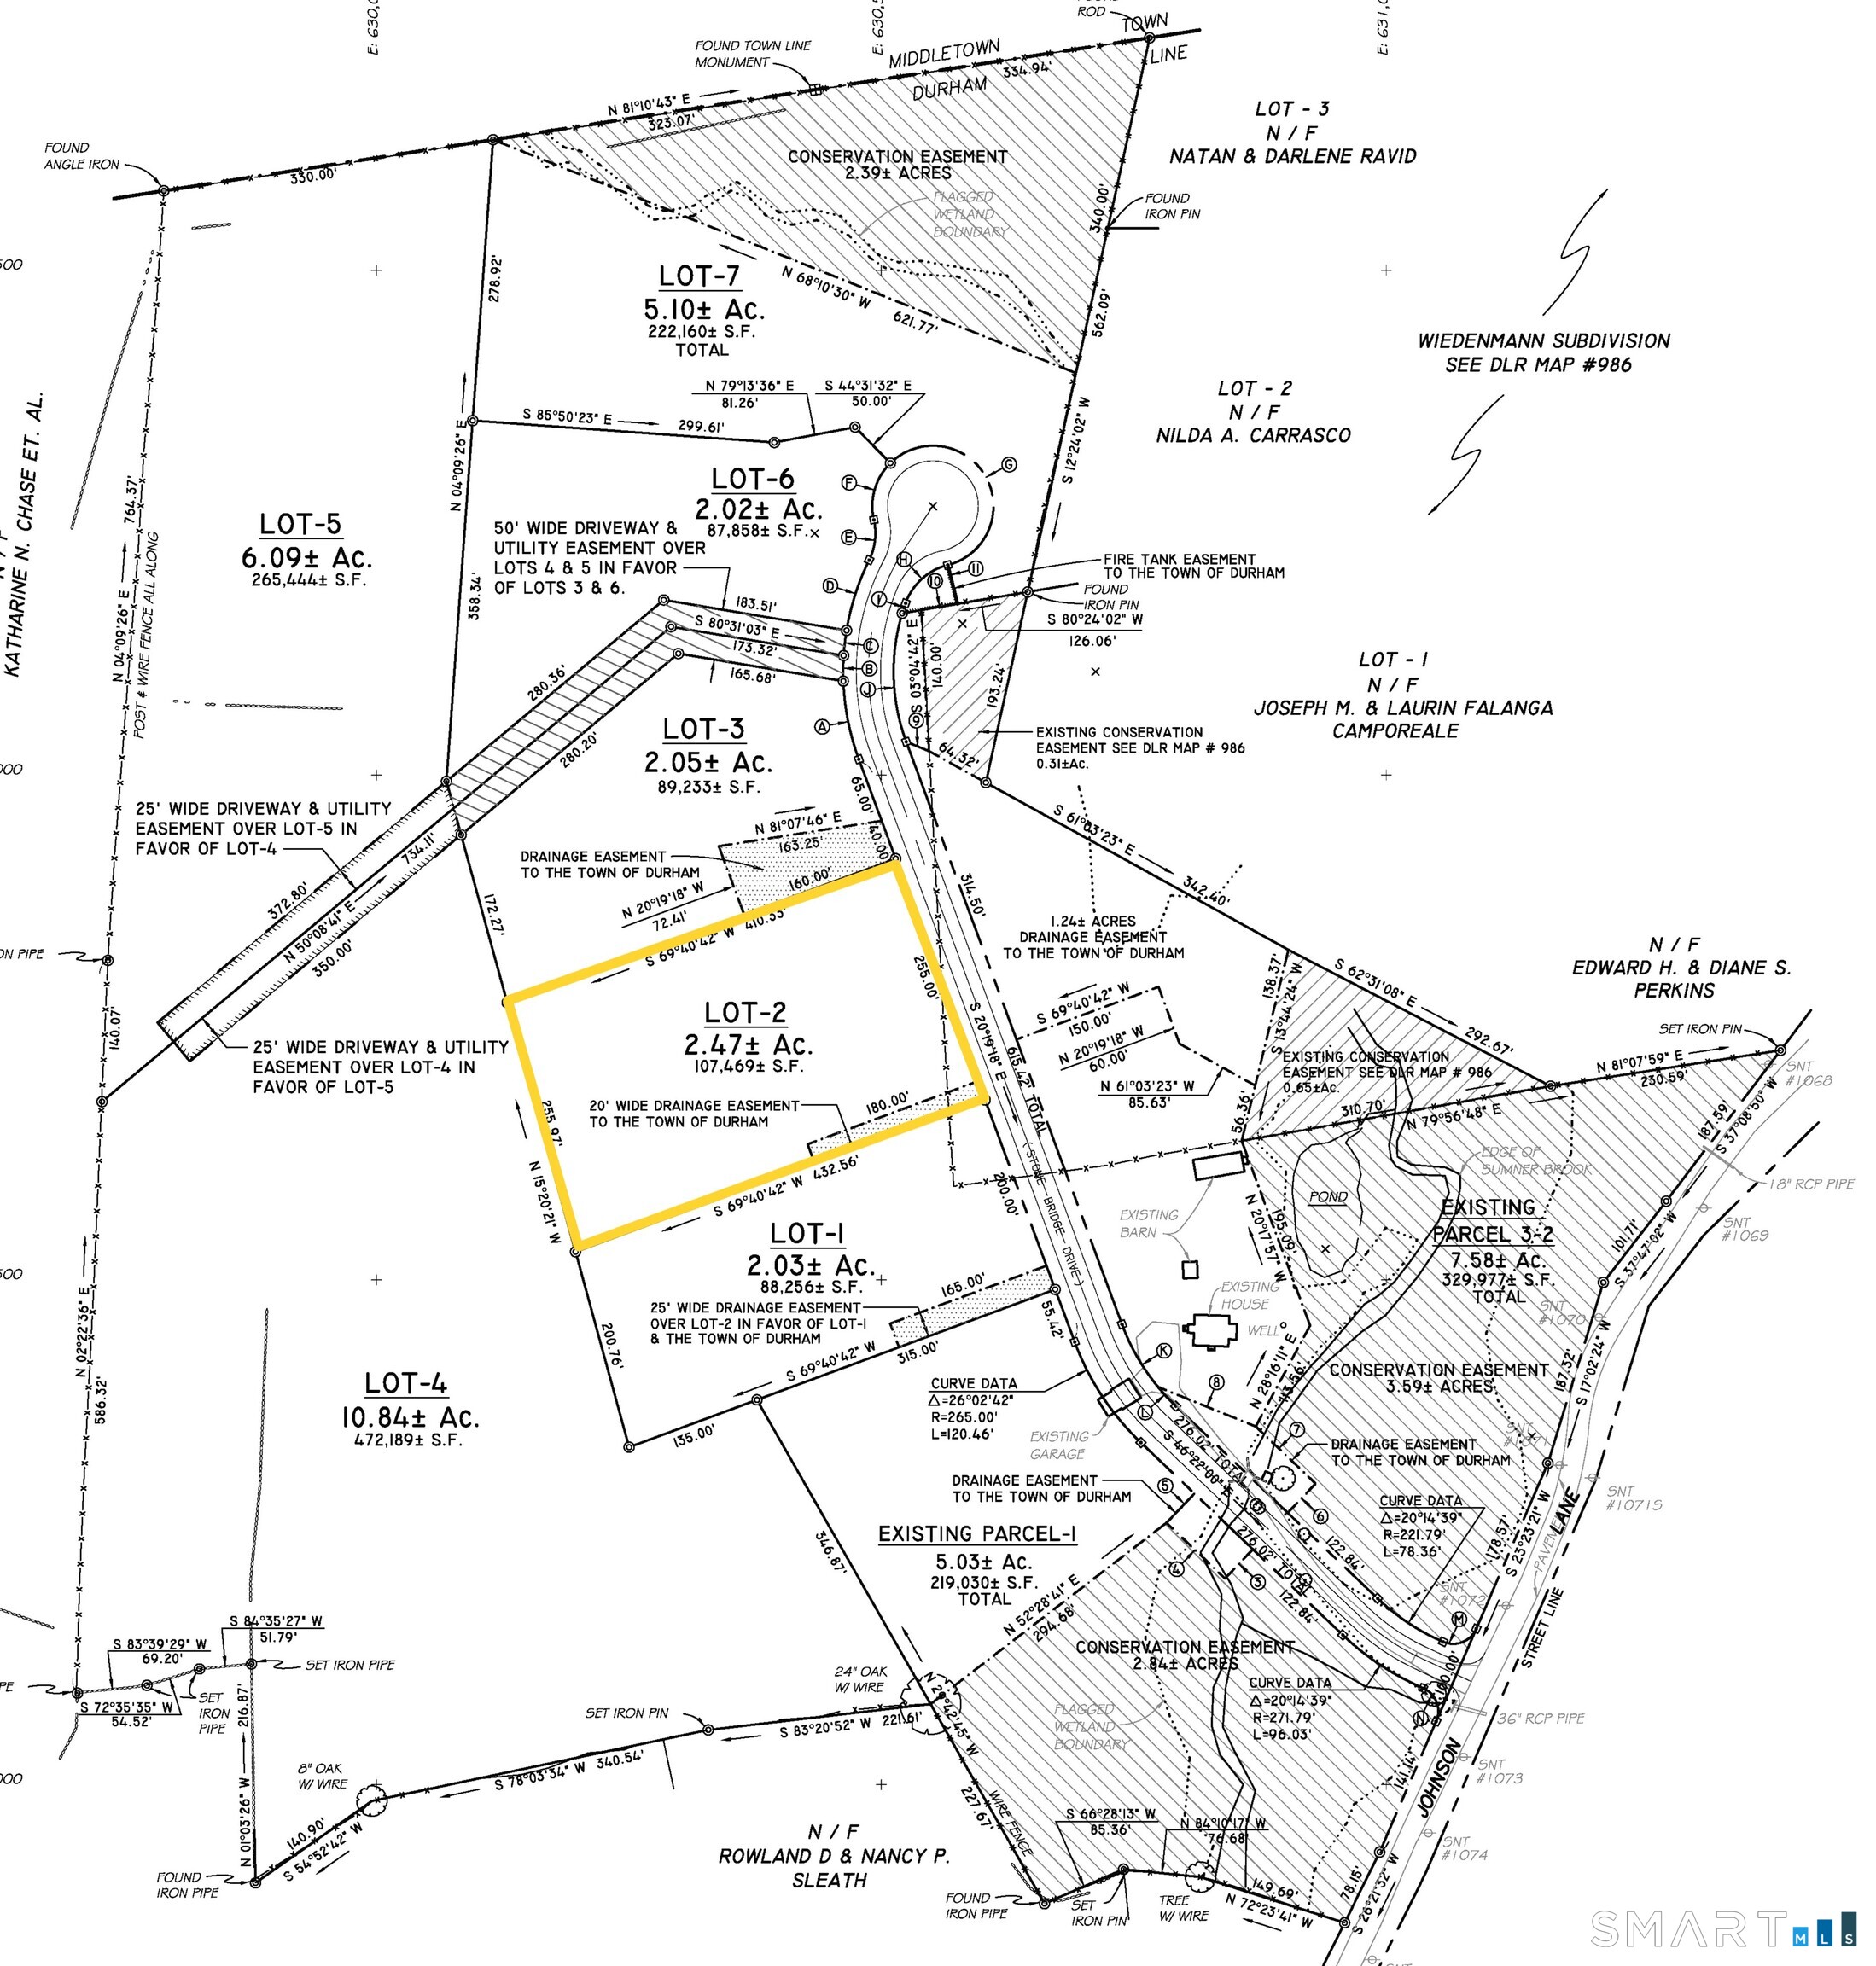
Acres : 2.47
Appliances Included : Allowance
Basement : Full, Unfinished, Full With Hatchway
Full Baths : 2
Half Baths : 1
Baths Total : 3
Beds Total : 4
City : Durham
Cooling : Central Air
County : Middlesex
Elementary School : Per Board of Ed
Fireplaces : 1
Foundation : Concrete
Fuel Tank Location : In Ground
Garage Parking : Attached Garage
Garage Slots : 2
Description : In Subdivision, Lightly Wooded, Sloping Lot
Neighborhood : N/A
Parcel : 2560602
Postal Code : 06422
Roof : Asphalt Shingle
Sewage System : Septic
SgFt Description : 2, 818 sq
Total SqFt : 2818
Tax Year : July 2026-June 2027
Total Rooms : 9
Watersource : Private Well
weeb : RPR, IDX Sites, Realtor.com
Phone
860-384-7624
Address
20 Hopmeadow St, Unit 821, Weatogue, CT 06089
