
Bedrooms
Bathrooms
Sq Ft
Price
Prospect, Connecticut
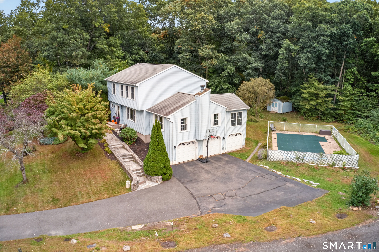
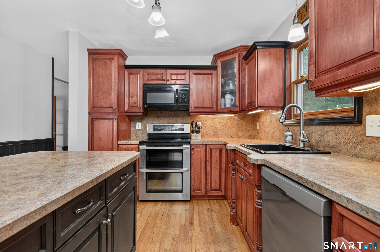
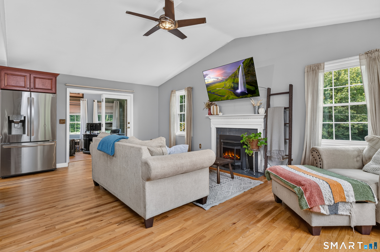
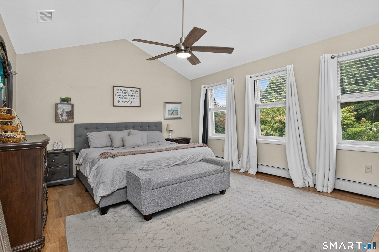
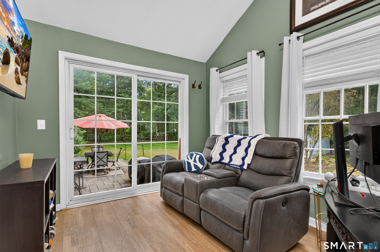
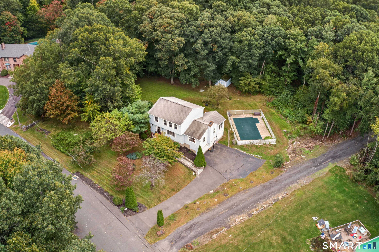
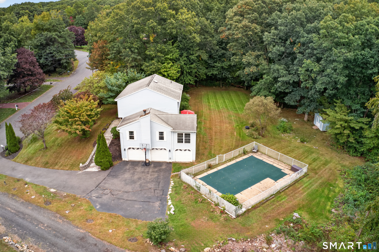
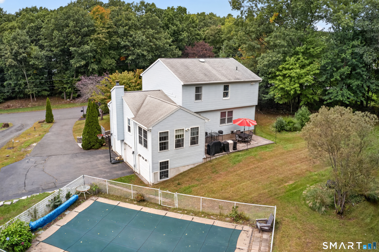
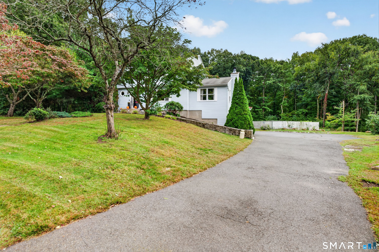
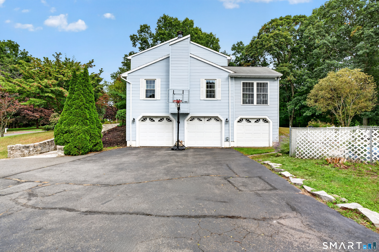
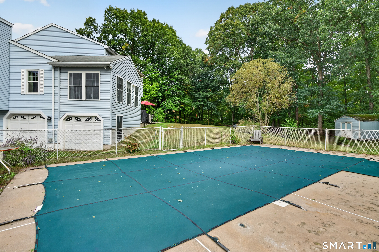
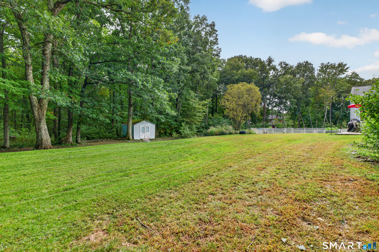
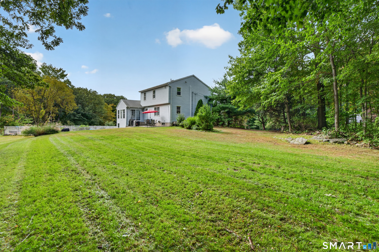
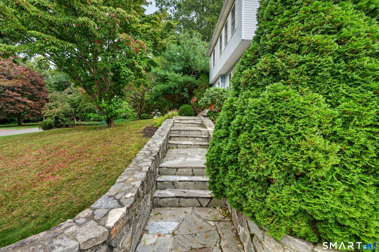
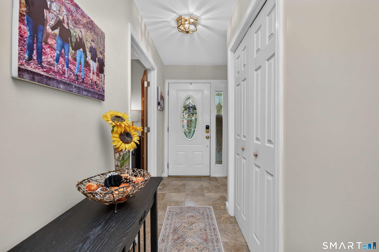
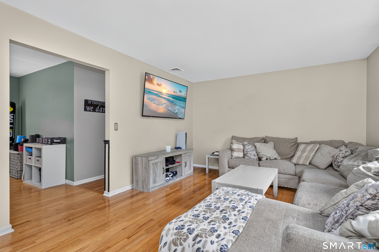
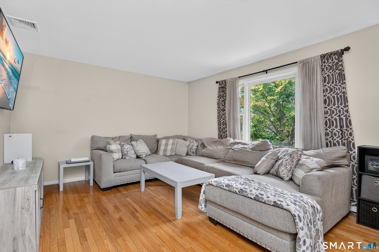
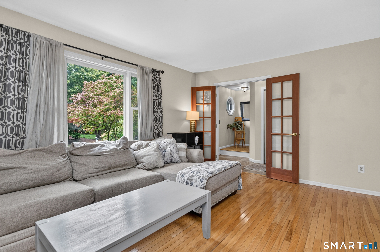
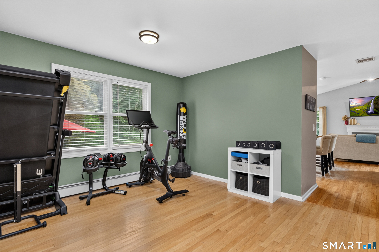
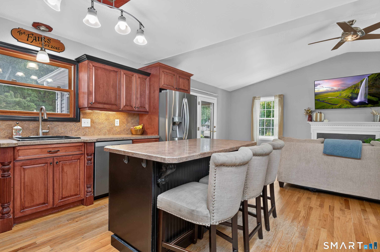
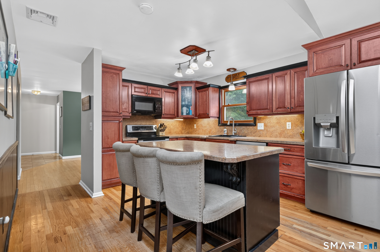
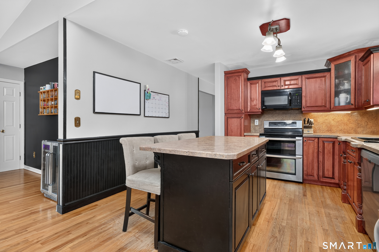
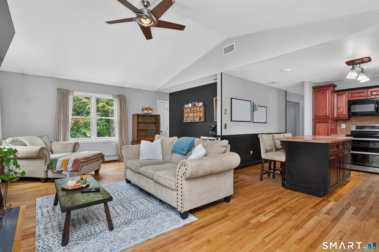
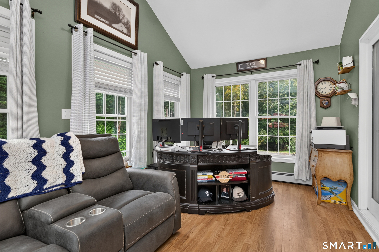
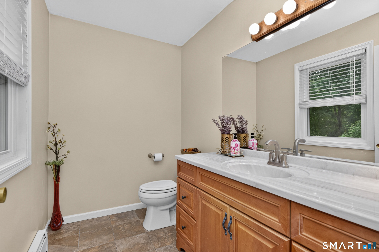
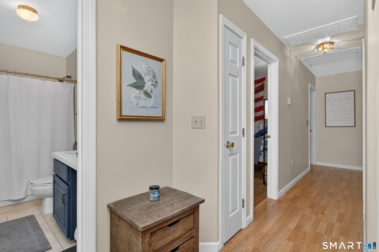
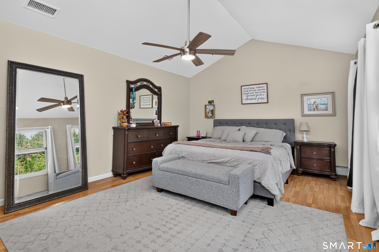
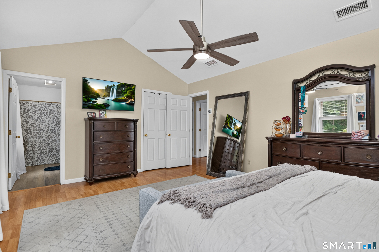
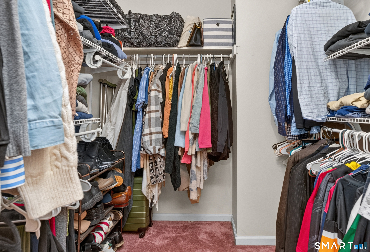
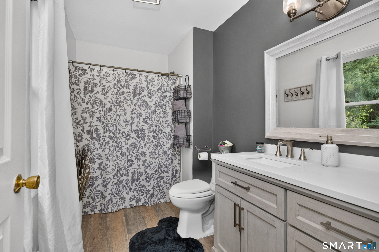
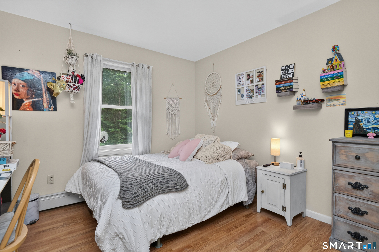
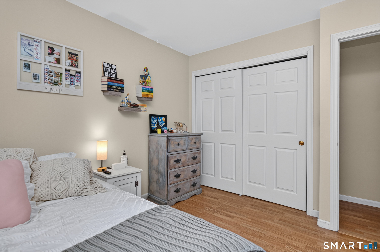
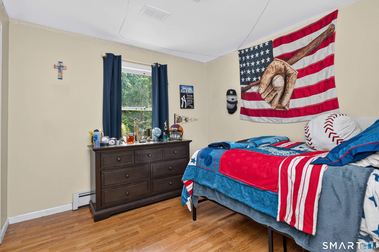
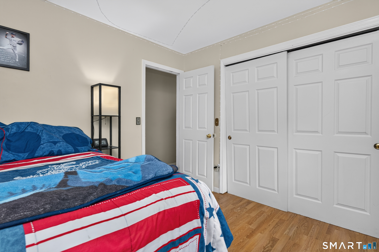
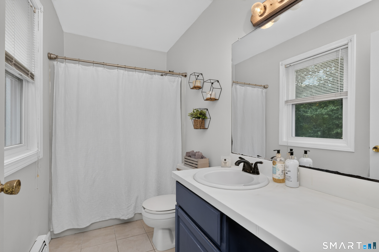
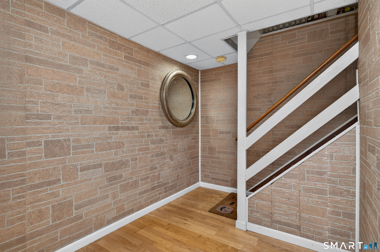
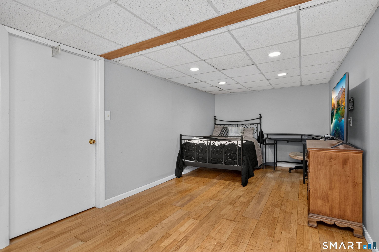
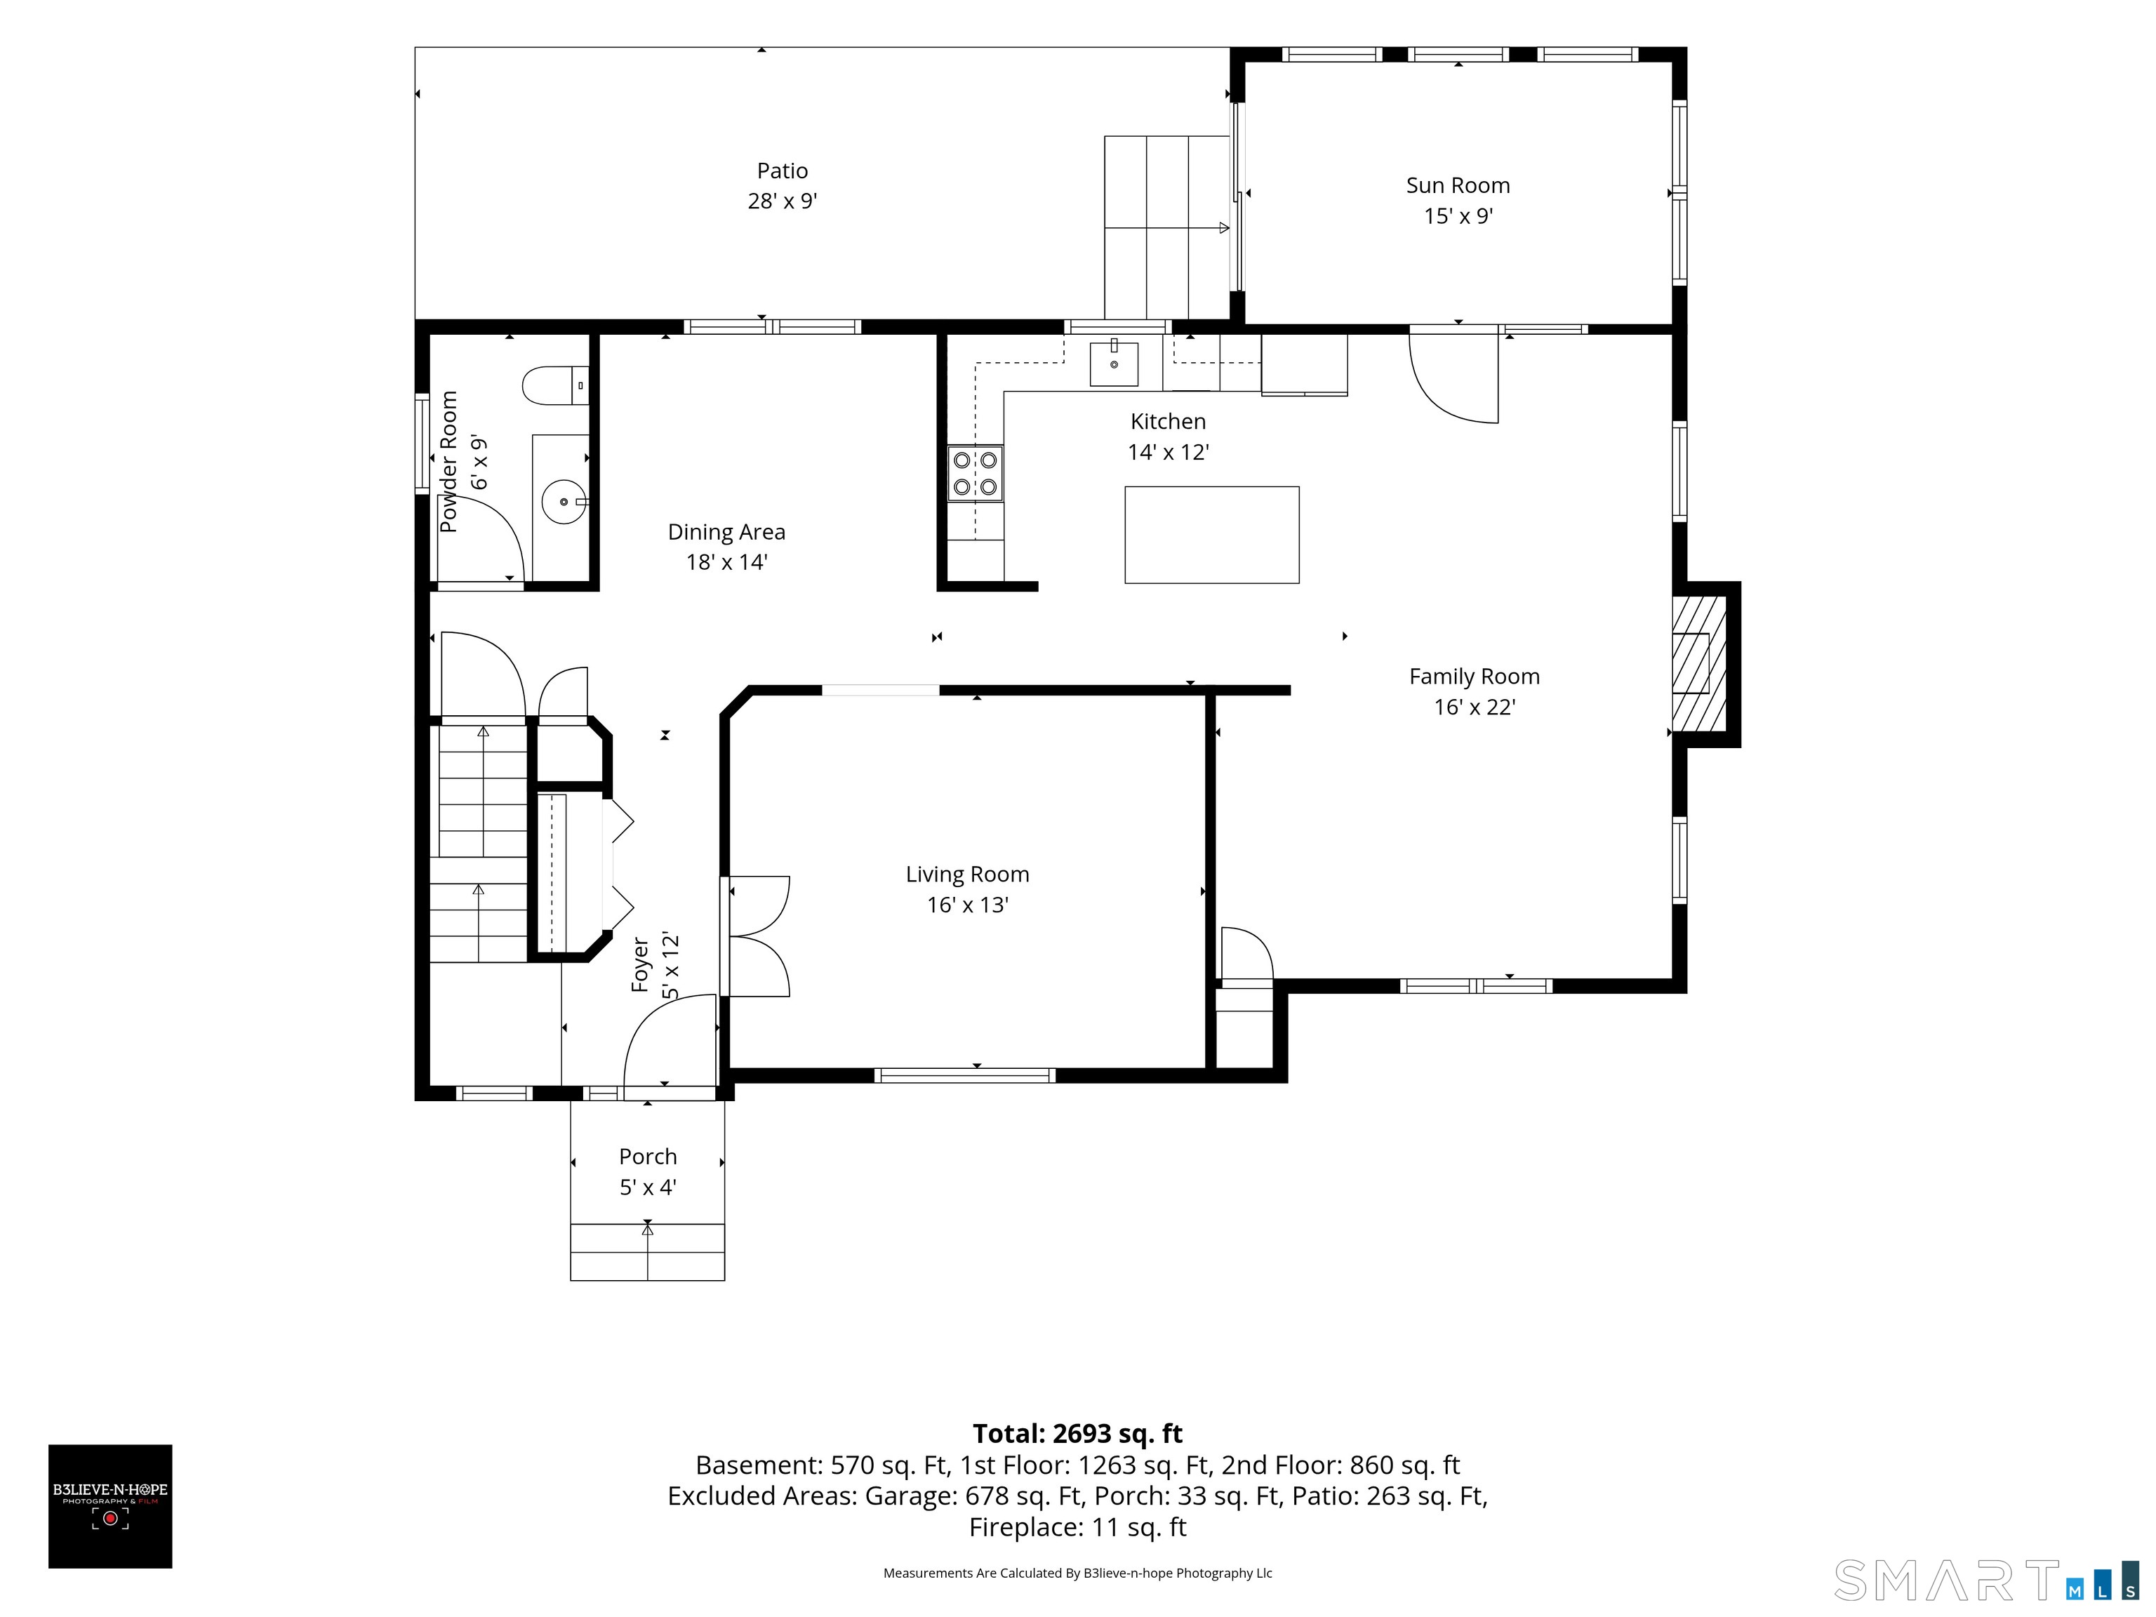
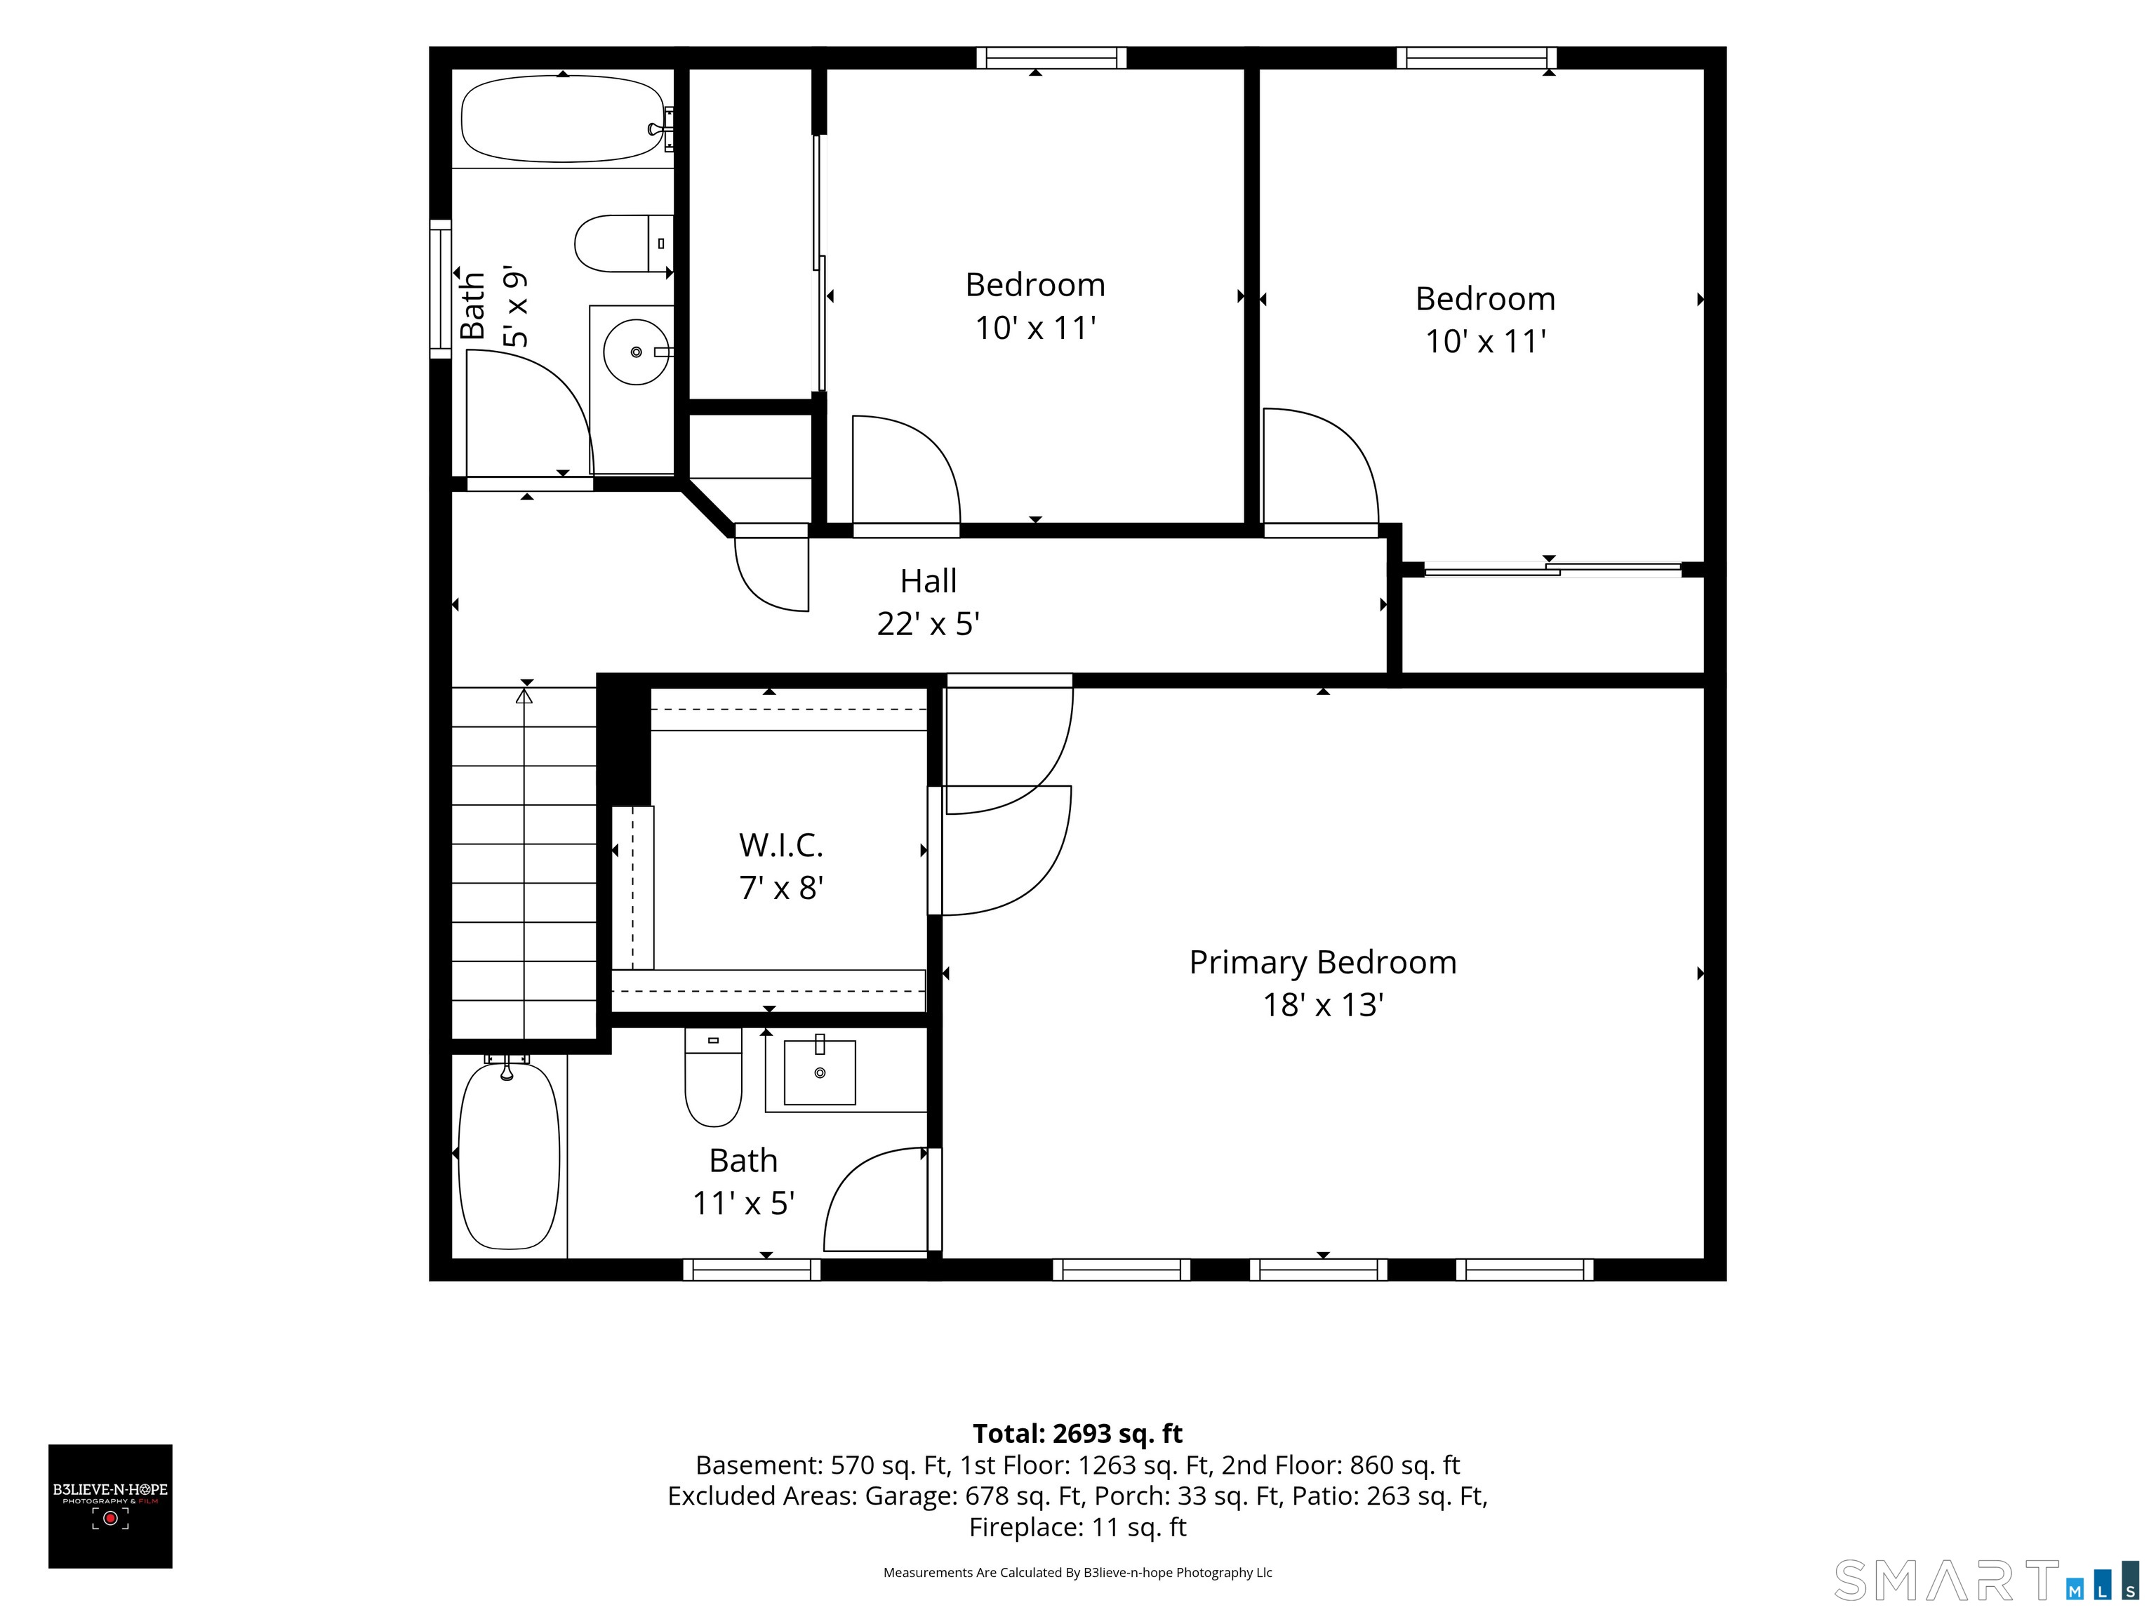
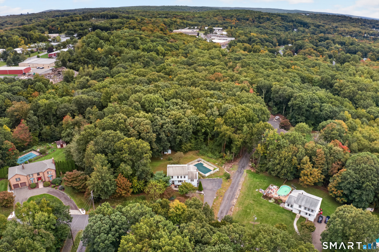
Welcome to this lovingly maintained Colonial style home tucked away on a quiet Prospect cul-de-sac street, offering 1.22 acres of wooded privacy and a big, level yard perfect for pets, play and outdoor enjoyment. Built in 1991, this bright and clean 3-bedroom, 2.5-bath home offers an inviting and open main level with living room, family room, dining room, office/sunroom and powder room. The remodeled kitchen features abundant storage in the beautiful Cherry cabinetry, pendant lighting, a new Bosch dishwasher and new refrigerator. Gorgeous hardwood flooring flows through most of the main and upper levels, adding warmth and elegance throughout. The finished lower level provides versatile space for hobbies, workouts, TV den etc, and provides generous storage space. Additional highlights include three garage bays, a newer washer and dryer (approximately 2 years old), new oil tank (2020), new septic system (2019), and an inground pool in good working order that's professionally opened and closed each season. A 50-amp RV hookup in the driveway area adds valuable convenience! The Town of Prospect offers renowned Region 16 schools, fantastic parks and outdoor recreation, too. At 18 Rockridge Terrace, you'll come home to peace and quiet, while being close to restaurants, shopping, and your Route 69 and I-84 commute. A wonderful combination of privacy, space, updates and everyday convenience!
Listing Courtesy of Coldwell Banker Realty
Our team consists of dedicated real estate professionals passionate about helping our clients achieve their goals. Every client receives personalized attention, expert guidance, and unparalleled service. Meet our team:

Broker/Owner
860-214-8008
Email
Broker/Owner
843-614-7222
Email
Associate Broker
860-383-5211
Email
Realtor®
860-919-7376
Email
Realtor®
860-538-7567
Email
Realtor®
860-222-4692
Email
Realtor®
860-539-5009
Email
Realtor®
860-681-7373
Email
Acres : 1.22
Appliances Included : Oven/Range, Microwave, Refrigerator, Dishwasher, Washer, Dryer
Attic : Access Via Hatch
Basement : Full, Garage Access, Interior Access, Partially Finished
Full Baths : 2
Half Baths : 1
Baths Total : 3
Beds Total : 3
City : Prospect
Cooling : Central Air
County : New Haven
Elementary School : Prospect
Fireplaces : 1
Foundation : Concrete
Fuel Tank Location : In Basement
Garage Parking : Under House Garage
Garage Slots : 2
Description : Lightly Wooded, Level Lot, On Cul-De-Sac
Middle School : Long River
Amenities : Basketball Court, Golf Course, Library, Medical Facilities, Park, Playground/Tot Lot, Shopping/Mall, Tennis Courts
Neighborhood : N/A
Parcel : 1316578
Pool Description : In Ground Pool
Postal Code : 06712
Roof : Asphalt Shingle
Sewage System : Septic
SgFt Description : Includes heated all-season room addition (currently used as office).
Total SqFt : 2146
Tax Year : July 2026-June 2027
Total Rooms : 7
Watersource : Private Well
weeb : RPR, IDX Sites, Realtor.com
Phone
860-384-7624
Address
20 Hopmeadow St, Unit 821, Weatogue, CT 06089
