
Bedrooms
Bathrooms
Sq Ft
Price
Coventry, Connecticut
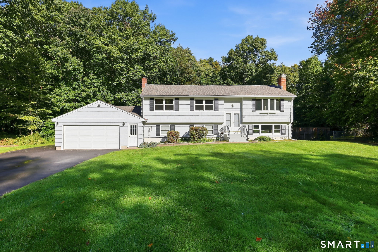
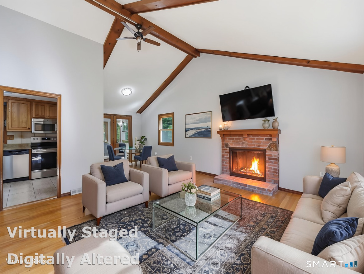
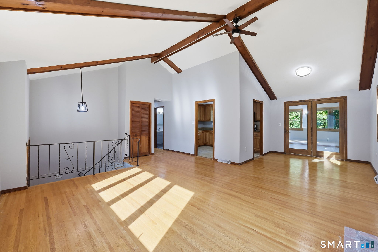
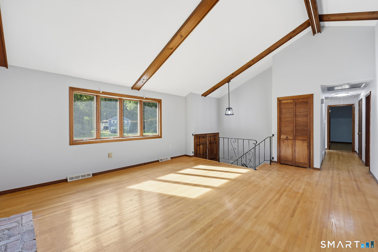
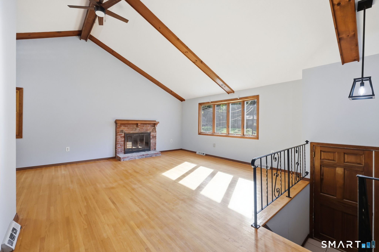
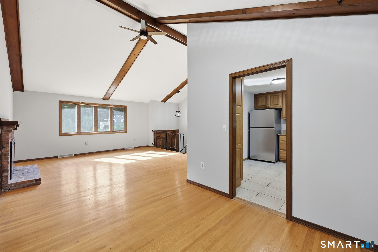
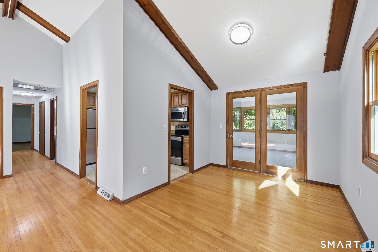
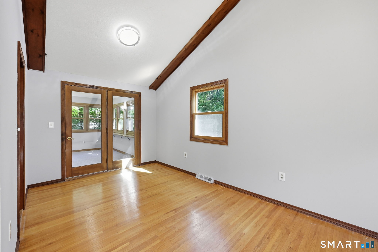
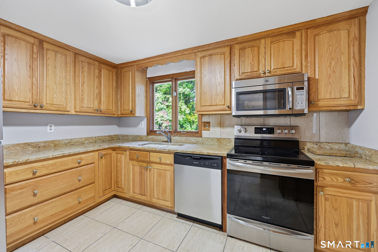
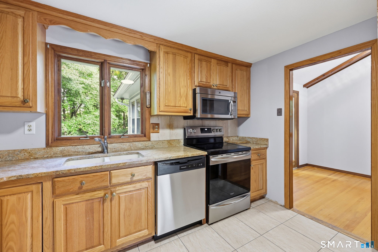
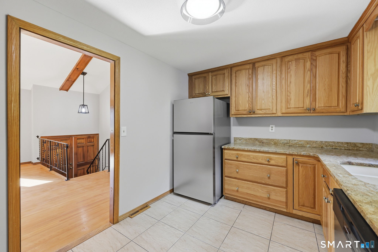
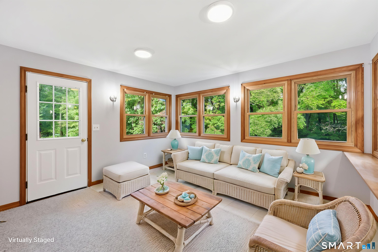
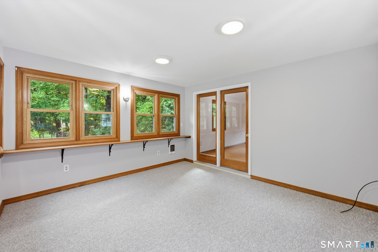
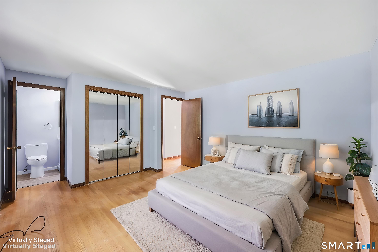
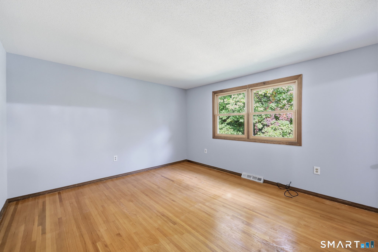
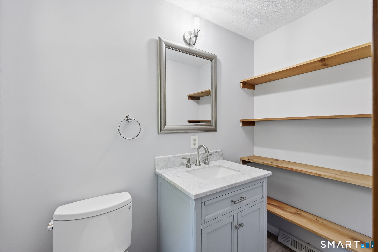
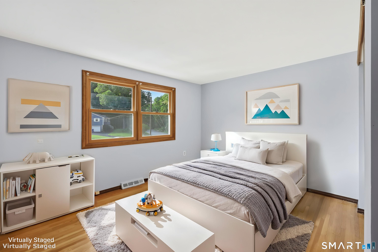
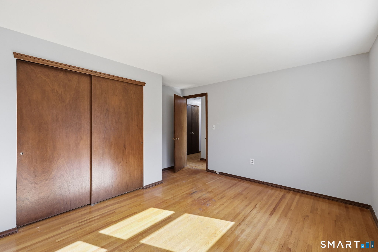
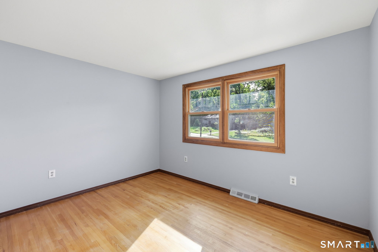
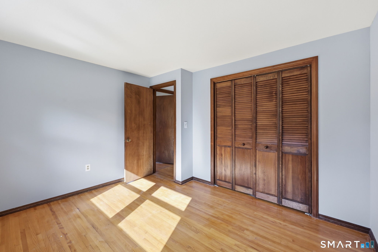
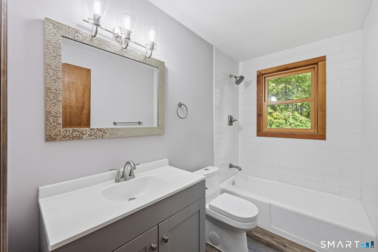
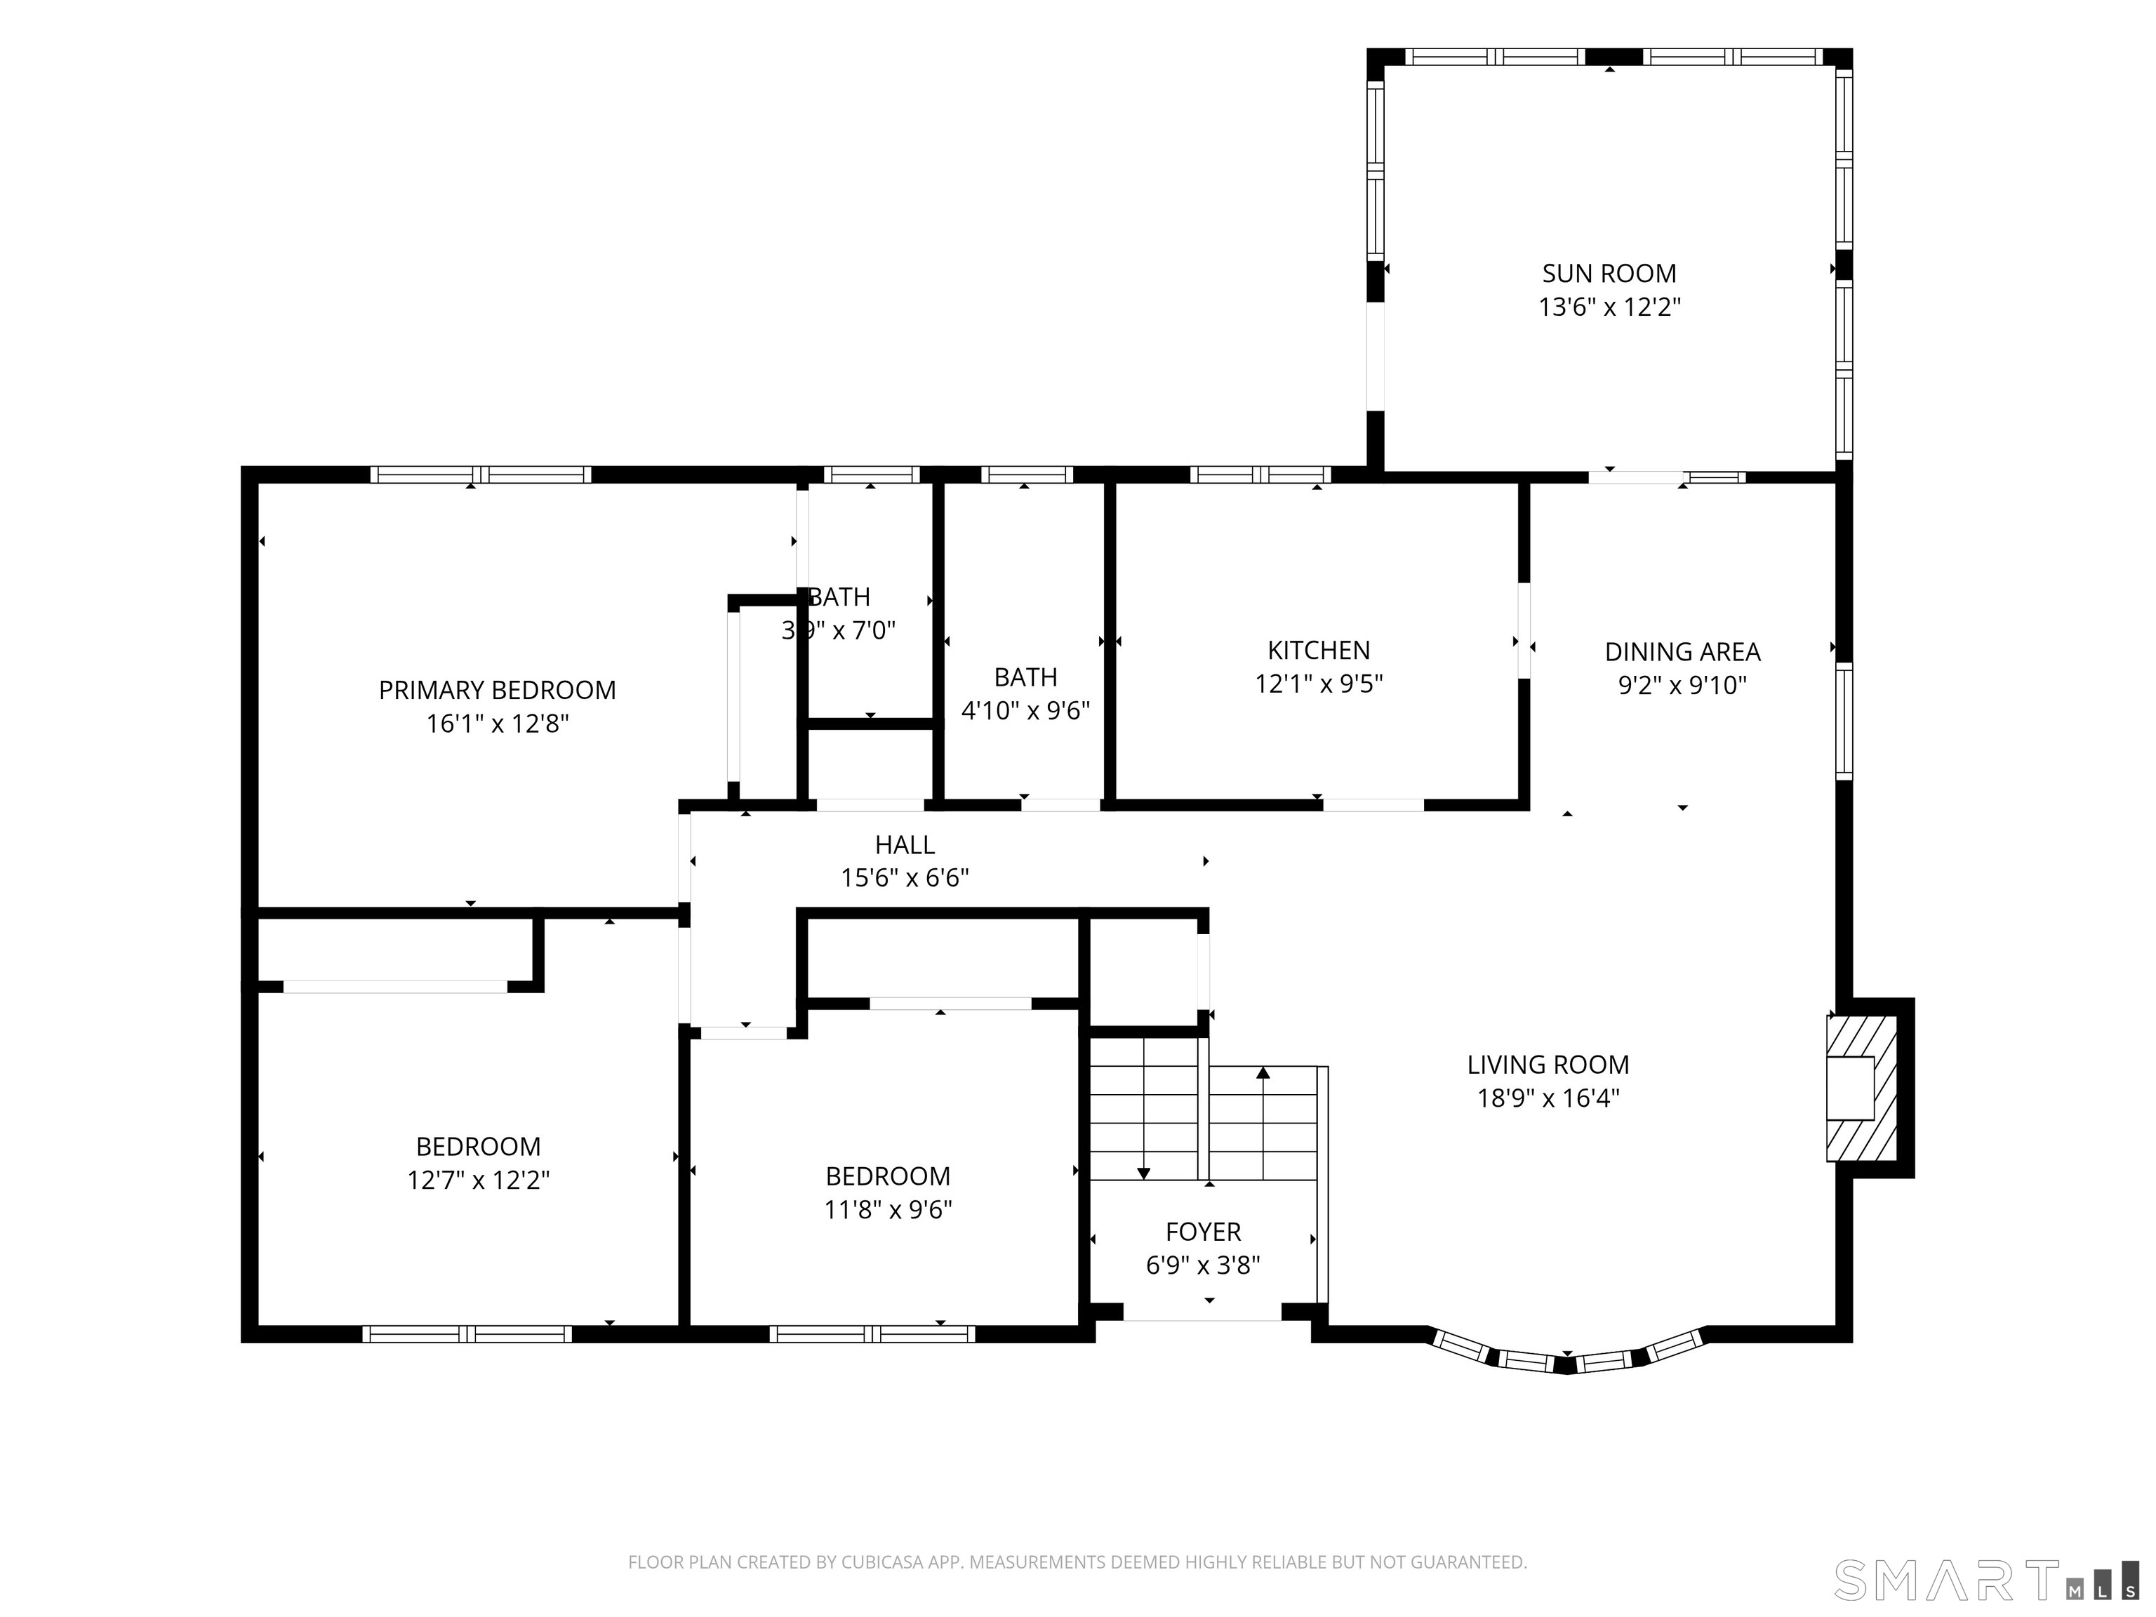
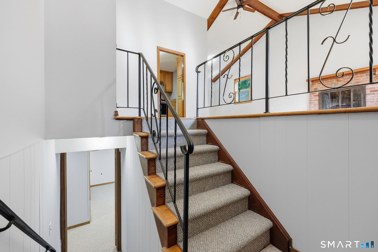
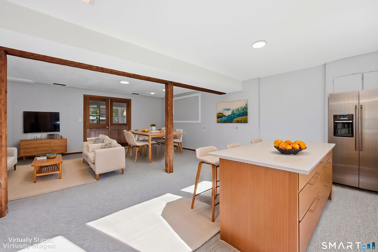
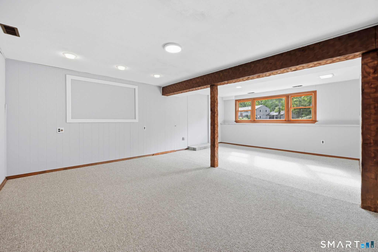
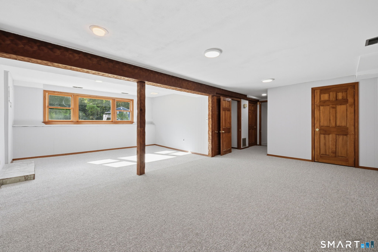
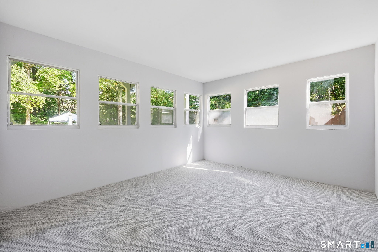
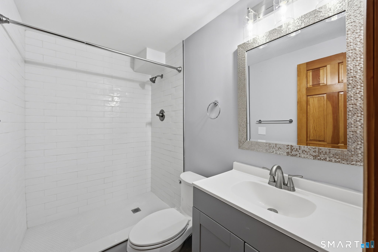
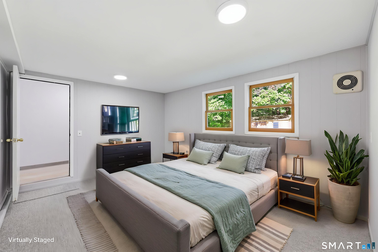
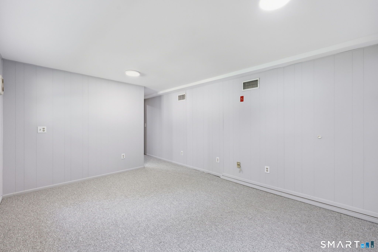
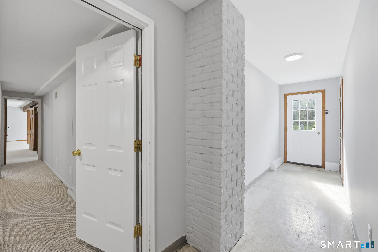
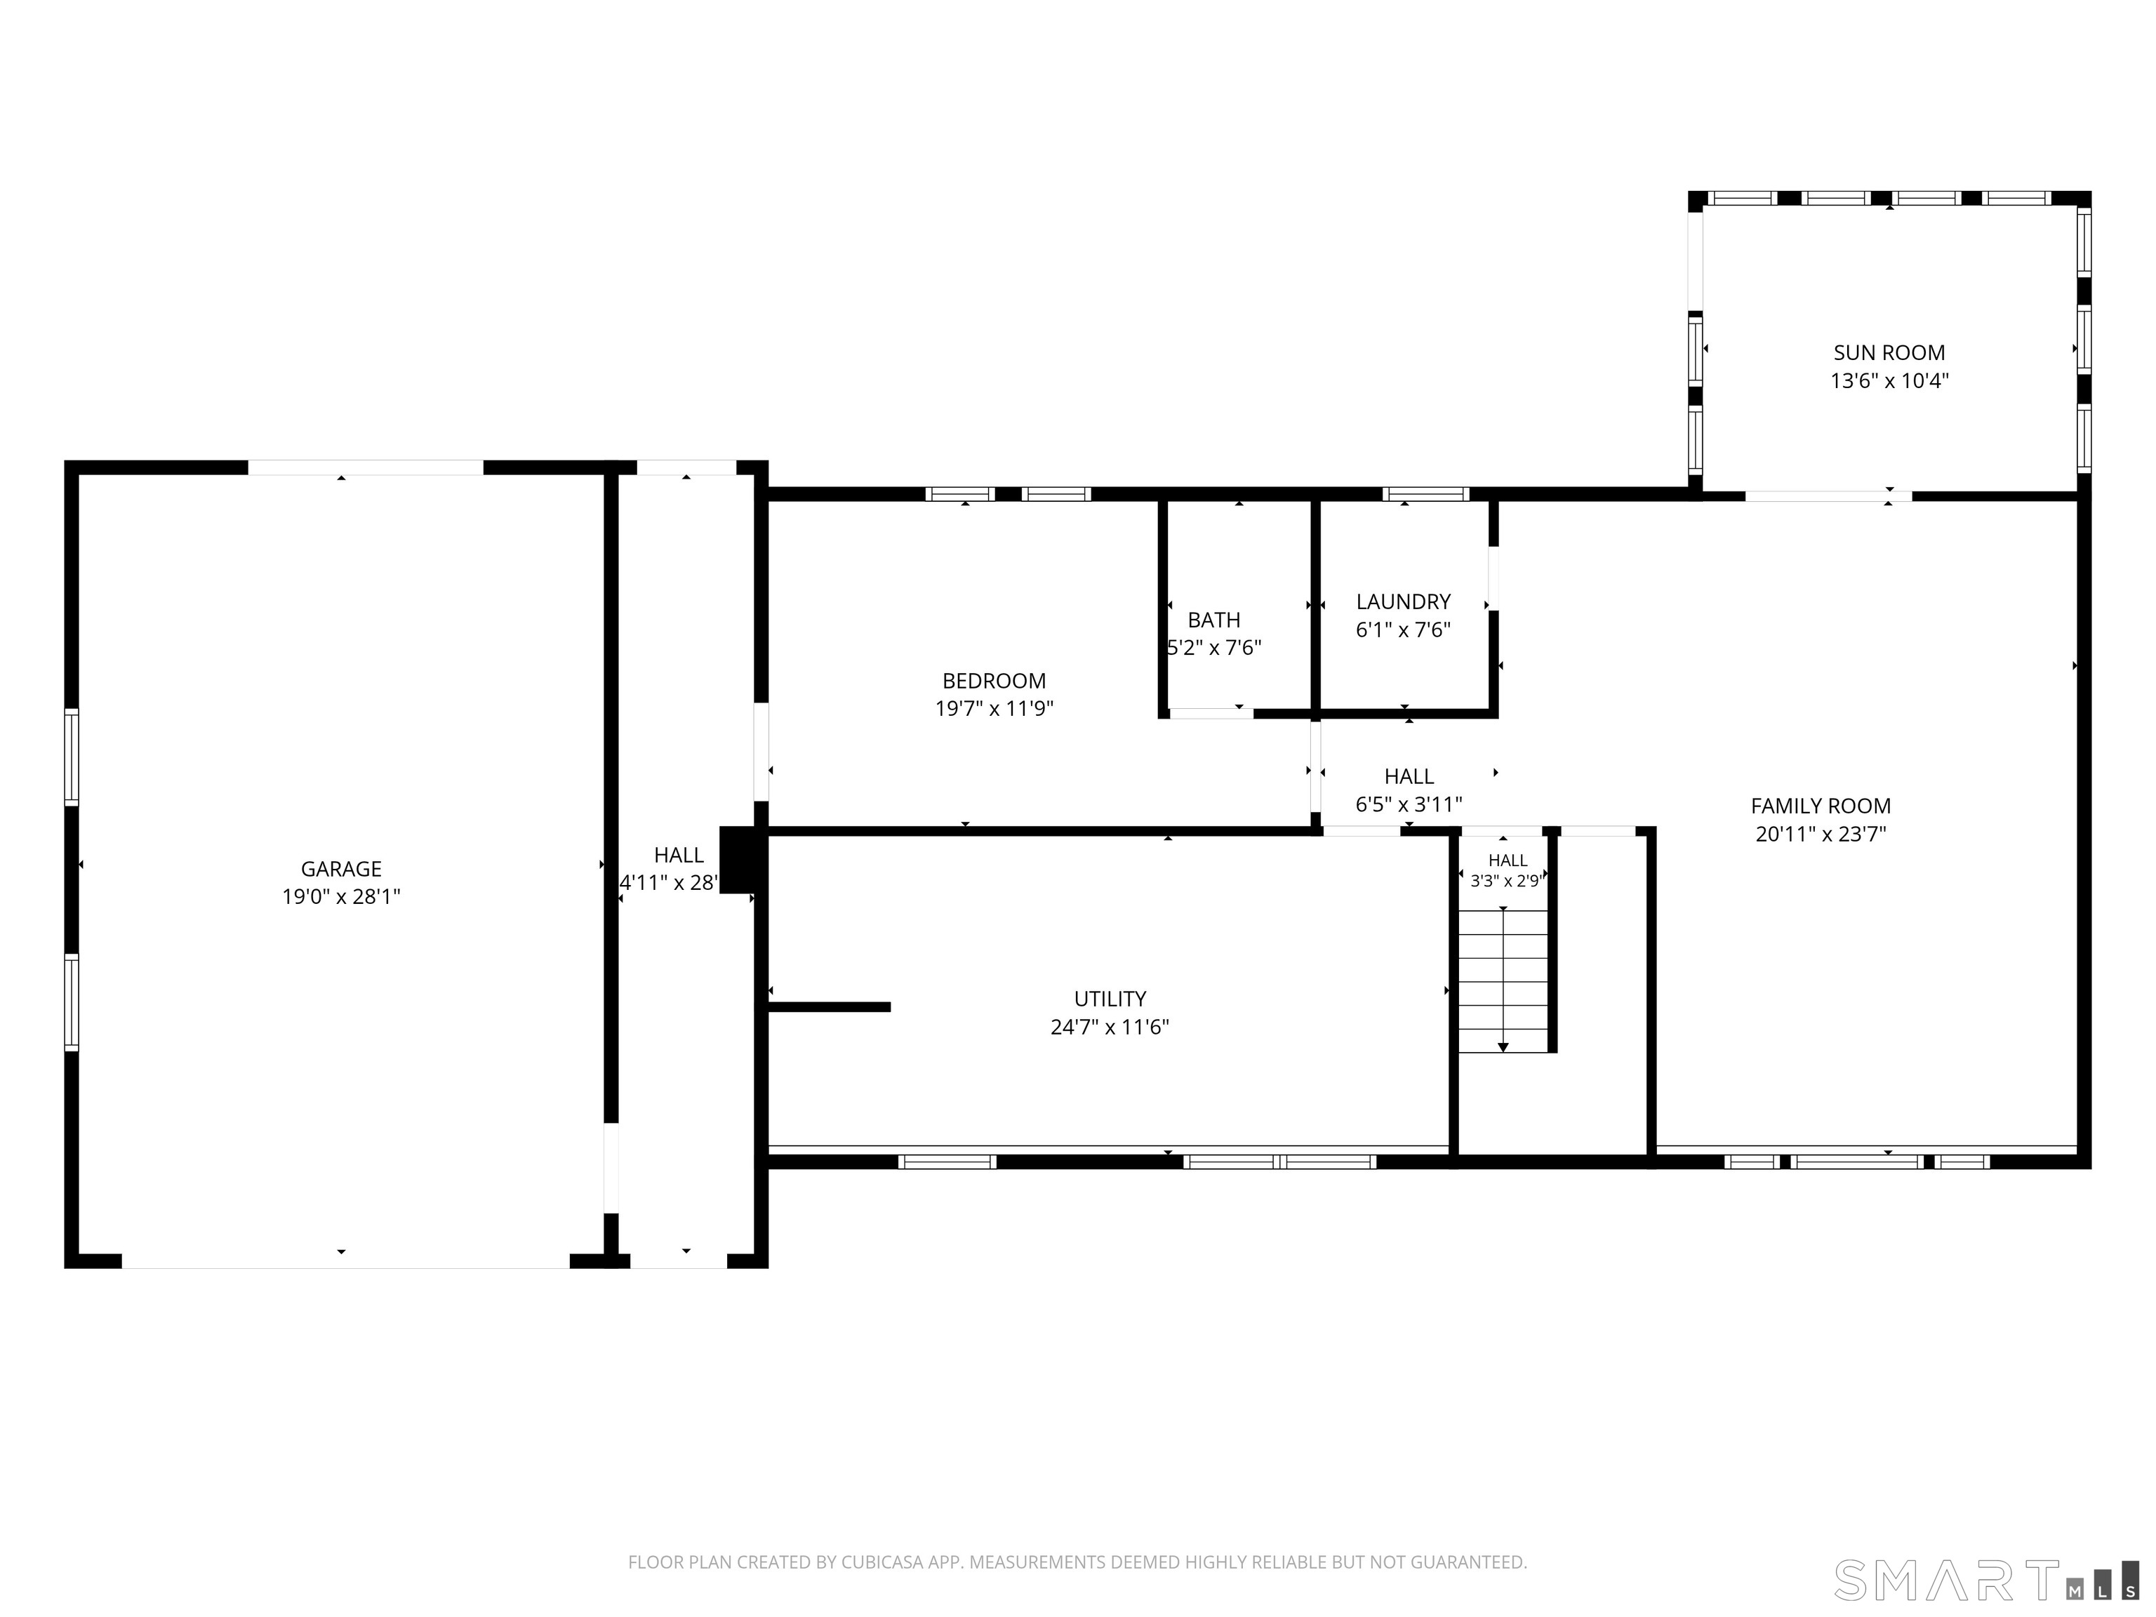
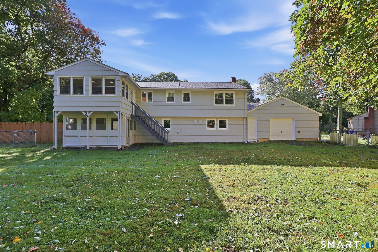
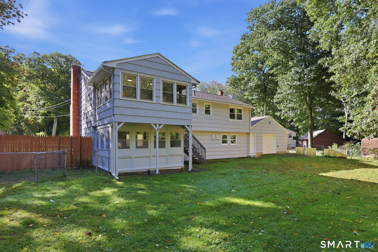
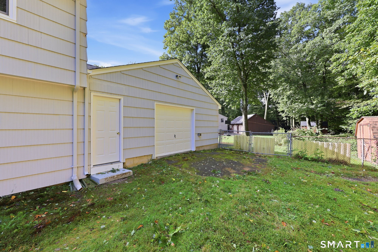
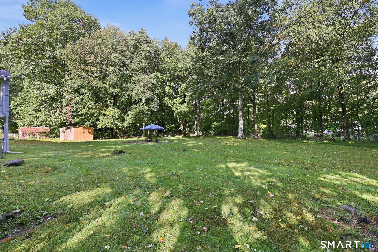
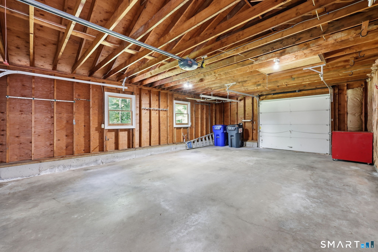
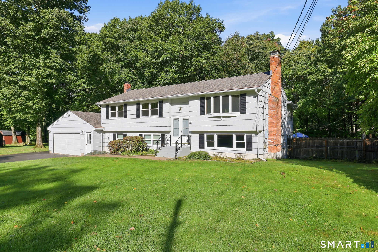
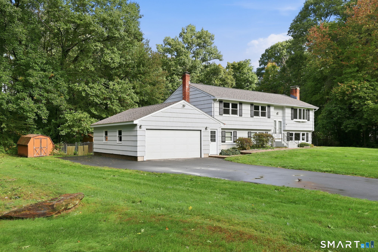
Stunning, updated and sprawling... this is NOT your typical Raised Ranch! Completely remodeled with an abundance of living space, this home is sure to impress! Offering excellent in-law possibilities, the walk-out lower level features a separate entrance, full remodeled bathroom, potential bedroom, and spacious recreation room. The exterior has been freshly painted and boasts a new roof. Double-door entry welcomes you into the living room with soaring cathedral ceilings, exposed beams, and a fireplace. The kitchen offers granite countertops, tile flooring, stainless steel appliances, and additional built-in cabinetry with convenient pull-out drawers. Enjoy the heated sunroom with brand-new carpeting and lighting. Fresh neutral paint throughout, hardwood floors on the main level, and new carpeting downstairs. The remodeled main bath features a new vanity, vinyl plank flooring, and tiled tub/shower. The primary bedroom offers a private half bath with room to potentially add a shower. The lower level also includes a large recreation room, additional finished room, laundry, and ample storage. A 2nd sunroom leads to the level backyard with a fenced area perfect for pets. The oversized 2-car garage offers extra workspace, lawn equipment storage, and a rear garage door for added convenience. A spacious mudroom connects the garage to the main house with 3 separate entrances. So much house, so many possibilities, and a wonderful location in a charming, centrally located neighborhood!
Listing Courtesy of Coldwell Banker Realty
Our team consists of dedicated real estate professionals passionate about helping our clients achieve their goals. Every client receives personalized attention, expert guidance, and unparalleled service. Meet our team:

Broker/Owner
860-214-8008
Email
Broker/Owner
843-614-7222
Email
Associate Broker
860-383-5211
Email
Realtor®
860-919-7376
Email
Realtor®
860-538-7567
Email
Realtor®
860-222-4692
Email
Realtor®
860-539-5009
Email
Realtor®
860-681-7373
Email
Acres : 0.55
Appliances Included : Oven/Range, Microwave, Refrigerator, Dishwasher, Washer, Dryer
Attic : Pull-Down Stairs
Basement : Full, Fully Finished, Walk-out, Liveable Space
Full Baths : 2
Half Baths : 1
Baths Total : 3
Beds Total : 3
City : Coventry
Cooling : Whole House Fan
County : Tolland
Elementary School : Per Board of Ed
Fireplaces : 1
Foundation : Concrete
Fuel Tank Location : In Basement
Garage Parking : Attached Garage, Paved, Off Street Parking, Driveway
Garage Slots : 2
Description : In Subdivision, Level Lot
Amenities : Golf Course, Lake, Medical Facilities, Shopping/Mall
Neighborhood : N/A
Parcel : 1608787
Total Parking Spaces : 4
Postal Code : 06238
Roof : Asphalt Shingle
Sewage System : Septic
SgFt Description : Enclosed porch is heated
Total SqFt : 2201
Tax Year : July 2026-June 2027
Total Rooms : 9
Watersource : Public Water Connected
weeb : RPR, IDX Sites, Realtor.com
Phone
860-384-7624
Address
20 Hopmeadow St, Unit 821, Weatogue, CT 06089
