
Bedrooms
Bathrooms
Sq Ft
Price
Cheshire, Connecticut
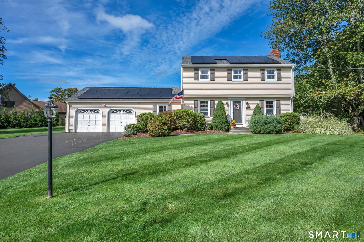
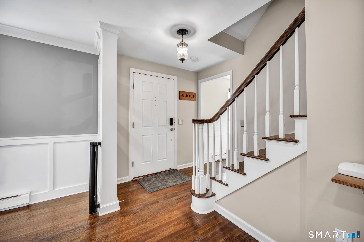
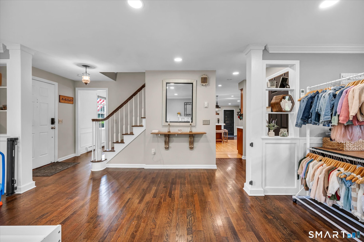
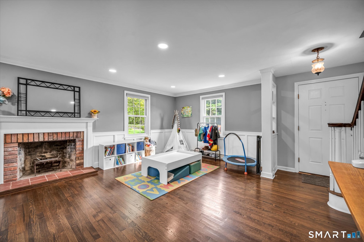
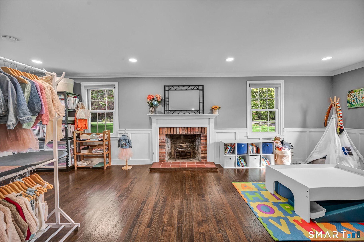
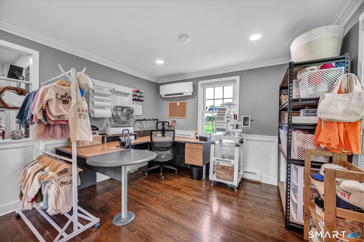
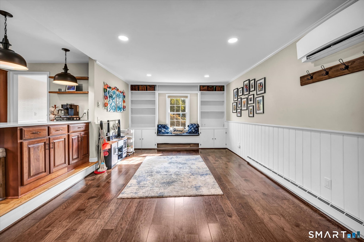
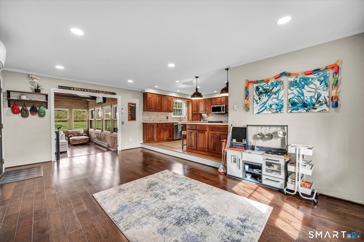
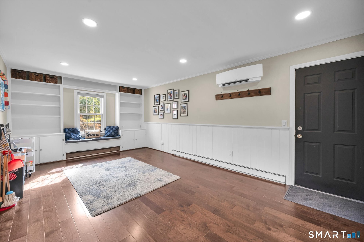
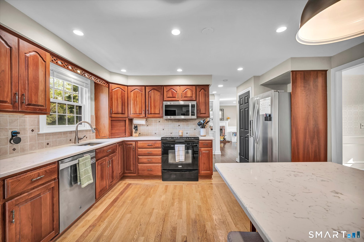
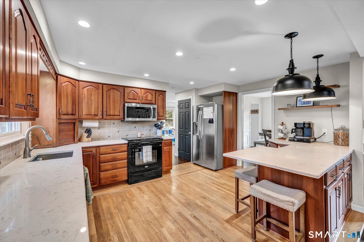
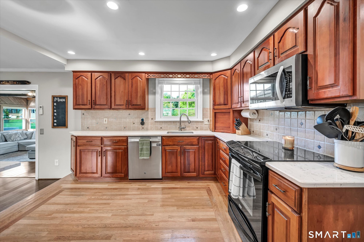
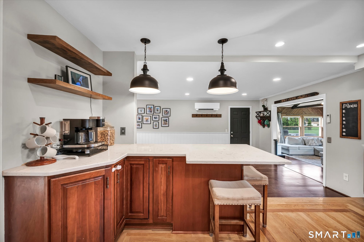
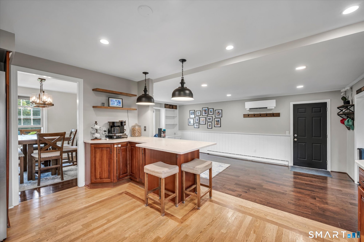
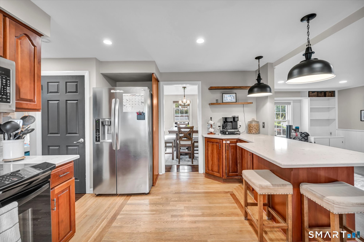
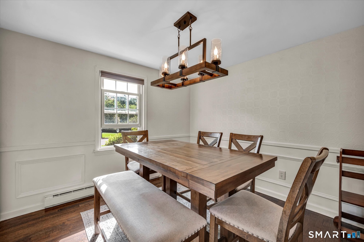
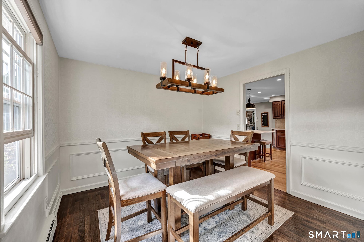
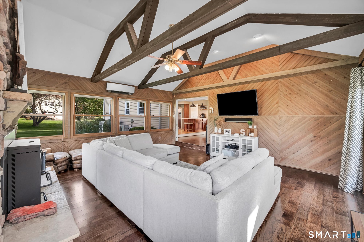
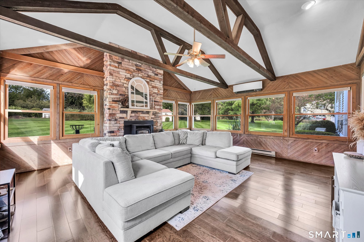
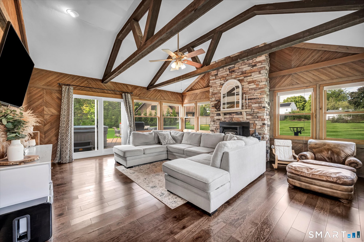
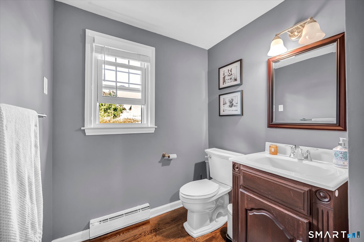
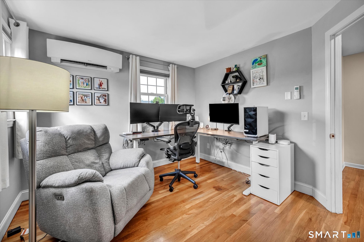
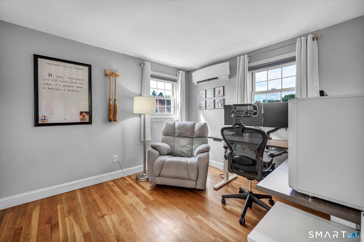
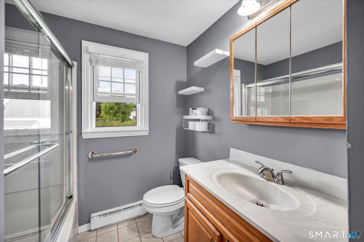
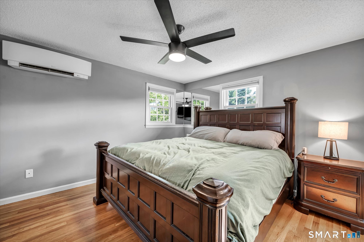
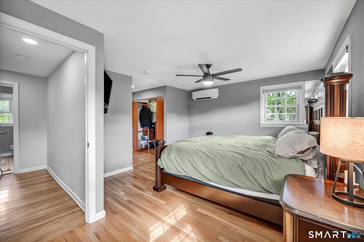
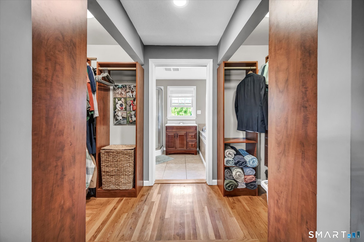
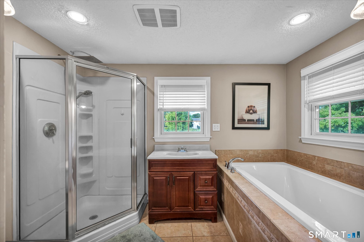
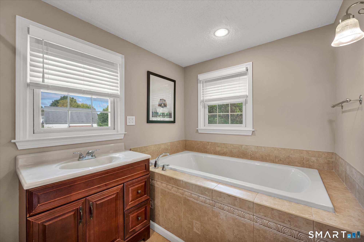
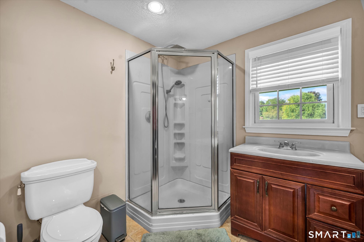
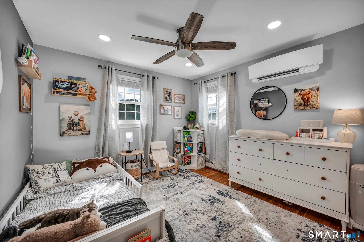
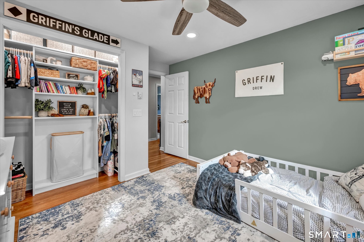
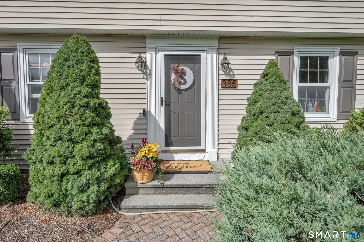
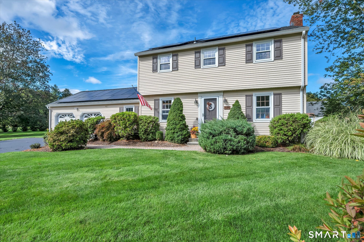
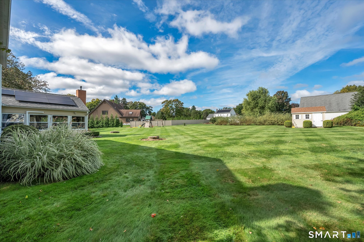
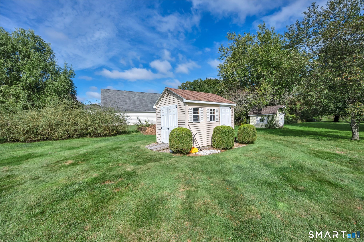
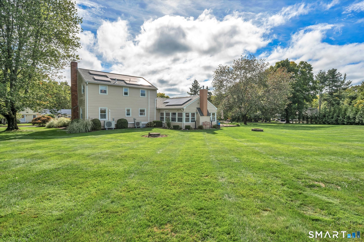
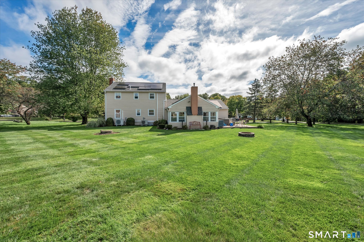
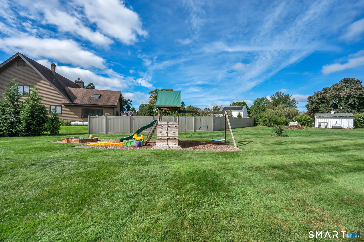
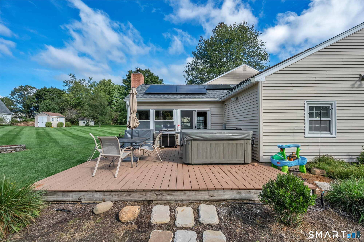
Welcome to this immaculate Colonial nestled in a desirable neighborhood on a level, one-acre lot! This move-in-ready, 3-bedroom, 2.5-bath home offers numerous updates and exceptional living spaces with so much flexibility. The spacious and bright front to back living room features crown molding and fireplace while the formal dining room showcases classic shadow box trim. The custom renovated kitchen features abundant cabinetry, quartz countertops, tile backsplash, newer appliances, and a breakfast bar overlooking the family room which offers built-ins and a window seat. The spectacular sun drenched Great Room boasts a soaring ceiling punctuated with exposed beams, walls of windows, and a stone fireplace with pellet-stove insert that can heat the entire first floor. Upstairs, the expanded primary bedroom includes a fully updated bath and two custom California closets. Additional updates include a new roof, updated windows, and more! This home features fully paid-off solar panels that generate approximately 114% of the home's annual electricity usage, resulting in no electric bills over the past year, making electric heating even more desirable and are under warranty through 2048! Outside, enjoy the level yard with professional landscaping and newer composite deck-perfect for relaxing or entertaining. A wonderful blend of character, comfort, updates, energy efficiency and no electric bills, this home will check all the boxes!
Listing Courtesy of Calcagni Real Estate
Our team consists of dedicated real estate professionals passionate about helping our clients achieve their goals. Every client receives personalized attention, expert guidance, and unparalleled service. Meet our team:

Broker/Owner
860-214-8008
Email
Broker/Owner
843-614-7222
Email
Associate Broker
860-383-5211
Email
Realtor®
860-919-7376
Email
Realtor®
860-538-7567
Email
Realtor®
860-222-4692
Email
Realtor®
860-539-5009
Email
Realtor®
860-681-7373
Email
Acres : 1.01
Appliances Included : Oven/Range, Microwave, Range Hood, Refrigerator, Dishwasher, Washer, Dryer
Attic : Access Via Hatch
Basement : Full
Full Baths : 2
Half Baths : 1
Baths Total : 3
Beds Total : 3
City : Cheshire
Cooling : Split System
County : New Haven
Elementary School : Per Board of Ed
Fireplaces : 2
Foundation : Concrete
Garage Parking : Attached Garage, Driveway
Garage Slots : 2
Description : Level Lot
Amenities : Library, Park, Playground/Tot Lot, Private School(s), Public Pool, Public Rec Facilities, Shopping/Mall
Neighborhood : N/A
Parcel : 1086074
Total Parking Spaces : 4
Postal Code : 06410
Roof : Asphalt Shingle
Sewage System : Septic
Total SqFt : 2214
Tax Year : July 2026-June 2027
Total Rooms : 8
Watersource : Private Well
weeb : RPR, IDX Sites, Realtor.com
Phone
860-384-7624
Address
20 Hopmeadow St, Unit 821, Weatogue, CT 06089
