









Bedrooms
Bathrooms
Sq Ft
Price
Monroe, Connecticut
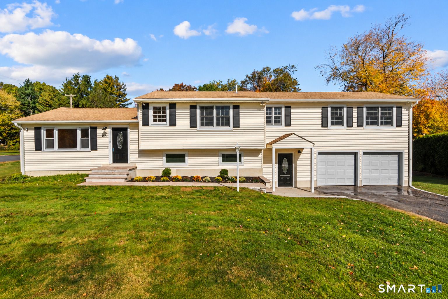
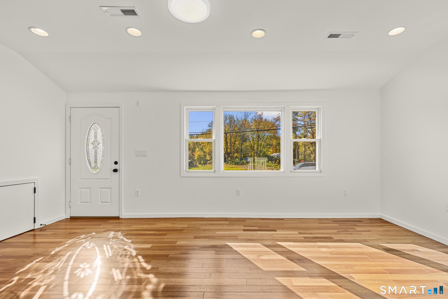
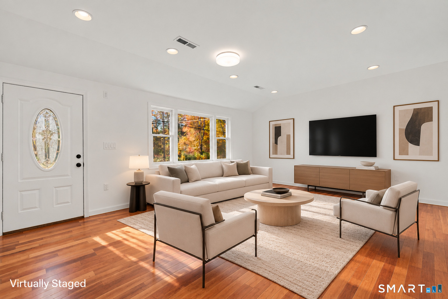
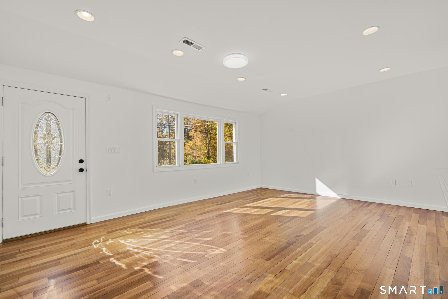
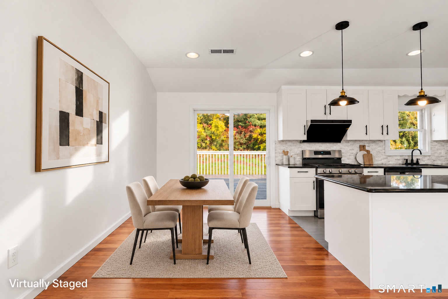
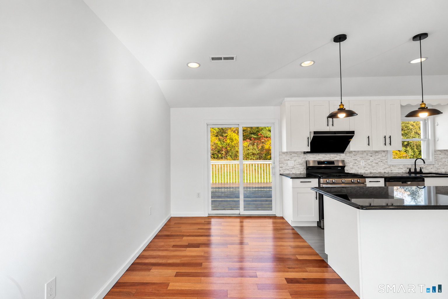
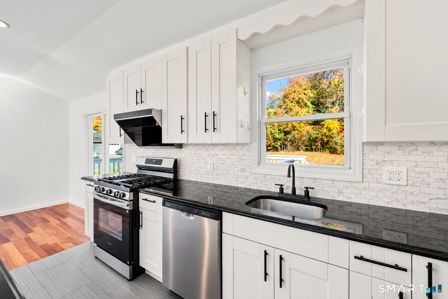
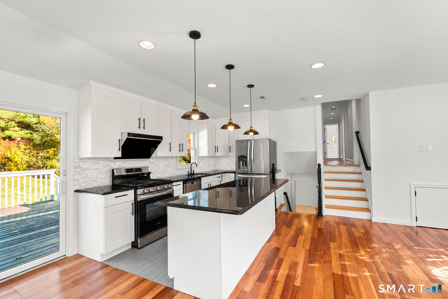
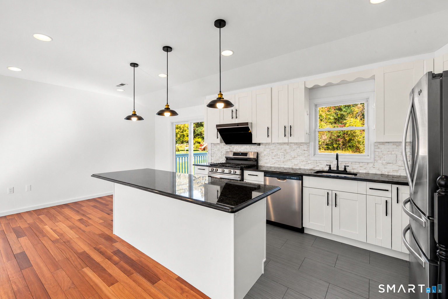
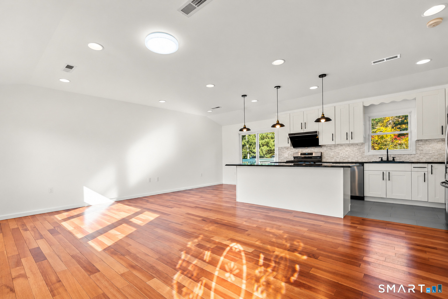
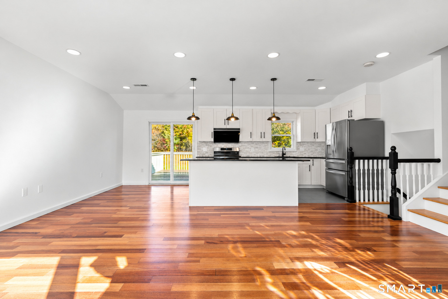
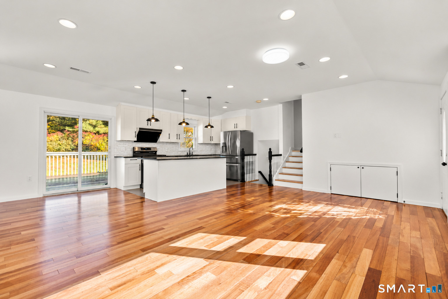
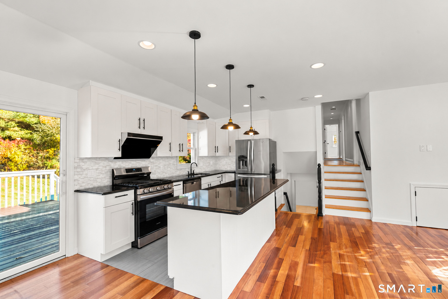
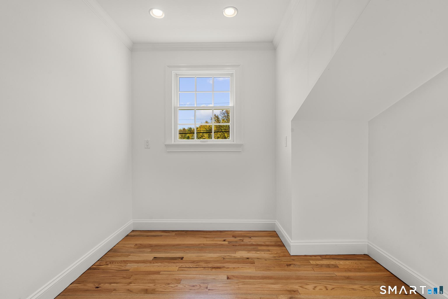
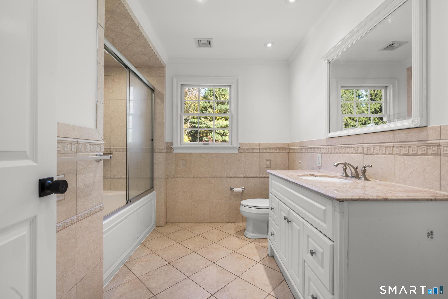
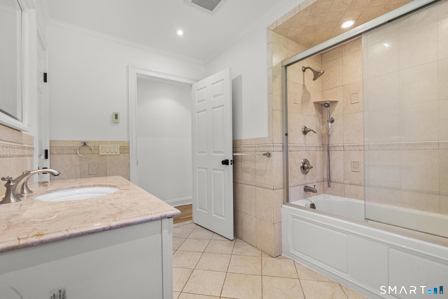
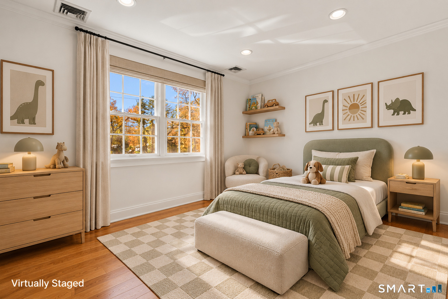
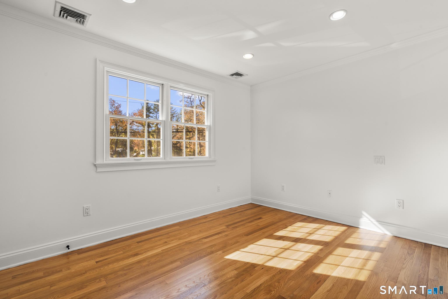
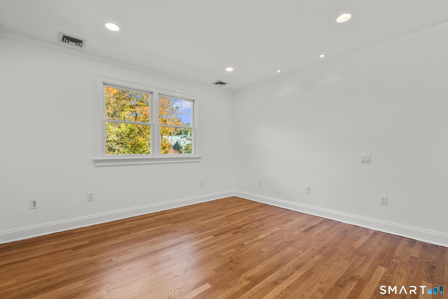
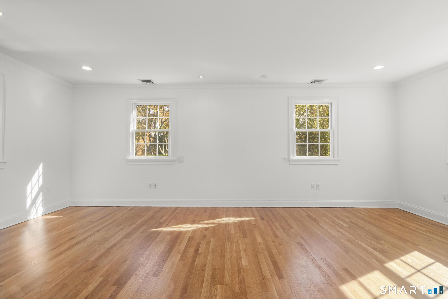
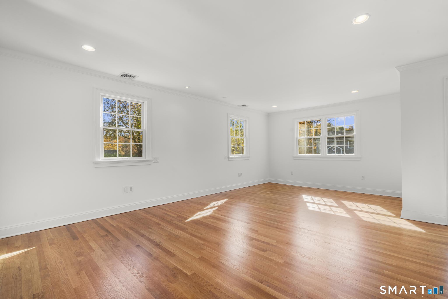
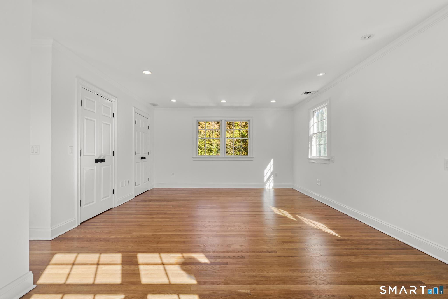
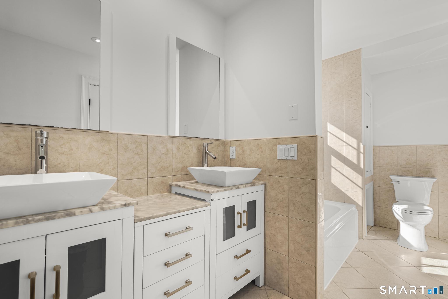
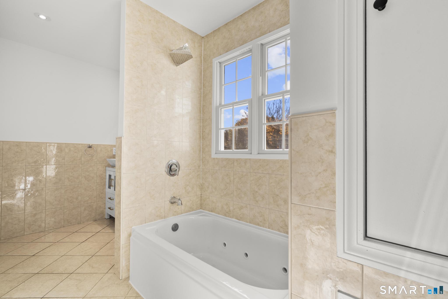
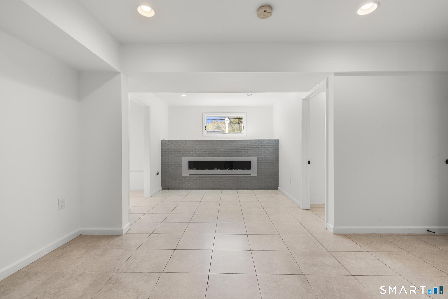
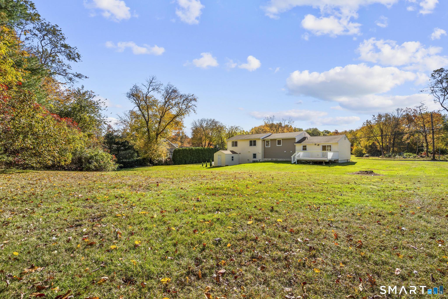
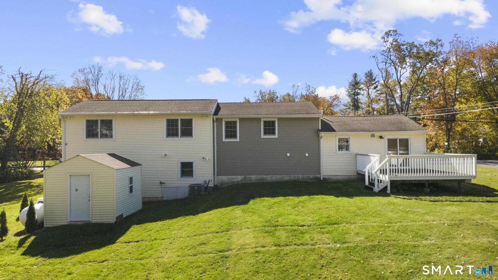
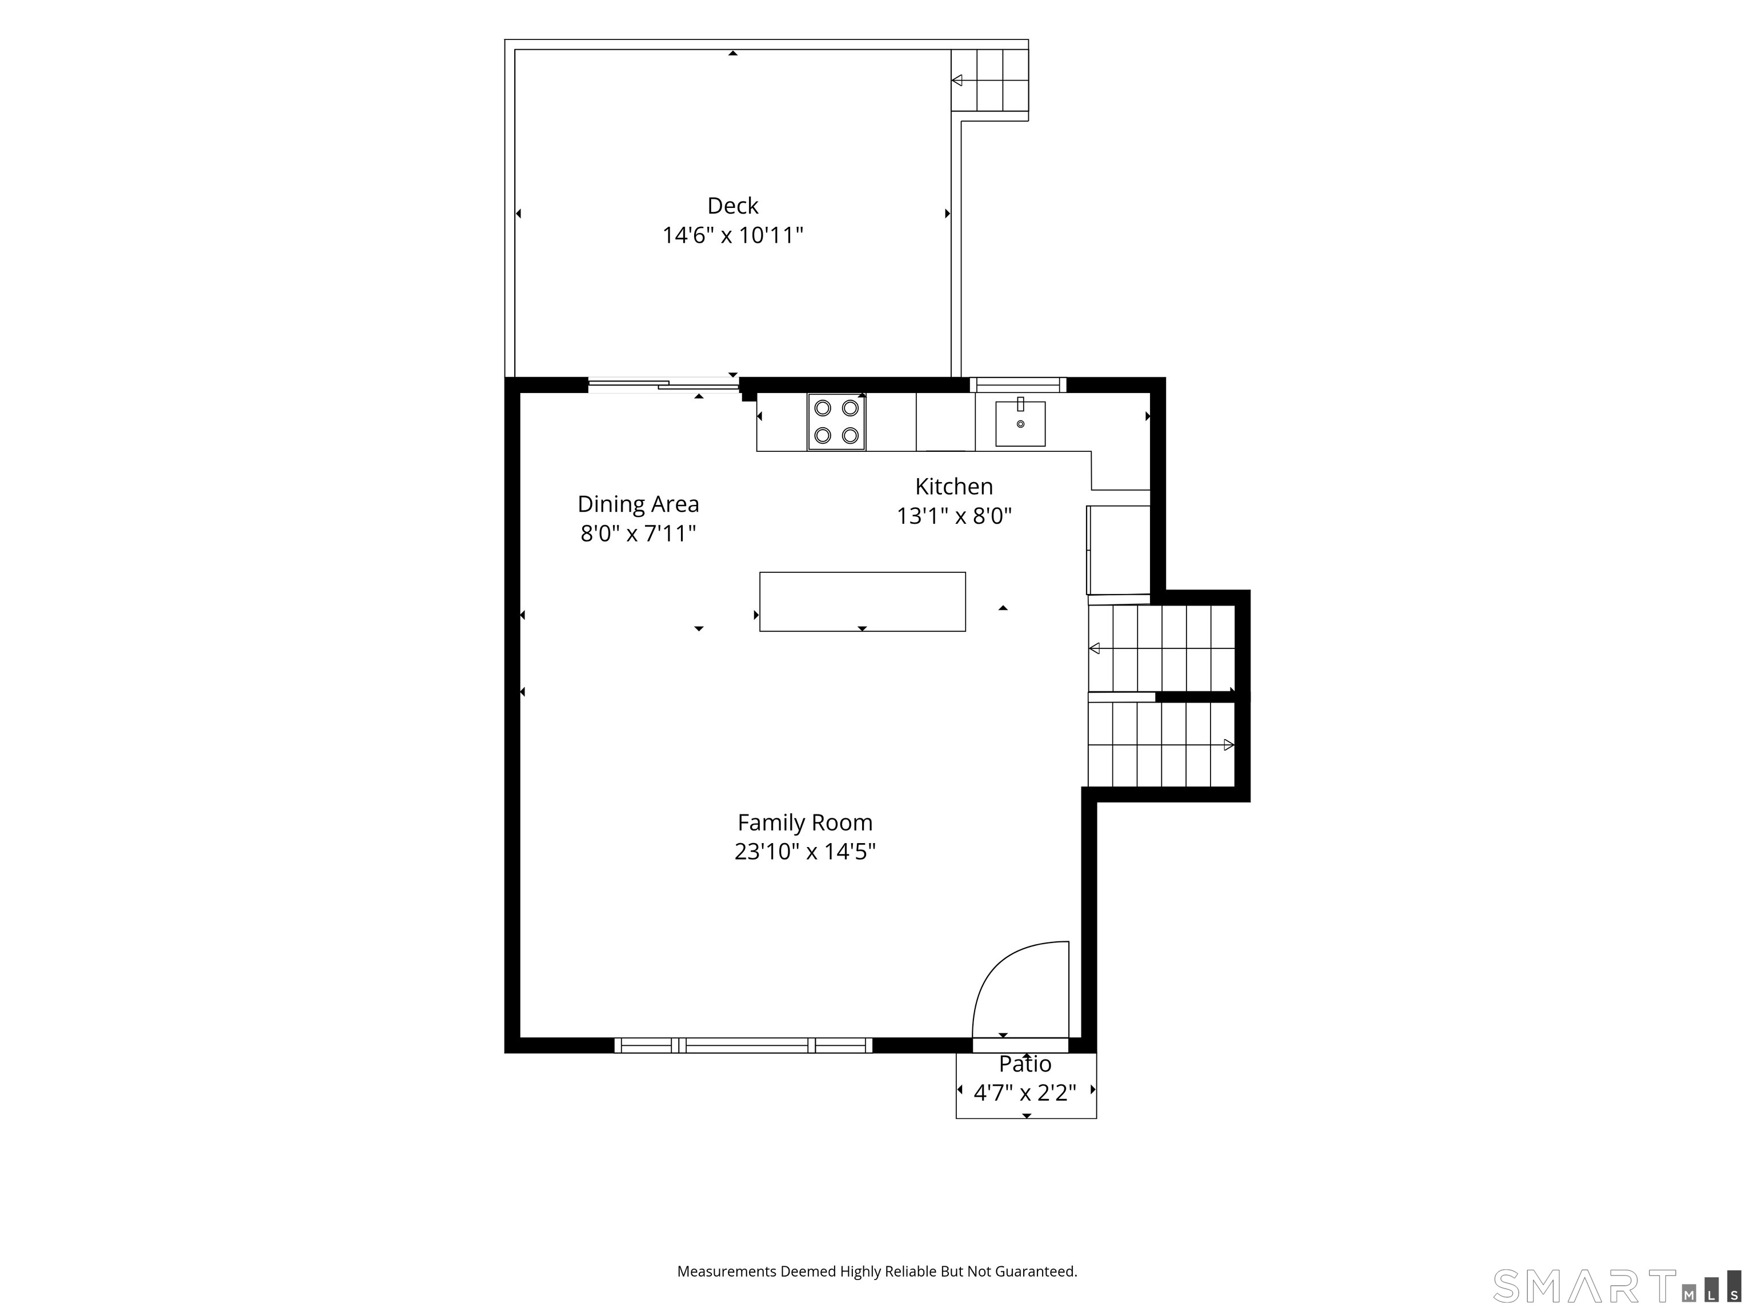
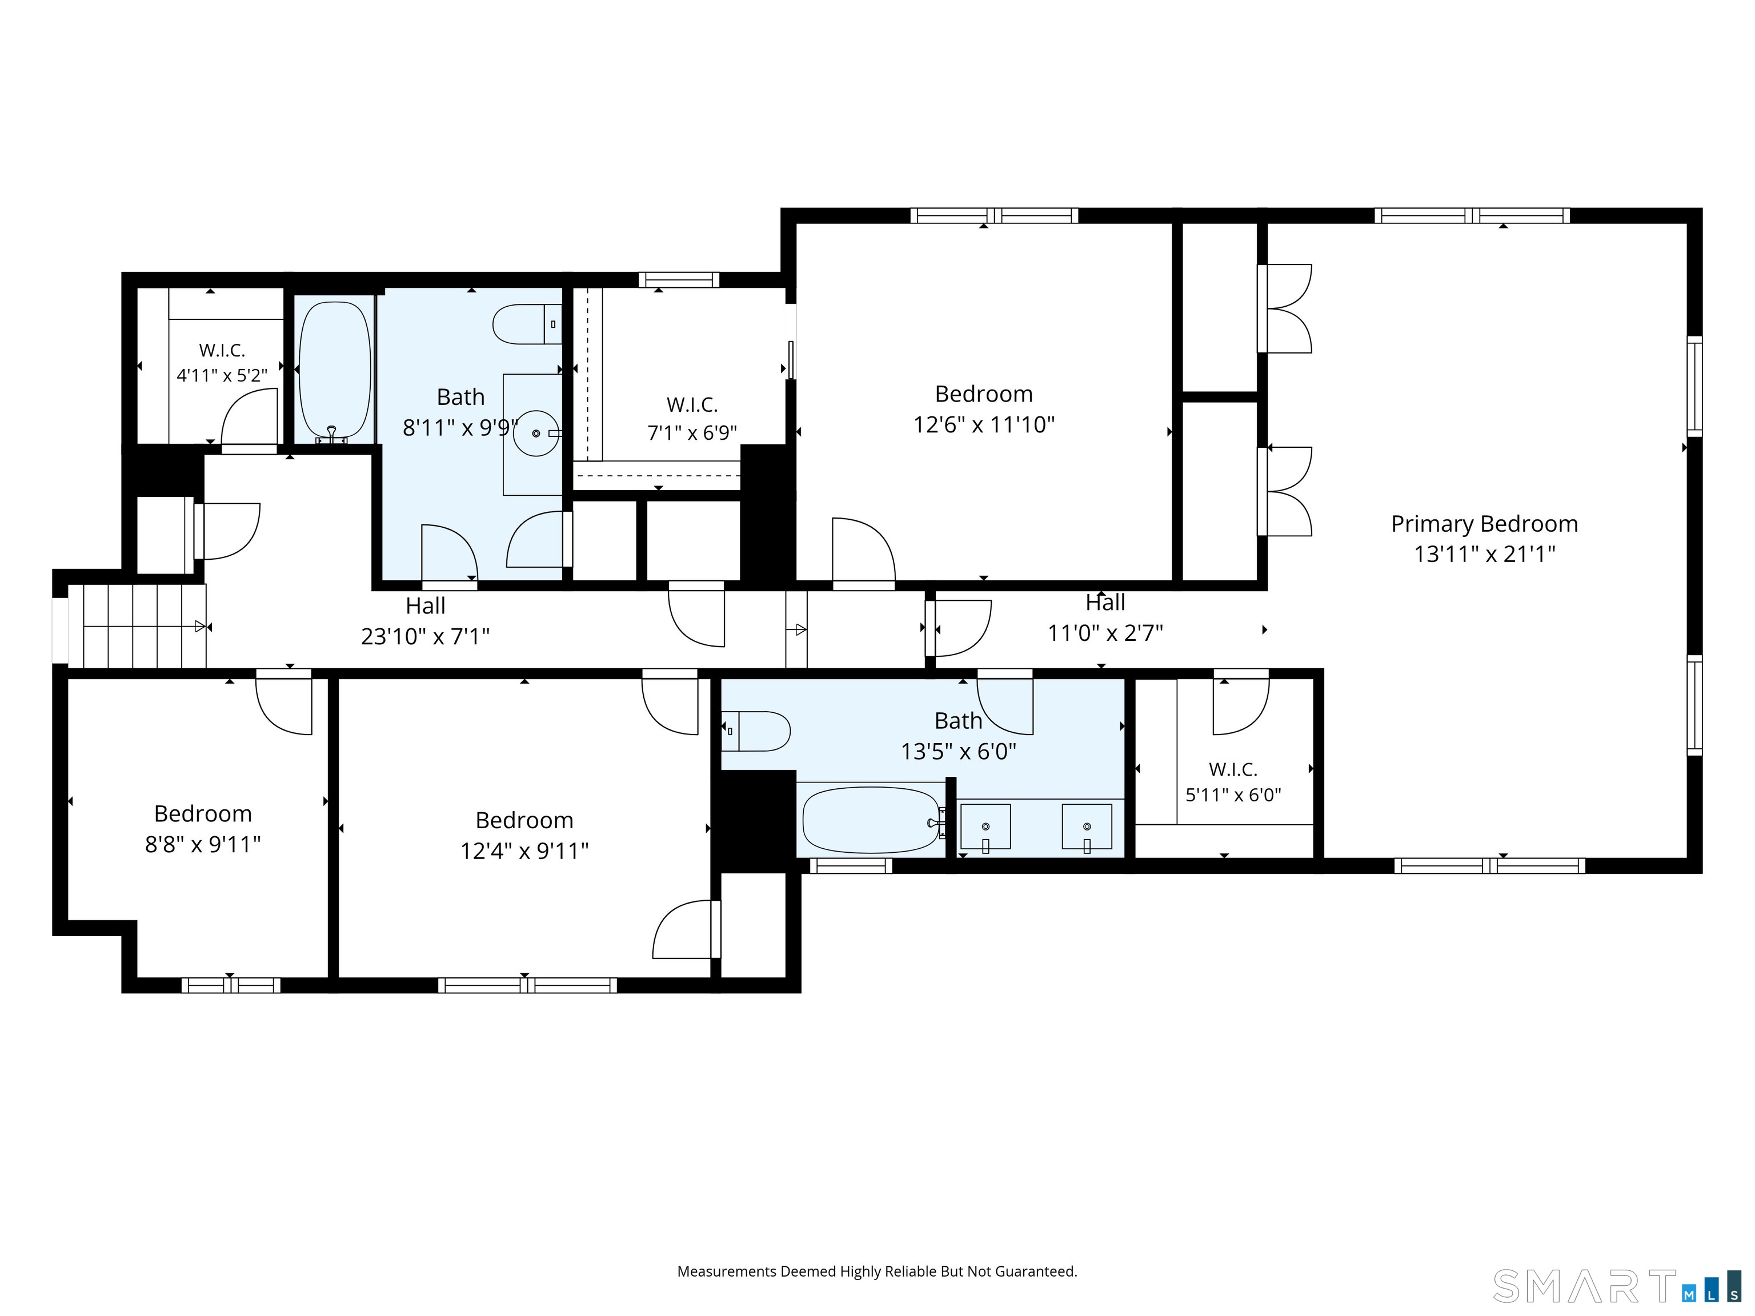
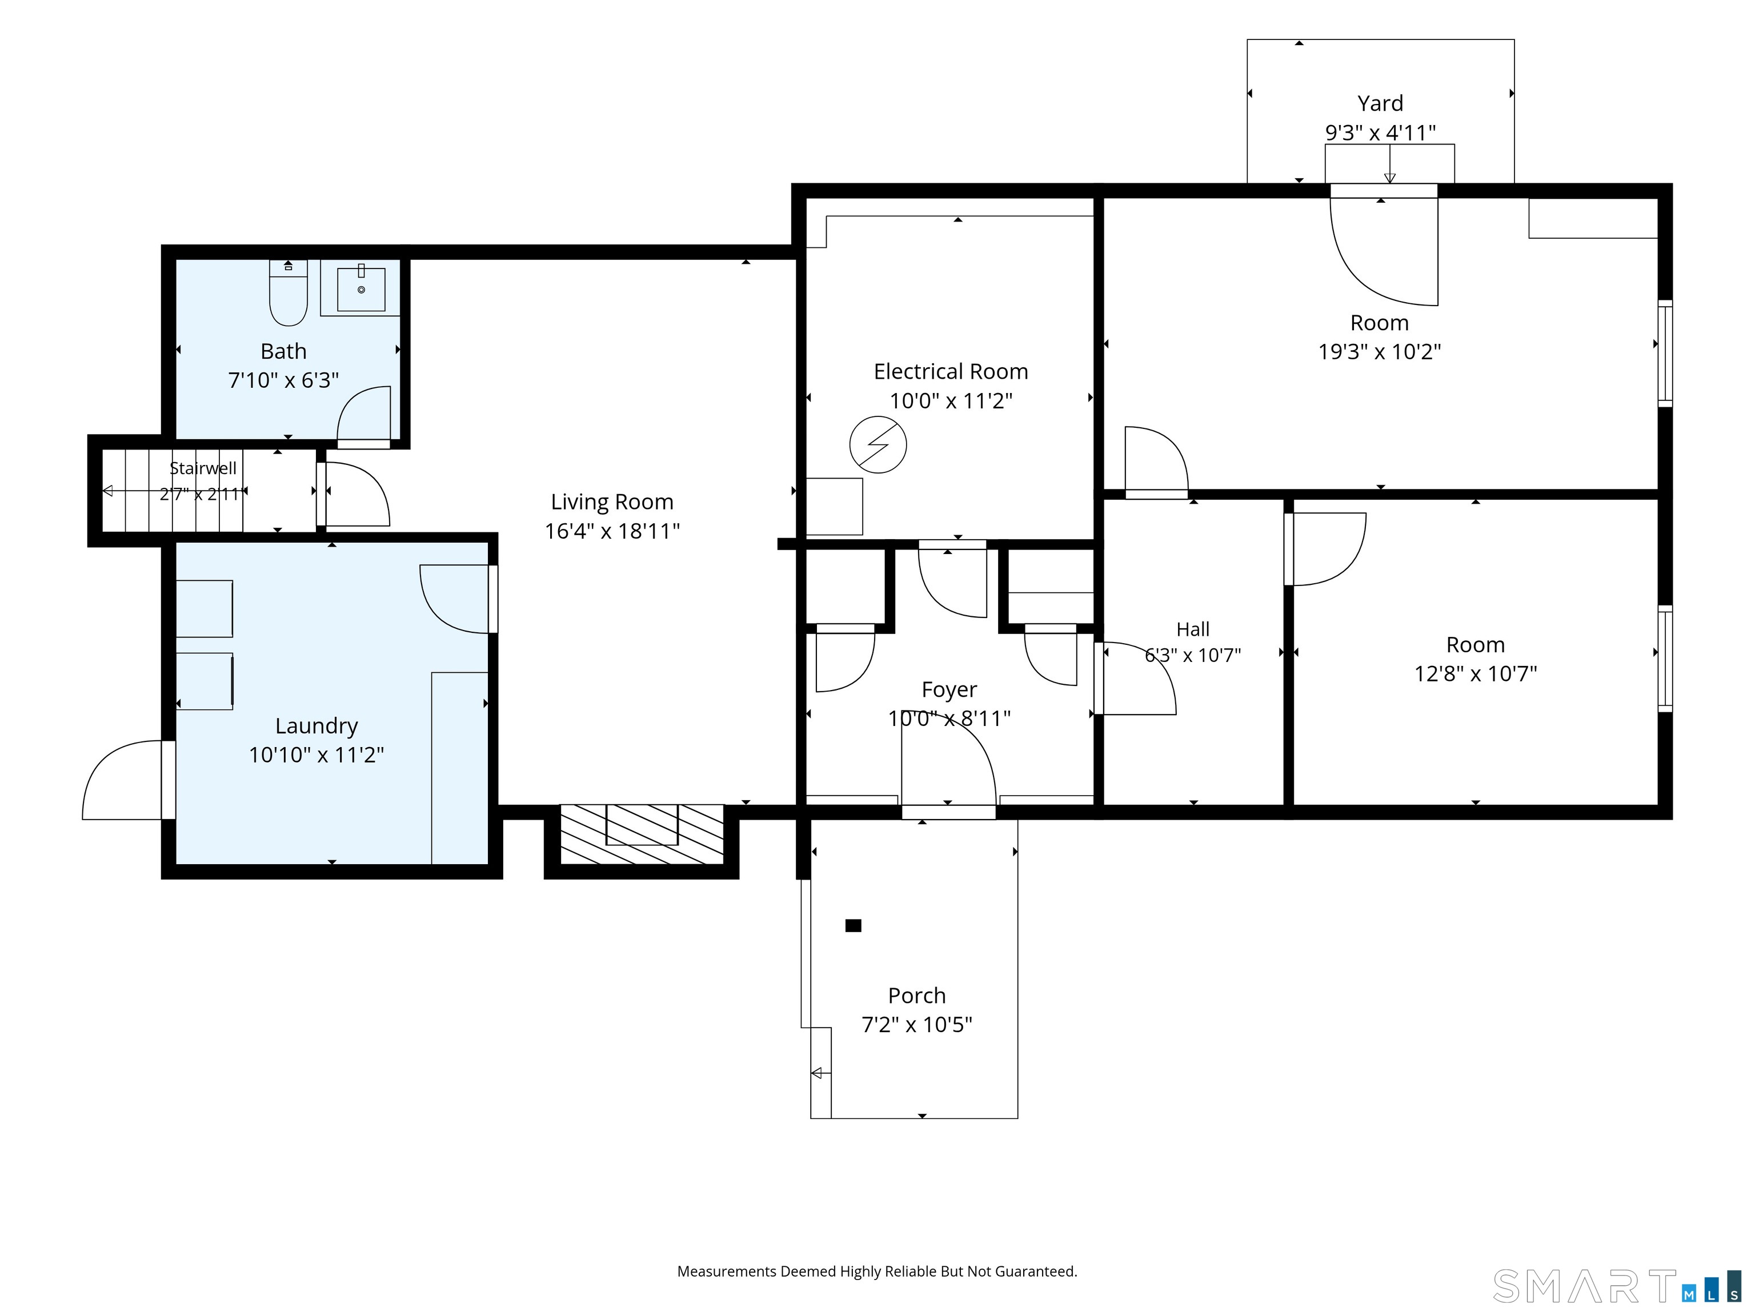
Welcome to 86 Purdy Hill Road-a beautifully maintained home situated on a picturesque, level 1.03-acre corner lot. Offering 3 bedrooms and exceptional versatility, this property seamlessly blends classic comfort with modern updates. The main level features a bright, open-concept living space anchored by a renovated kitchen equipped with stainless steel appliances, granite countertops, and an oversized center island perfect for entertaining. Step through sliding glass doors directly onto your private rear deck-the perfect spot to relax while taking in views of the expansive, level backyard. Upstairs, the generous primary suite serves as a true retreat, complete with three closets and an en-suite full bath. Two additional guest bedrooms, a second full bath, and a dedicated home office complete this level. The lower level provides tremendous flexible living space with its own private entrance, featuring a cozy family room with a grand gas fireplace, a half bath, and a large laundry room. The converted 2-car garage currently functions as ideal bonus office/storage space but can easily be restored to a full 2 car garage to suit your needs. This home offers central A/C, propane heating, public water and septic. The HVAC system and roof are all just 10 years young. Great location minutes from Monroe's top shopping, dining, parks, and major commuter highways. Turn-key and ready for its next owner-welcome home!
Listing Courtesy of Preston Gray Real Estate
Our team consists of dedicated real estate professionals passionate about helping our clients achieve their goals. Every client receives personalized attention, expert guidance, and unparalleled service. Meet our team:

Broker/Owner
860-214-8008
Email
Broker/Owner
843-614-7222
Email
Associate Broker
860-383-5211
Email
Realtor®
860-919-7376
Email
Realtor®
860-538-7567
Email
Realtor®
860-222-4692
Email
Realtor®
860-539-5009
Email
Realtor®
860-681-7373
Email
Acres : 1.03
Appliances Included : Oven/Range, Refrigerator, Dishwasher, Washer, Dryer
Attic : Access Via Hatch
Basement : Partial
Full Baths : 2
Half Baths : 1
Baths Total : 3
Beds Total : 3
City : Monroe
Cooling : Central Air
County : Fairfield
Elementary School : Monroe
Foundation : Concrete
Fuel Tank Location : Above Ground
Garage Parking : Attached Garage, Under House Garage, Paved, Driveway
Garage Slots : 2
Description : Corner Lot, Level Lot
Middle School : Jockey Hollow
Amenities : Golf Course, Lake, Library, Medical Facilities, Park, Shopping/Mall
Neighborhood : N/A
Parcel : 172984
Total Parking Spaces : 4
Postal Code : 06468
Roof : Asphalt Shingle
Sewage System : Septic
Total SqFt : 3144
Tax Year : July 2026-June 2027
Total Rooms : 7
Watersource : Public Water Connected
weeb : RPR, IDX Sites, Realtor.com
Phone
860-384-7624
Address
20 Hopmeadow St, Unit 821, Weatogue, CT 06089
