
Bedrooms
Bathrooms
Sq Ft
Per Month
Madison, Connecticut
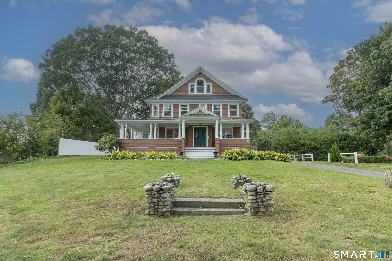
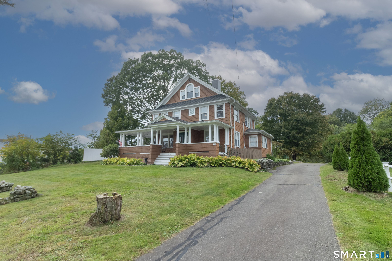
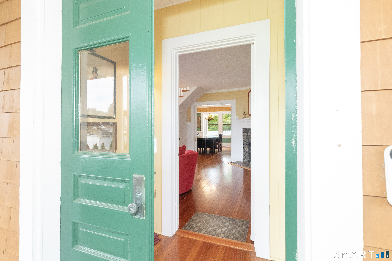
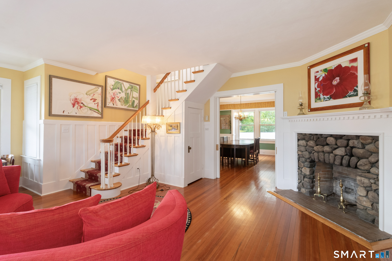
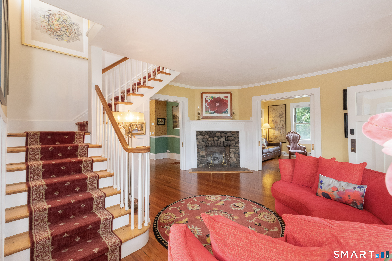
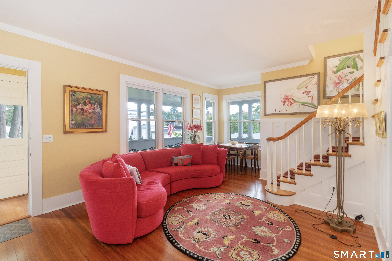
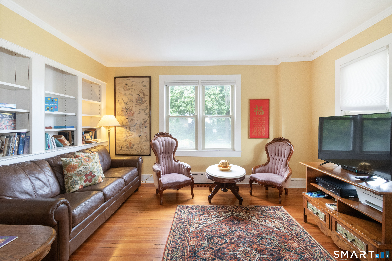
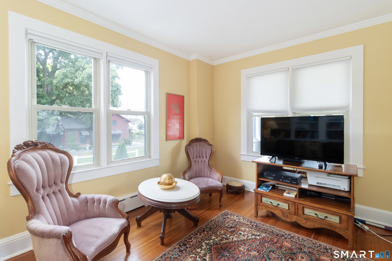
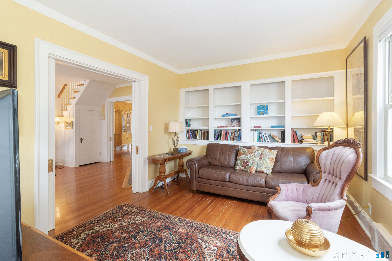
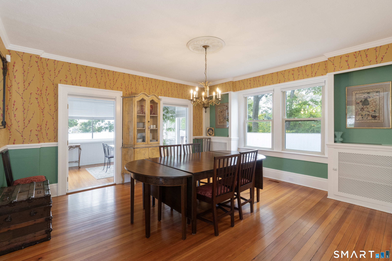
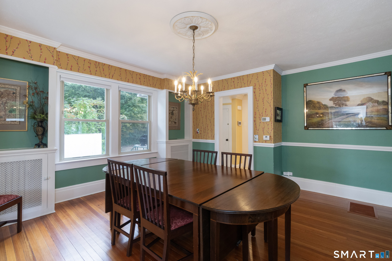
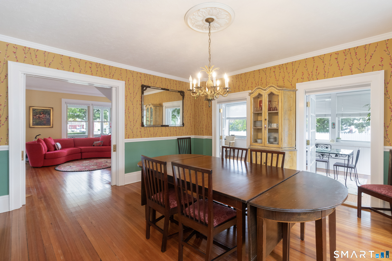
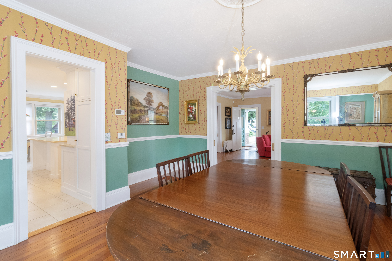
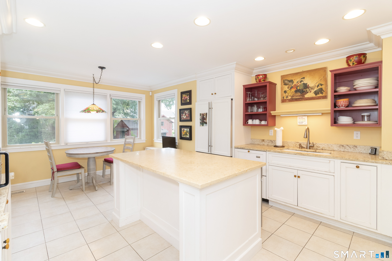
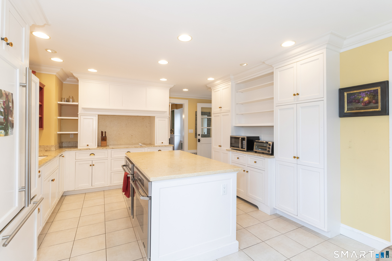
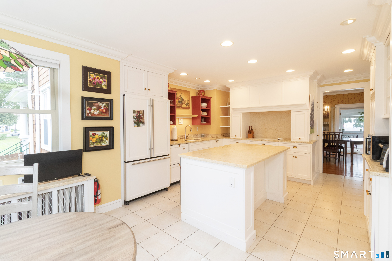
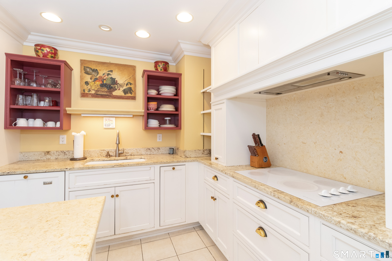
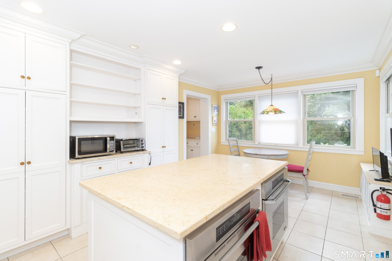
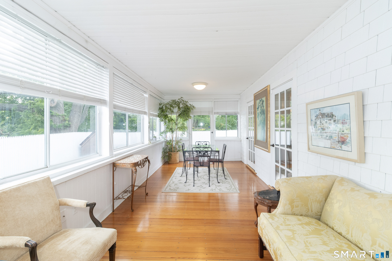
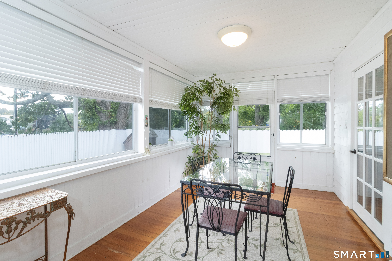
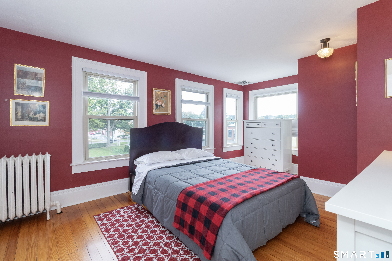
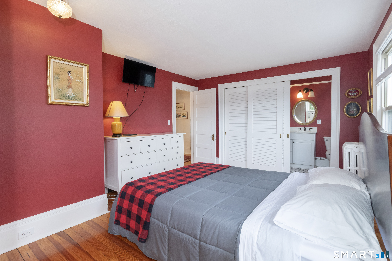
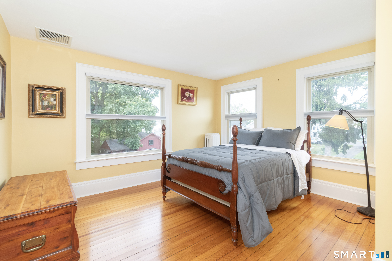
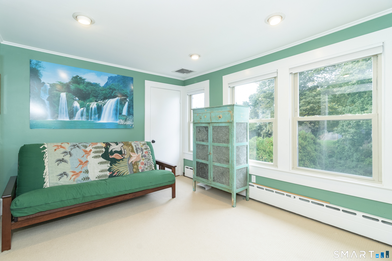
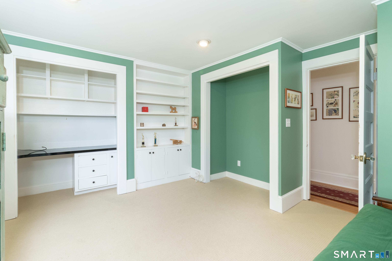
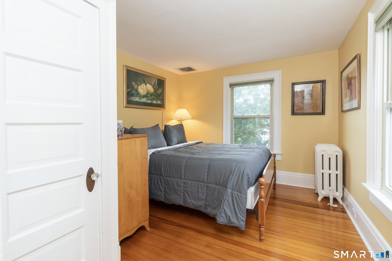
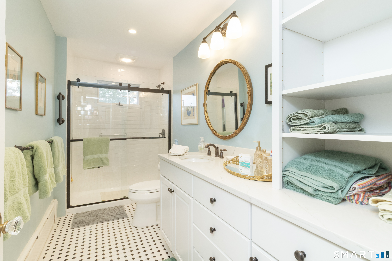
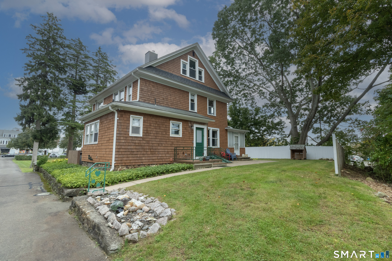
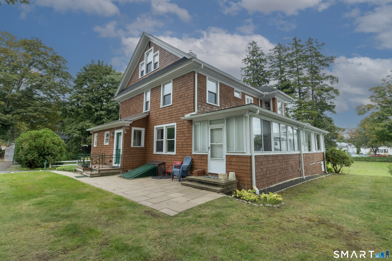
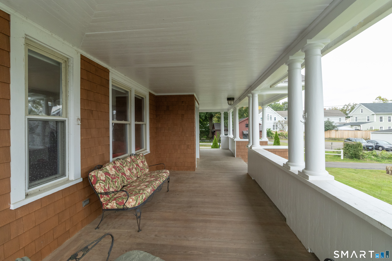
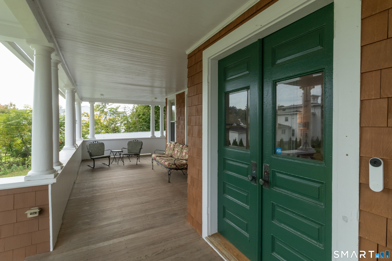
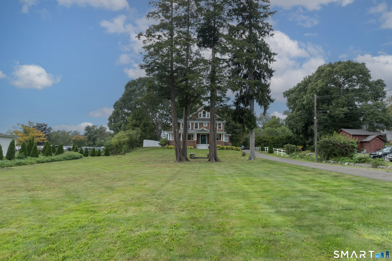
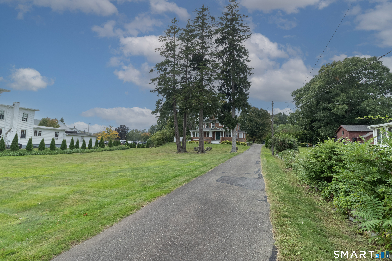
TIMELESS 1910 CHARM MEETS MODERN COMFORT IN DOWNTOWN MADISON! Step into a perfect blend of historic character and contemporary convenience with this beautifully renovated 1910 home in an unbeatable downtown Madison location. From the moment you arrive, the oversized front porch welcomes you to sit back and enjoy the vibrant neighborhood atmosphere. Inside, stunning original hardwood floors and classic vintage features flow throughout a spacious, light-filled floor plan. The expansive living room offers abundant space for gathering, while the updated kitchen provides the modern functionality you need for everyday living and entertaining. Unwind in the cozy sunroom-a serene spot for reading or taking in natural light year-round. Featuring 4 generous bedrooms on the 2nd floor, this home easily adapts to your lifestyle, whether you need dedicated work-from-home spaces or extra guest rooms. Offered partially furnished and situated just moments from local shops, dining, and town amenities, this property delivers the ultimate in-town lifestyle.
Listing Courtesy of William Pitt Sotheby's Int'l
Our team consists of dedicated real estate professionals passionate about helping our clients achieve their goals. Every client receives personalized attention, expert guidance, and unparalleled service. Meet our team:

Broker/Owner
860-214-8008
Email
Broker/Owner
843-614-7222
Email
Associate Broker
860-383-5211
Email
Realtor®
860-919-7376
Email
Realtor®
860-538-7567
Email
Realtor®
860-222-4692
Email
Realtor®
860-539-5009
Email
Realtor®
860-681-7373
Email
Acres : 0.54
Appliances Included : Oven/Range, Microwave, Refrigerator, Dishwasher, Washer, Dryer
Attic : Unfinished, Storage Space, Floored, Walk-up
Basement : Partial, Unfinished, Interior Access, Concrete Floor
Full Baths : 2
Half Baths : 1
Baths Total : 3
Beds Total : 4
City : Madison
Cooling : Central Air
County : New Haven
Elementary School : Neck River
Fireplaces : 1
Fuel Tank Location : In Basement
Garage Parking : Driveway
Description : Rear Lot, City Views, Dry, Sloping Lot, Cleared
Middle School : Polson Middle School
Neighborhood : N/A
Parcel : 1155858
Total Parking Spaces : 6
Pets Allowed : No
Postal Code : 06443
Sewage System : Septic
Total SqFt : 2287
Total Rooms : 8
Watersource : Public Water Connected
weeb : RPR, IDX Sites, Realtor.com
Phone
860-384-7624
Address
20 Hopmeadow St, Unit 821, Weatogue, CT 06089
