
Bedrooms
Bathrooms
Sq Ft
Price
North Haven, Connecticut
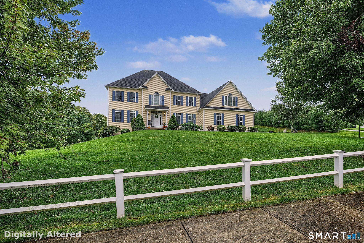
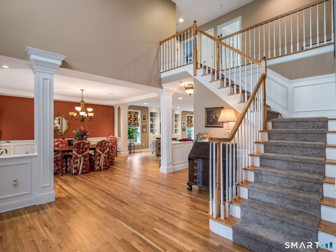
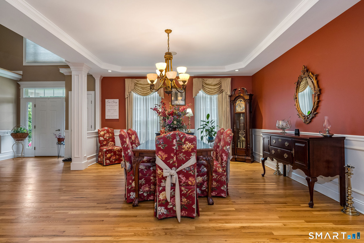
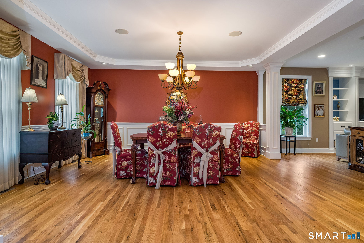
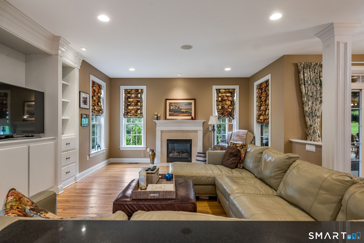
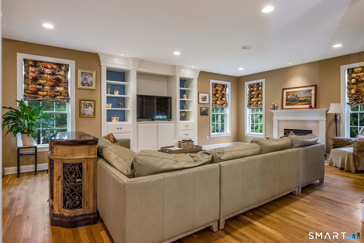
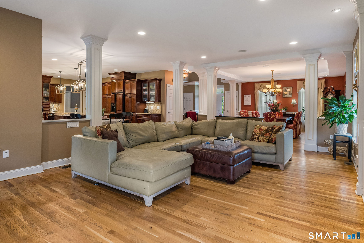
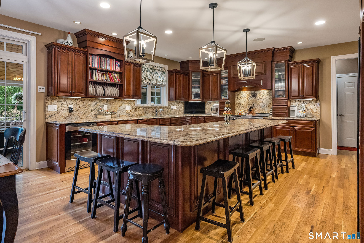
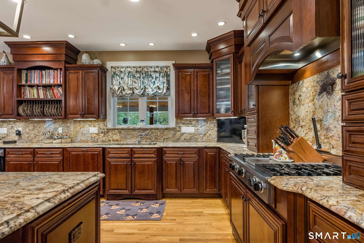
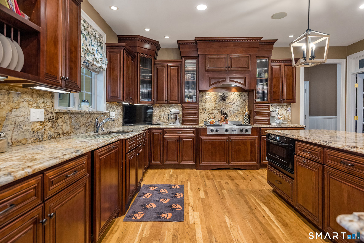
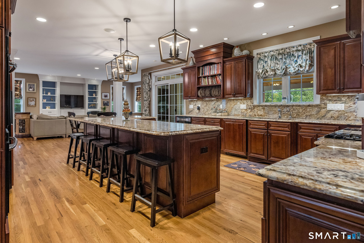
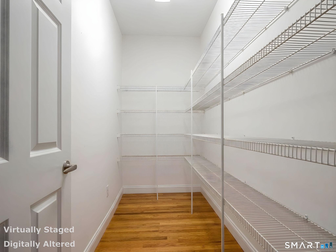
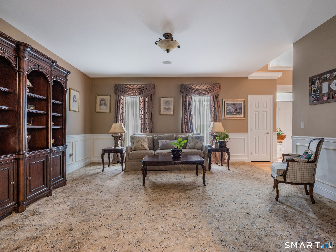
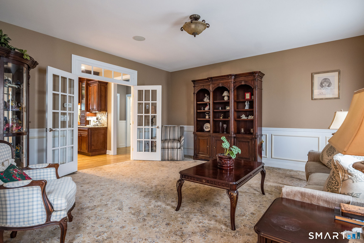
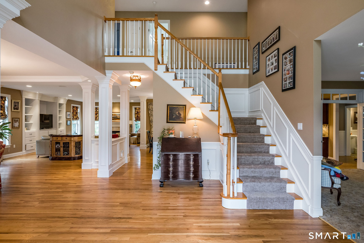
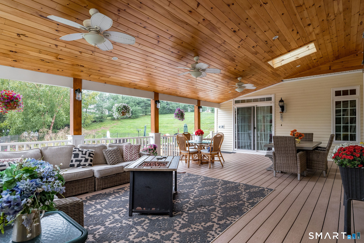
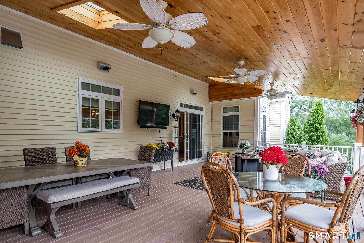
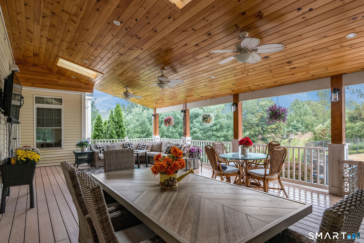
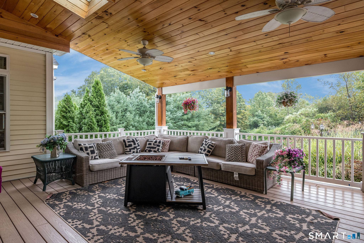
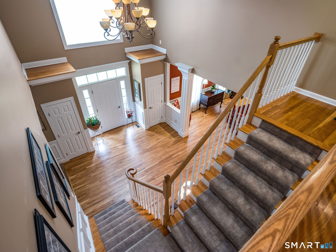
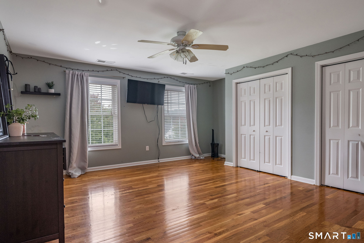
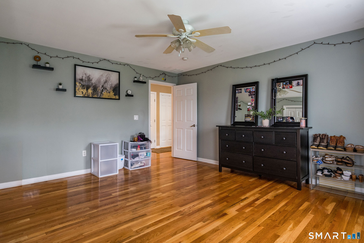
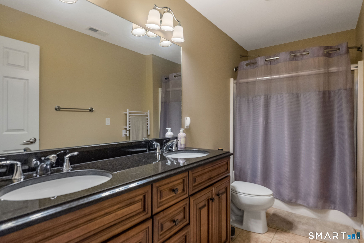
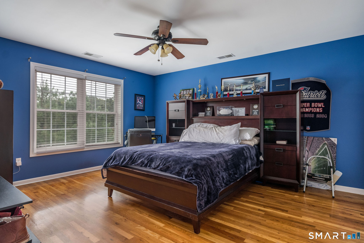
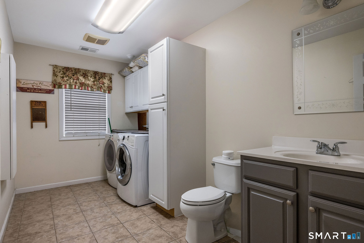
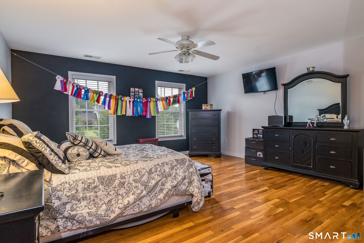
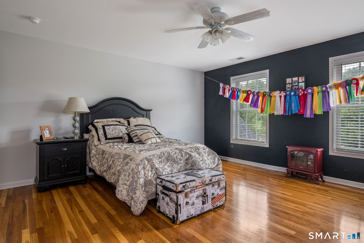
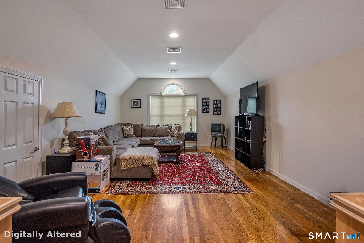
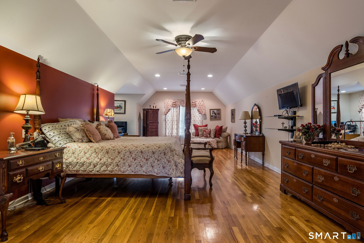
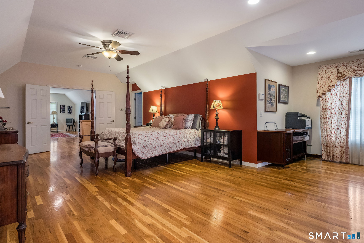
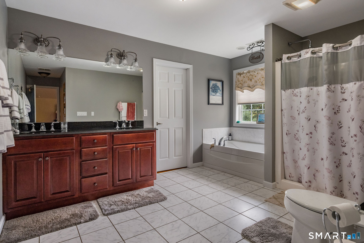
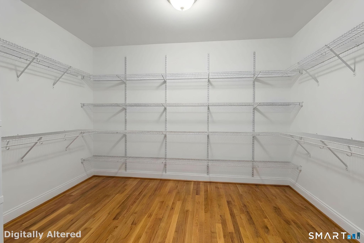
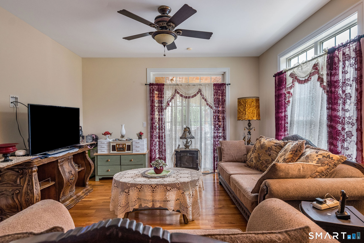
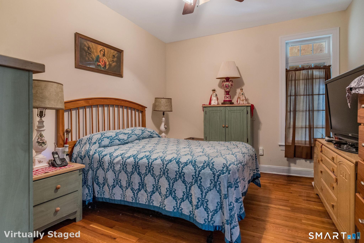
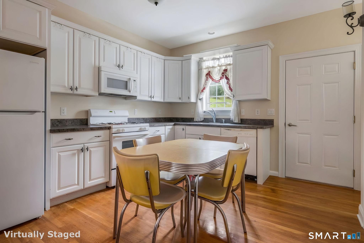
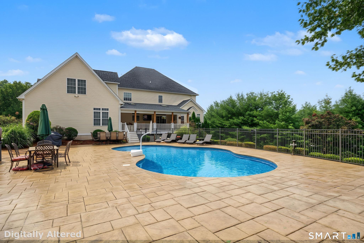
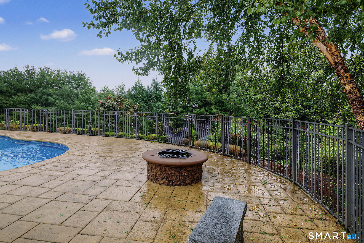
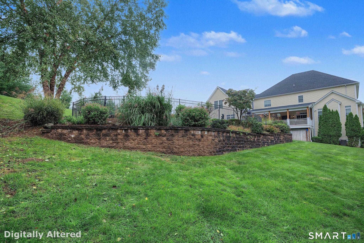
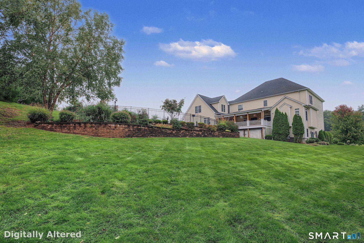
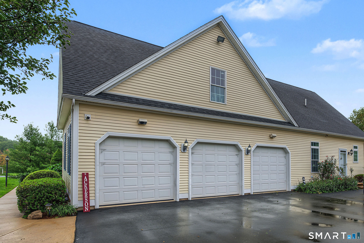
PLEASE SUBMIT OFFERS BY 9PM ON WED 10/14. Available for the first time since it was built on .93 acre on the cul-de-sac, this stately Colonial offers turn-key living. Open the front door to the welcoming foyer and your eye is drawn to the detail work that surrounds you. A formal living room is to the right and the dining room to the left opens to the family room with gas fireplace and then to the kitchen which will thrill the most discerning cook. The island provides plenty of workspace as well as abundant seating for family and friends. Entertaining for holidays or watching a game is fun and easy with this floor plan design. The covered porch provides additional entertaining space. Outside is a spectacular private outdoor oasis designed for ultimate relaxation and entertaining. The centerpiece of the backyard is a stunning in-ground pool, surrounded by a concrete patio and an expansive composite deck. There is endless space for unwinding at home or hosting large gatherings. Seamlessly connecting the indoor and outdoor living areas, this backyard is built for creating memories. Upstairs features a magnificent primary suite, a second family room, and three additional spacious bedrooms. Second floor laundry room features another half bath. Enjoy phenomenal storage, an attached, oversized 3-car garage, plus a vast walk-out basement perfect for a gym or playroom. In addition to the main house, a versatile one bedroom in-law suite is accessed via deck, driveway and garage
Listing Courtesy of William Pitt Sotheby's Int'l
Our team consists of dedicated real estate professionals passionate about helping our clients achieve their goals. Every client receives personalized attention, expert guidance, and unparalleled service. Meet our team:

Broker/Owner
860-214-8008
Email
Broker/Owner
843-614-7222
Email
Associate Broker
860-383-5211
Email
Realtor®
860-919-7376
Email
Realtor®
860-538-7567
Email
Realtor®
860-222-4692
Email
Realtor®
860-539-5009
Email
Realtor®
860-681-7373
Email
Acres : 0.93
Appliances Included : Gas Cooktop, Refrigerator, Dishwasher, Washer, Dryer
Attic : Pull-Down Stairs
Basement : Full, Partially Finished, Full With Walk-Out
Full Baths : 3
Half Baths : 2
Baths Total : 5
Beds Total : 5
City : North Haven
Cooling : Ceiling Fans, Central Air
County : New Haven
Elementary School : Per Board of Ed
Fireplaces : 1
Foundation : Concrete
Garage Parking : Attached Garage, Paved, Driveway
Garage Slots : 3
Description : On Cul-De-Sac
Neighborhood : Clintonville
Parcel : 2565756
Total Parking Spaces : 6
Pool Description : In Ground Pool
Postal Code : 06473
Roof : Asphalt Shingle
Additional Room Information : Bonus Room, Exercise Room, Foyer, Laundry Room
Sewage System : Public Sewer Connected
Total SqFt : 5937
Tax Year : July 2026-June 2027
Total Rooms : 12
Watersource : Public Water Connected
weeb : RPR, IDX Sites, Realtor.com
Phone
860-384-7624
Address
20 Hopmeadow St, Unit 821, Weatogue, CT 06089
