
Bedrooms
Bathrooms
Sq Ft
Price
Meriden, Connecticut
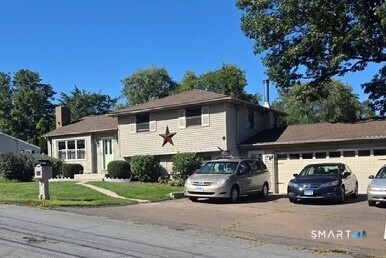
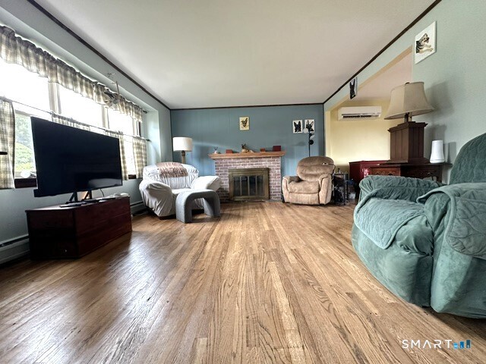
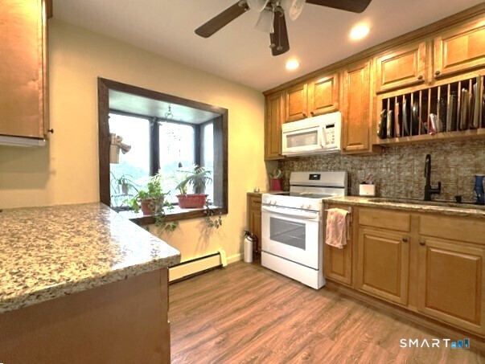
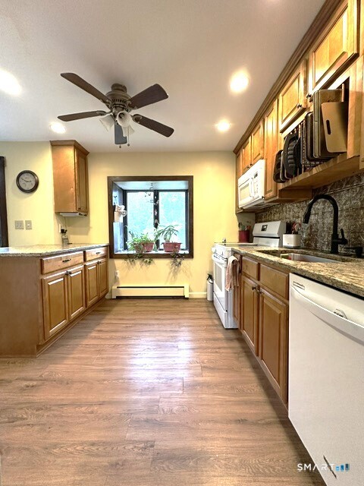
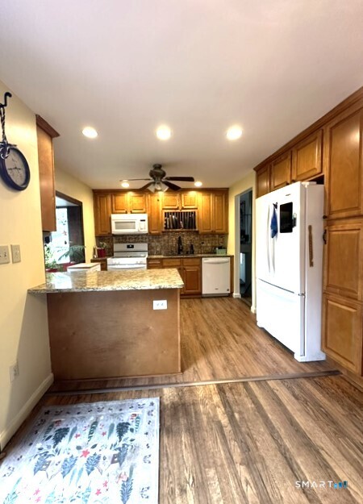
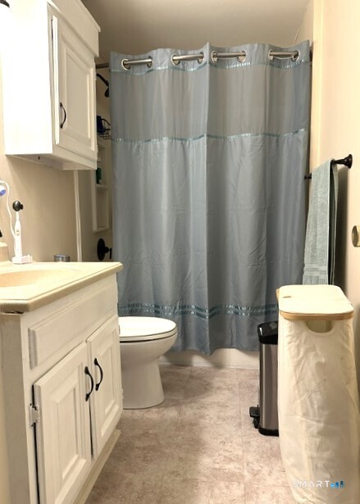
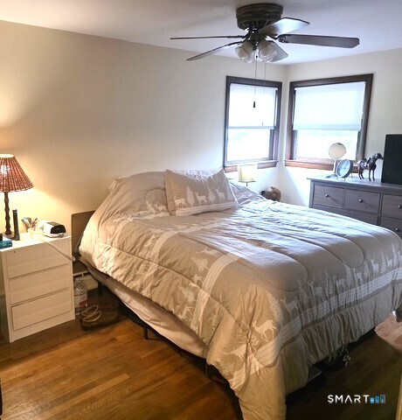
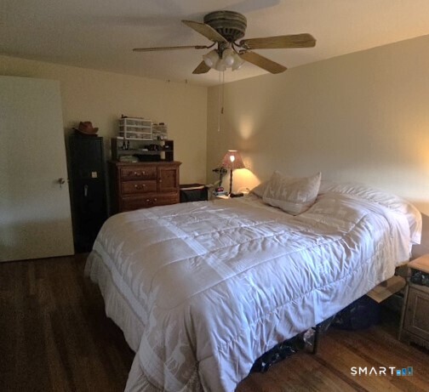
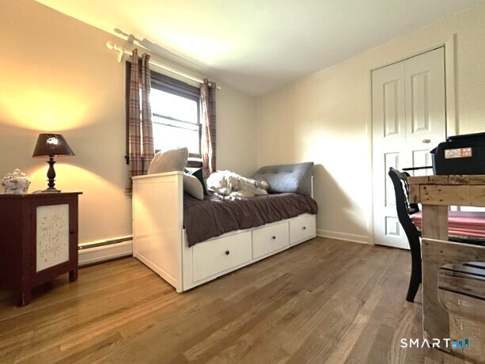
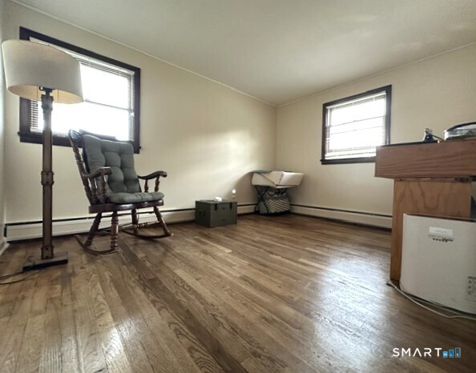
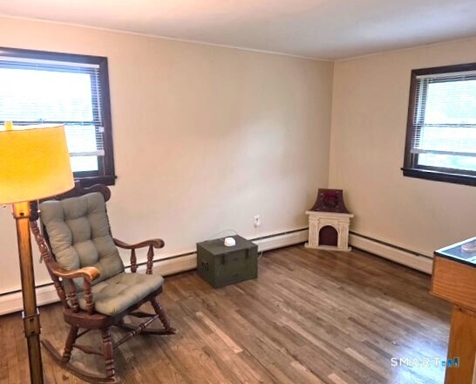
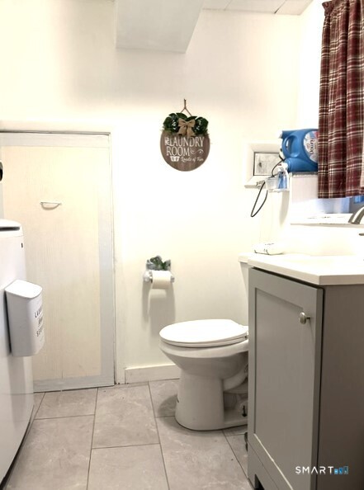
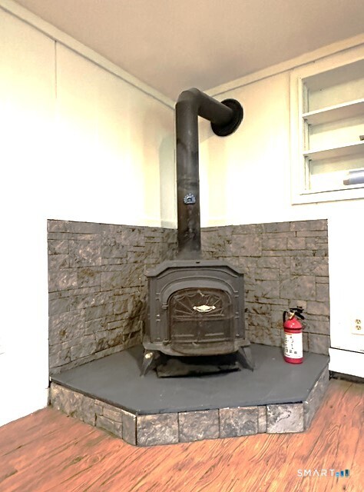
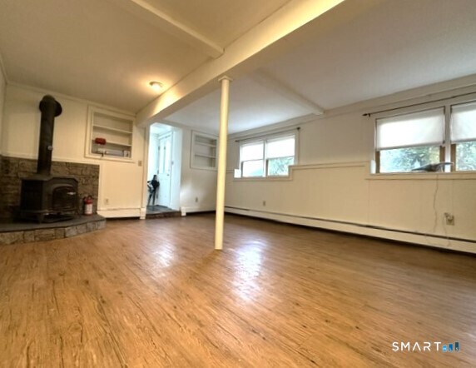
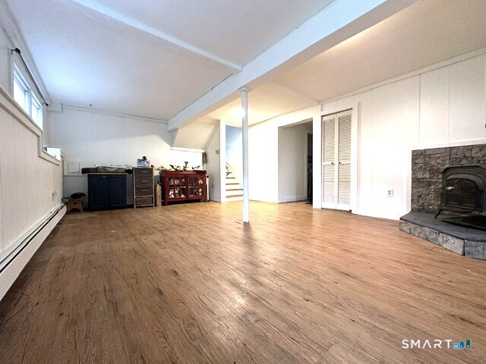
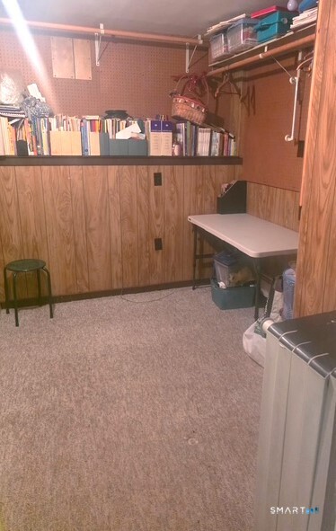
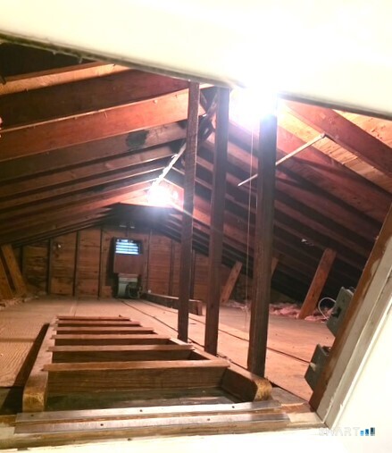
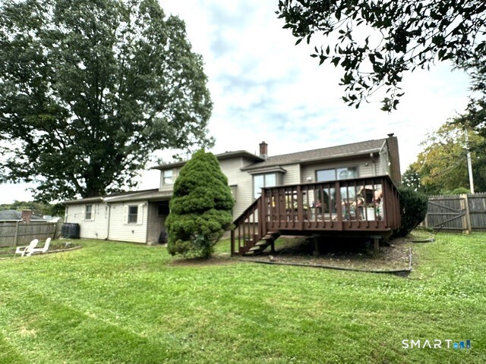
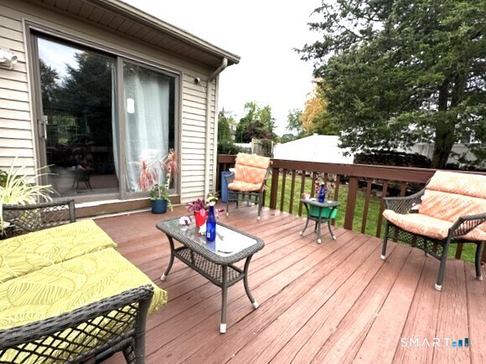
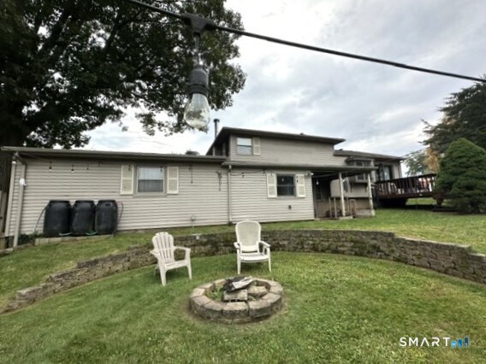
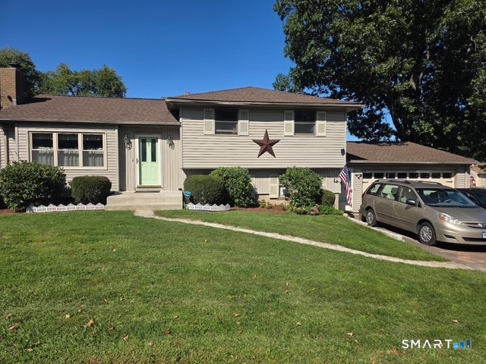
Conveniently located. Vinyl-sided split level home w/attached, o/s 2 car garage is looking for a new buyer. Seller is leaving approx 2 cores of wood for the wood stove. Your first level offers a roomy living rm with brick fireplace, hw floors which leads to an updated kitchen with a breakfast bar, granite counters, backsplash & a separate dining area with sliding glass doors to a deck overlooking a fenced in backyard. The upper level has 3 bedrooms with hw floors & a full bath. There is a hatchway that provides attic for additional storage. The lower level is great for entertaining with spacious family room with a woodburning stove, a half bath with washer/dryer hookup. (There is a panel here that accesses the crawl basement which houses the oil tank, boiler, water heater, circuit breaker box plus provides added storage.) Continuing on & there is a cozy office/craft room opposite the 1/2 bath & near the lower level back door for a covered outside access. This area is currently used as a huge walk-in heated closet/crafter area/office. Lastly there is a separate exercise room (with electric baseboard heat currently used as an exercise rm). The lower level has such a versatile floor with multi options. A separate front door & back door provide easy access. City water, city sewers, 2 zones of heat, wood stove, oil heat & a split system, electric heat also provide various heating options. Agent is related to seller.
Listing Courtesy of Carey & Guarrera Real Estate
Our team consists of dedicated real estate professionals passionate about helping our clients achieve their goals. Every client receives personalized attention, expert guidance, and unparalleled service. Meet our team:

Broker/Owner
860-214-8008
Email
Broker/Owner
843-614-7222
Email
Associate Broker
860-383-5211
Email
Realtor®
860-919-7376
Email
Realtor®
860-538-7567
Email
Realtor®
860-222-4692
Email
Realtor®
860-539-5009
Email
Realtor®
860-681-7373
Email
Acres : 0.3
Appliances Included : Oven/Range, Microwave, Refrigerator, Dishwasher
Attic : Unfinished, Storage Space, Access Via Hatch
Basement : Crawl Space, Partial, Unfinished, Sump Pump, Interior Access
Full Baths : 1
Half Baths : 1
Baths Total : 2
Beds Total : 3
City : Meriden
Cooling : Split System
County : New Haven
Elementary School : Per Board of Ed
Fireplaces : 1
Foundation : Concrete
Fuel Tank Location : In Basement
Garage Parking : Attached Garage, Paved, Driveway
Garage Slots : 2
Description : Fence - Wood, Fence - Privacy, Corner Lot, Level Lot, Sloping Lot
Neighborhood : N/A
Parcel : 1166770
Total Parking Spaces : 6
Postal Code : 06450
Roof : Asphalt Shingle
Sewage System : Public Sewer Connected
Total SqFt : 1714
Tax Year : July 2026-June 2027
Total Rooms : 7
Watersource : Public Water Connected
weeb : RPR, IDX Sites, Realtor.com
Phone
860-384-7624
Address
20 Hopmeadow St, Unit 821, Weatogue, CT 06089
