
Bedrooms
Bathrooms
Sq Ft
Price
Shelton, Connecticut
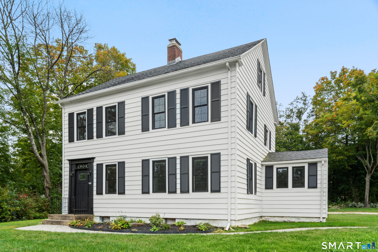
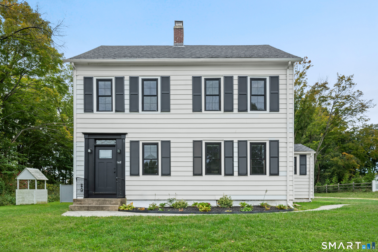
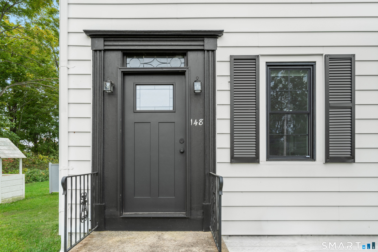
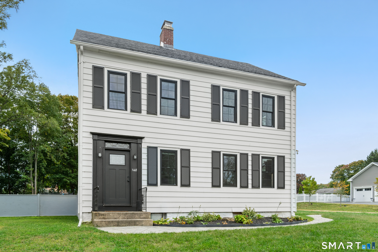
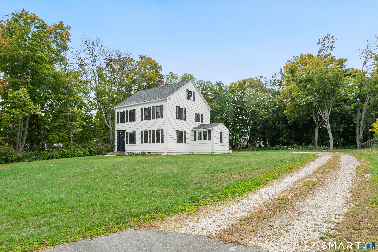
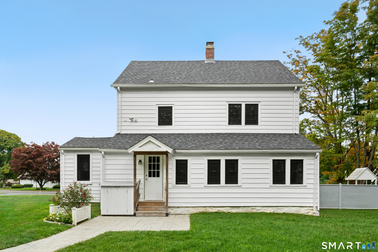
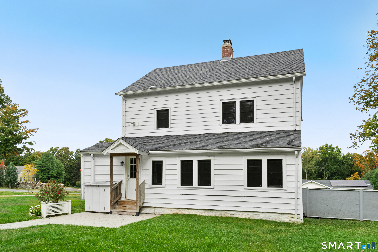
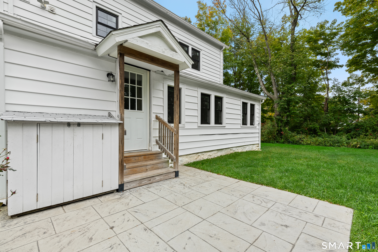
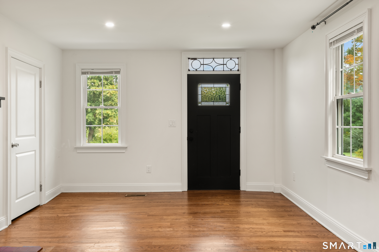
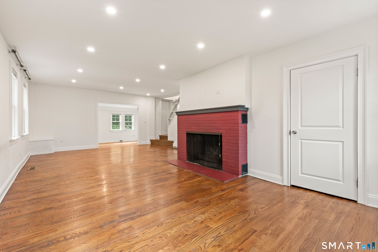
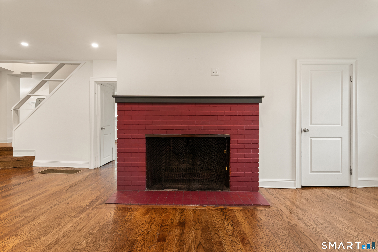
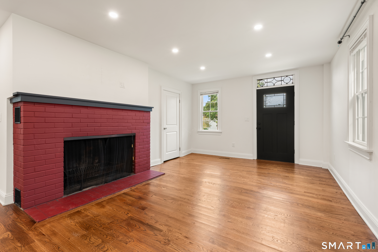
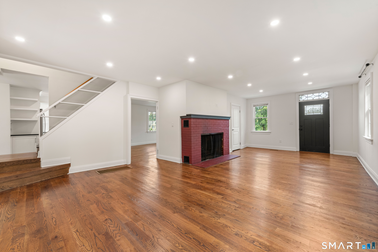
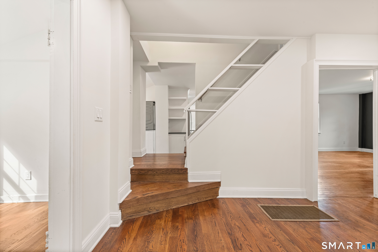
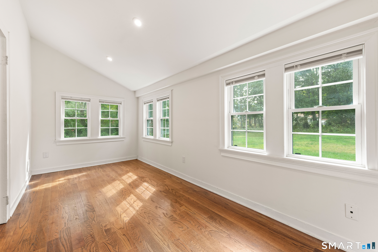
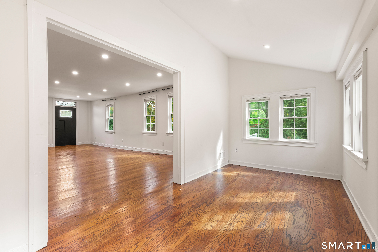
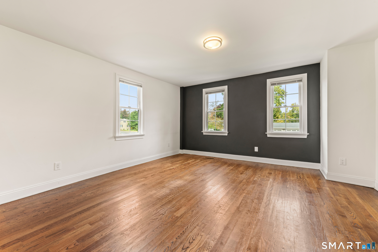
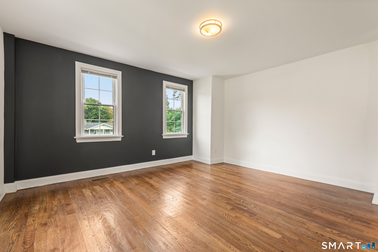
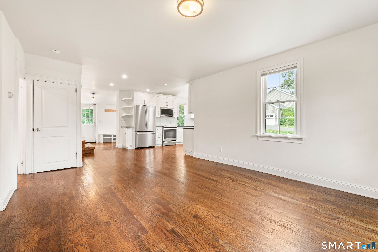
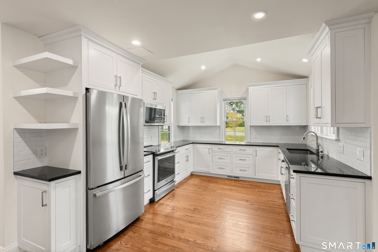
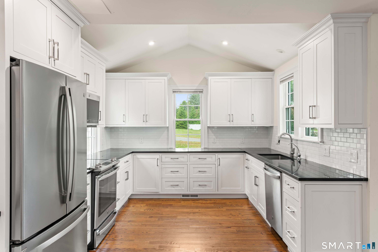
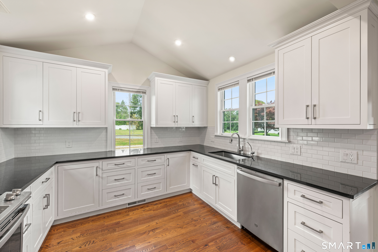
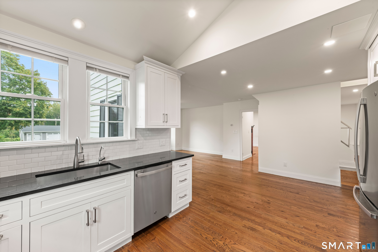
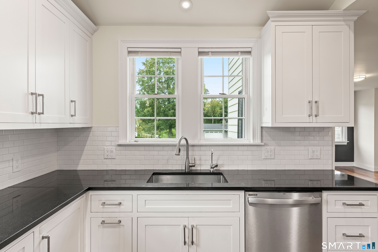
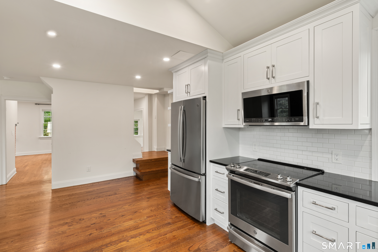
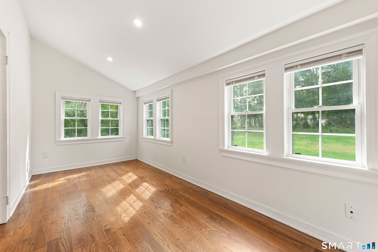
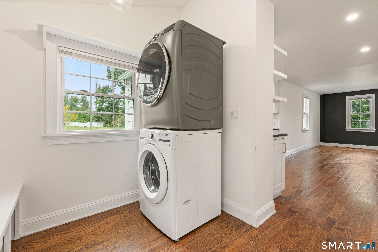
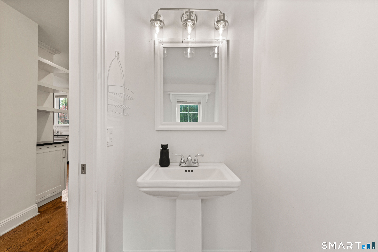
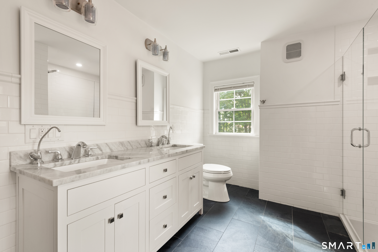
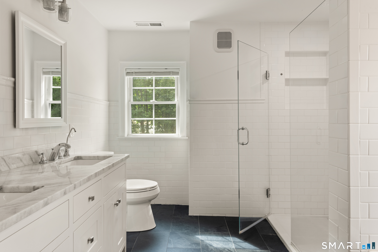
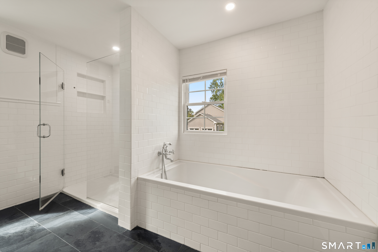
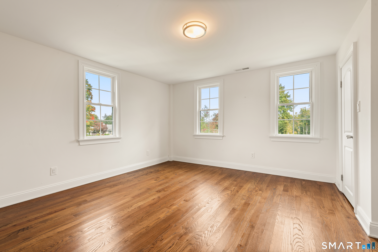
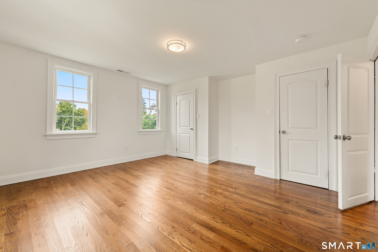
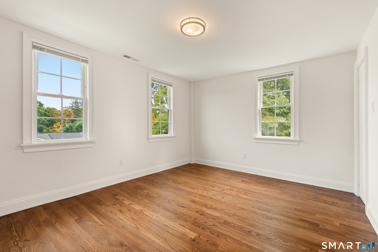
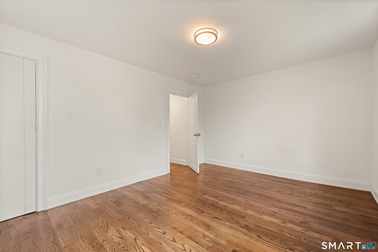
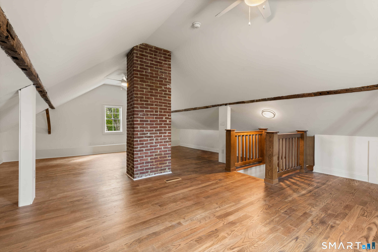
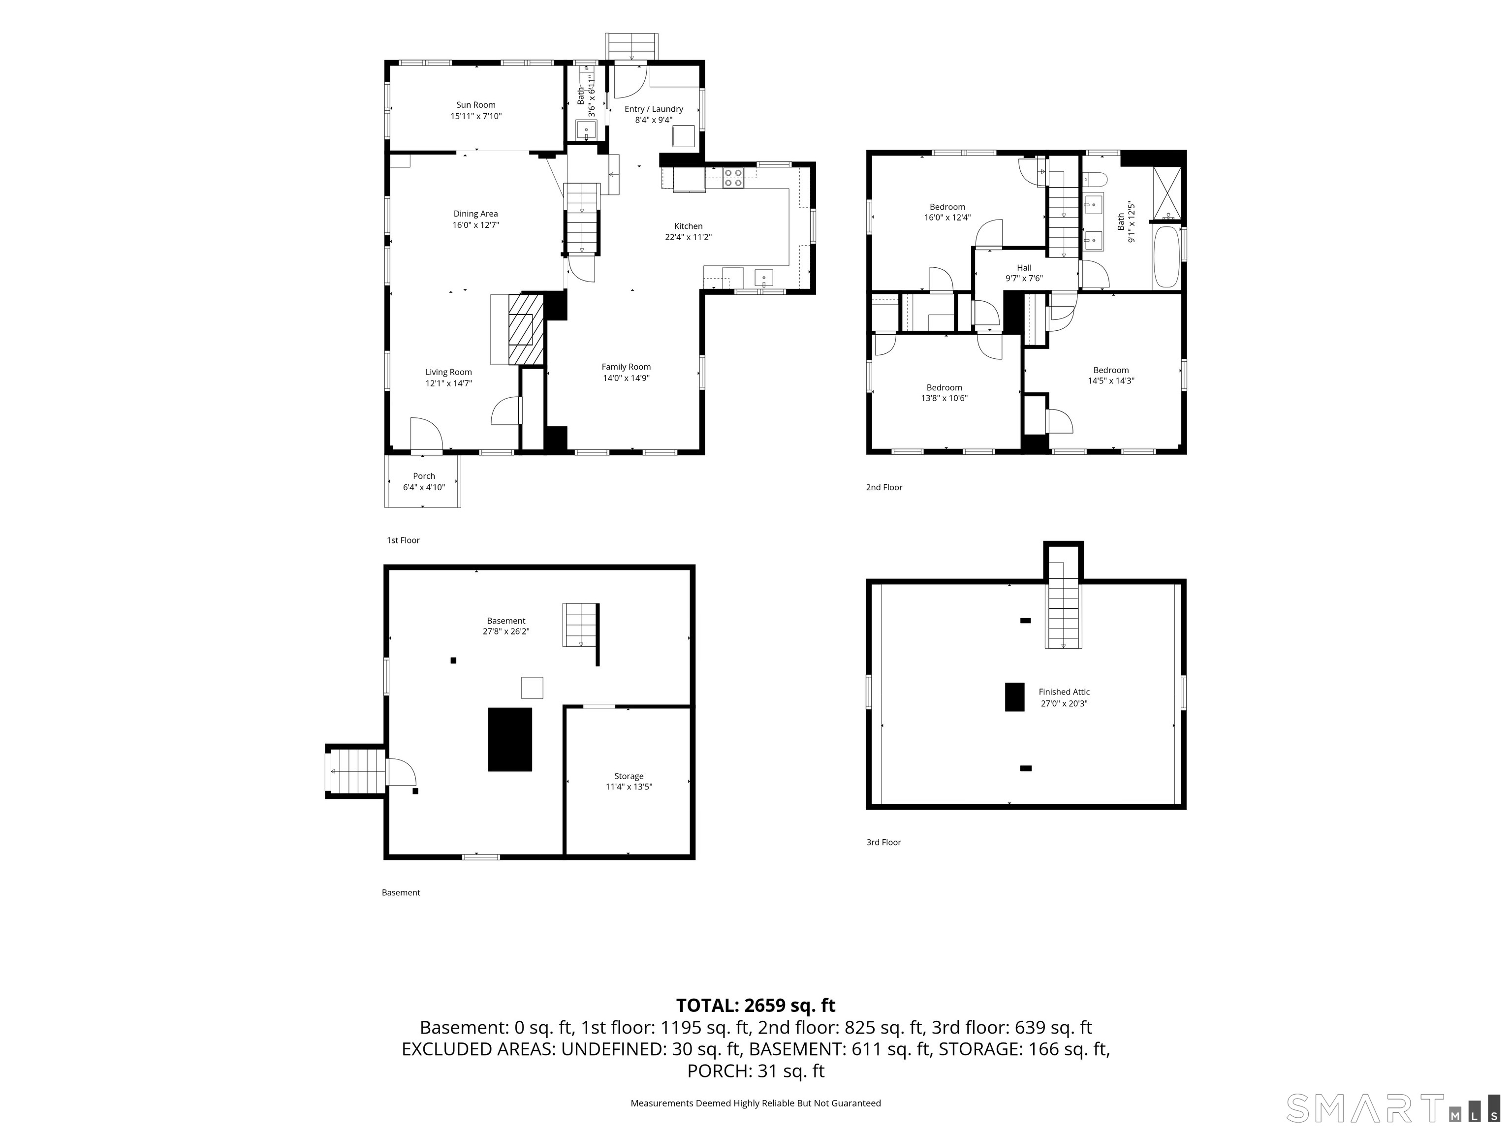
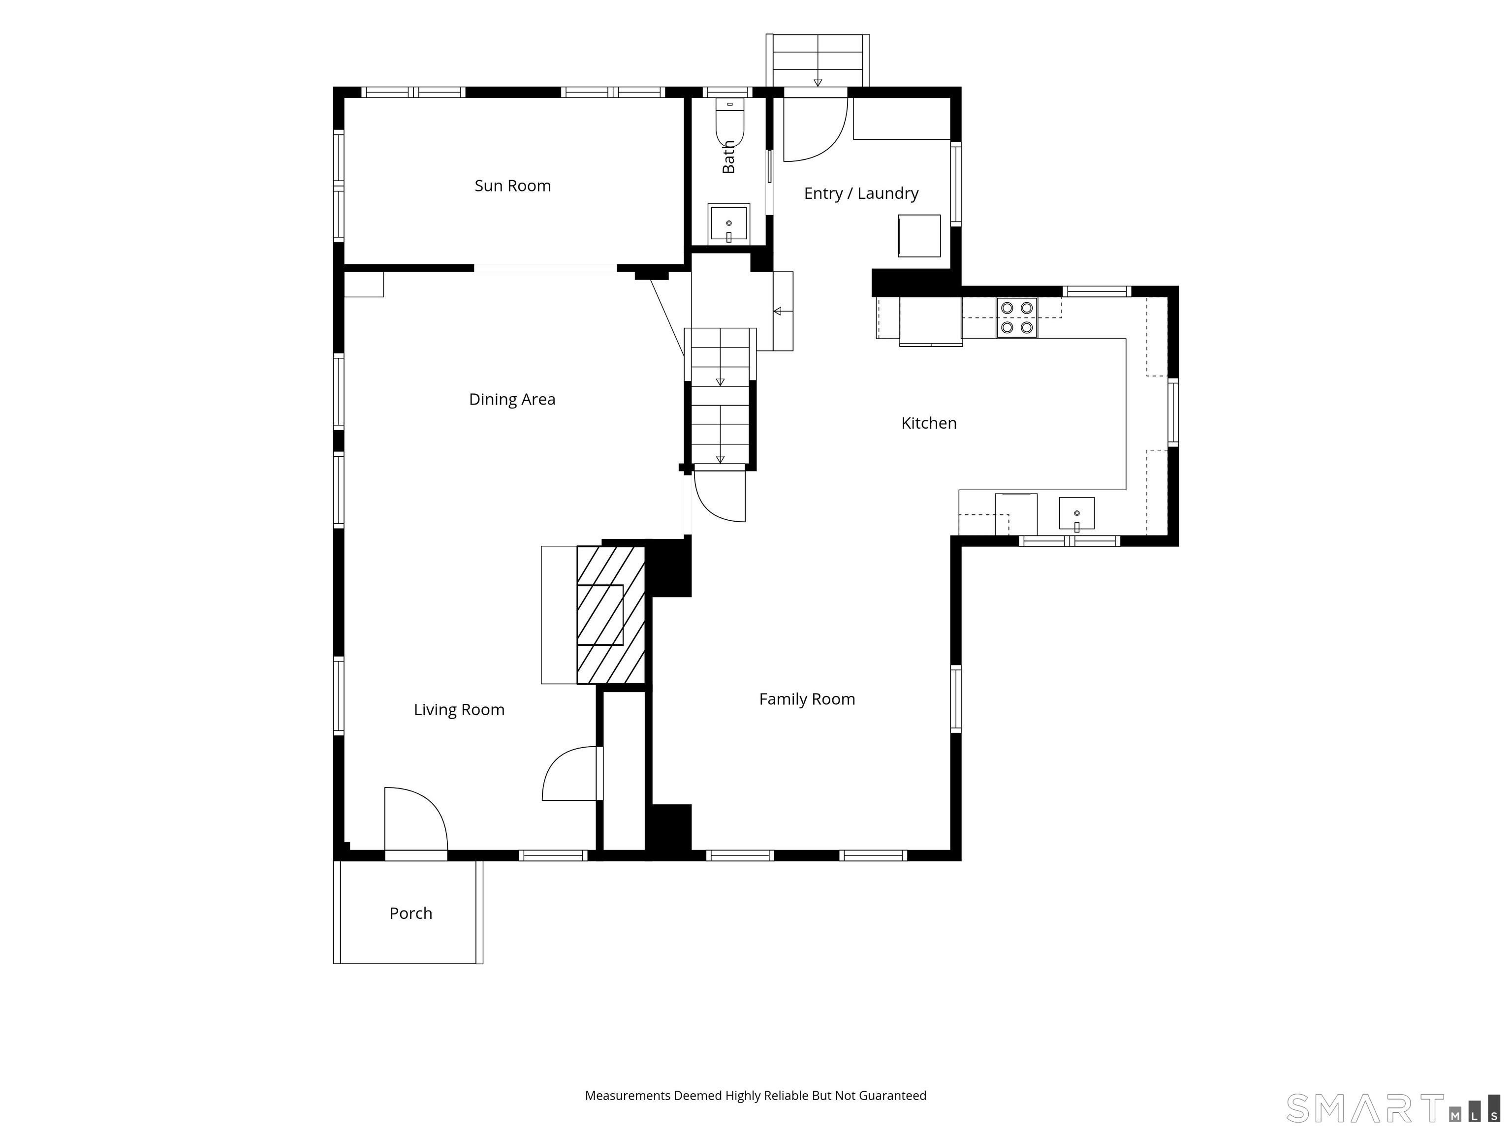
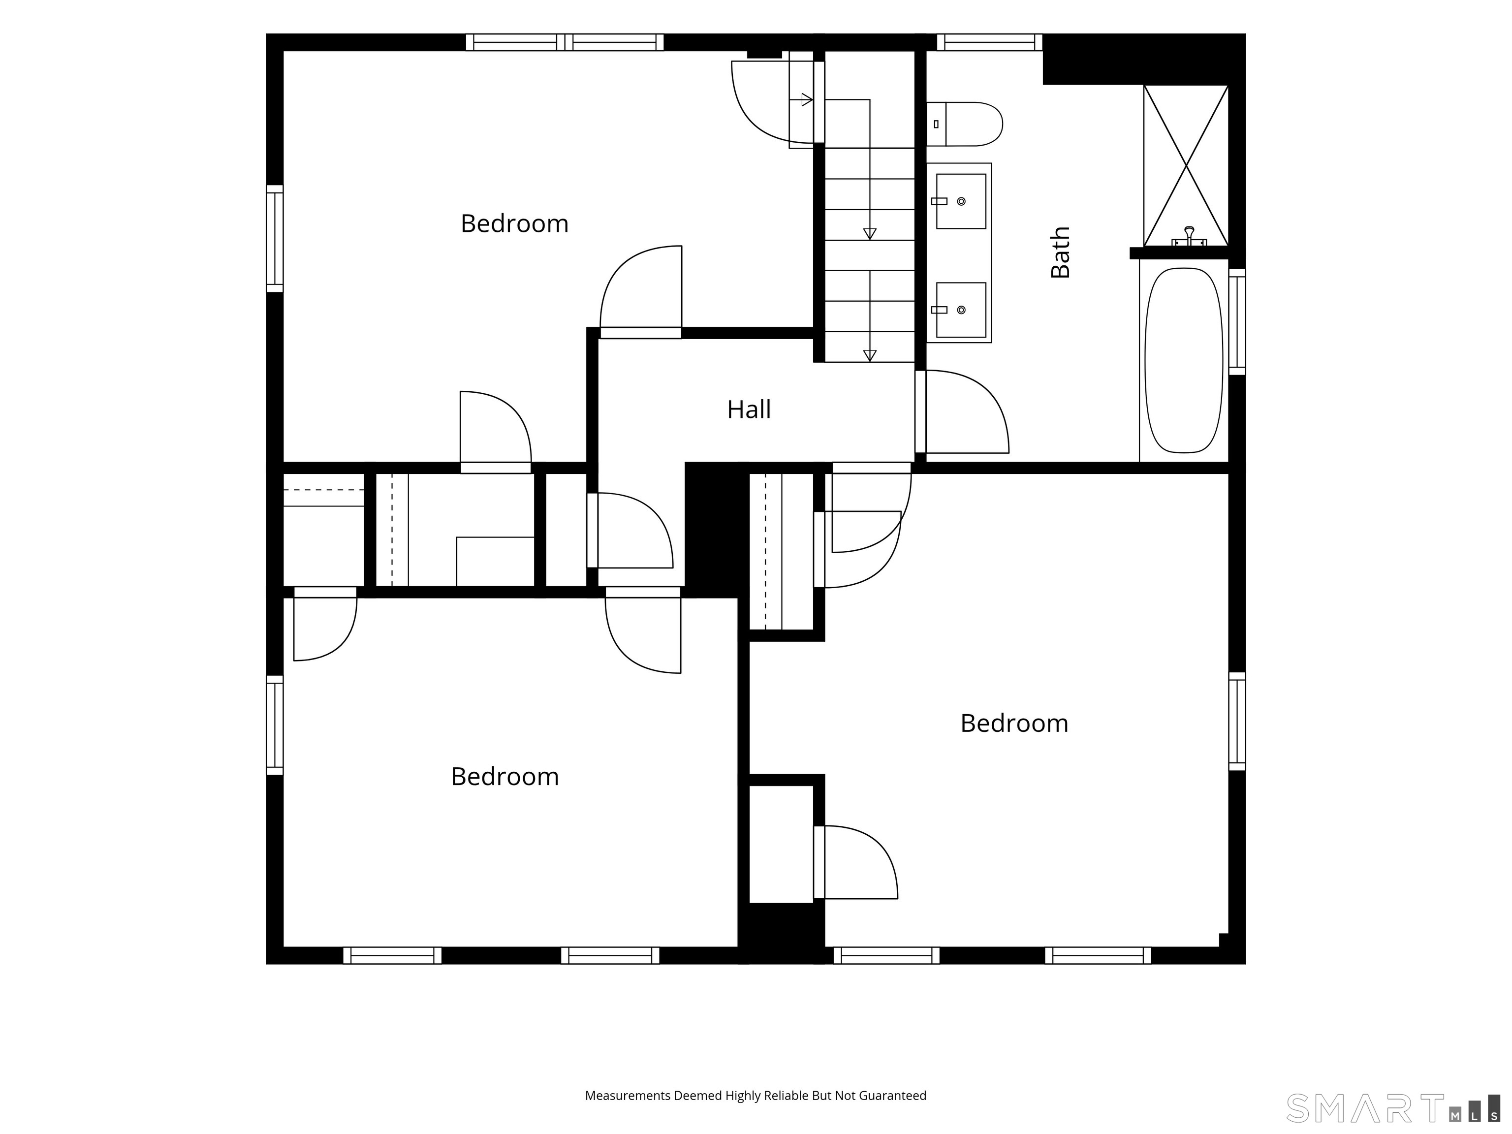
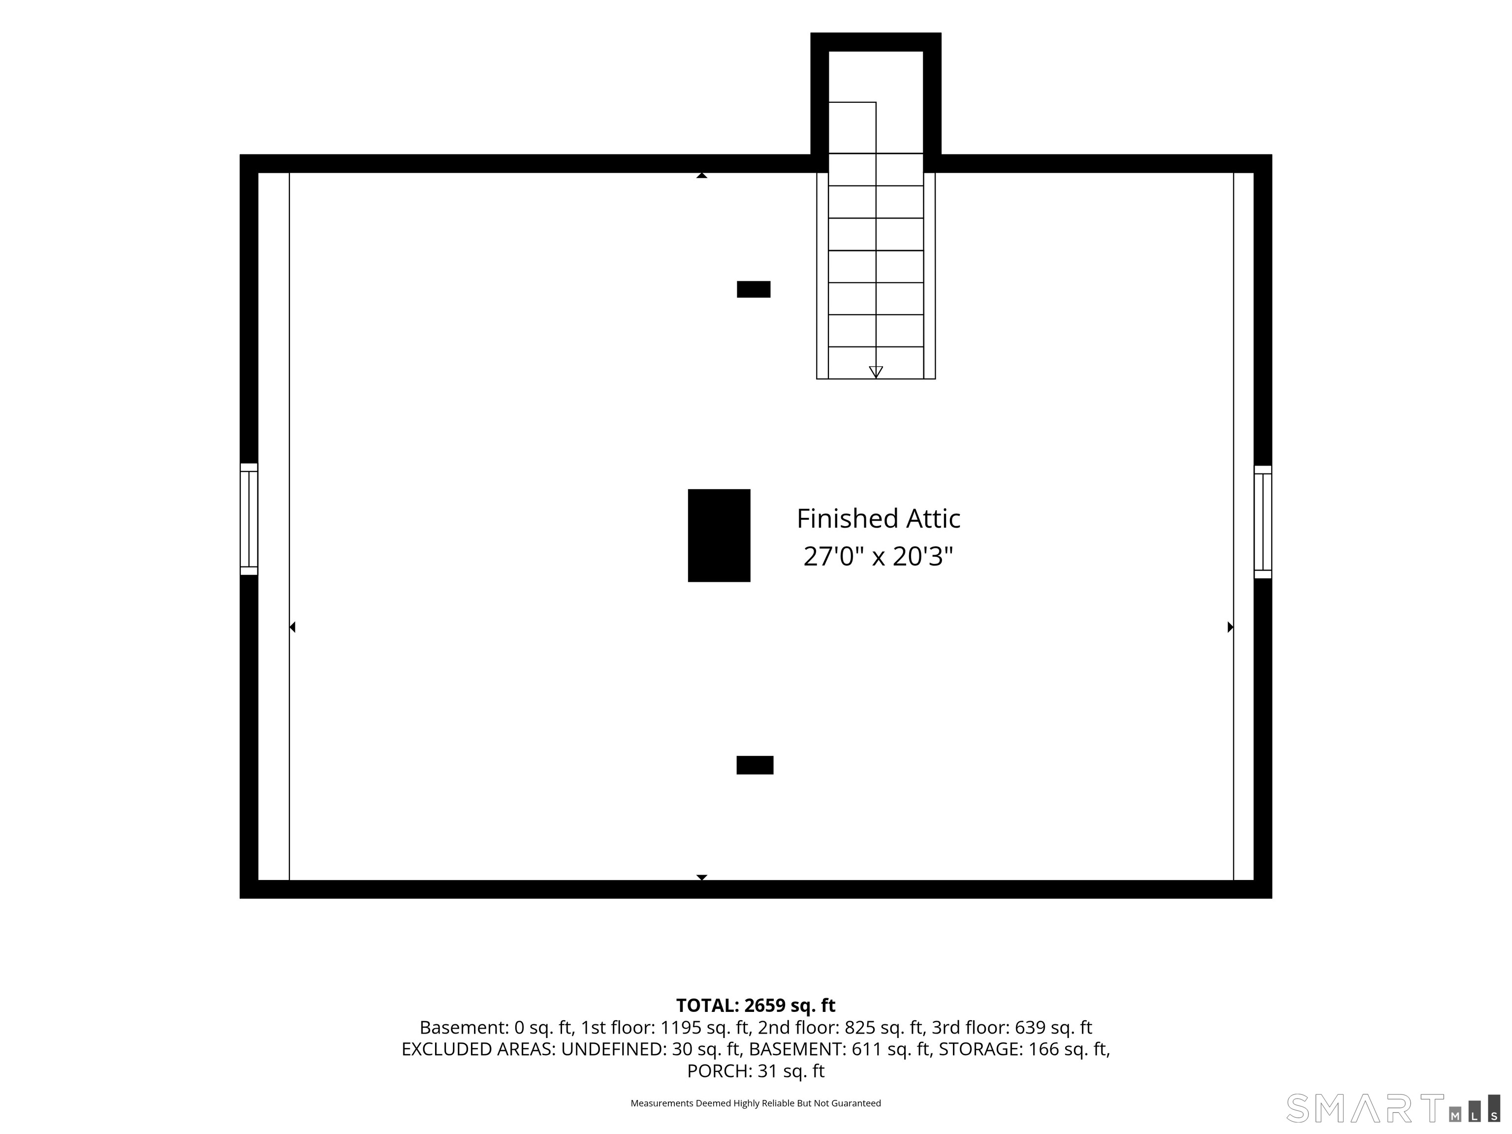
Welcome to 148 Ripton Road, a fully renovated 1920 Colonial in Shelton's sought-after Huntington neighborhood, where classic New England character meets a bright, open, modern layout. Completely redone with virtually everything replaced, this home offers approx. 2,470 sq ft of living space across three finished levels on a level, open 0.76-acre lot. The heart of the home is a showpiece kitchen with a soaring vaulted ceiling, custom white shaker cabinetry, black granite counters, open shelving and a full stainless steel appliance package, flowing into the dining and living areas for easy everyday living and entertaining. Gleaming hardwood floors run throughout. A first-floor office and an updated half bath complete the main level. Upstairs are three bedrooms, including a bedroom that opens to its own staircase leading to the finished third floor with exposed beams and great natural light - a perfect kids' suite with playroom loft, a teen retreat, or a bedroom-plus-studio combo. A stylish full bath with marble-topped double vanity, tub/shower and tile floors, plus convenient upper-level laundry, complete the level. Central air, a rear deck and a large, open yard with room to garden, play and entertain. Minutes to Huntington Center, shops, parks and commuter routes. Move-in ready - schedule your showing today!
Listing Courtesy of eRealty Advisors, Inc.
Our team consists of dedicated real estate professionals passionate about helping our clients achieve their goals. Every client receives personalized attention, expert guidance, and unparalleled service. Meet our team:

Broker/Owner
860-214-8008
Email
Broker/Owner
843-614-7222
Email
Associate Broker
860-383-5211
Email
Realtor®
860-919-7376
Email
Realtor®
860-538-7567
Email
Realtor®
860-222-4692
Email
Realtor®
860-539-5009
Email
Realtor®
860-681-7373
Email
Acres : 0.76
Appliances Included : Oven/Range, Microwave, Refrigerator, Dishwasher, Washer, Dryer
Attic : Finished, Walk-up
Basement : Full, Unfinished
Full Baths : 1
Half Baths : 1
Baths Total : 2
Beds Total : 3
City : Shelton
Cooling : Central Air
County : Fairfield
Elementary School : Per Board of Ed
Fireplaces : 1
Foundation : Stone
Fuel Tank Location : In Basement
Garage Parking : Driveway
Description : Treed, Level Lot, Open Lot
Amenities : Golf Course, Library, Park, Shopping/Mall
Neighborhood : Huntington
Parcel : 299997
Total Parking Spaces : 4
Postal Code : 06484
Roof : Asphalt Shingle
Sewage System : Septic
SgFt Description : Includes approx 660 sf finished 3rd-floor attic. Public record 1, 810 sf. Buyer to verify.
Total SqFt : 2470
Tax Year : July 2026-June 2027
Total Rooms : 8
Watersource : Private Well
weeb : RPR, IDX Sites, Realtor.com
Phone
860-384-7624
Address
20 Hopmeadow St, Unit 821, Weatogue, CT 06089
