
Bedrooms
Bathrooms
Sq Ft
Price
Southington, Connecticut
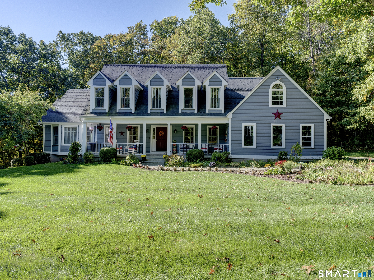
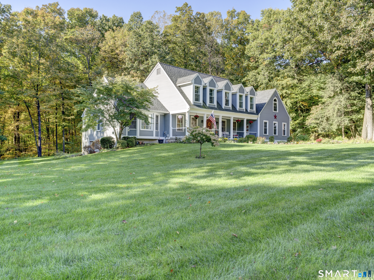
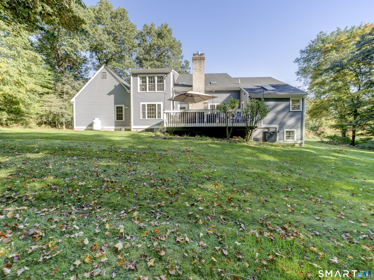
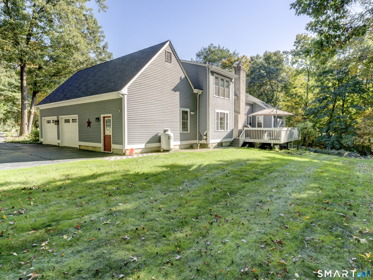
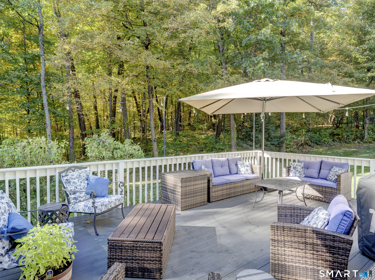
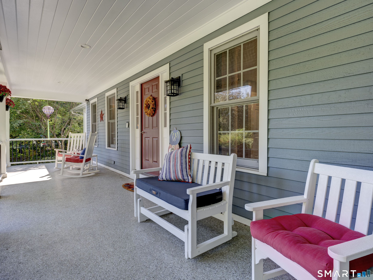
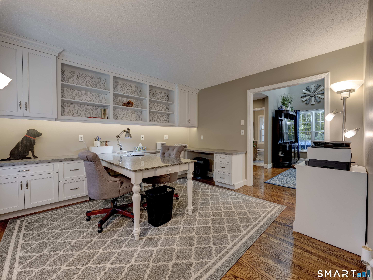
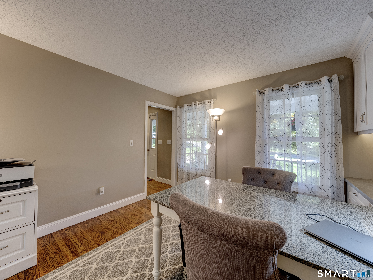
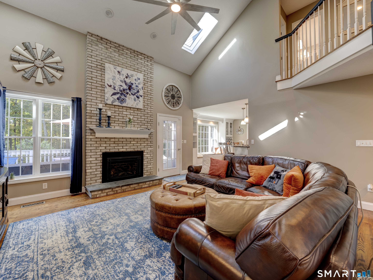
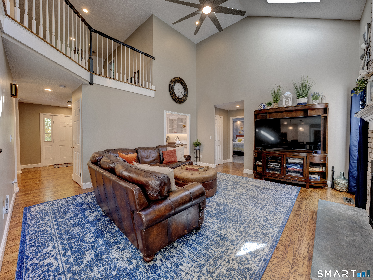
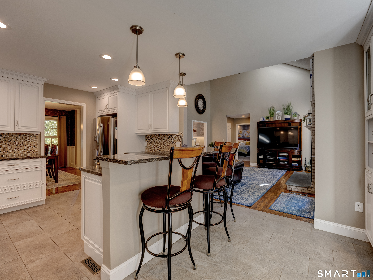
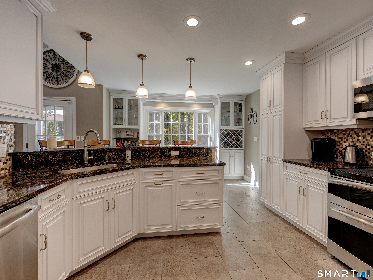
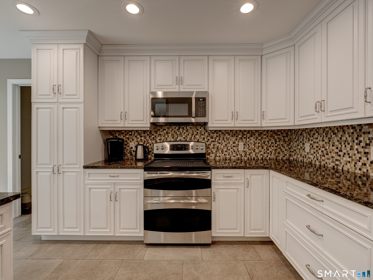
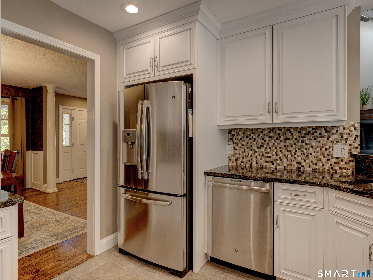
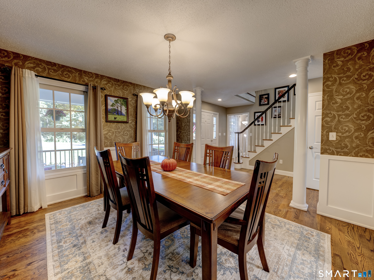
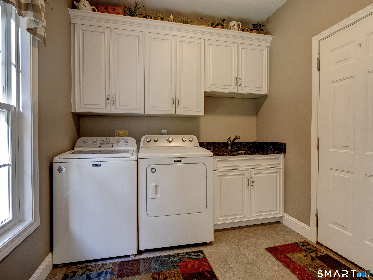
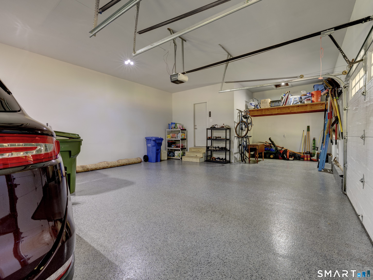
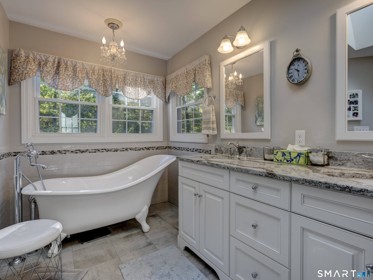
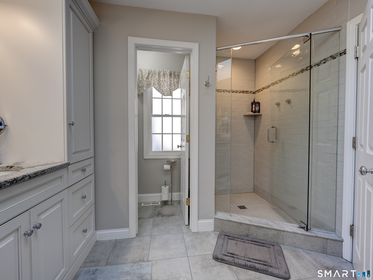
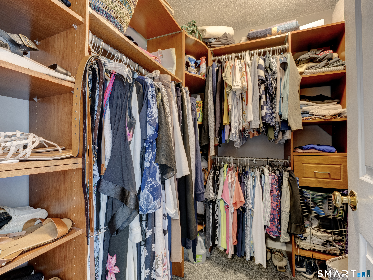
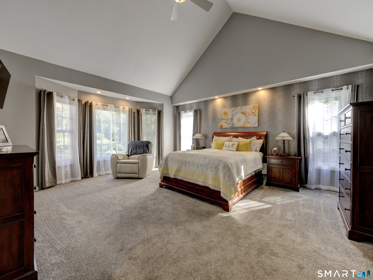
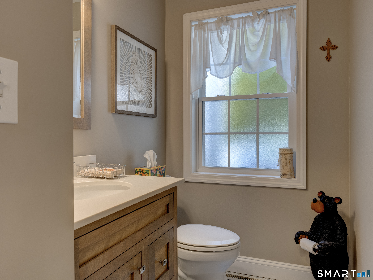
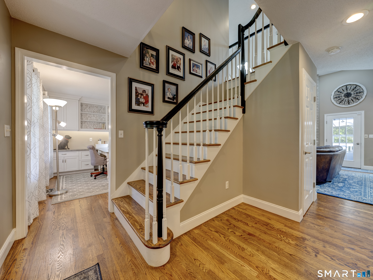
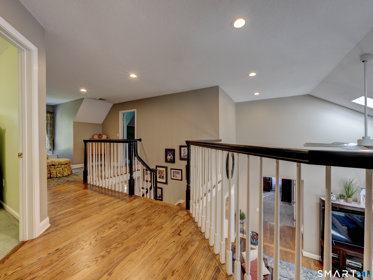
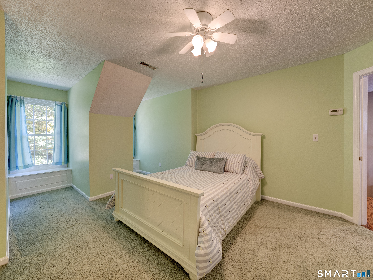
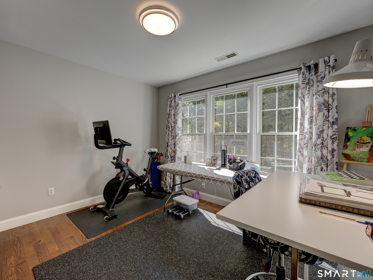
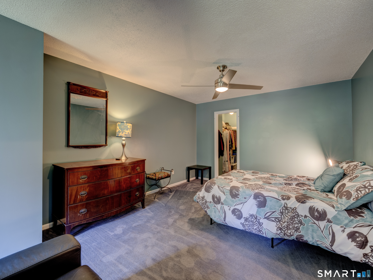
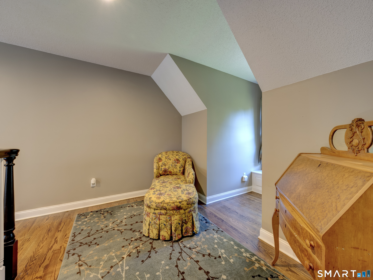
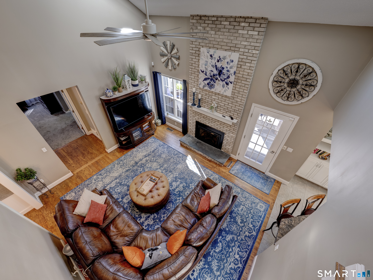
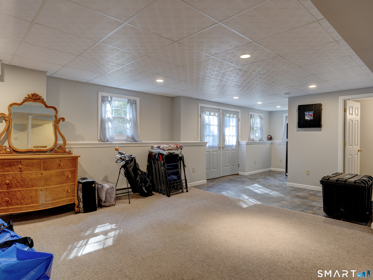
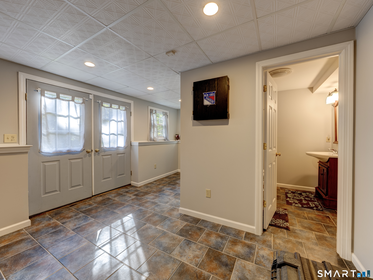
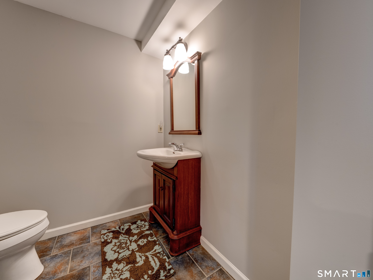
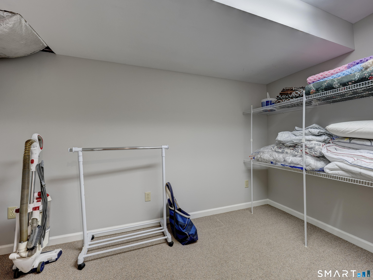
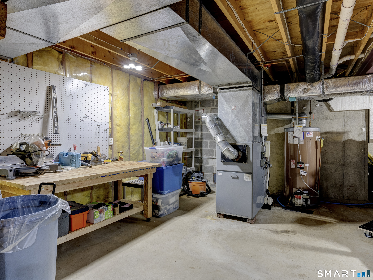
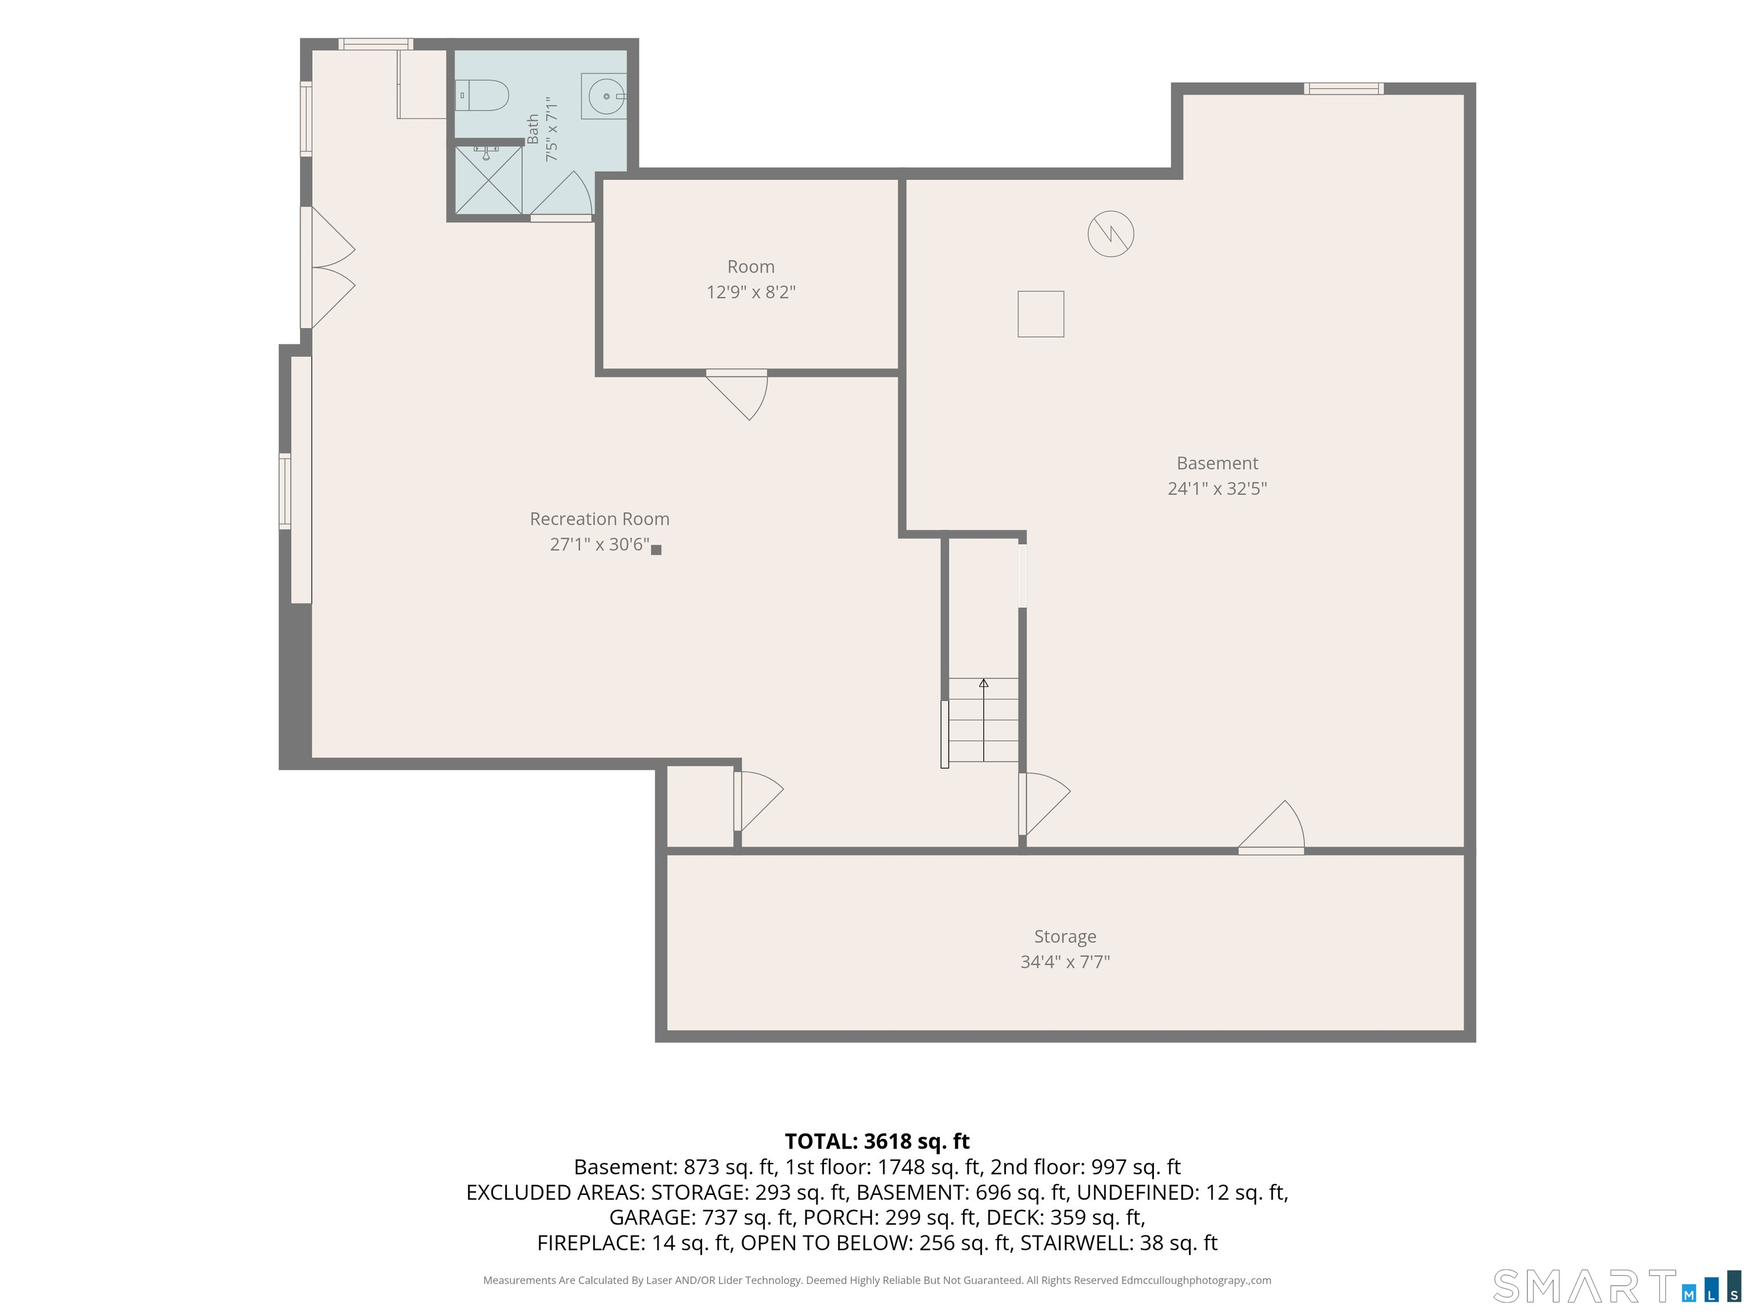
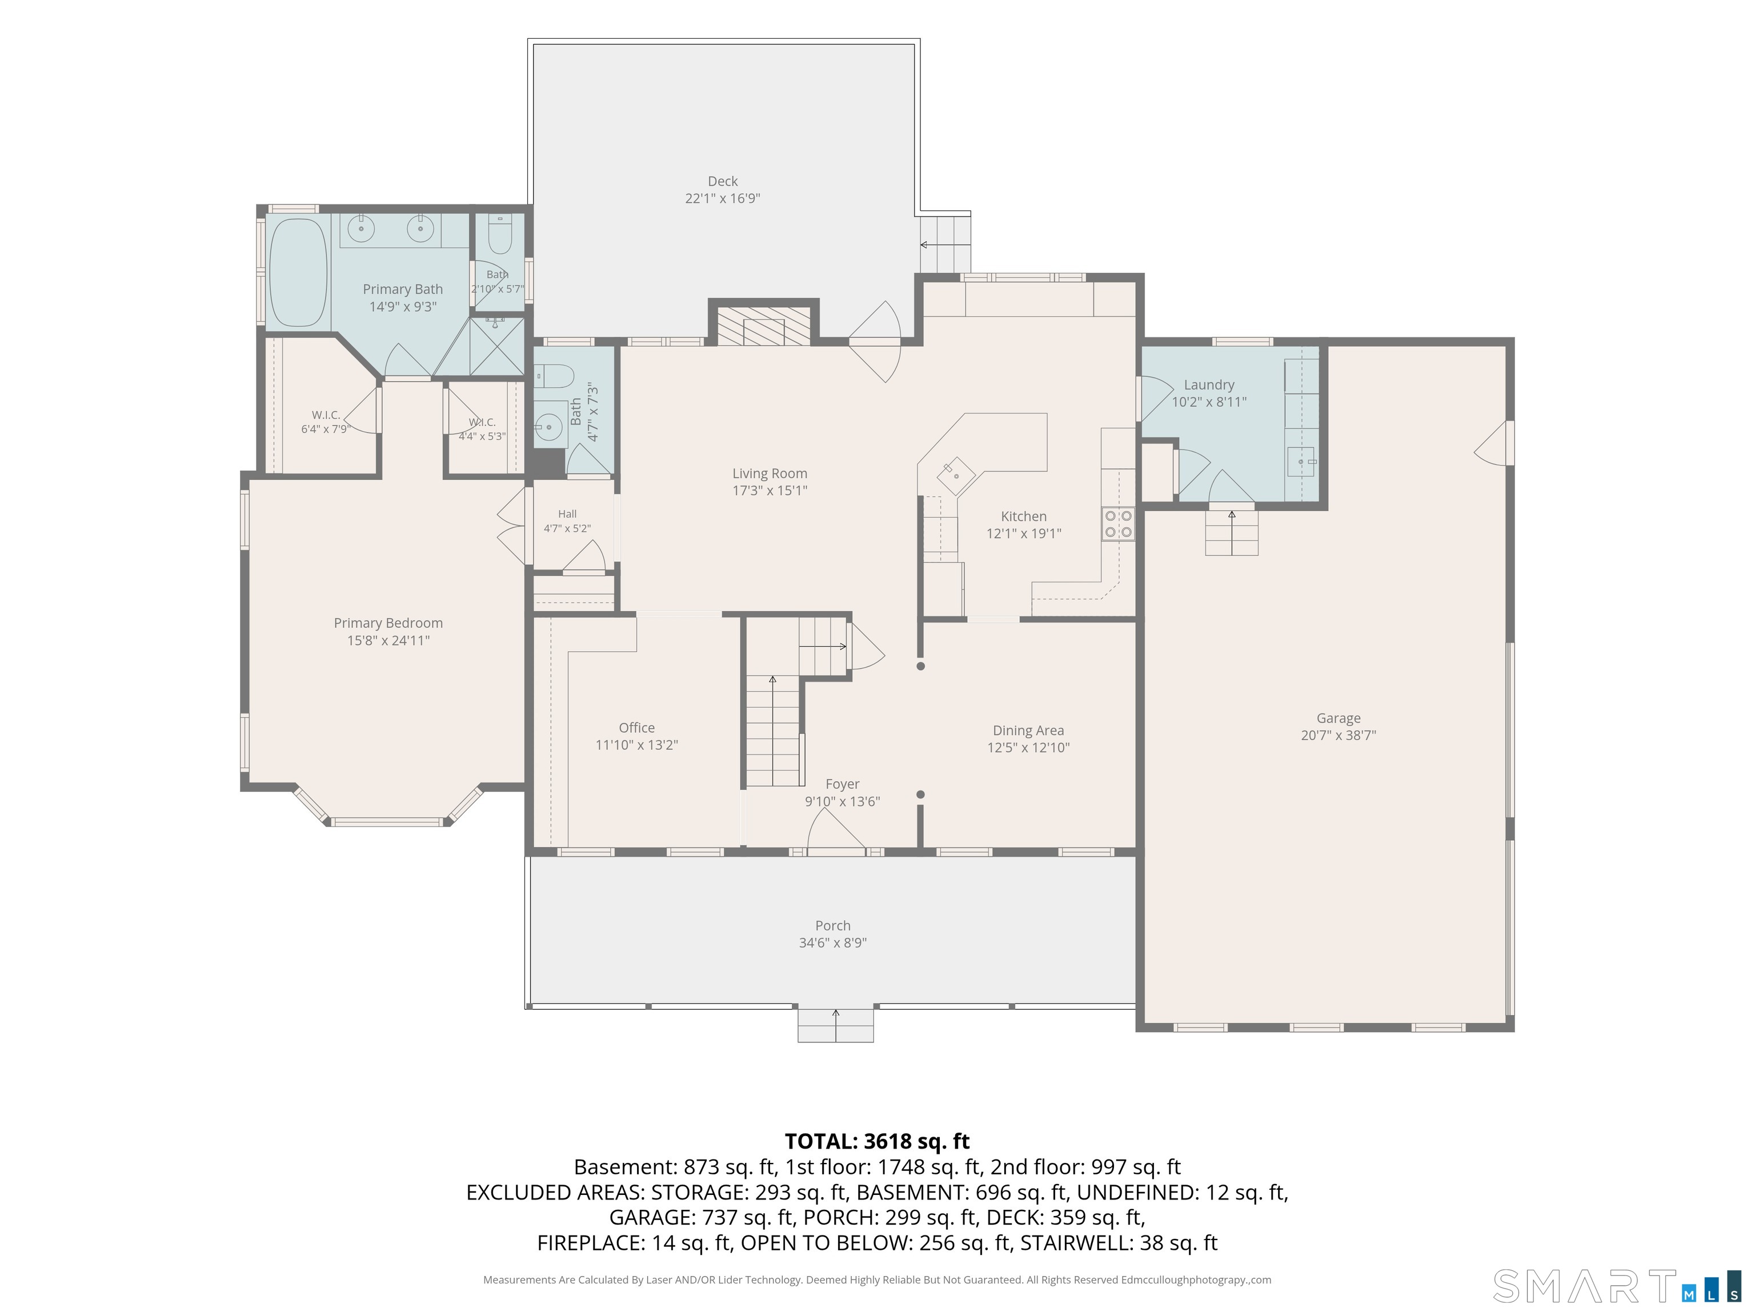
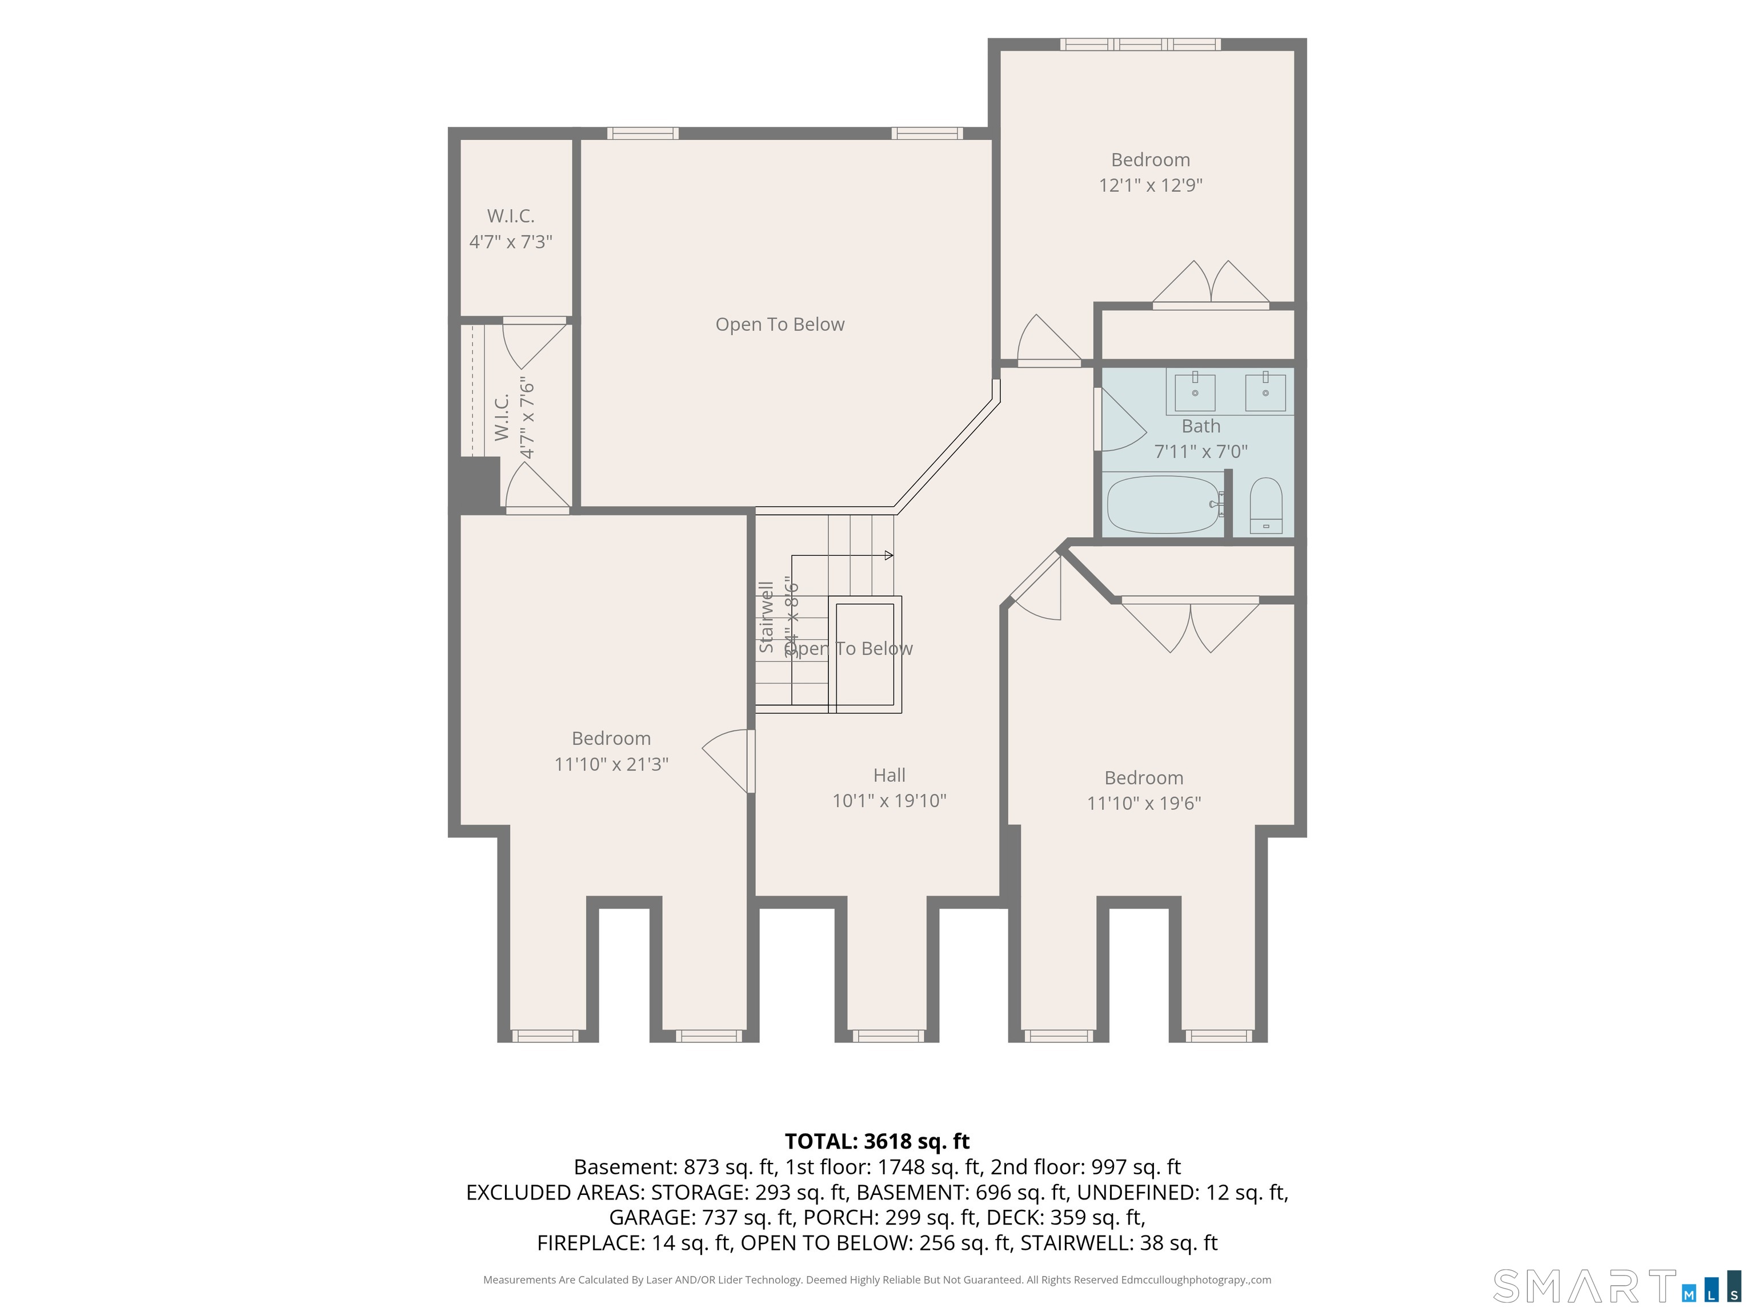
HIGHEST AND BEST DUE BY 8pm TUESDAY 10/13 Beautifully updated expanded Cape on a quiet cul-de-sac in the luxurious Clipper Estates subdivision! This 4-bedroom, 3.5-bath home has been meticulously maintained and updated throughout a newer roof, freshly painted wood siding, and newer mechanicals. Gleaming hardwood floors span the main level, anchored by a floor-to-ceiling brick propane gas log fireplace in the vaulted-ceiling family room, an updated kitchen complete with stunning quartz kitchen island bar and counters and tile floor. An adjacent dining room, convenient first-floor laundry/mudroom, home office/den space and a first-floor primary suite with full bath and walk-in closets complete the main level. A partially finished lower level with its own private entrance offers the possibility for an in-law/aupair suite, versatile space for guests, home theater, home office, or additional living area. A rare 2.5-car garage offers extra room for storage or a workshop. The generous back porch overlooks park-like grounds, provides ample space for entertaining. Set on a private, wooded 1-acre lot with conservation land on one side and across the street. This stunning home is in one of Southington's most established communities. Private well and septic. Schedule your showing today! note- the home security system in place has active video and audio recording
Listing Courtesy of Realty 3 CT
Our team consists of dedicated real estate professionals passionate about helping our clients achieve their goals. Every client receives personalized attention, expert guidance, and unparalleled service. Meet our team:

Broker/Owner
860-214-8008
Email
Broker/Owner
843-614-7222
Email
Associate Broker
860-383-5211
Email
Realtor®
860-919-7376
Email
Realtor®
860-538-7567
Email
Realtor®
860-222-4692
Email
Realtor®
860-539-5009
Email
Realtor®
860-681-7373
Email
Acres : 1
Appliances Included : Oven/Range, Microwave, Refrigerator, Dishwasher, Washer, Dryer
Basement : Full, Partially Finished, Full With Walk-Out
Full Baths : 3
Half Baths : 1
Baths Total : 4
Beds Total : 4
City : Southington
Cooling : Central Air
County : Hartford
Elementary School : William H. Hatton
Fireplaces : 1
Foundation : Concrete
Fuel Tank Location : In Basement
Garage Parking : Attached Garage
Garage Slots : 2
Description : In Subdivision, Lightly Wooded, Borders Open Space
Middle School : Depaolo
Amenities : Golf Course, Health Club, Library, Medical Facilities, Playground/Tot Lot, Public Pool, Public Rec Facilities
Neighborhood : N/A
Parcel : 728678
Postal Code : 06489
Roof : Asphalt Shingle
Sewage System : Septic
Total SqFt : 2709
Tax Year : July 2026-June 2027
Total Rooms : 8
Watersource : Private Well
weeb : RPR, IDX Sites, Realtor.com
Phone
860-384-7624
Address
20 Hopmeadow St, Unit 821, Weatogue, CT 06089
