
Bedrooms
Bathrooms
Sq Ft
Per Month
Rocky Hill, Connecticut
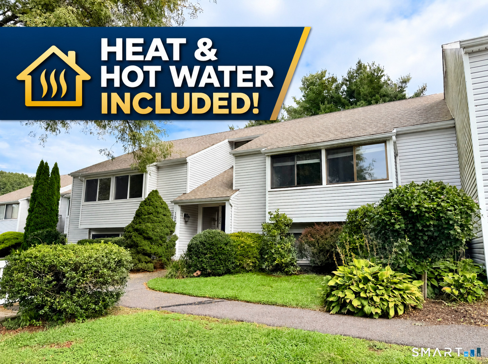
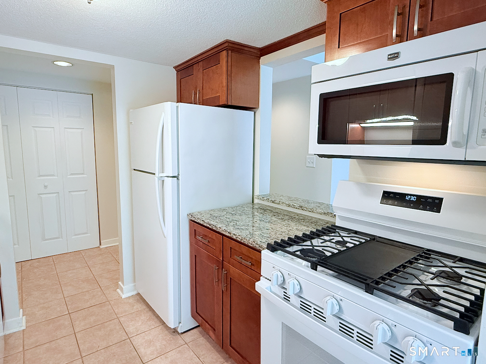
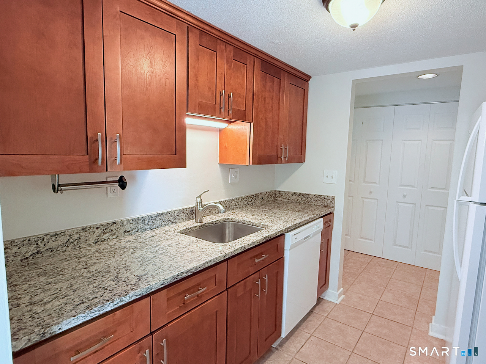
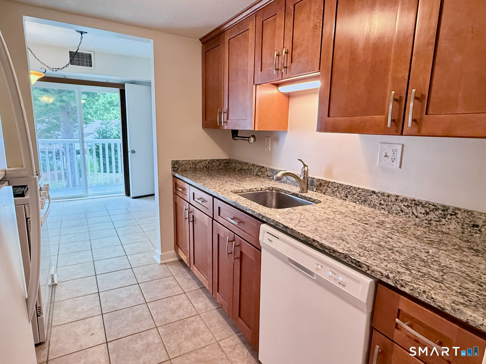
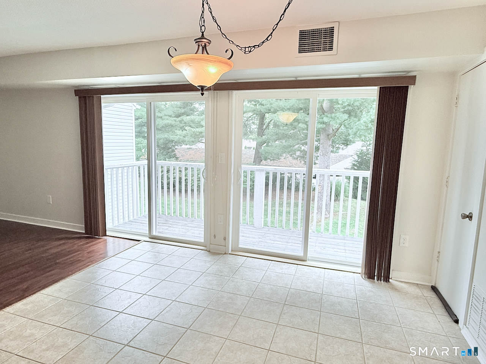
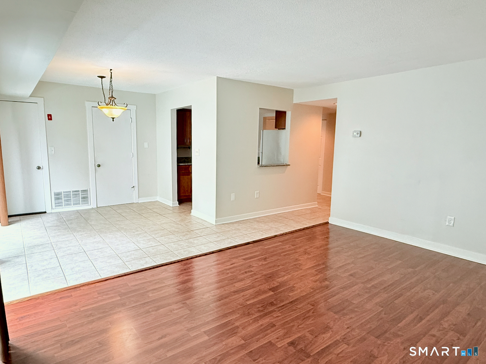
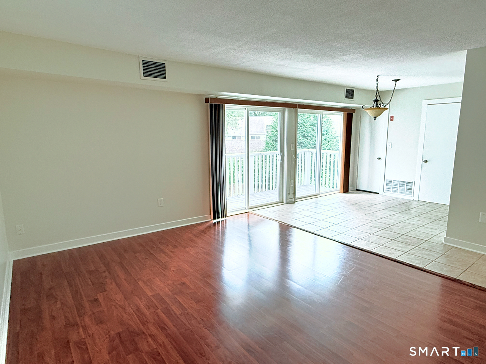
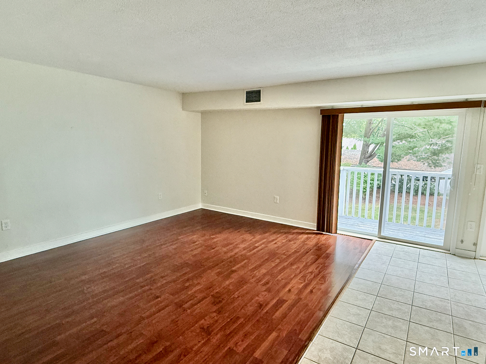
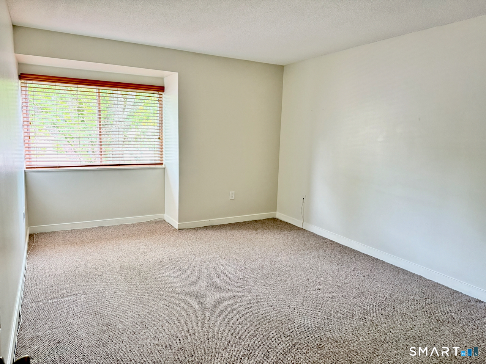
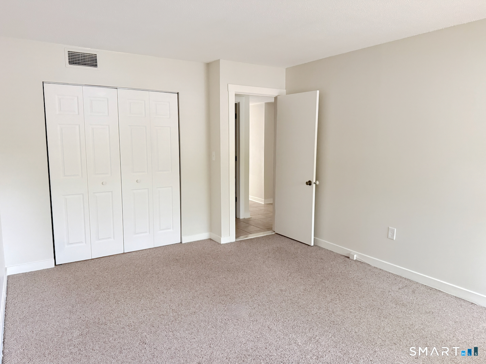
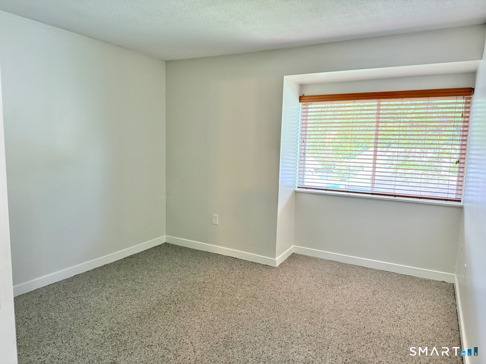
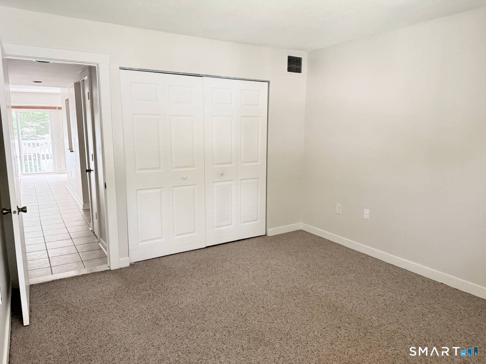
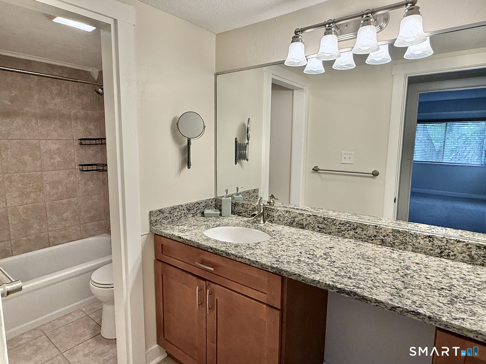
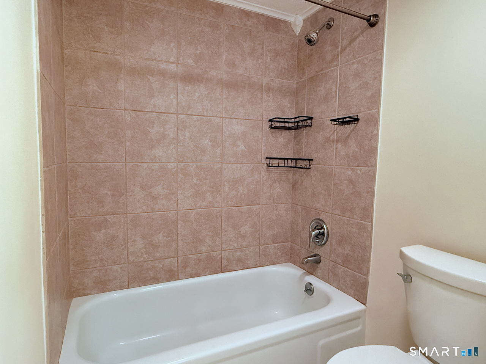
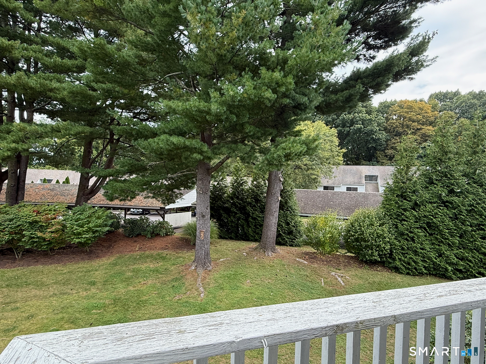
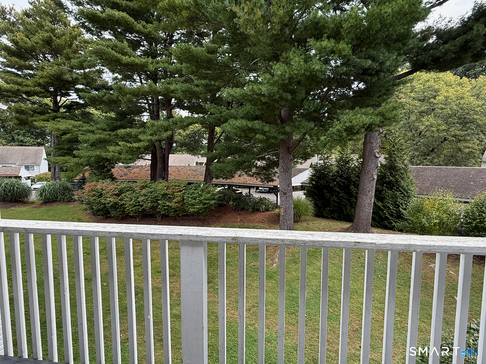
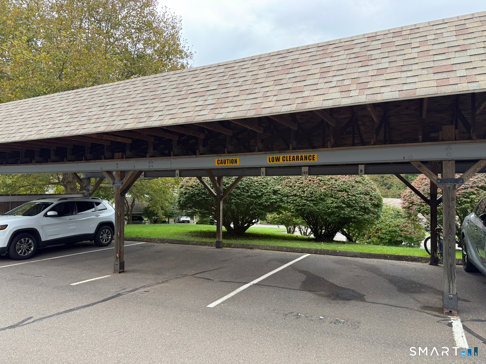
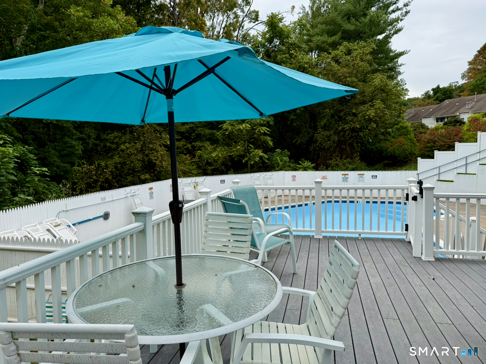
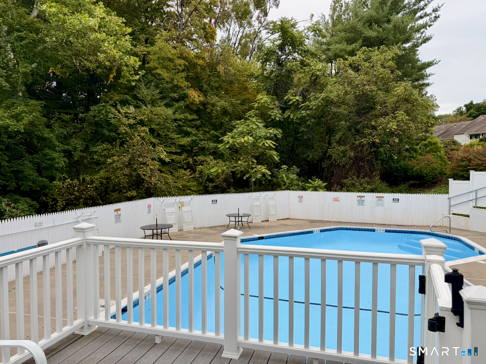
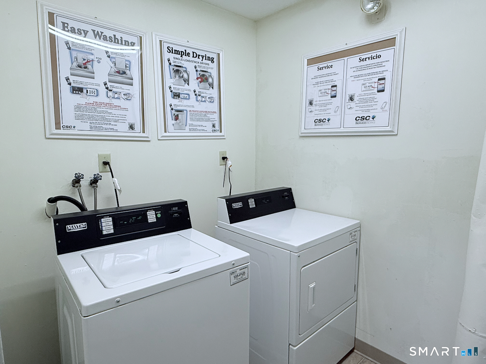
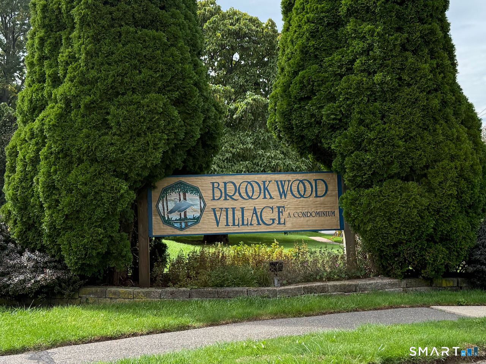
Heat and hot water are included with this updated second floor, two bedroom ranch style condo located in Rocky Hill's Historic District, within walking distance of the Town Center and Rocky Hill Ferry Park. The unit features an updated kitchen with granite countertops, along with separate dining and living areas that feature double sliding doors to let in an abundance of natural light. Enjoy the privacy of your own deck, perfect for relaxing or entertaining or cool off during the summer with access to the community pool. Ample storage includes a walk-in kitchen pantry and generously sized bedroom closets. A covered carport provides convenient parking that's protected from the elements. Tenant paid credit and background check required.
Listing Courtesy of Eagle Eye Realty PLLC
Our team consists of dedicated real estate professionals passionate about helping our clients achieve their goals. Every client receives personalized attention, expert guidance, and unparalleled service. Meet our team:

Broker/Owner
860-214-8008
Email
Broker/Owner
843-614-7222
Email
Associate Broker
860-383-5211
Email
Realtor®
860-919-7376
Email
Realtor®
860-538-7567
Email
Realtor®
860-222-4692
Email
Realtor®
860-539-5009
Email
Realtor®
860-681-7373
Email
Appliances Included : Gas Range
Basement : None
Full Baths : 1
Baths Total : 1
Beds Total : 2
City : Rocky Hill
Cooling : Central Air
County : Hartford
Elementary School : Myrtle H. Stevens
Garage Parking : Carport
Garage Slots : 1
Description : Lightly Wooded, Professionally Landscaped
Middle School : Griswold
Amenities : Park
Neighborhood : N/A
Parcel : 690273
Pets : Small pets
Pets Allowed : Yes
Pool Description : In Ground Pool
Postal Code : 06067
Sewage System : Public Sewer Connected
Total SqFt : 942
Total Rooms : 4
Watersource : Public Water Connected
weeb : RPR, IDX Sites, Realtor.com
Phone
860-384-7624
Address
20 Hopmeadow St, Unit 821, Weatogue, CT 06089
