
Bedrooms
Bathrooms
Sq Ft
Price
Windsor, Connecticut
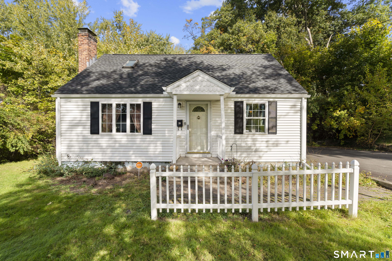
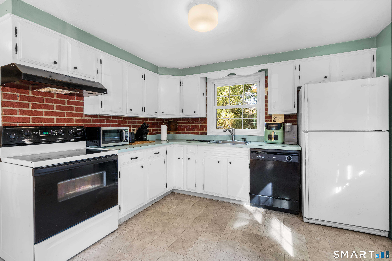
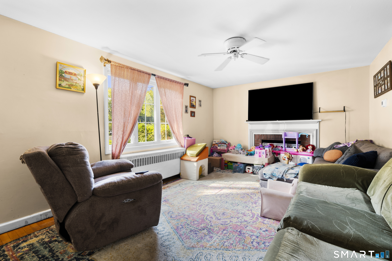
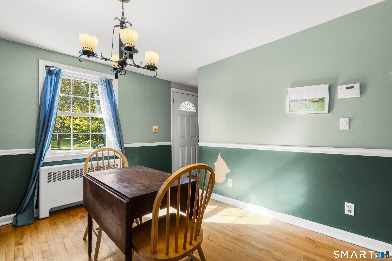
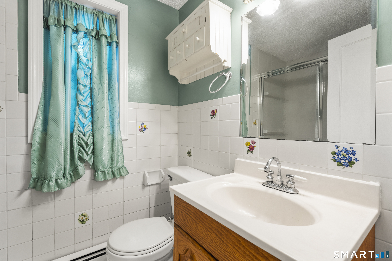
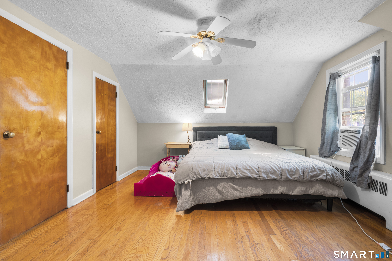
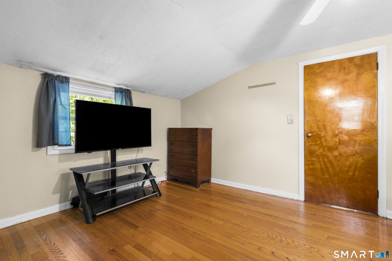
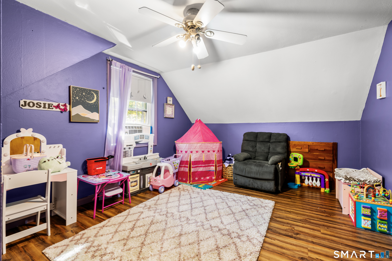
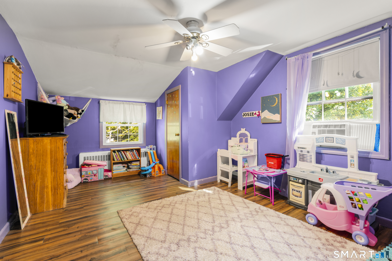
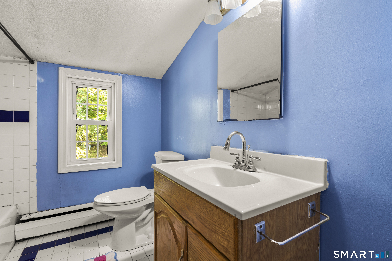
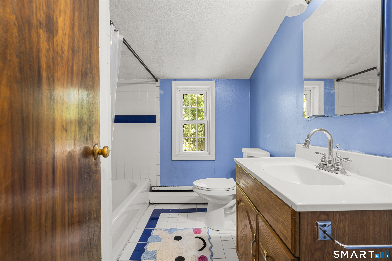
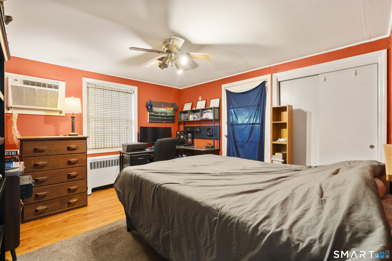
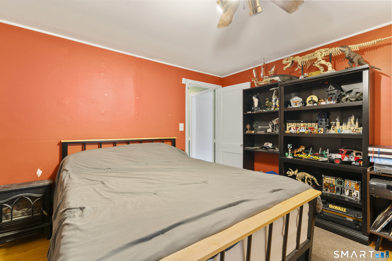
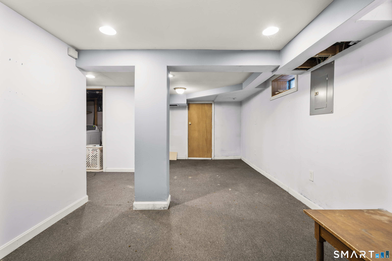
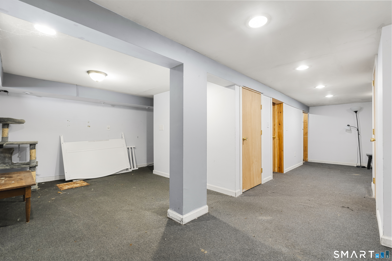
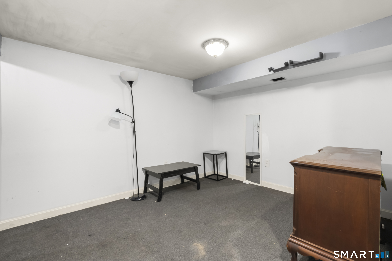
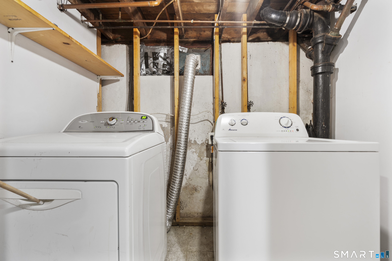
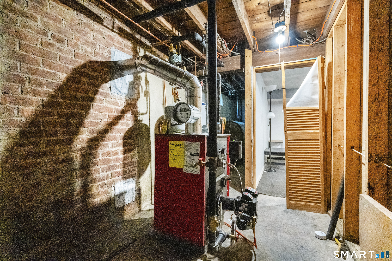
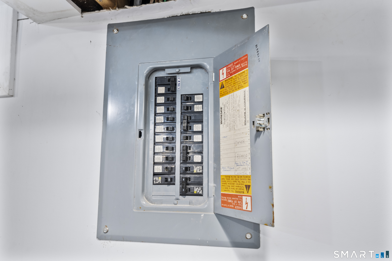
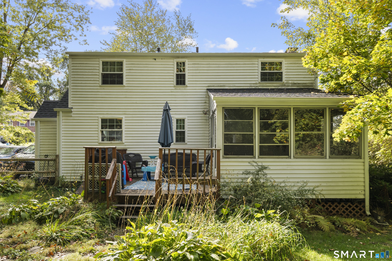
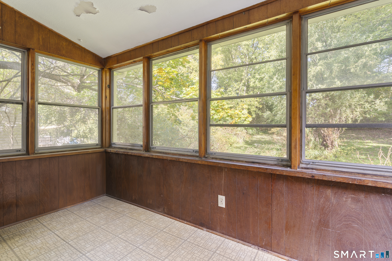
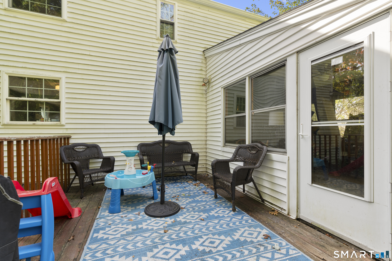
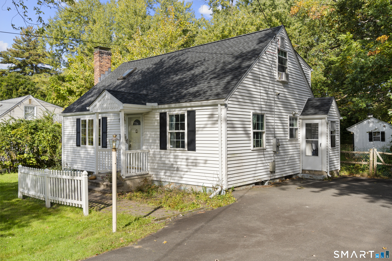
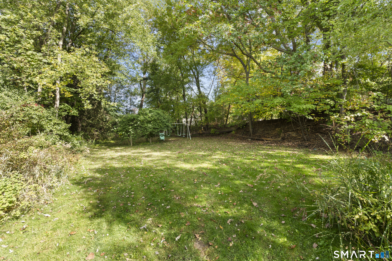
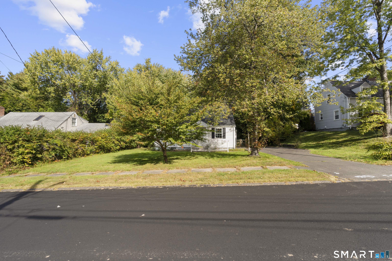
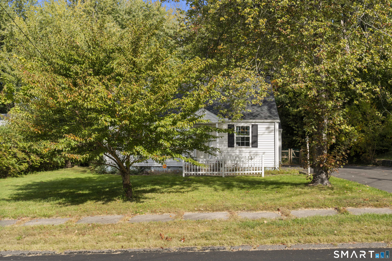
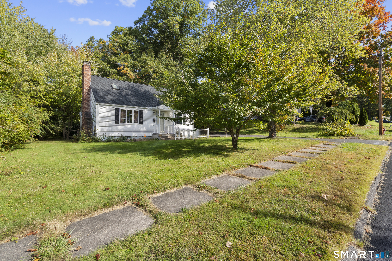
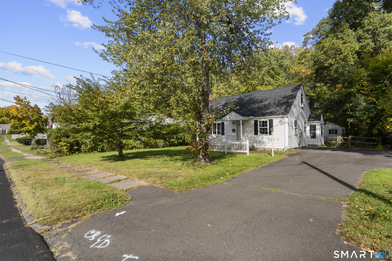
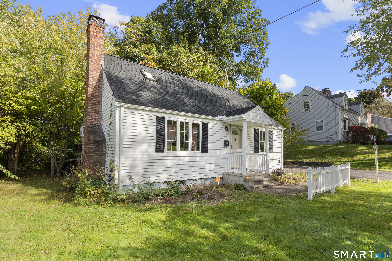
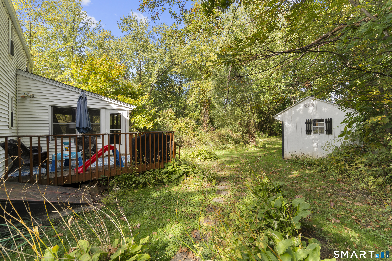
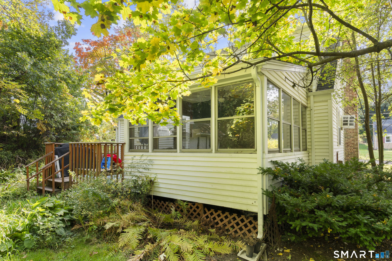
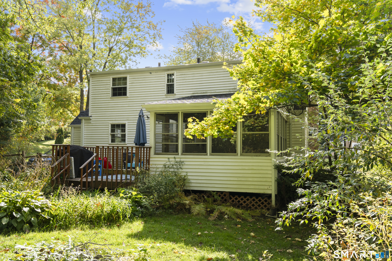
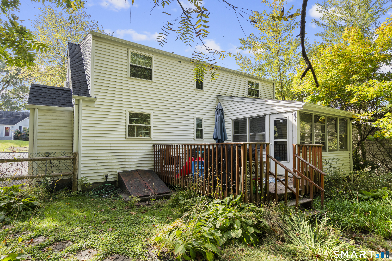
This classic 3-bedroom, 2-bath Cape offers a versatile floor plan, plenty of potential, and several major improvements already completed! The main level features a combined kitchen and dining area with white cabinetry and hardwood flooring in the dining area. The living room offers hardwood floors and a fireplace, while a convenient first-floor bedroom provides access to the enclosed porch. A full bathroom completes the main level. Upstairs, you'll find a spacious primary bedroom, guest bedroom and second full bathroom. The partially finished basement offers a family room, separate office, laundry area and additional storage. Outside, enjoy a private backyard with mature trees, rear deck, enclosed porch and storage shed. MAJOR IMPROVEMENTS INCLUDE A NEW ROOF (2025), NEW OIL BOILER (2024), ELECTRICAL SERVICE AND PANEL UPGRADES (2025), AND NEW CHIMNEY LINER (2024)! Additional features include public water, public sewer and off-street parking. Conveniently located near shopping, restaurants and major commuter routes, including I-91 and Route 291. Bring your decorating ideas and make this home your own!
Listing Courtesy of First Choice Realty
Our team consists of dedicated real estate professionals passionate about helping our clients achieve their goals. Every client receives personalized attention, expert guidance, and unparalleled service. Meet our team:

Broker/Owner
860-214-8008
Email
Broker/Owner
843-614-7222
Email
Associate Broker
860-383-5211
Email
Realtor®
860-919-7376
Email
Realtor®
860-538-7567
Email
Realtor®
860-222-4692
Email
Realtor®
860-539-5009
Email
Realtor®
860-681-7373
Email
Acres : 0.35
Appliances Included : Oven/Range, Refrigerator, Dishwasher, Disposal
Basement : Full, Partially Finished
Full Baths : 2
Baths Total : 2
Beds Total : 3
City : Windsor
Cooling : None
County : Hartford
Elementary School : Per Board of Ed
Fireplaces : 1
Foundation : Concrete
Fuel Tank Location : In Basement
Description : Lightly Wooded
Middle School : Per Board of Ed
Amenities : Park, Public Rec Facilities, Public Transportation, Walk to Bus Lines
Neighborhood : N/A
Parcel : 778711
Postal Code : 06095
Roof : Asphalt Shingle
Sewage System : Public Sewer Connected
Total SqFt : 1613
Tax Year : July 2026-June 2027
Total Rooms : 6
Watersource : Public Water Connected
weeb : RPR, IDX Sites, Realtor.com
Phone
860-384-7624
Address
20 Hopmeadow St, Unit 821, Weatogue, CT 06089
