
Bedrooms
Bathrooms
Sq Ft
Price
Fairfield, Connecticut
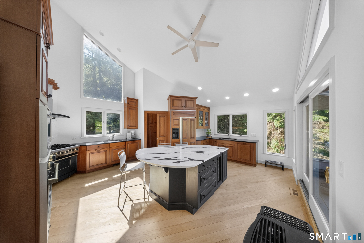
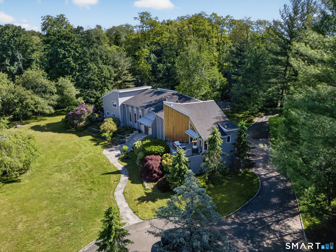
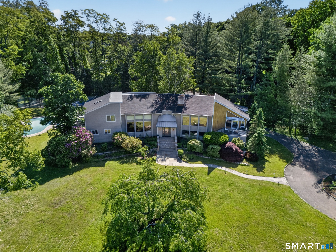
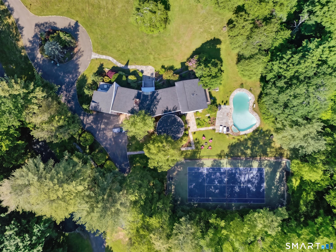
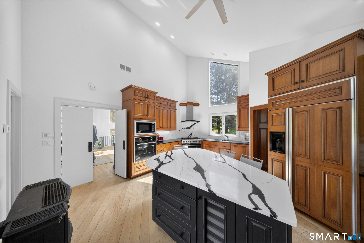
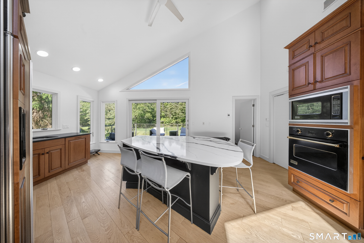
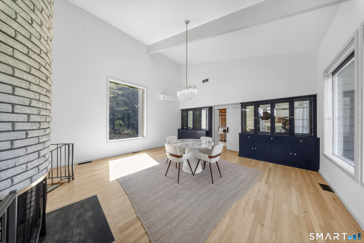
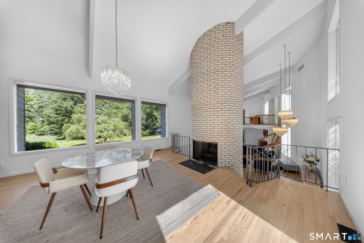
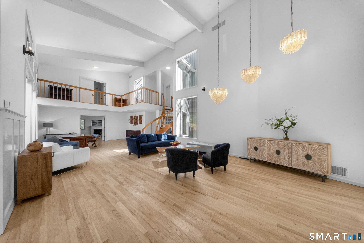
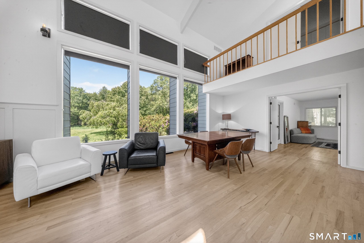
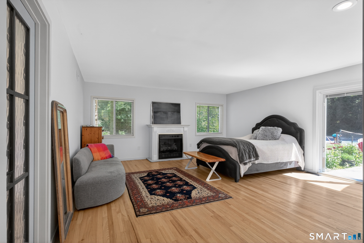
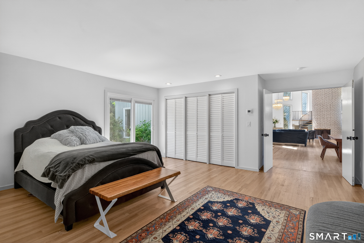
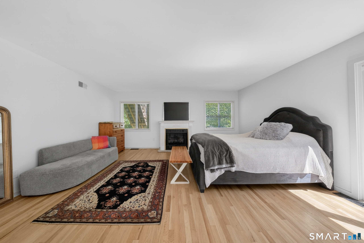
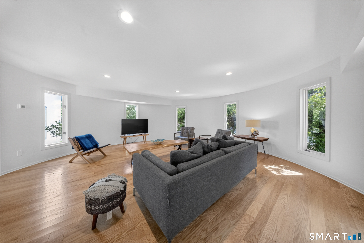
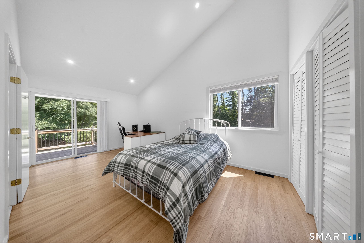
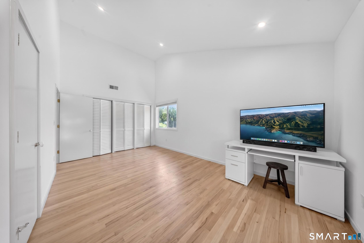
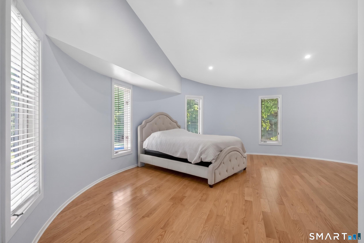
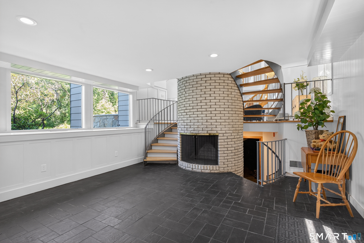
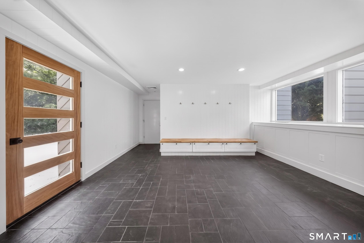
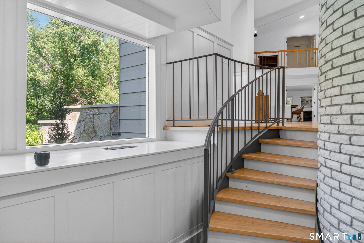
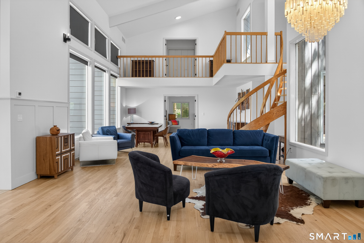
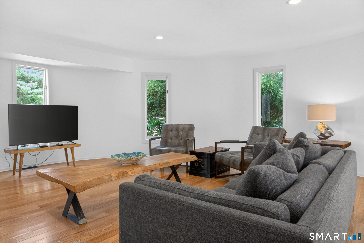
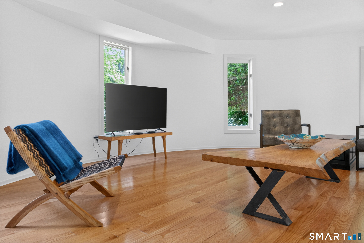
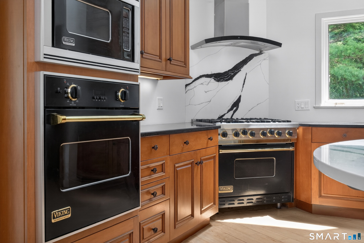
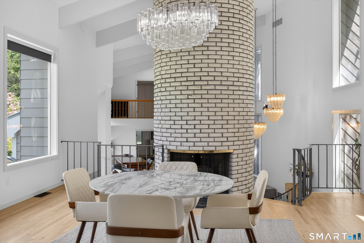
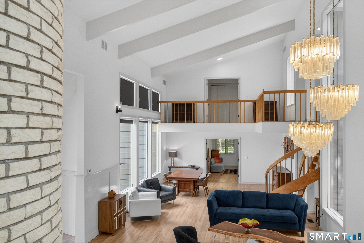
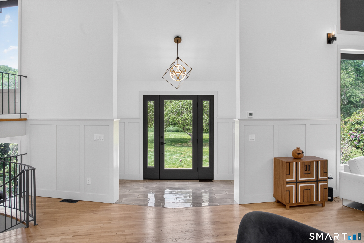
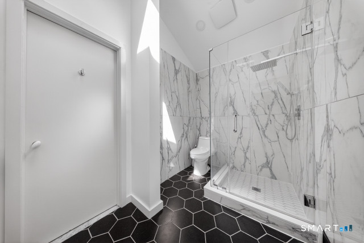
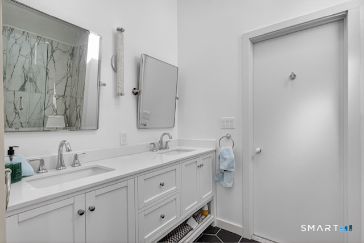
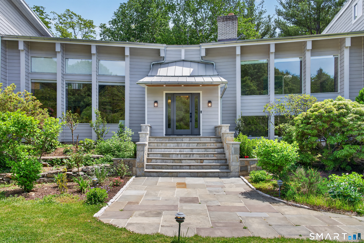
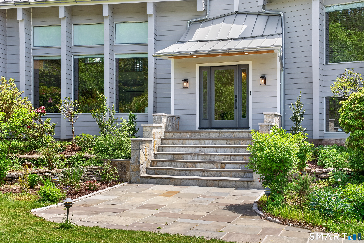
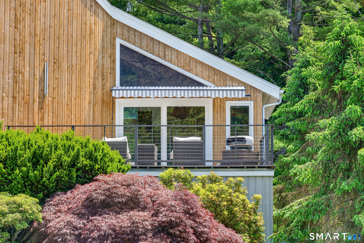
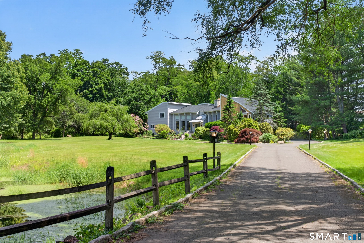
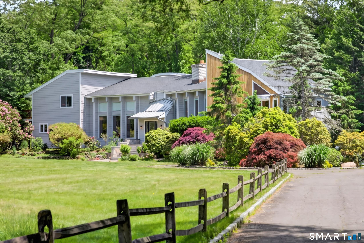
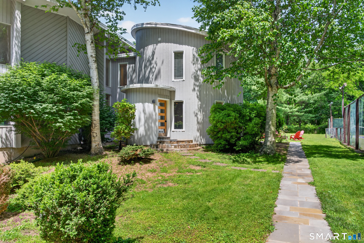
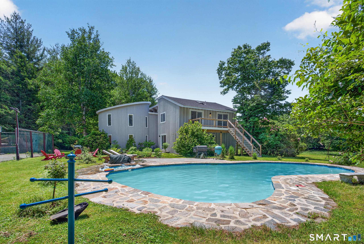
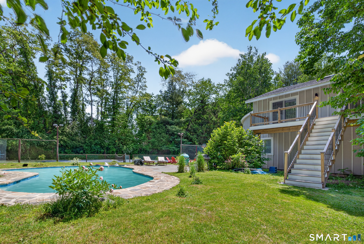
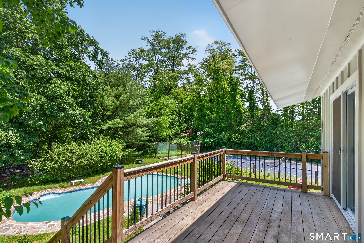
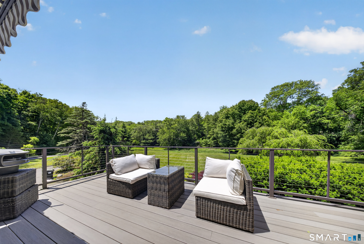
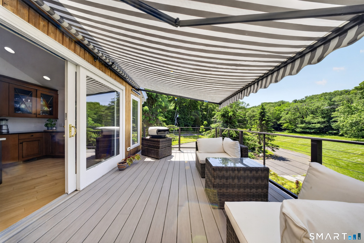
This light-filled contemporary work of art is a unique find in an unmatched setting, pairing privacy and peacefulness with modern functionality and a convenient location. Set back 500 feet from Cross Highway, where Fairfield meets Westport, the long lighted driveway takes you past a serene pond, filled with turtle and frequented by egrets, a nature preserve to enjoy from the elevated deck while drinking morning coffee or watching the sunset. The 4,000 sq ft living space, set on 2.75 acres, offers a much larger canvas given over to 22 ft ceilings and large windows that bring the outside in. Extensively renovated over the past 2 years, the home is ready for your personal touches, with a long list of new bathrooms, new roof, a re-imagined front entrance with custom metal roof and stately steps to a bluestone platform and sitting walls of granite. The first floor primary suite boasts a large WIC with large spa bathroom, with sliders that open to a new bluestone patio, free form pool and tennis court. The round room is a private family room, with custom barn door, off the large open-plan living room. A beautiful spiral staircase takes you to the large round bedroom, ensuite, and over to the twin bedrooms and jack and jill bathroom. All new baths. New large tiger wood deck 10x22' leads from the twin rooms directly to the pool. A Chef's kitchen awaits up a few steps to the dining area and a deck off the kitchen with new trek flooring, turning the kitchen into an entertainment hub.
Listing Courtesy of Derek Greene
Our team consists of dedicated real estate professionals passionate about helping our clients achieve their goals. Every client receives personalized attention, expert guidance, and unparalleled service. Meet our team:

Broker/Owner
860-214-8008
Email
Broker/Owner
843-614-7222
Email
Associate Broker
860-383-5211
Email
Realtor®
860-919-7376
Email
Realtor®
860-538-7567
Email
Realtor®
860-222-4692
Email
Realtor®
860-539-5009
Email
Realtor®
860-681-7373
Email
Acres : 2.75
Appliances Included : Oven/Range, Wall Oven, Microwave, Range Hood, Refrigerator, Freezer, Dishwasher, Disposal, Compactor, Washer, Electric Dryer, Wine Chiller
Basement : Full, Unfinished
Full Baths : 3
Half Baths : 2
Baths Total : 5
Beds Total : 4
City : Fairfield
Cooling : Central Air, Heat Pump
County : Fairfield
Elementary School : Per Board of Ed
Foundation : Concrete
Fuel Tank Location : In Ground
Garage Parking : Attached Garage
Garage Slots : 2
Description : Level Lot, Professionally Landscaped, Water View
Amenities : Golf Course, Private School(s), Public Pool
Neighborhood : N/A
Parcel : 136355
Pool Description : Gunite, Heated, In Ground Pool
Postal Code : 06824
Roof : Asphalt Shingle, Metal
Sewage System : Public Sewer Connected
Total SqFt : 3921
Tax Year : July 2026-June 2027
Total Rooms : 9
Watersource : Public Water Connected
weeb : RPR, IDX Sites, Realtor.com
Phone
860-384-7624
Address
20 Hopmeadow St, Unit 821, Weatogue, CT 06089
