




Bedrooms
Bathrooms
Sq Ft
Price
Monroe, Connecticut
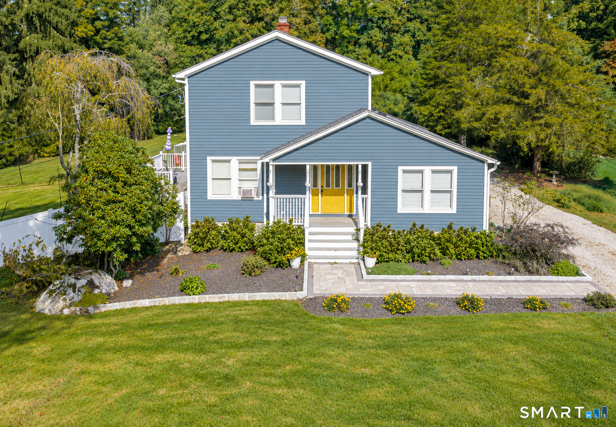
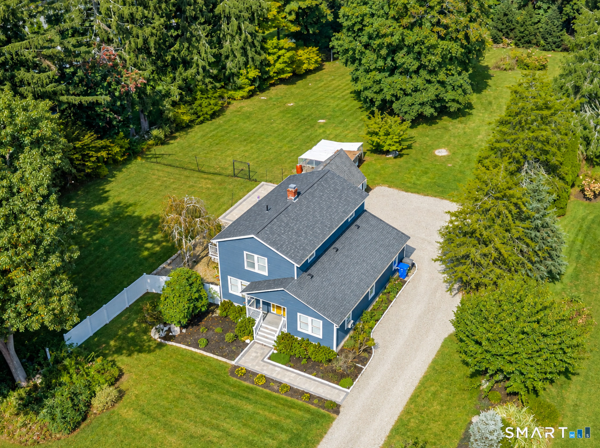
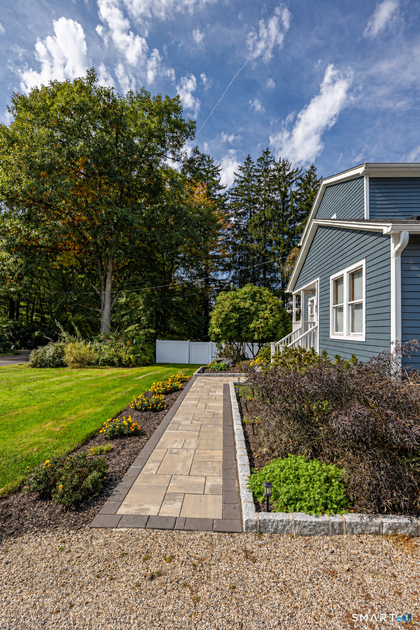
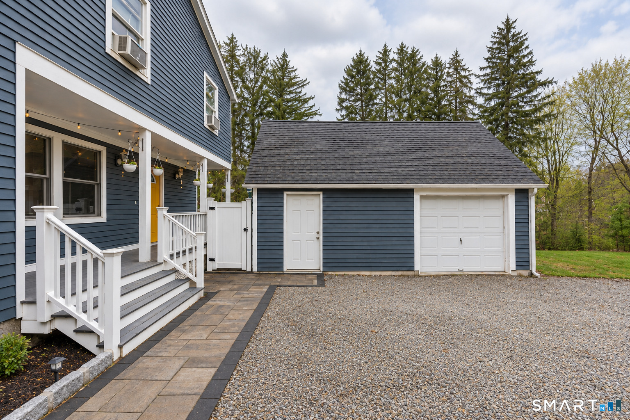
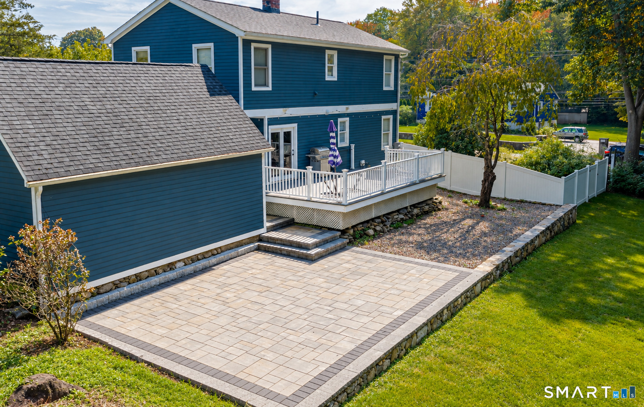
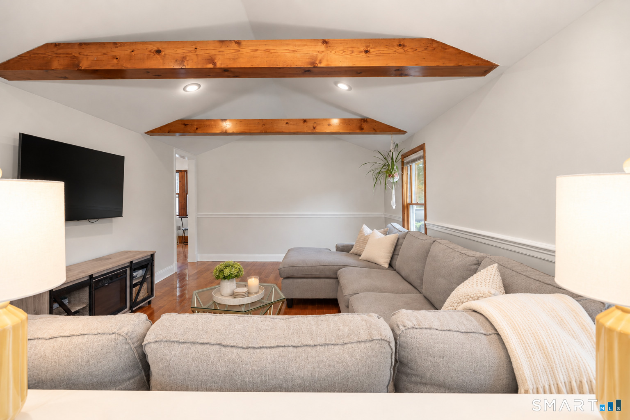
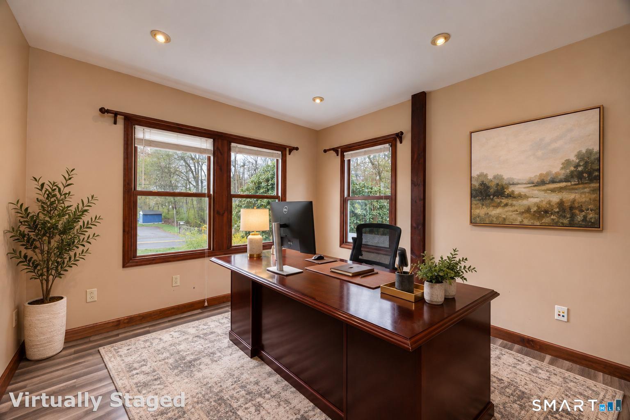
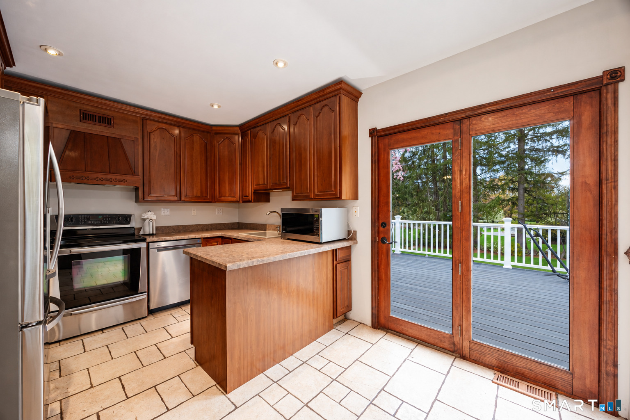
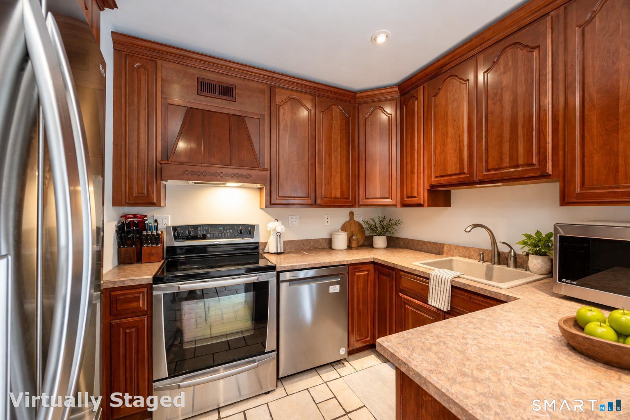
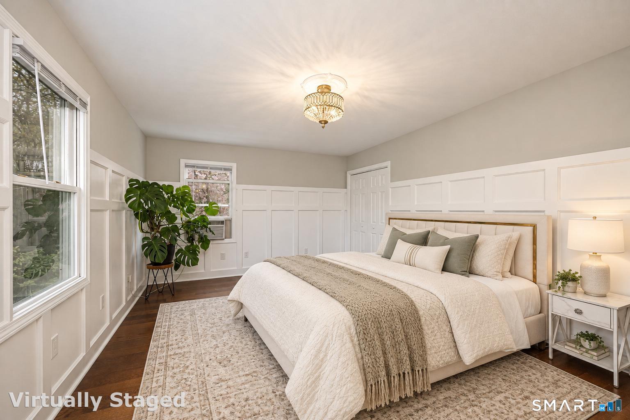
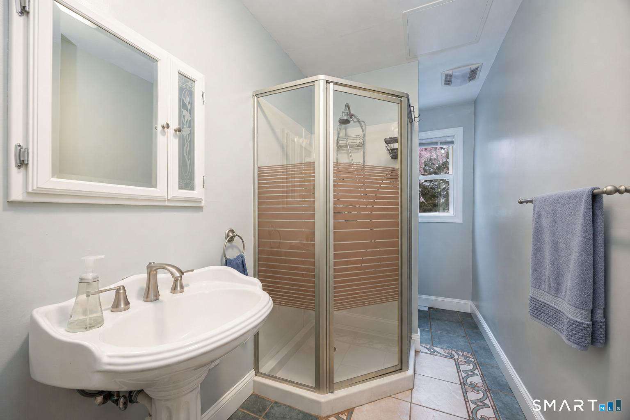
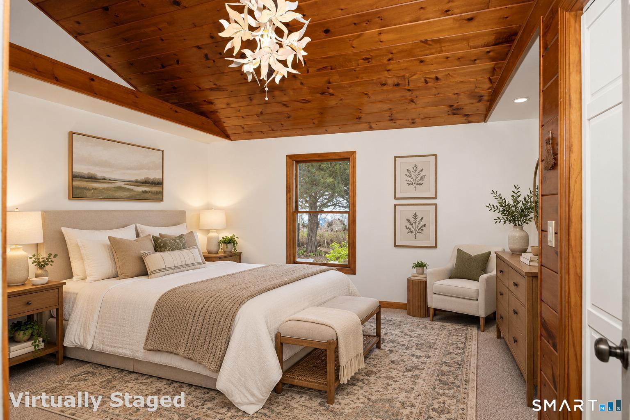
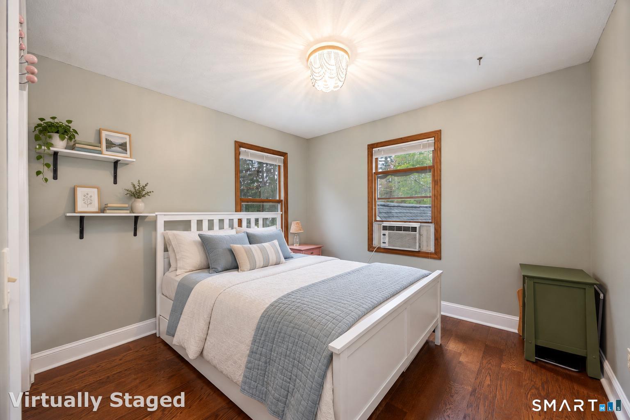
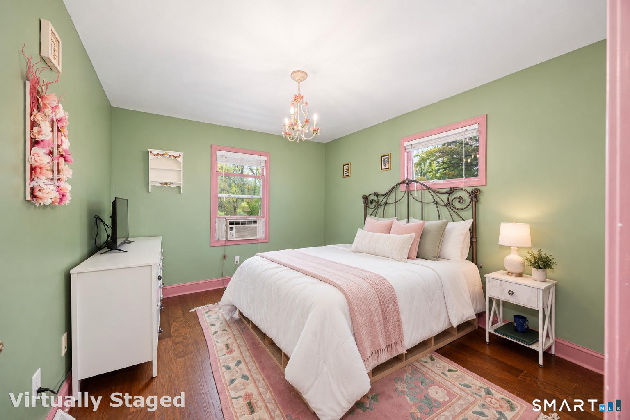
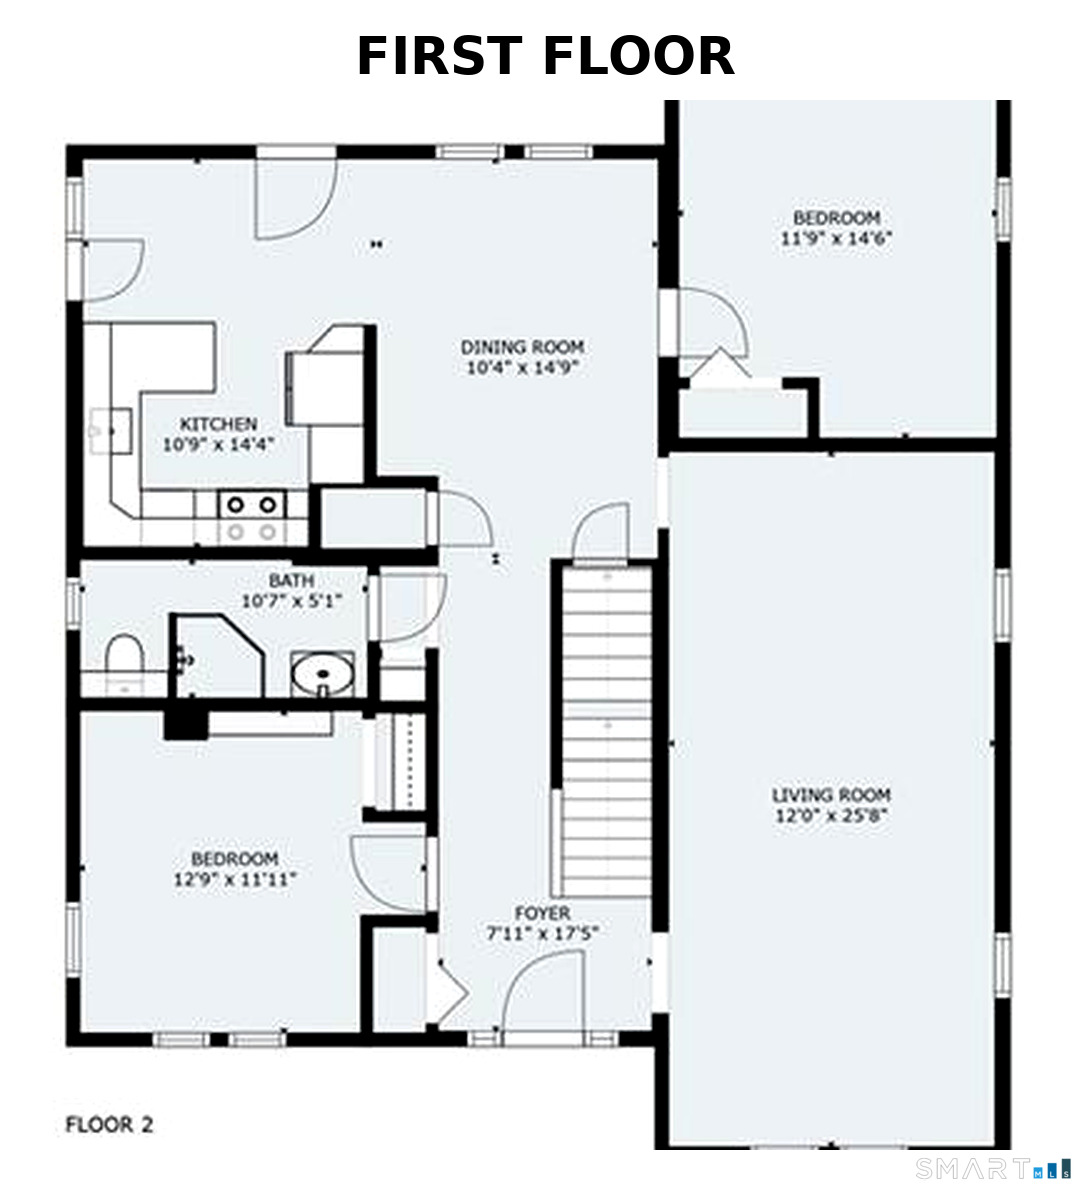
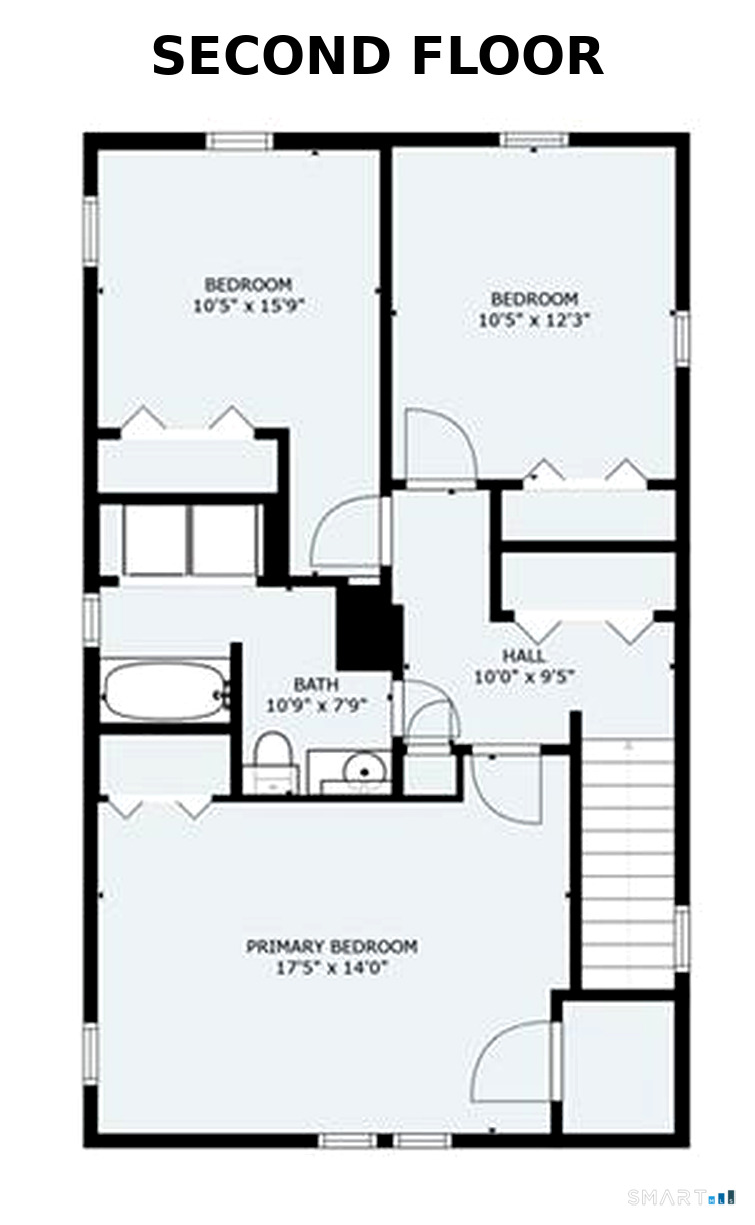
Room to grow, space to entertain, and exceptional flexibility-this Colonial in the heart of Monroe offers a 5-bedroom setup on 1.2 acres of level, partially fenced land. With five rooms currently used as bedrooms, the home provides options for guests, work, and hobbies, adding substantial appeal at this price point. Town tax records designate the home as three bedrooms. Inside, the spacious living room features soaring cathedral ceilings, exposed wood beams, and beautiful hardwood floors. The kitchen offers stainless steel appliances and a peninsula with seating, opening to the dining area for easy everyday living and entertaining. Double doors lead to a large Trex deck overlooking the private backyard. The versatile layout includes several rooms on the main level, with 3 bedrooms and a full bath upstairs. An oversized detached garage, privately tucked behind the home and just steps from the back door, adds another layer of possibility. Though listed as a one-car garage, its generous footprint offers space for motorcycles, storage, or a workshop. With its own electricity, it also presents potential for a studio or home office, subject to required approvals. Outside, the expansive backyard offers room for pets, gardening, entertaining, and recreation. Relax on the deck or patio, gather around the custom brick fire pit, and enjoy the space and privacy that make this property such a compelling opportunity.
Listing Courtesy of Coldwell Banker Realty
Our team consists of dedicated real estate professionals passionate about helping our clients achieve their goals. Every client receives personalized attention, expert guidance, and unparalleled service. Meet our team:

Broker/Owner
860-214-8008
Email
Broker/Owner
843-614-7222
Email
Associate Broker
860-383-5211
Email
Realtor®
860-919-7376
Email
Realtor®
860-538-7567
Email
Realtor®
860-222-4692
Email
Realtor®
860-539-5009
Email
Realtor®
860-681-7373
Email
Acres : 1.2
Appliances Included : Electric Cooktop, Electric Range, Microwave, Refrigerator, Freezer, Dishwasher, Washer, Dryer
Attic : Storage Space, Pull-Down Stairs
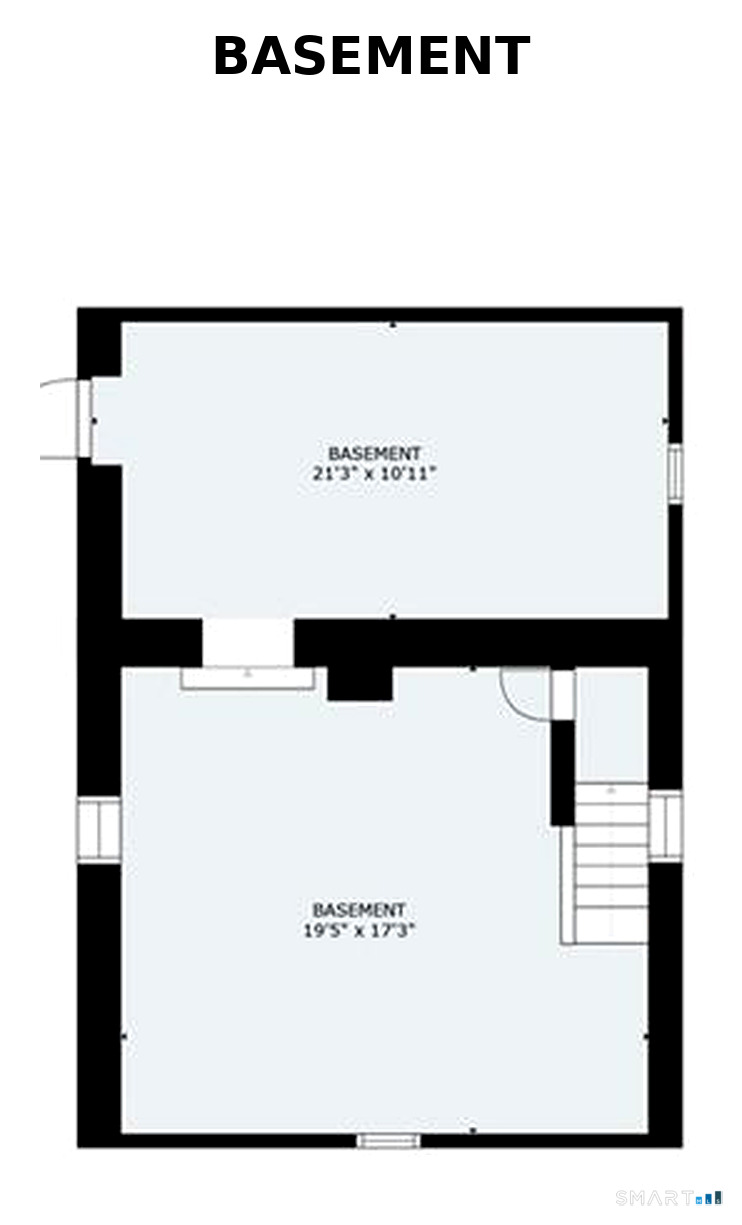
Basement : Full, Unfinished, Interior Access
Full Baths : 2
Baths Total : 2
Beds Total : 3
City : Monroe
Cooling : Window Unit
County : Fairfield
Elementary School : Monroe
Foundation : Concrete, Stone
Fuel Tank Location : In Basement
Garage Parking : Detached Garage, Off Street Parking, Driveway
Garage Slots : 1
Description : Fence - Partial, Treed, Dry, Level Lot
Middle School : Jockey Hollow
Amenities : Golf Course, Health Club, Library, Medical Facilities, Park, Playground/Tot Lot, Private School(s), Shopping/Mall
Neighborhood : N/A
Parcel : 174189
Total Parking Spaces : 10
Postal Code : 06468
Roof : Asphalt Shingle
Additional Room Information : Bonus Room
Sewage System : Septic
Total SqFt : 2130
Tax Year : July 2026-June 2027
Total Rooms : 7
Watersource : Private Well
weeb : RPR, IDX Sites, Realtor.com
Phone
860-384-7624
Address
20 Hopmeadow St, Unit 821, Weatogue, CT 06089
