
Bedrooms
Bathrooms
Sq Ft
Price
Greenwich, Connecticut
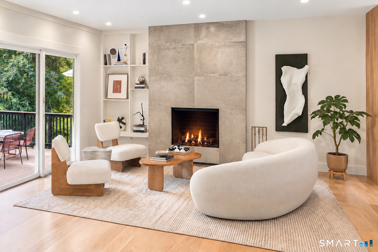
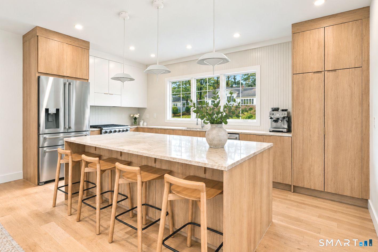
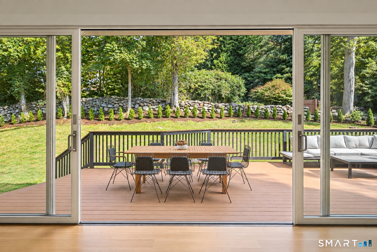
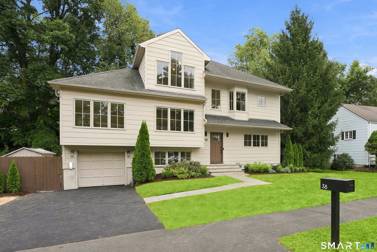
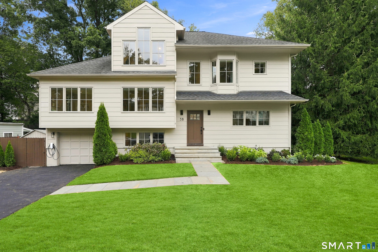
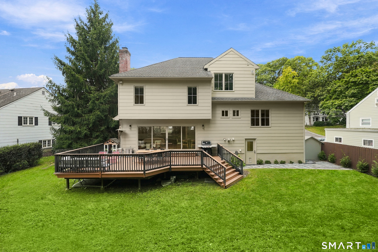
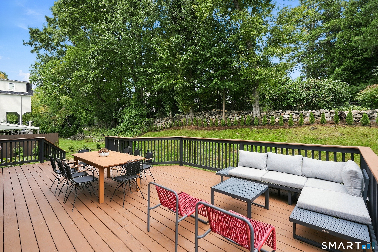
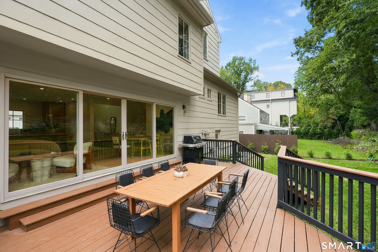
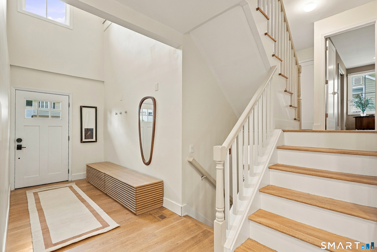
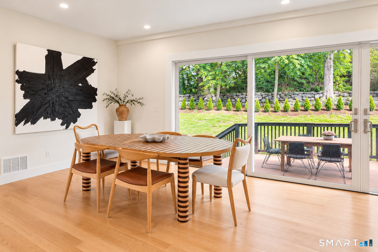
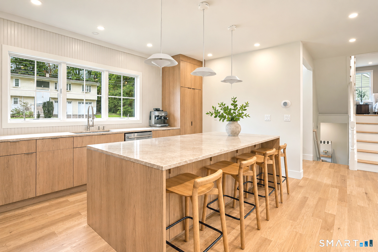
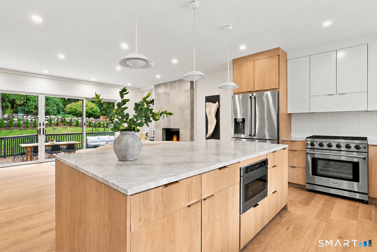
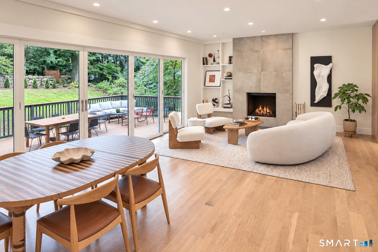
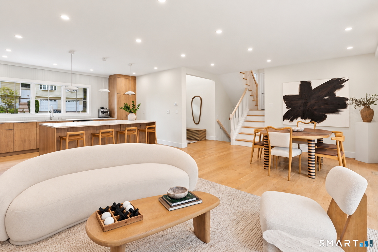
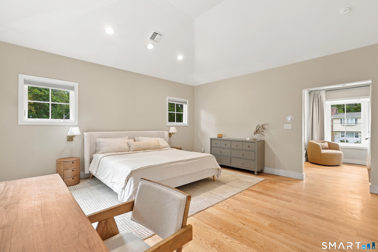
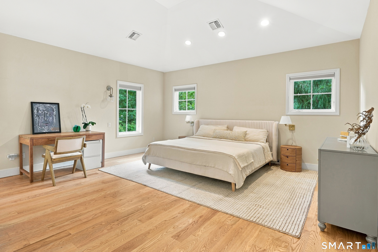
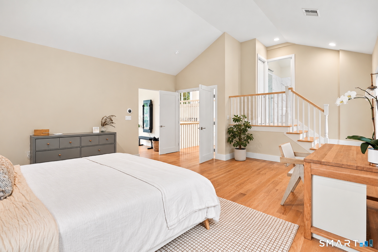
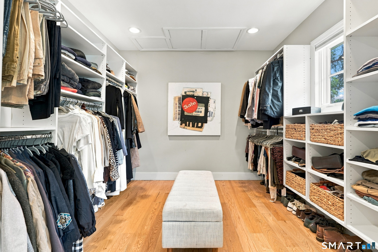
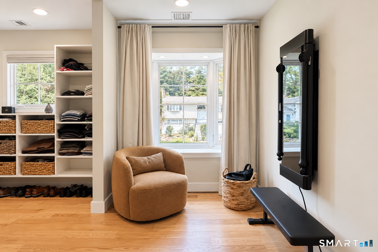
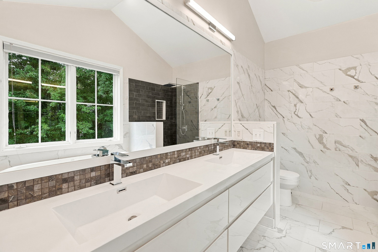
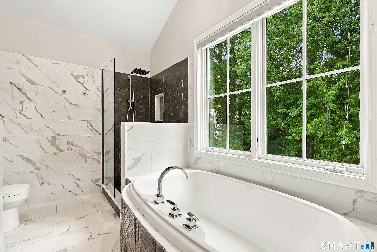
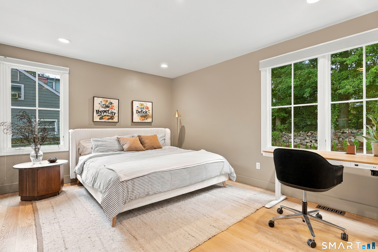
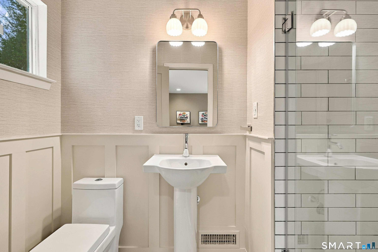
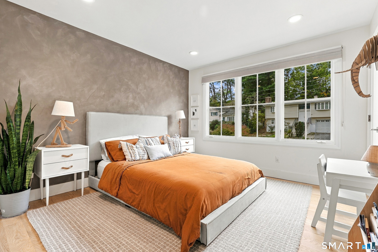
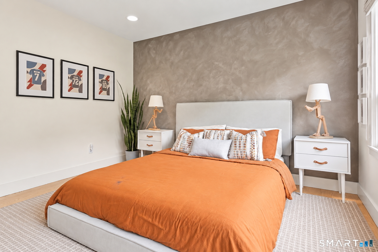
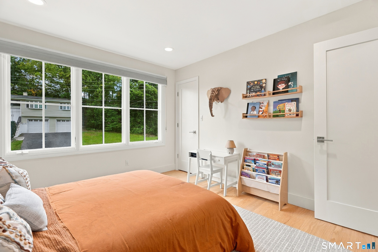
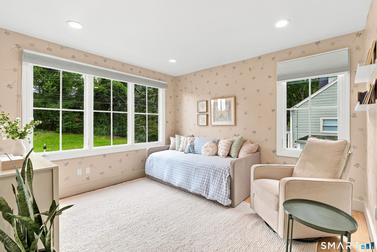
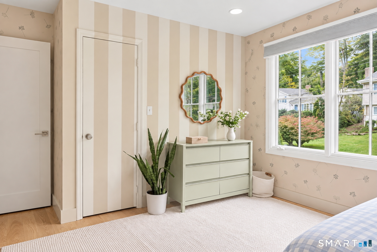
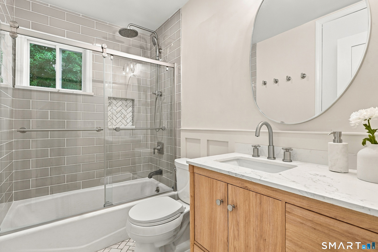
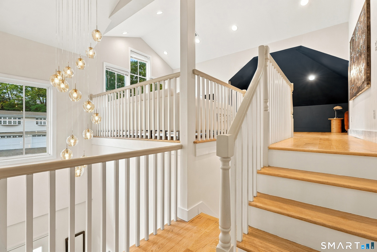
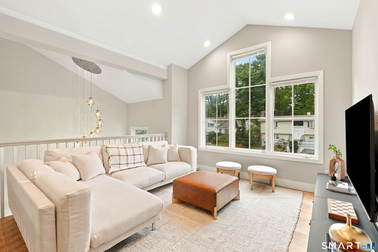
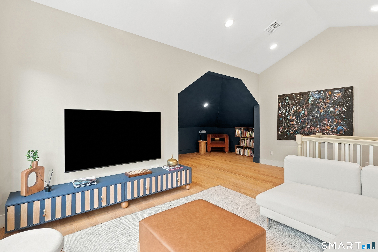
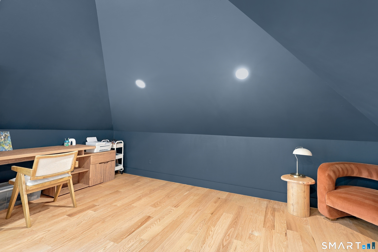
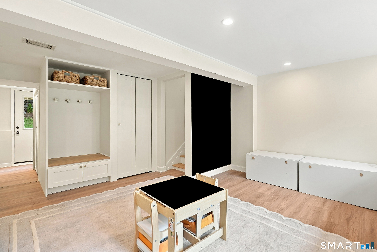
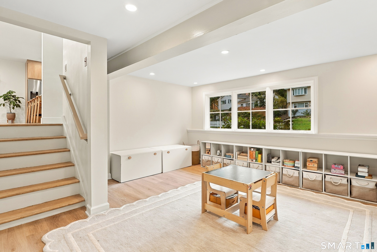
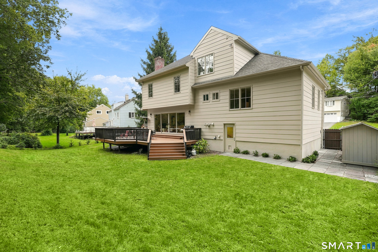
Thoughtfully updated and truly move-in ready, 38 Amherst Road offers a fresh, design-forward take on Riverside living. The light-filled main level brings together the kitchen, dining and living spaces in an easy, open flow, with direct access to an expansive deck that extends the living space outdoors. Four bedrooms are thoughtfully arranged across the upper levels, including a private primary suite with a spacious walk-in closet and en-suite bath. A generous family room provides a separate space to relax, work or gather, while the finished lower level offers additional flexibility for a playroom, gym or home office. Recent improvements throughout the home pair a clean, considered aesthetic with everyday functionality, creating a home that feels both polished and comfortable. The home offers multiple spaces for entertaining, playing and enjoying the outdoors. Convenient to schools, train, shopping and everything Greenwich has to offer, 38 Amherst Road is ready for its next chapter. Agent/Owner
Listing Courtesy of Coldwell Banker Realty
Our team consists of dedicated real estate professionals passionate about helping our clients achieve their goals. Every client receives personalized attention, expert guidance, and unparalleled service. Meet our team:

Broker/Owner
860-214-8008
Email
Broker/Owner
843-614-7222
Email
Associate Broker
860-383-5211
Email
Realtor®
860-919-7376
Email
Realtor®
860-538-7567
Email
Realtor®
860-222-4692
Email
Realtor®
860-539-5009
Email
Realtor®
860-681-7373
Email
Acres : 0.22
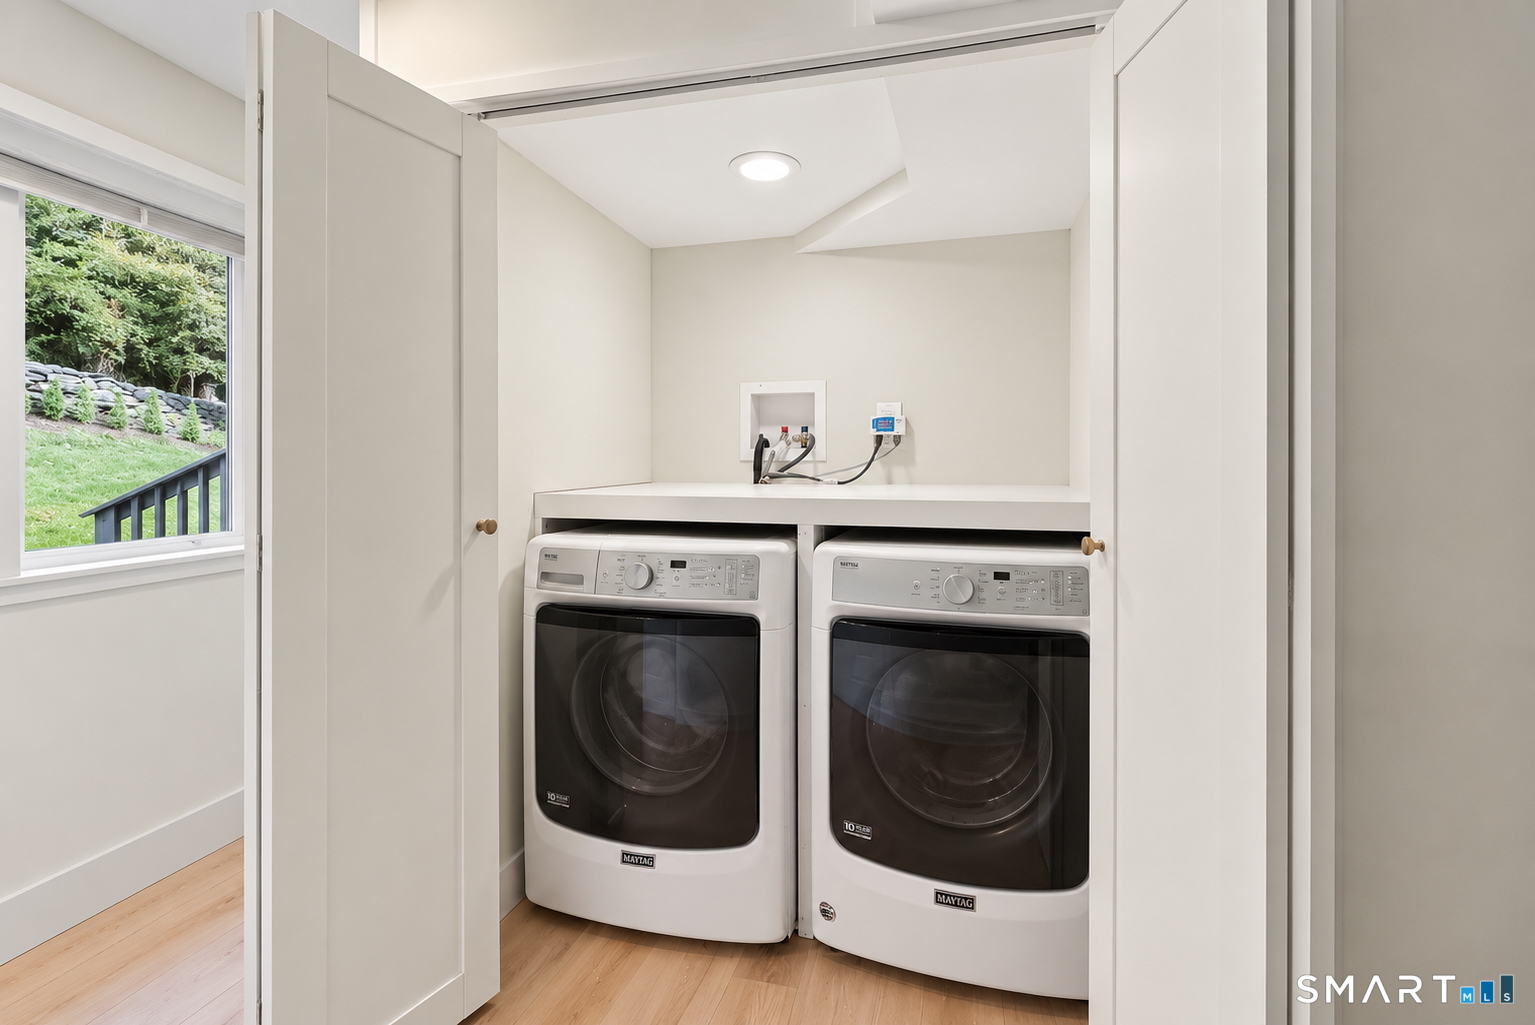
Appliances Included : Oven/Range, Microwave, Range Hood, Refrigerator, Dishwasher, Washer, Dryer
Basement : Crawl Space
Full Baths : 3
Baths Total : 3
Beds Total : 4
City : Greenwich
Cooling : Central Air
County : Fairfield
Elementary School : North Mianus
Fireplaces : 1
Flood Zone : 1
Foundation : Concrete
Garage Parking : Attached Garage
Garage Slots : 1
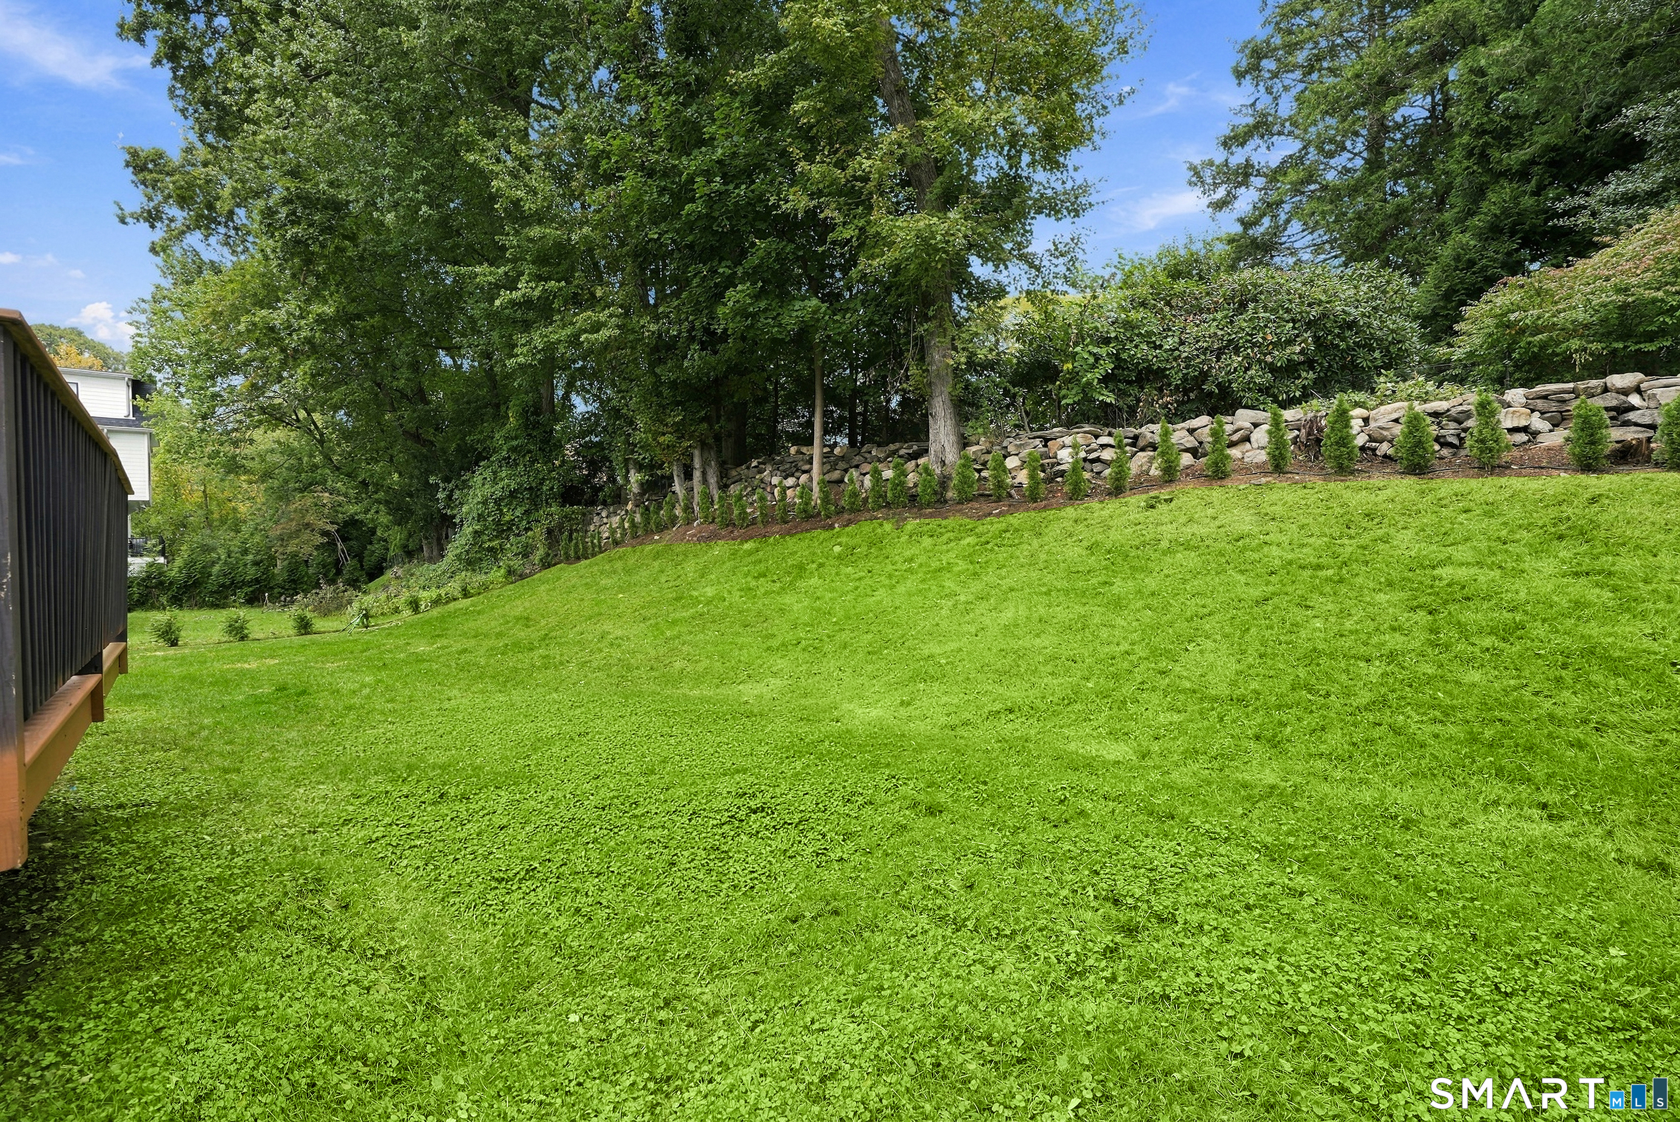
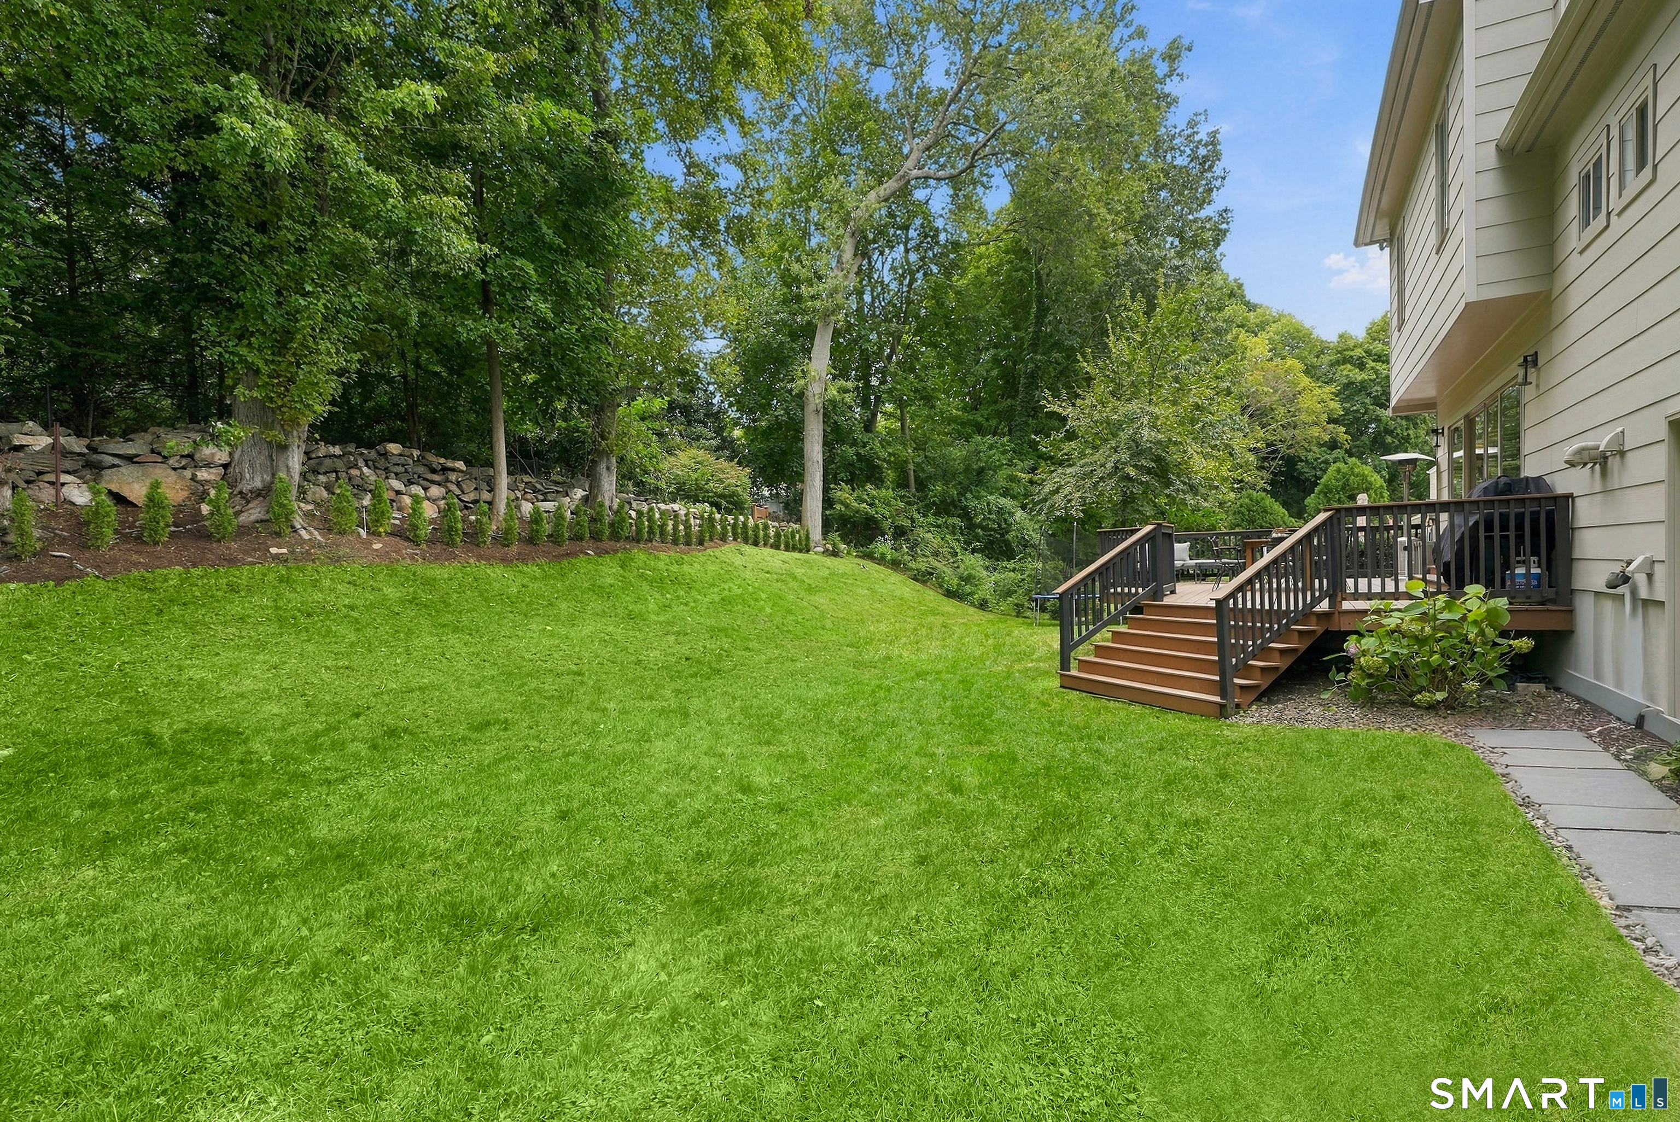
Description : Lightly Wooded, Level Lot, Professionally Landscaped
Middle School : Eastern
Neighborhood : Riverside
Parcel : 1856296
Postal Code : 06878
Roof : Asphalt Shingle
Sewage System : Public Sewer Connected
SgFt Description : Approx. 2, 682 sq ft per previous listing.
Total SqFt : 2682
Tax Year : July 2026-June 2027
Total Rooms : 9
Watersource : Public Water Connected
weeb : RPR, IDX Sites, Realtor.com
Phone
860-384-7624
Address
20 Hopmeadow St, Unit 821, Weatogue, CT 06089
