
Bedrooms
Bathrooms
Sq Ft
Price
Stratford, Connecticut
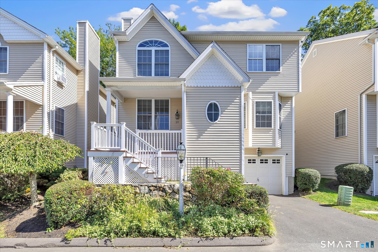
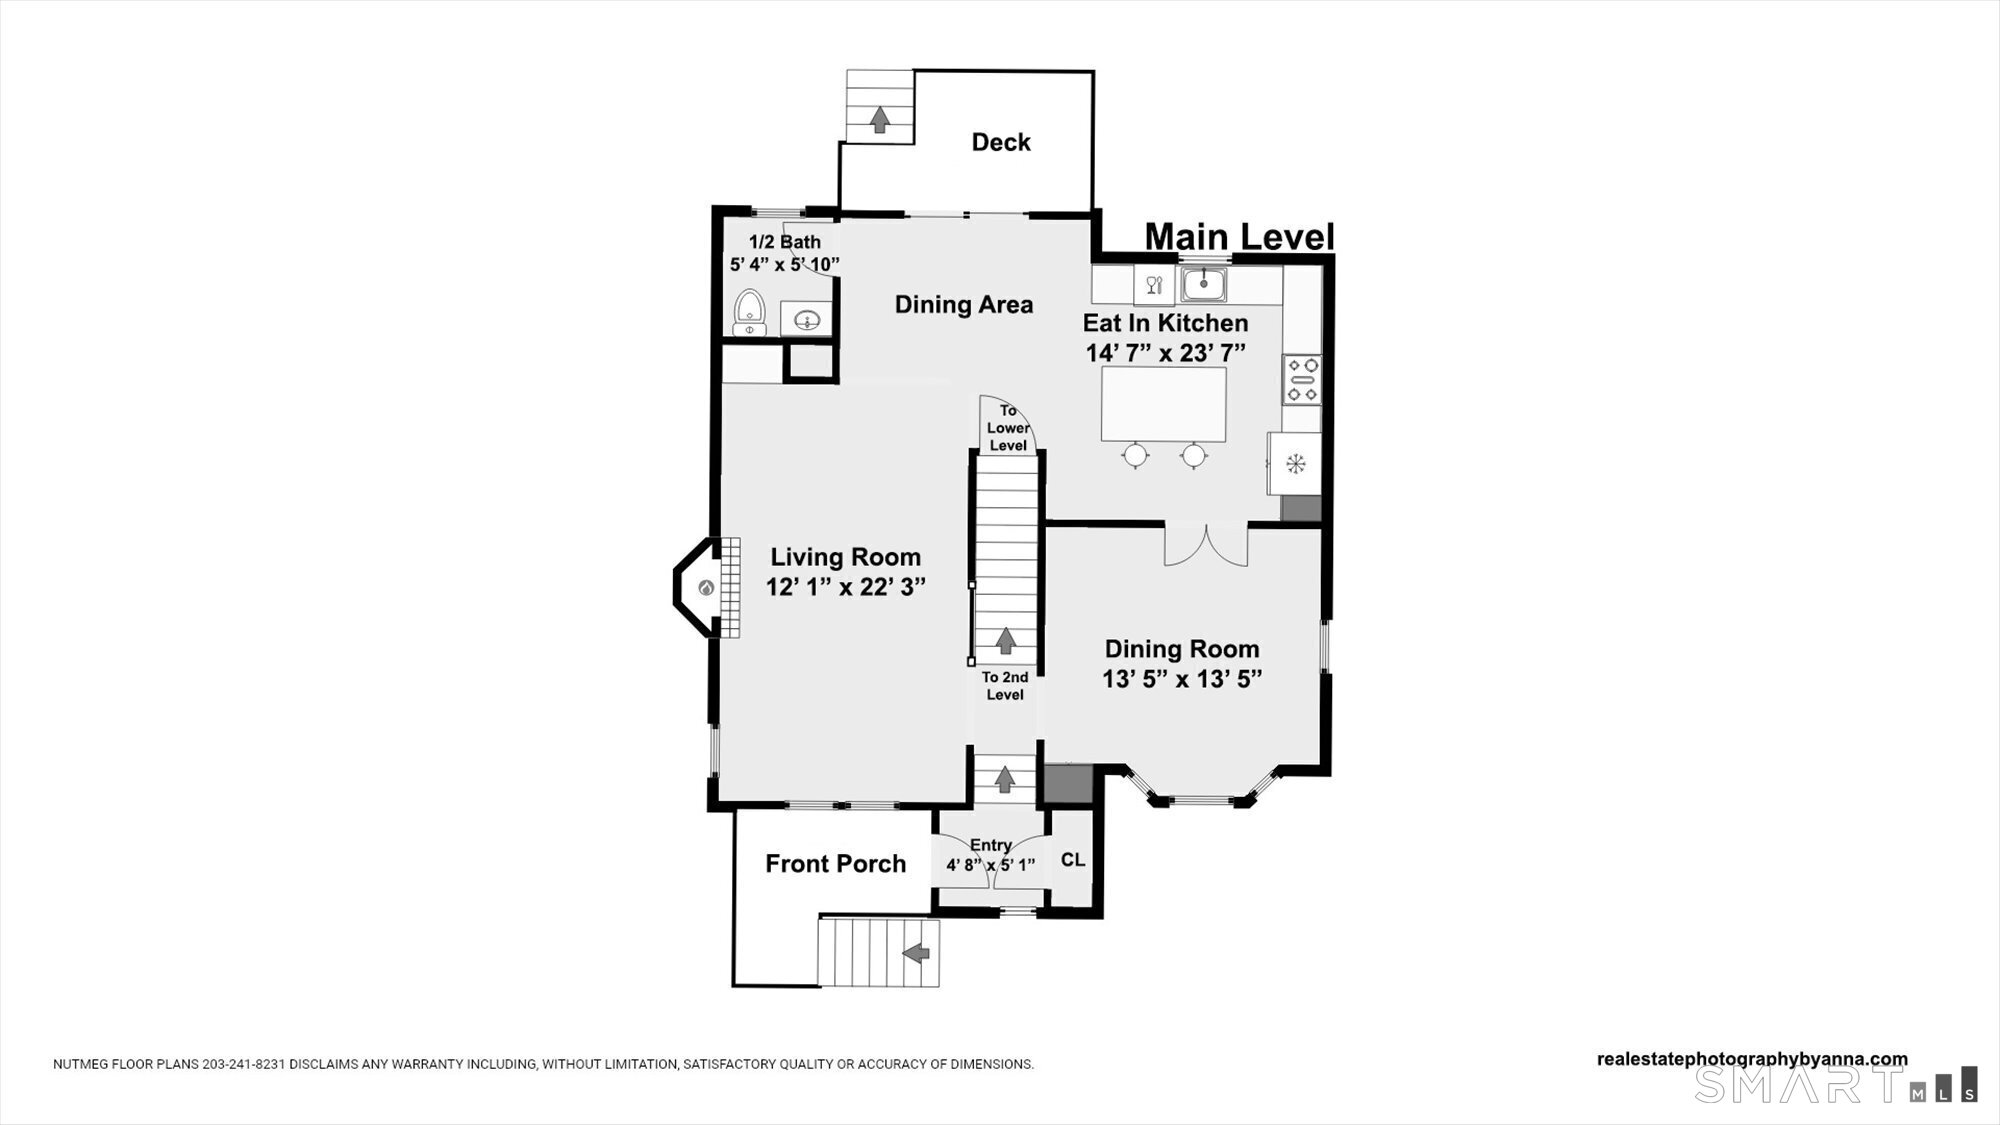
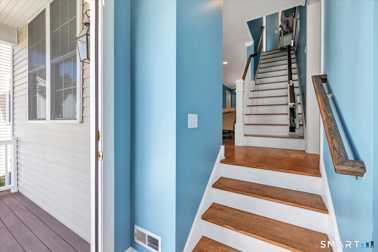
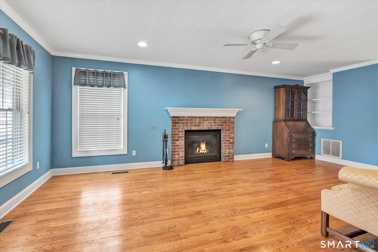
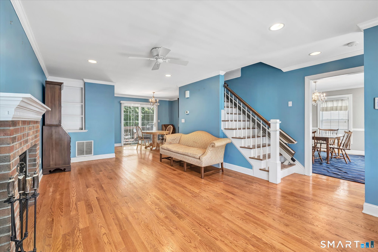
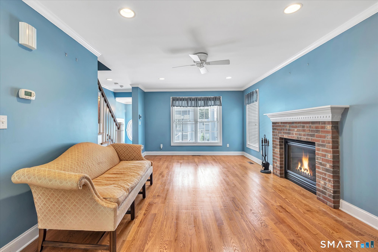
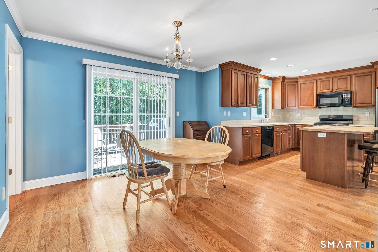
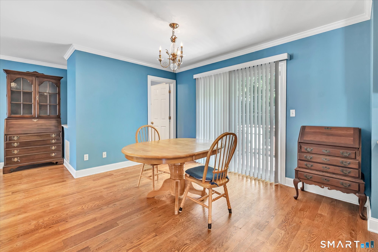
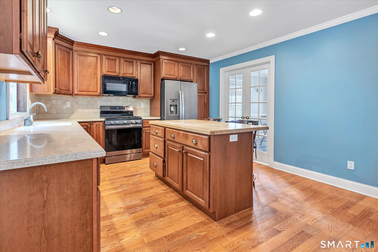
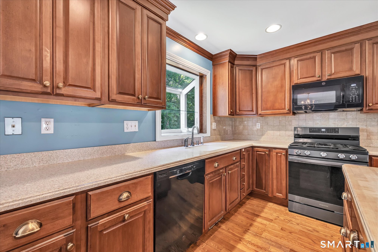
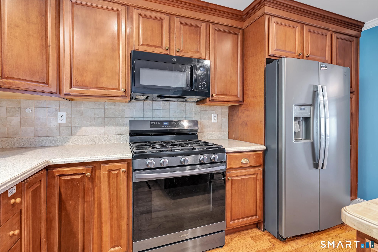
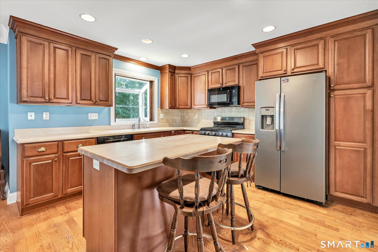
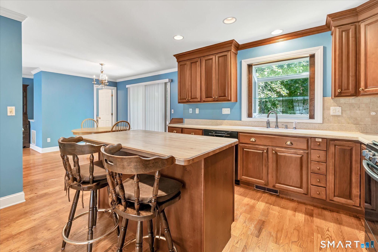
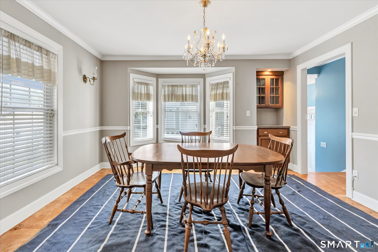
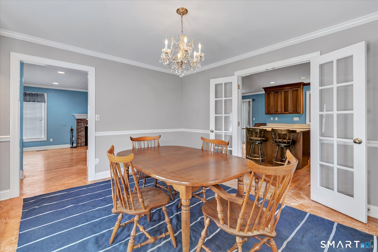
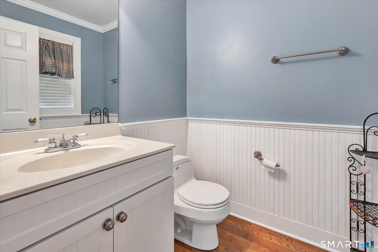
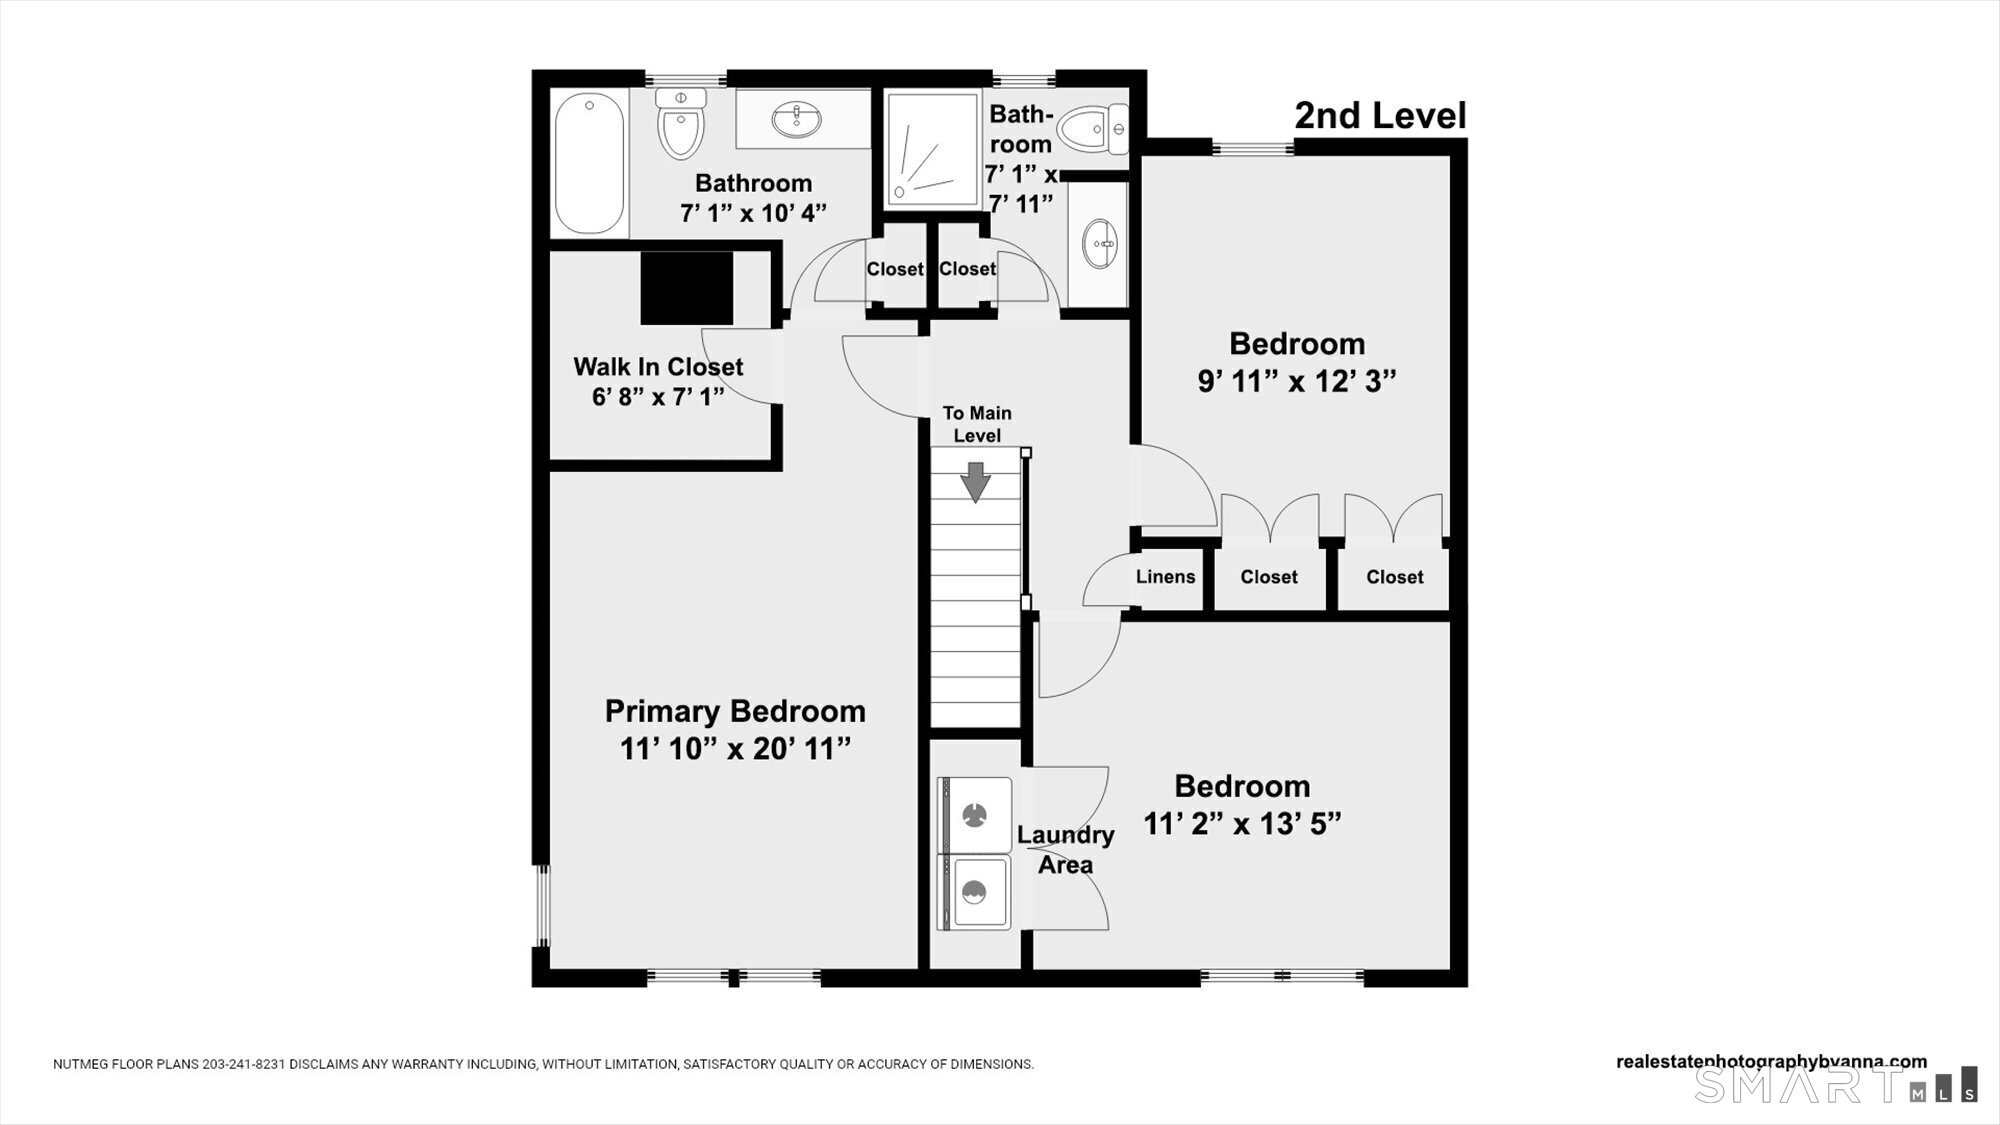
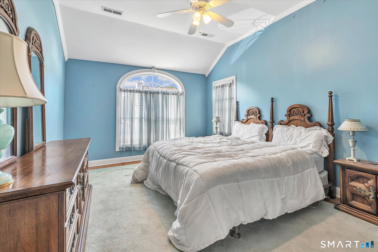
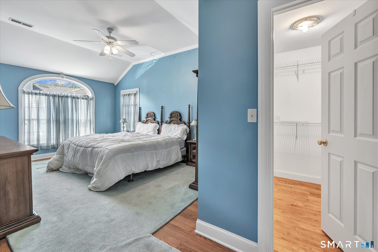
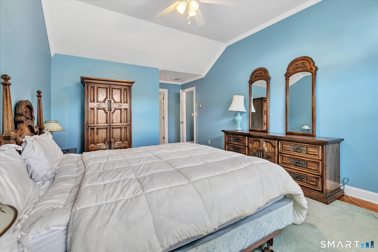
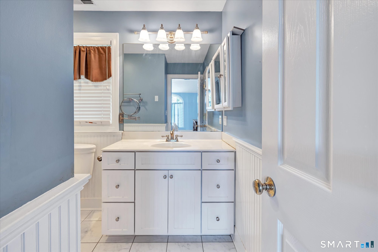
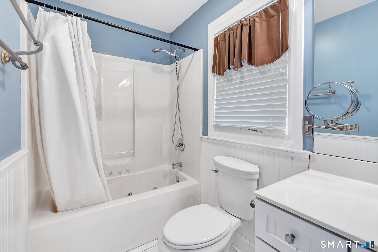
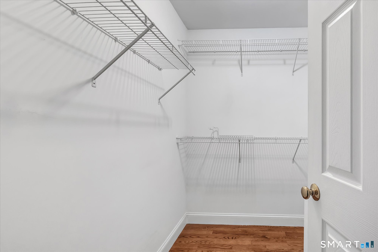
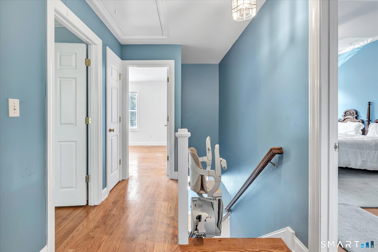
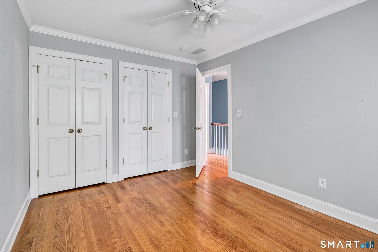
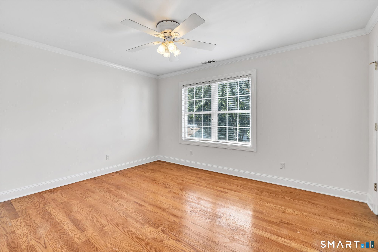
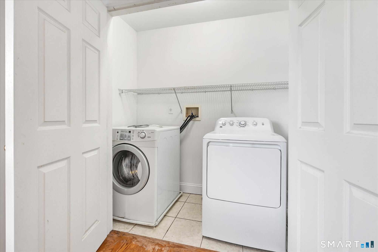
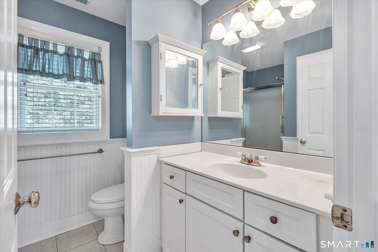
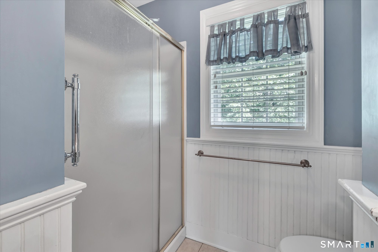
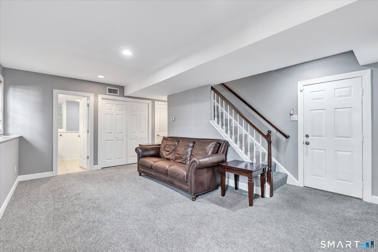
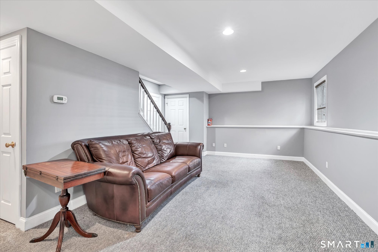
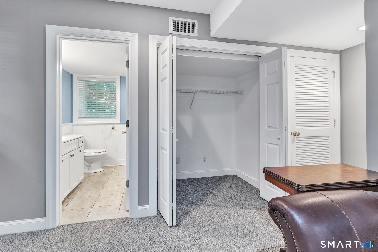
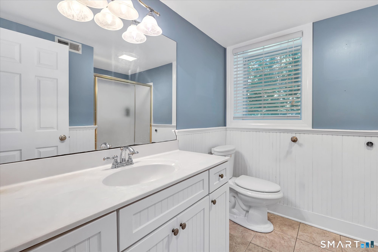
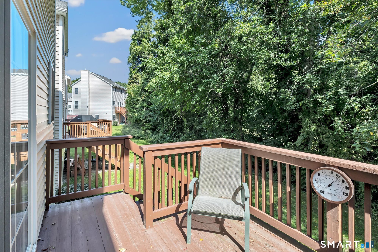
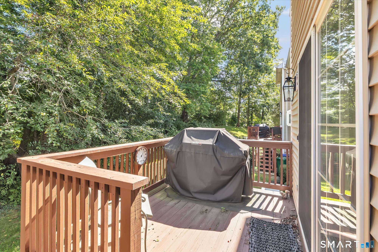
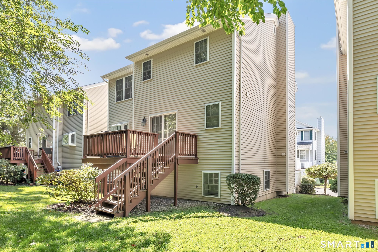
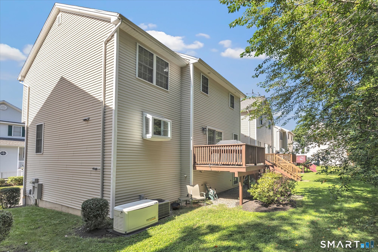
Spacious, beautifully appointed 3-bedroom, 3.5-bath condo offering three levels of comfortable living and a 1-car garage. Hardwood flooring flows throughout the main living areas, including a welcoming living room with a fireplace, formal dining room, and an impressive oversized eat-in kitchen featuring a large center island with seating and sliders to a private deck-perfect for relaxing or entertaining. Upstairs, the bright and spacious primary suite features a cathedral ceiling, ceiling fan, walk-in closet, and private full bath with a Jacuzzi tub and linen closet. Two additional bedrooms provide plenty of flexibility, with the convenience of a washer and dryer located on the second floor. The fully finished lower level adds even more valuable living space and includes a full bath-ideal for a family room, home office, gym or guest space. Additional features include central air, central vacuum, a generator, and an attached 1-car garage. Generous living space, great storage, and a convenient Stratford location close to shopping, restaurants, highways, the train, and everyday amenities make this condo a wonderful place to call home. This is a free-standing condo, and the lot size is a guesstimate, as lot size is in common. The dining room floor has been damaged and the seller had a contractor evaluate; fee to fix is $1200-
Listing Courtesy of Century 21 AllPoints Realty
Our team consists of dedicated real estate professionals passionate about helping our clients achieve their goals. Every client receives personalized attention, expert guidance, and unparalleled service. Meet our team:

Broker/Owner
860-214-8008
Email
Broker/Owner
843-614-7222
Email
Associate Broker
860-383-5211
Email
Realtor®
860-919-7376
Email
Realtor®
860-538-7567
Email
Realtor®
860-222-4692
Email
Realtor®
860-539-5009
Email
Realtor®
860-681-7373
Email
Acres : 0.09
Appliances Included : Oven/Range, Microwave, Range Hood, Refrigerator, Dishwasher, Disposal, Washer, Dryer
Association Fee Includes : Grounds Maintenance, Snow Removal, Property Management
Attic : Storage Space, Pull-Down Stairs
Basement : Full, Storage, Fully Finished, Garage Access, Interior Access, Liveable Space, Full With Walk-Out
Full Baths : 3
Half Baths : 1
Baths Total : 4
Beds Total : 3
City : Stratford
Cooling : Central Air
County : Fairfield
Elementary School : Chapel Street
Fireplaces : 1
Foundation : Concrete
Garage Parking : Under House Garage
Garage Slots : 1
Description : Level Lot, On Cul-De-Sac
Middle School : Flood
Amenities : Golf Course, Health Club, Library, Medical Facilities, Playground/Tot Lot, Private School(s), Public Transportation, Shopping/Mall
Neighborhood : North End
Parcel : 2462219
Postal Code : 06614
Roof : Asphalt Shingle
Sewage System : Public Sewer Connected
Total SqFt : 2176
Tax Year : July 2026-June 2027
Total Rooms : 6
Watersource : Public Water Connected
weeb : RPR, IDX Sites, Realtor.com
Phone
860-384-7624
Address
20 Hopmeadow St, Unit 821, Weatogue, CT 06089
